
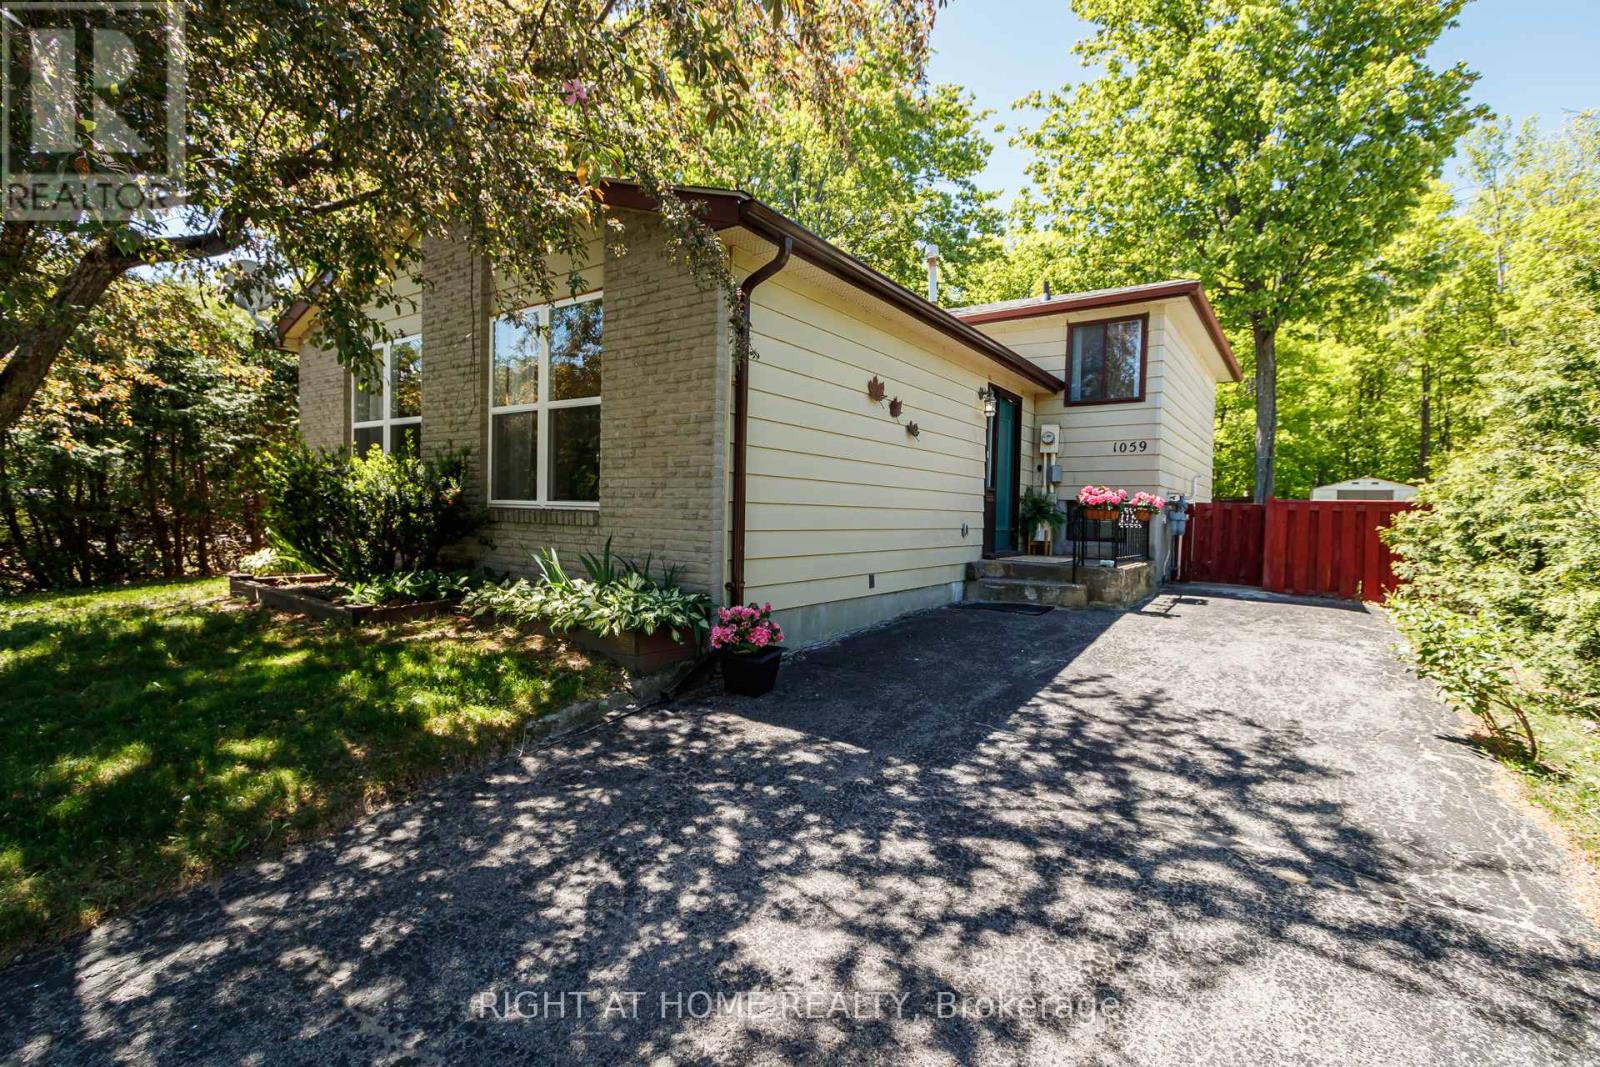
1059 Glen Mhor Crescent Midland, Ontario L4R 4P5


$514,990
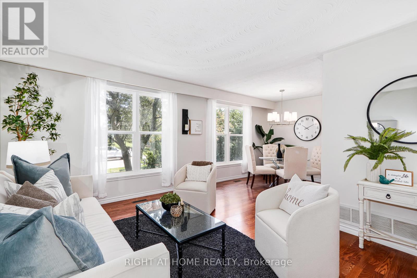
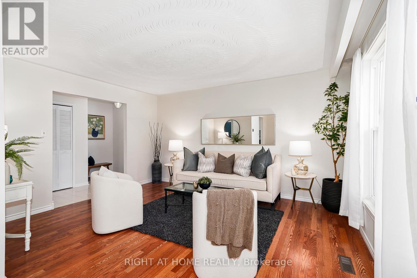
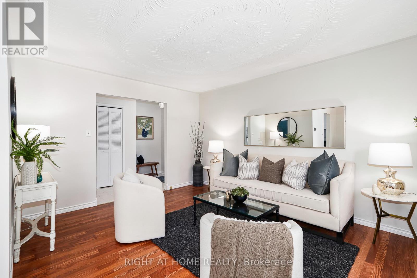
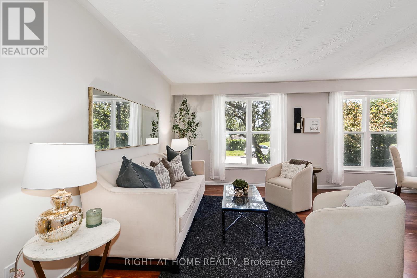
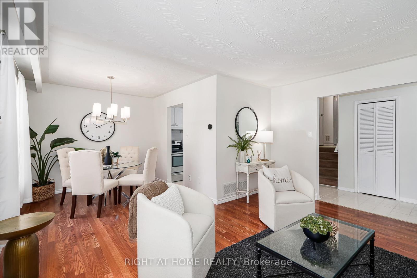
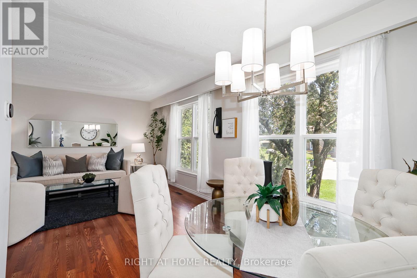
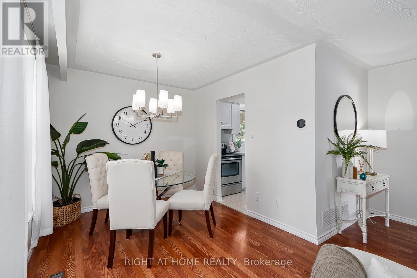
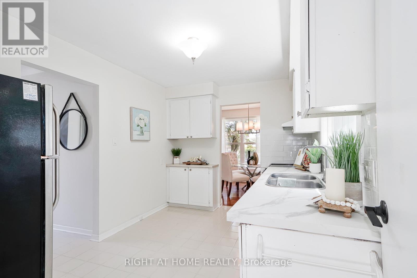
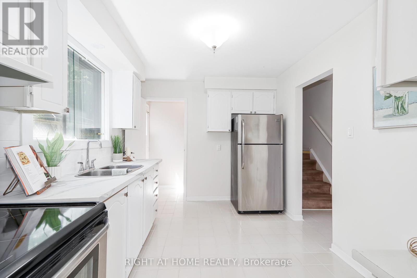
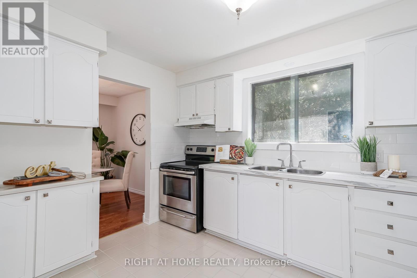
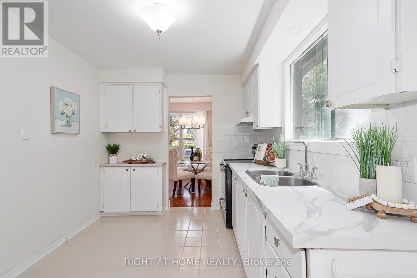
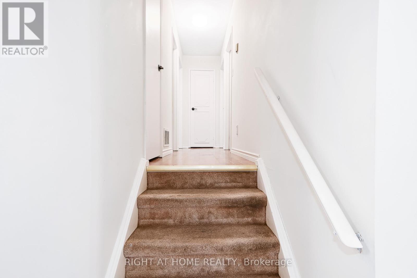
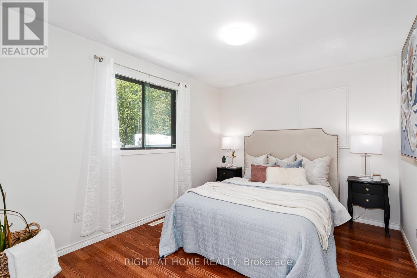
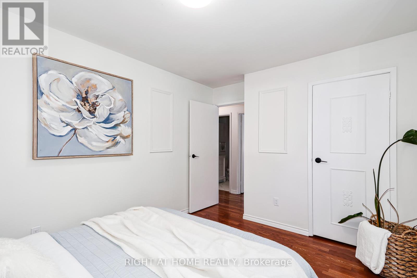
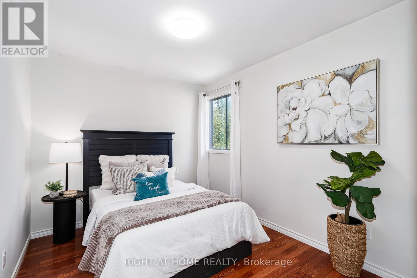
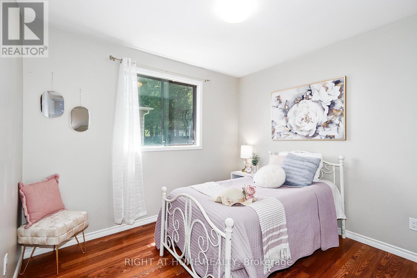
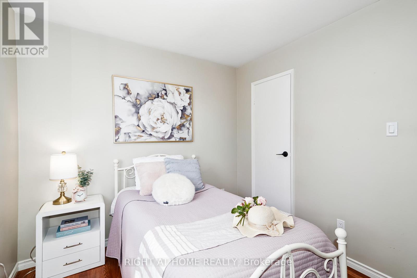
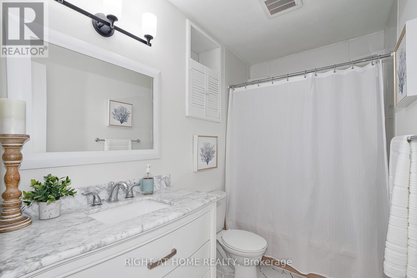
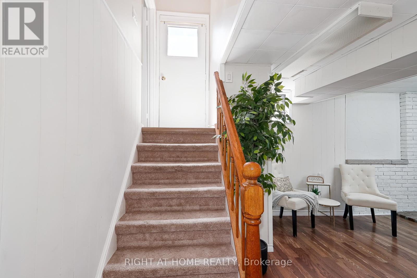
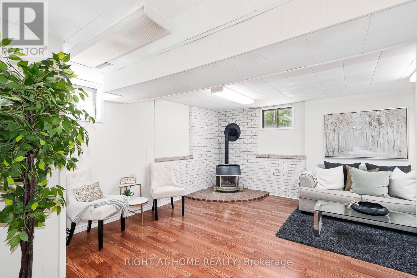
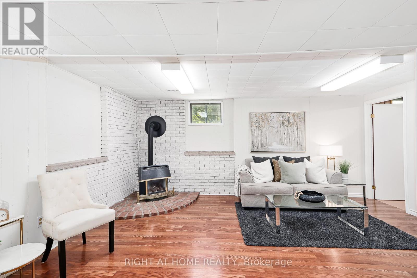
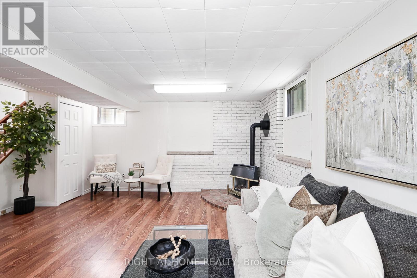
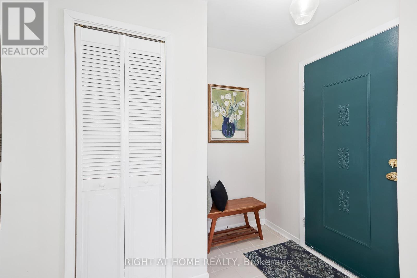
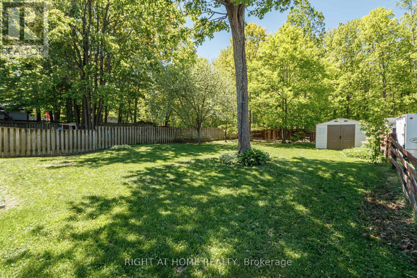
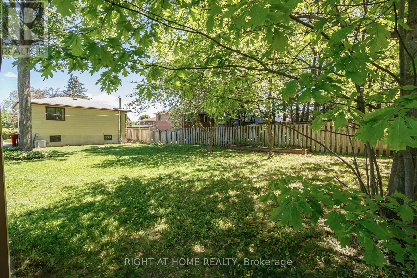
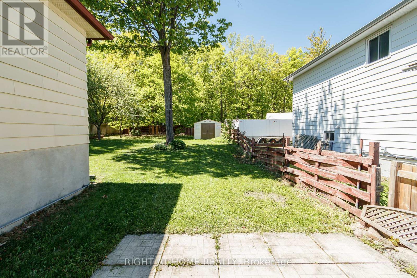
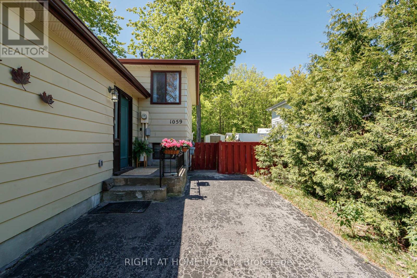
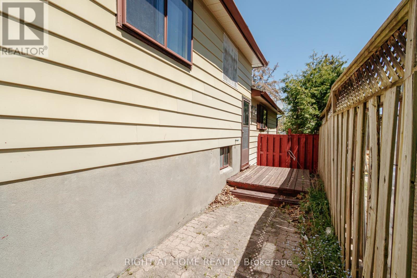
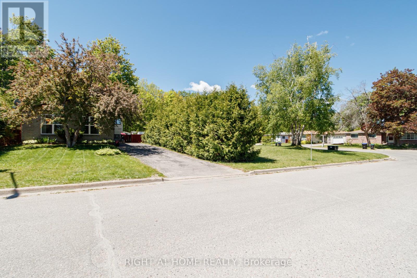
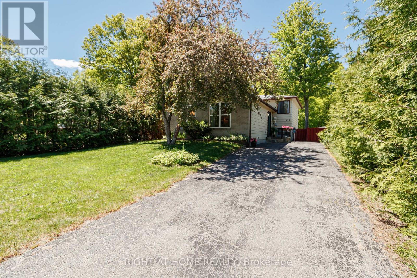
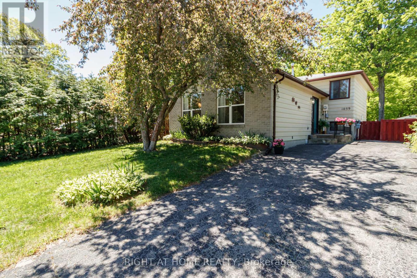
Welcome to 1059 Glen Mhor Crescent, a home that offers something buyers are always searching for but rarely find at this price point: space, privacy, flexibility & a layout that simply feels right. Tucked away on a quiet, family-friendly street, this beautifully maintained 3-level backsplit has been thoughtfully updated & well cared for, offering comfort today & room to grow tomorrow. Inside, the bright eat-in kitchen flows effortlessly into the spacious living & dining area, creating a natural gathering place for everyday life, family celebrations & entertaining. The home's functional multi-level design provides the perfect balance of connection & privacy, with 3 generously sized bedrooms & a versatile lower level featuring a large rec room with a cozy gas fireplace, separate side entrance, bonus room ideal for a home office, guest space or potential 4th bedroom & exceptional storage rarely found in homes of this size. Recent improvements include a new electrical panel, updated electrical system, fresh paint, updated lighting, kitchen & bathroom enhancements, and new front living room windows, providing added peace of mind. Outside is where this property truly shines. Set on a generous 50 x 150 ft lot, mature landscaping, established front hedging & no rear neighbours create a wonderful sense of privacy. The fully fenced backyard offers plenty of room for children to play, pets to roam, gardens to flourish & family & friends to gather. It's the kind of backyard that becomes an extension of the home. With gas heat, central air conditioning, parking for 4 vehicles, and a location within walking distance of Georgian Bay General Hospital, schools, parks, shopping, dining & everyday amenities, this home delivers the perfect blend of comfort, convenience & value. Thoughtfully updated, move-in ready & designed for the way people live today, 1059 Glen Mhor Crescent is more than a house-it's a place to put down roots & feel at home. (id:43681)
房源概要
| MLS® Number | S13430498 |
| 房源类型 | 民宅 |
| 社区名字 | Midland |
| 设备类型 | 热水器, Furnace, Water Softener |
| 总车位 | 4 |
| 租赁设备类型 | 热水器, Furnace, Water Softener |
| 结构 | 棚 |
详 情
| 浴室 | 1 |
| 地上卧房 | 3 |
| 总卧房 | 3 |
| 家电类 | 烘干机, Hood 电扇, 炉子, 洗衣机, 窗帘, 冰箱 |
| 地下室进展 | 部分完成 |
| 地下室功能 | Separate Entrance |
| 地下室类型 | N/a, N/a (partially Finished) |
| 施工种类 | 独立屋 |
| Construction Style Split Level | Backsplit |
| 空调 | 中央空调 |
| 外墙 | 砖, 铝壁板 |
| 壁炉 | 有 |
| Fireplace Total | 1 |
| Flooring Type | Ceramic, Laminate |
| 地基类型 | 混凝土 |
| 供暖方式 | 天然气 |
| 供暖类型 | 压力热风 |
| 内部尺寸 | 700 - 1100 Sqft |
| 类型 | 独立屋 |
| 设备间 | 市政供水 |
车 位
| 没有车库 |
土地
| 英亩数 | 无 |
| 污水道 | Sanitary Sewer |
| 土地深度 | 150 Ft ,9 In |
| 土地宽度 | 50 Ft |
| 不规则大小 | 50 X 150.8 Ft |
房 间
| 楼 层 | 类 型 | 长 度 | 宽 度 | 面 积 |
|---|---|---|---|---|
| Lower Level | 家庭房 | 5.68 m | 5.07 m | 5.68 m x 5.07 m |
| 一楼 | 厨房 | 3.75 m | 2.73 m | 3.75 m x 2.73 m |
| 一楼 | 餐厅 | 6.72 m | 4.55 m | 6.72 m x 4.55 m |
| 一楼 | 客厅 | 6.72 m | 4.55 m | 6.72 m x 4.55 m |
| Upper Level | 主卧 | 4.08 m | 3.05 m | 4.08 m x 3.05 m |
| Upper Level | 第二卧房 | 4.08 m | 2.73 m | 4.08 m x 2.73 m |
| Upper Level | 第三卧房 | 3.15 m | 2.76 m | 3.15 m x 2.76 m |
https://www.realtor.ca/real-estate/29888353/1059-glen-mhor-crescent-midland-midland

The trademarks REALTOR®, REALTORS®, and the REALTOR® logo are controlled by The Canadian Real Estate Association (CREA) and identify real estate professionals who are members of CREA. The trademarks MLS®, Multiple Listing Service® and the associated logos are owned by The Canadian Real Estate Association (CREA) and identify the quality of services provided by real estate professionals who are members of CREA. The trademark DDF® is owned by The Canadian Real Estate Association (CREA) and identifies CREA's Data Distribution Facility (DDF®)
Toronto Real Estate Board
Right At Home Realty
June 29 2026 12:12:58
