
165 E Ridge Road E Grimsby, Ontario L3M 4E7


$1,299,000
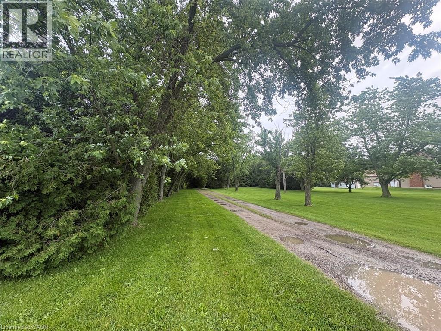
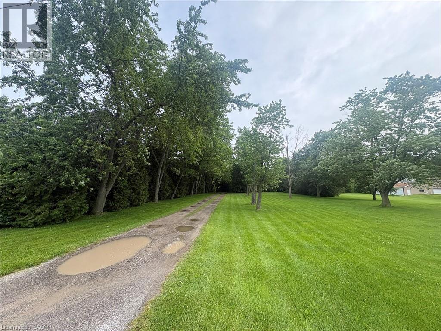
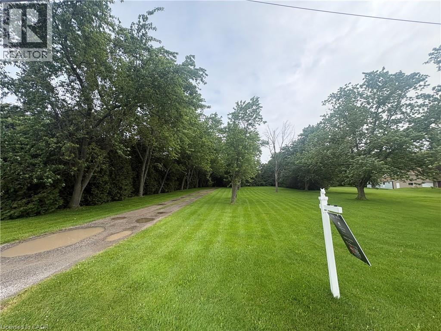
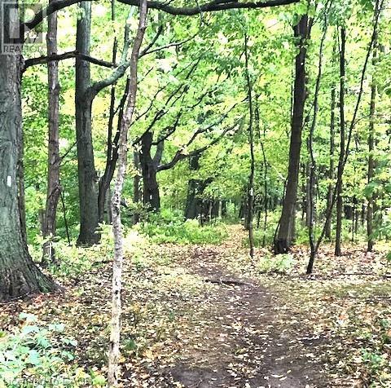
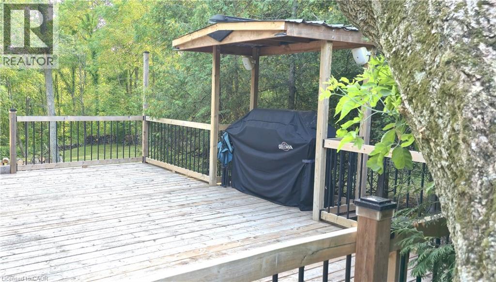
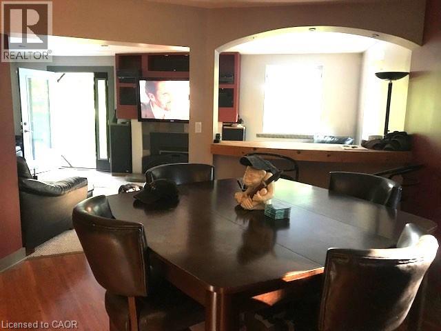
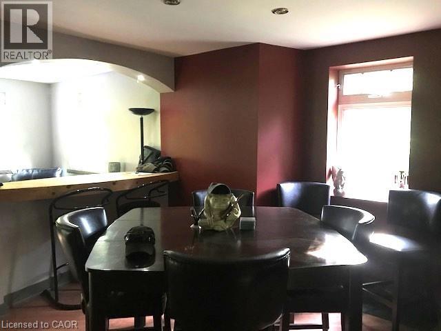
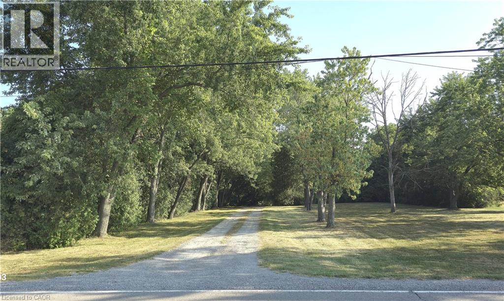
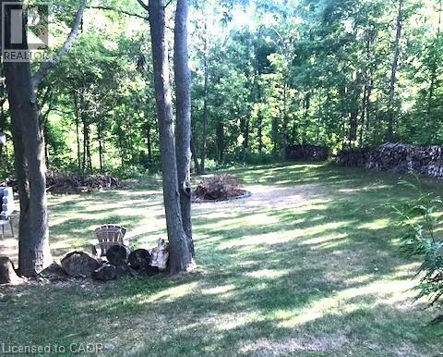
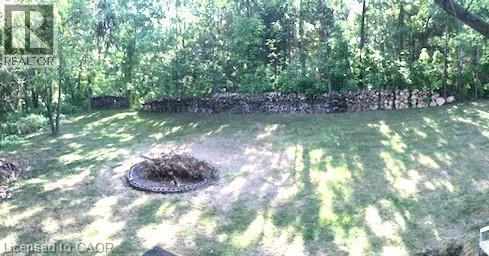
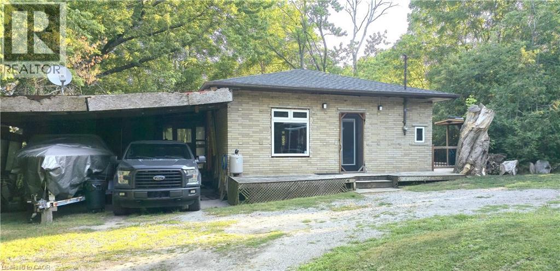
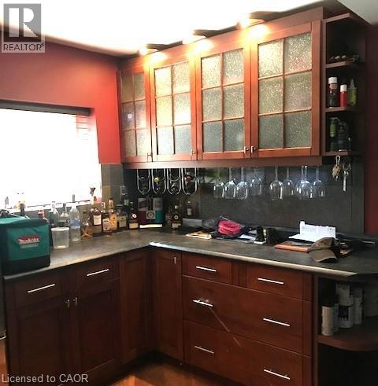
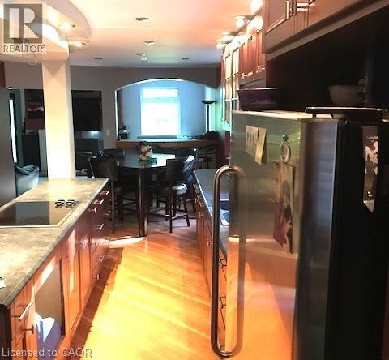
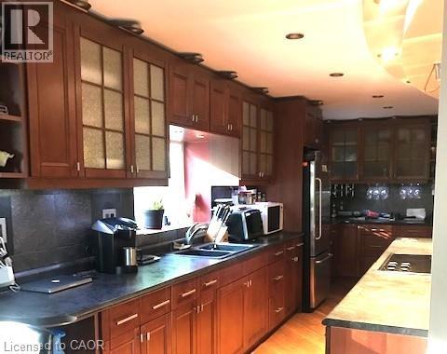
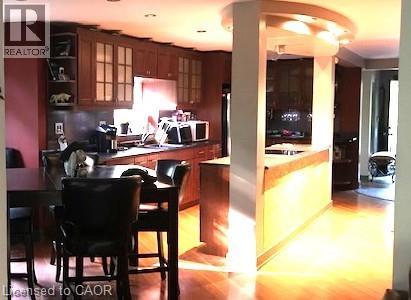
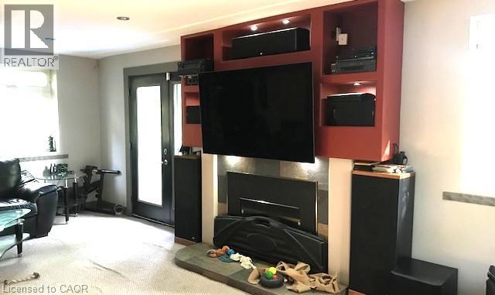
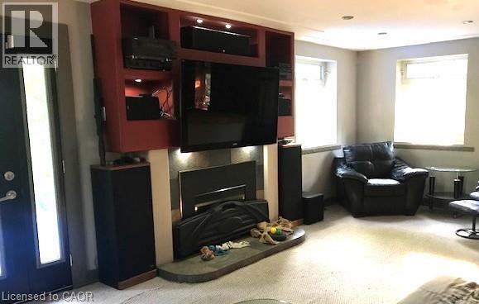
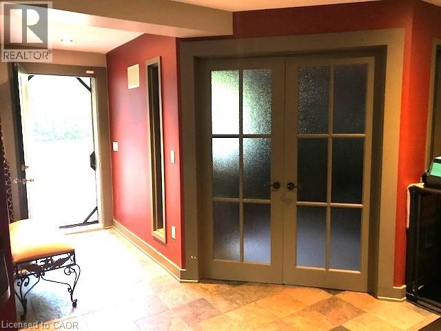
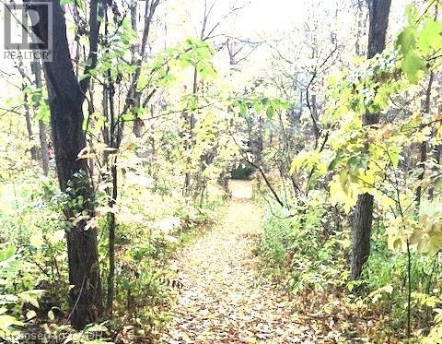
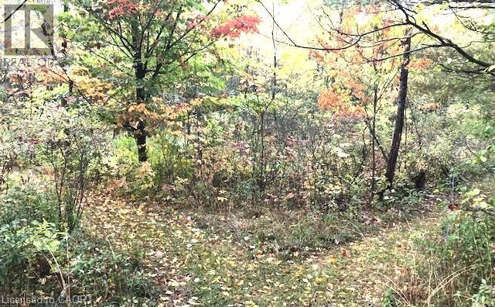
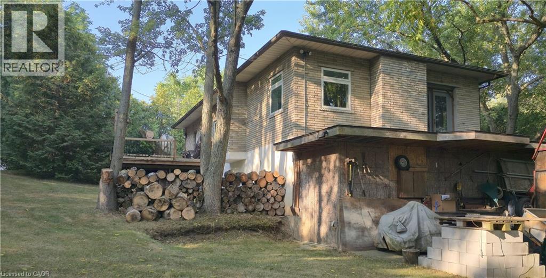
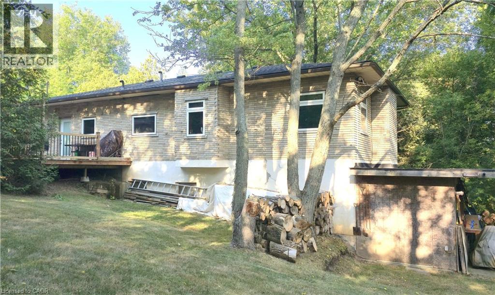
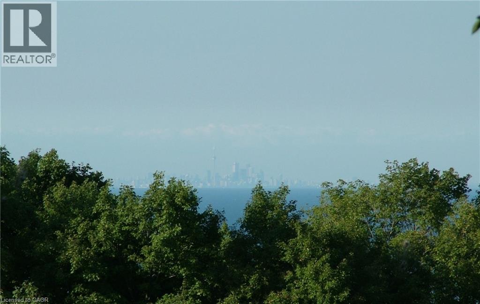
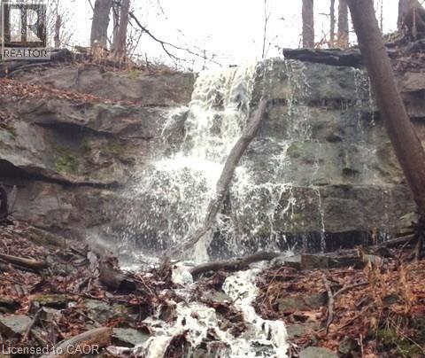
Imagine living in your dream home that you built, on the Niagara Escarpment Ridge, offering a stunning view of Grimsby and the Lake! This rare Escarpment building lot measures 110'x 863’, providing almost two acres of private, wooded land. The property boasts a private woodlot with trails and direct access to the Bruce Trail. Mature pines and conifers create a Carolinian forest, making it a perfect haven for nature enthusiasts. This property has great development potential with plenty of level land, ideal for building any style of home. There’s plenty of room for amenities like a pool, barn, walking trails and a play court. This fabulous location, just south of Grimsby, is close to local amenities and top school districts. Easy access to the QEW makes commuting to Oakville or the border a breeze. The existing house on the property is comfortable and well-appointed, featuring an updated gourmet kitchen, generous family and dining rooms with a fireplace, a primary bedroom with a semi-ensuite, a main floor office or den and a spacious basement with additional utility rooms. This great investment opportunity is offered at a reasonable price, providing an excellent chance: buy now, rent it out until you’re ready to build and enjoy the long-term value. (id:43681)
房源概要
| MLS® Number | 40838303 |
| 房源类型 | 民宅 |
| 特征 | Backs On Greenbelt, Conservation/green Belt, Country Residential |
| 总车位 | 4 |
详 情
| 浴室 | 2 |
| 地上卧房 | 1 |
| 地下卧室 | 2 |
| 总卧房 | 3 |
| 建筑风格 | Raised Bungalow |
| 地下室进展 | 部分完成 |
| 地下室类型 | 全部完成 |
| 施工种类 | 独立屋 |
| 空调 | 中央空调 |
| 外墙 | Other |
| 供暖类型 | Other |
| 储存空间 | 1 |
| 内部尺寸 | 1425 Sqft |
| 类型 | 独立屋 |
| 设备间 | Cistern |
车 位
| Carport |
土地
| 入口类型 | Road Access |
| 英亩数 | 有 |
| 污水道 | Septic System |
| 土地深度 | 863 Ft |
| 土地宽度 | 110 Ft |
| 不规则大小 | 1.98 |
| Size Total | 1.98 Ac|1/2 - 1.99 Acres |
| 规划描述 | R1 |
房 间
| 楼 层 | 类 型 | 长 度 | 宽 度 | 面 积 |
|---|---|---|---|---|
| Lower Level | Workshop | 9'7'' x 9'7'' | ||
| Lower Level | 卧室 | 10'7'' x 9'7'' | ||
| Lower Level | 三件套卫生间 | Measurements not available | ||
| Lower Level | 卧室 | 10'8'' x 9'2'' | ||
| 一楼 | Office | 11'0'' x 11'0'' | ||
| 一楼 | 三件套卫生间 | Measurements not available | ||
| 一楼 | 主卧 | 11'9'' x 10'8'' | ||
| 一楼 | 厨房 | 20'2'' x 11'3'' | ||
| 一楼 | 餐厅 | 11'4'' x 11'4'' | ||
| 一楼 | 家庭房 | 22'11'' x 13'8'' |
https://www.realtor.ca/real-estate/29885529/165-e-ridge-road-e-grimsby

The trademarks REALTOR®, REALTORS®, and the REALTOR® logo are controlled by The Canadian Real Estate Association (CREA) and identify real estate professionals who are members of CREA. The trademarks MLS®, Multiple Listing Service® and the associated logos are owned by The Canadian Real Estate Association (CREA) and identify the quality of services provided by real estate professionals who are members of CREA. The trademark DDF® is owned by The Canadian Real Estate Association (CREA) and identifies CREA's Data Distribution Facility (DDF®)
REALTORS® Association of Hamilton-Burlington
Royal LePage Nrc Realty Inc.
June 15 2026 07:31:29
