
84 Main Street Kincardine, Ontario N0G 2T0


$499,000
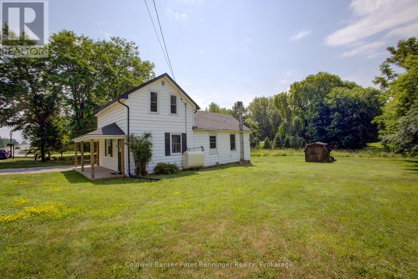
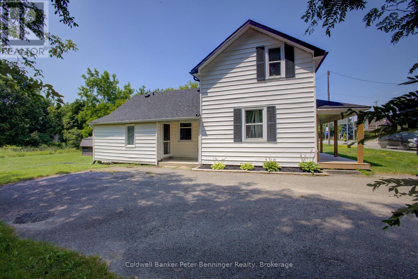
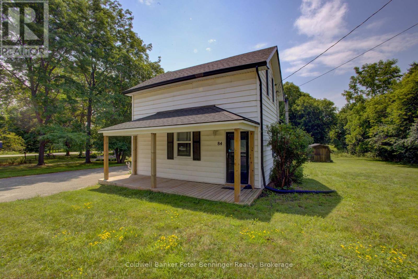
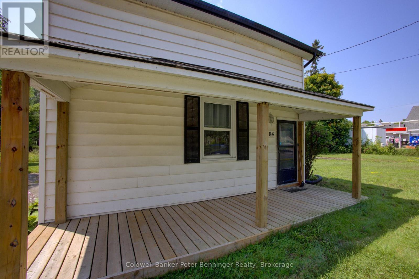
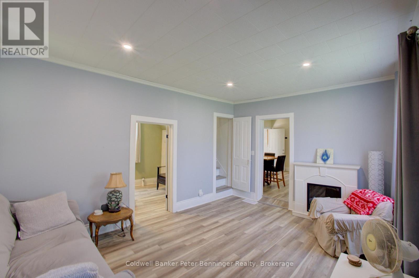
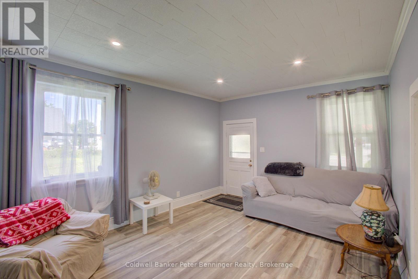
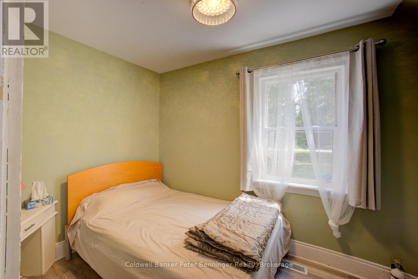
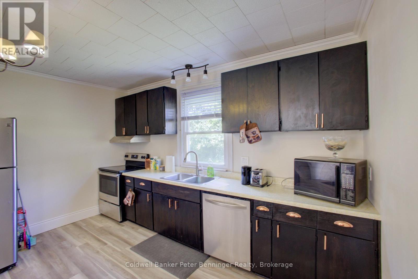
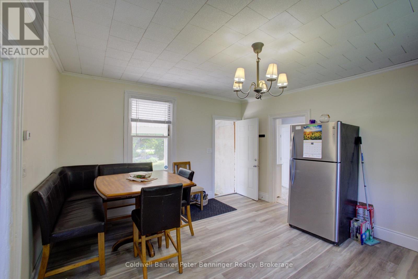
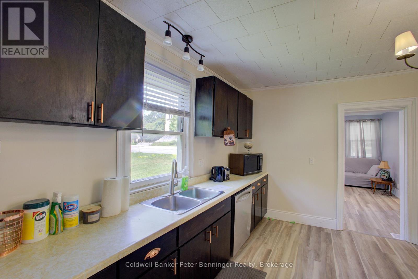
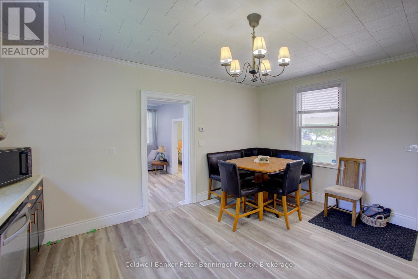
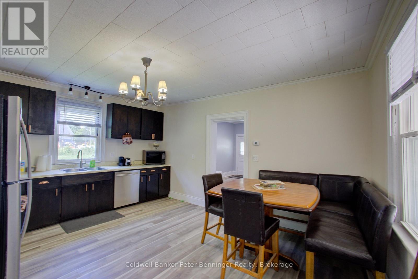
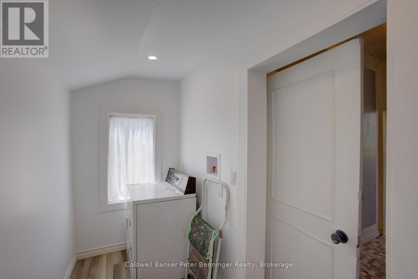
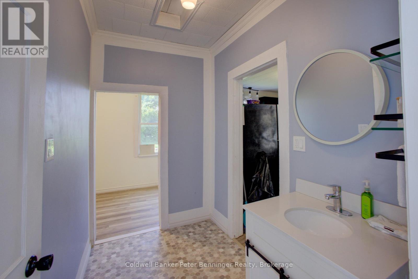
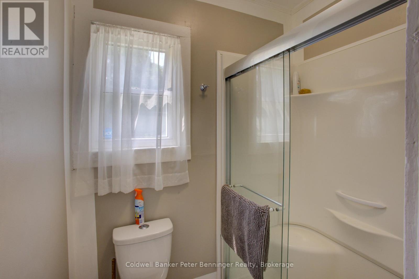
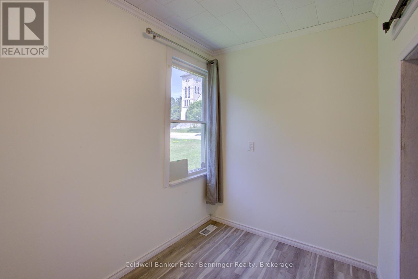
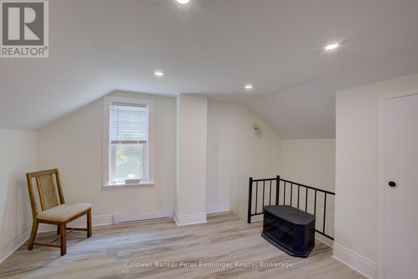
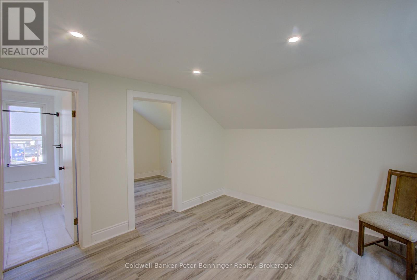
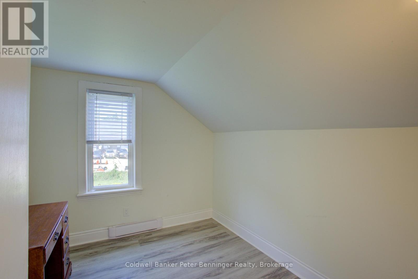
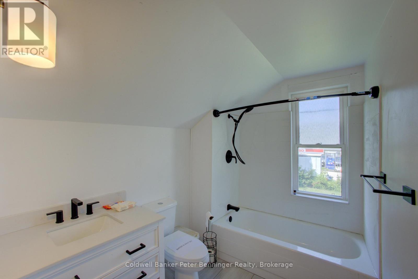
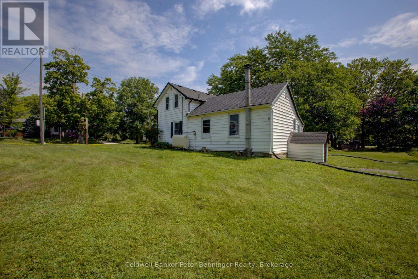
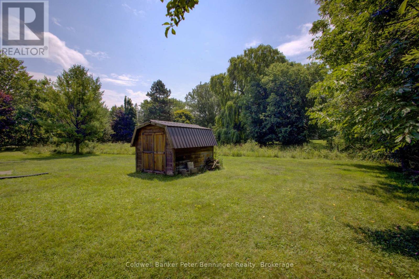
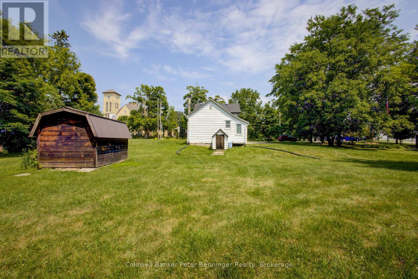
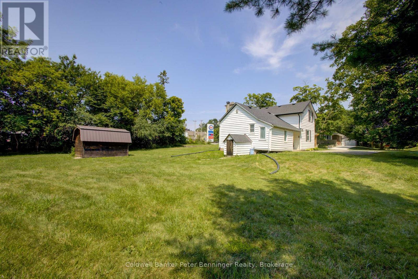
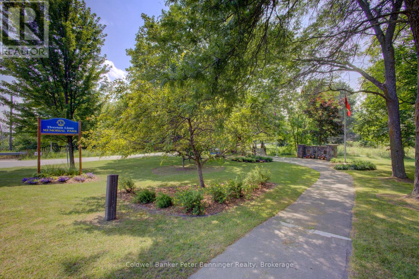
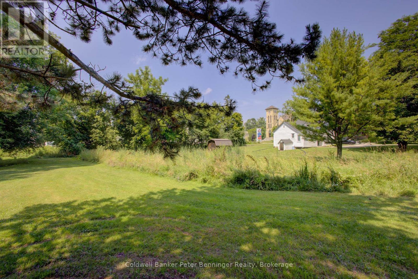
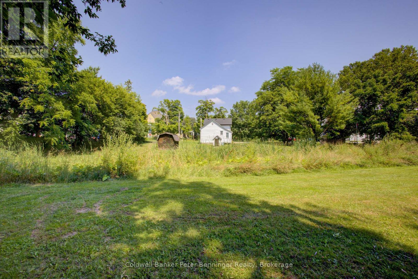
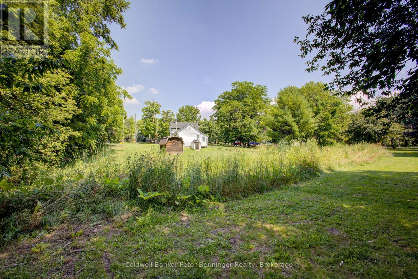
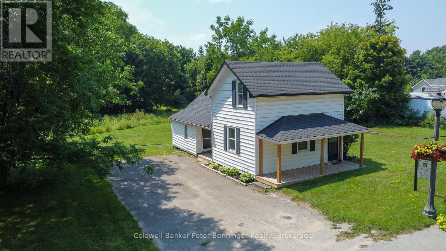
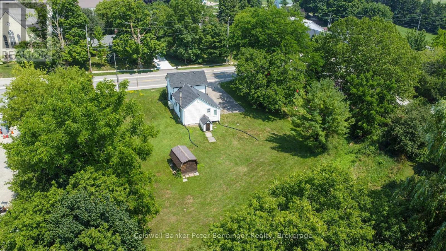
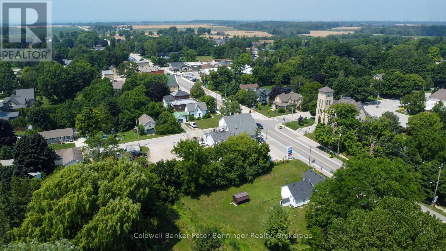
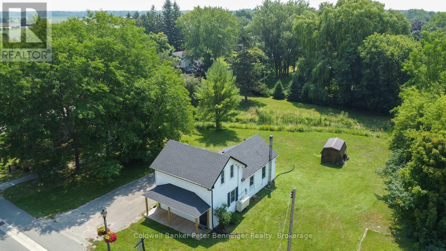
In Tiverton a four bedroom, two bath, 1-1/2 storey home plus one storey addition, enhanced with renovations in recent years. The main level of the home offers the convenience of a laundry room, two of the four bedrooms, a two-room 3 pc. bathroom, kitchen and living room. The second level offers two bedrooms (one a loft bedroom) and a 4 pc. bath. There is a deck at the front entrance and a very large backyard that has a large wood garden shed (10 feet x 10 feet) with metal roof and wood floor. Updates to note include renovations in both bathrooms, some windows and doors, deck at entrance and pot lights installed in some rooms. The home will appeal to those looking for a smaller home with a large backyard, located on the main street of the Village, that is within 3 or less blocks of many of the amenities offered in the community including a general store with LCBO outlet, restaurants (eat-in or take-out), gas station, churches, community centre, parks, trails, arena with sports fields, library and a very short drive (less than 10 minutes) to the Lake Huron beaches in the nearby Inverhuron lakeside community. Soak up the sun and view the renowned sunsets anytime of year. To explain the two-room 3 pc. bathroom, the sink of the 3 pc. Is located in the hall between the den and laundry room and the room size in listing is the total of both rooms, unique for sure but offers great flexibility to a busy household, (see floor plan for these rooms.) Whether looking for a cottage or a year-round home please contact your realtor to book a showing. (id:43681)
房源概要
| MLS® Number | X13428040 |
| 房源类型 | 民宅 |
| 社区名字 | Kincardine |
| 附近的便利设施 | Beach, 医院, 公园, 礼拜场所 |
| 社区特征 | School Bus |
| 特征 | 无地毯 |
| 总车位 | 6 |
| 结构 | 棚 |
详 情
| 浴室 | 2 |
| 地上卧房 | 4 |
| 总卧房 | 4 |
| 家电类 | Water Heater, Water Meter, 洗碗机, 烘干机, Furniture, 微波炉, 炉子, 窗帘, 冰箱 |
| 地下室进展 | 已完成 |
| 地下室类型 | N/a (unfinished) |
| 施工种类 | 独立屋 |
| 空调 | 没有 |
| 外墙 | 乙烯基壁板 |
| 地基类型 | 混凝土 |
| 供暖方式 | 油 |
| 供暖类型 | 压力热风 |
| 储存空间 | 2 |
| 内部尺寸 | 1100 - 1500 Sqft |
| 类型 | 独立屋 |
| 设备间 | 市政供水 |
车 位
| 没有车库 |
土地
| 英亩数 | 无 |
| 土地便利设施 | Beach, 医院, 公园, 宗教场所 |
| 污水道 | Sanitary Sewer |
| 土地深度 | 191 Ft ,1 In |
| 土地宽度 | 122 Ft ,3 In |
| 不规则大小 | 122.3 X 191.1 Ft |
| 规划描述 | R1, Ep |
房 间
| 楼 层 | 类 型 | 长 度 | 宽 度 | 面 积 |
|---|---|---|---|---|
| 二楼 | 第三卧房 | 2.69 m | 2.58 m | 2.69 m x 2.58 m |
| 二楼 | 浴室 | 2.65 m | 1.8 m | 2.65 m x 1.8 m |
| 二楼 | Bedroom 4 | 3.4 m | 3.84 m | 3.4 m x 3.84 m |
| 一楼 | 厨房 | 4.78 m | 4.14 m | 4.78 m x 4.14 m |
| 一楼 | 客厅 | 3.7 m | 4.61 m | 3.7 m x 4.61 m |
| 一楼 | 卧室 | 2.4 m | 3.77 m | 2.4 m x 3.77 m |
| 一楼 | 第二卧房 | 2.06 m | 2.95 m | 2.06 m x 2.95 m |
| 一楼 | 浴室 | 2.55 m | 2.98 m | 2.55 m x 2.98 m |
| 一楼 | 洗衣房 | 1.39 m | 3.12 m | 1.39 m x 3.12 m |
设备间
| 配电箱 | 已安装 |
| 污水道 | 已安装 |
https://www.realtor.ca/real-estate/29885039/84-main-street-kincardine-kincardine

The trademarks REALTOR®, REALTORS®, and the REALTOR® logo are controlled by The Canadian Real Estate Association (CREA) and identify real estate professionals who are members of CREA. The trademarks MLS®, Multiple Listing Service® and the associated logos are owned by The Canadian Real Estate Association (CREA) and identify the quality of services provided by real estate professionals who are members of CREA. The trademark DDF® is owned by The Canadian Real Estate Association (CREA) and identifies CREA's Data Distribution Facility (DDF®)
Muskoka Haliburton Orillia – The Lakelands Association of REALTORS®
Coldwell Banker Peter Benninger Realty
June 25 2026 01:02:40
