
7 Pine Point Oro-Medonte (Horseshoe Valley), Ontario L4M 4Y8


$1,569,000
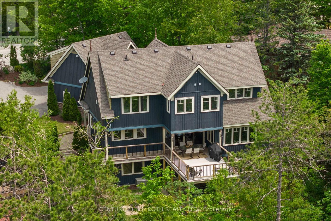
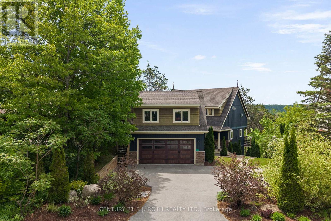
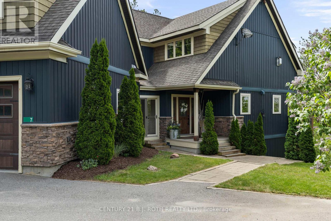
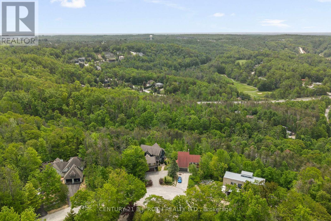
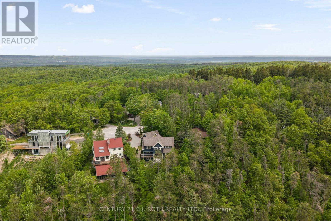
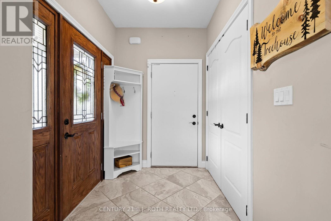
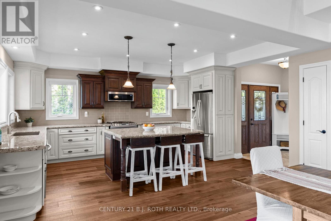
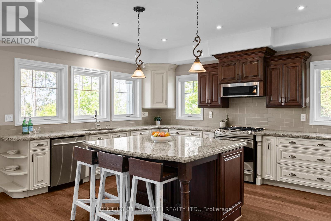
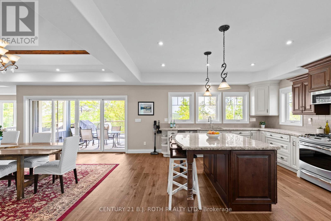
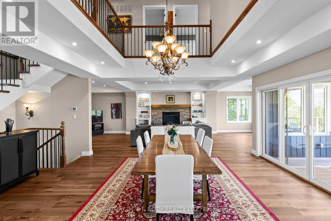
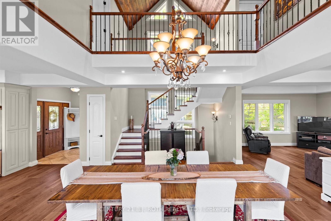
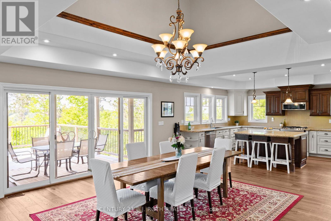
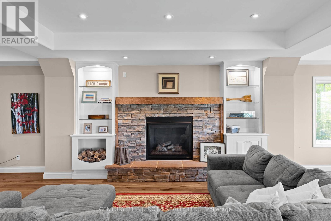
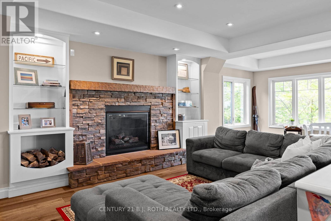
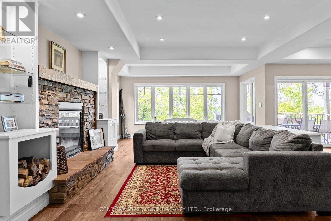
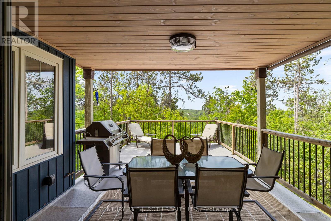
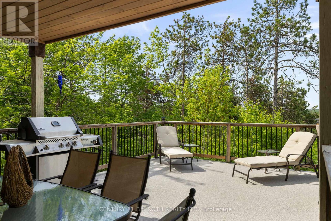
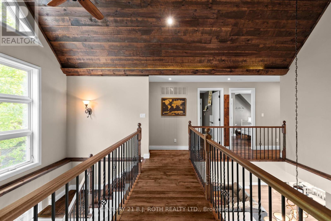
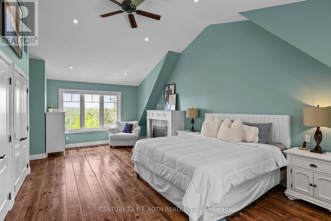
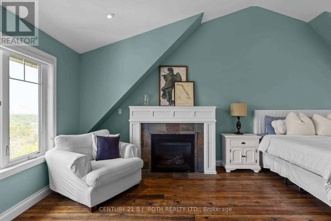
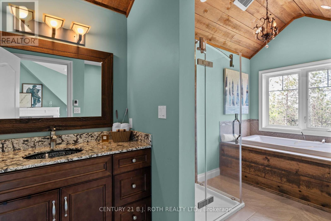
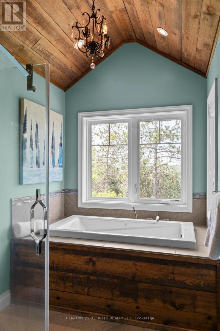
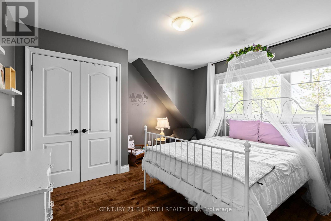
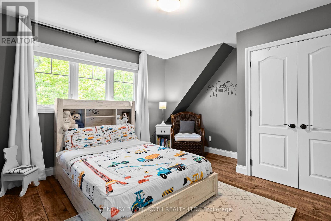
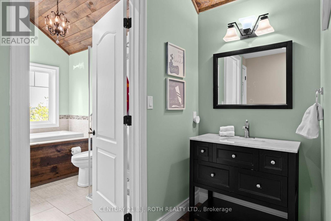
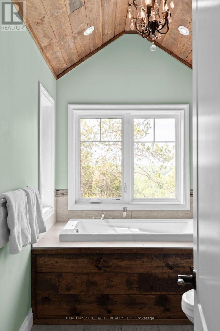
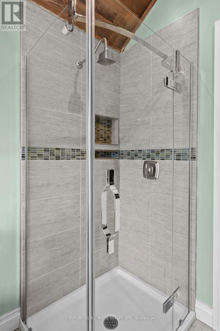
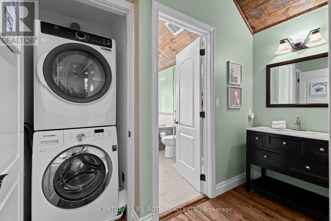
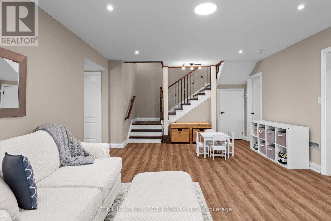
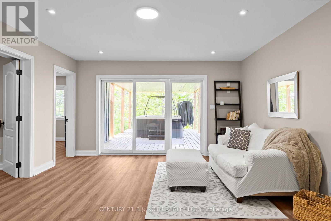
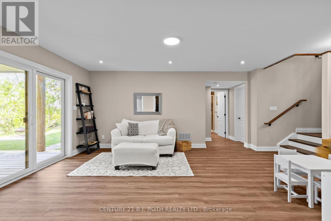
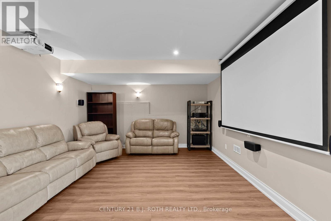
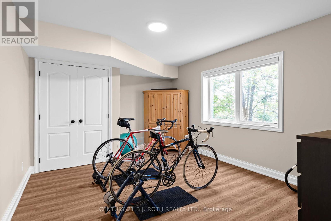
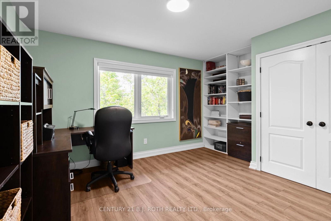
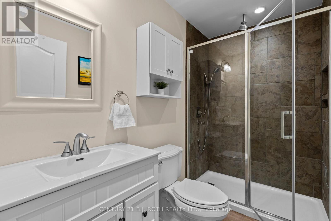
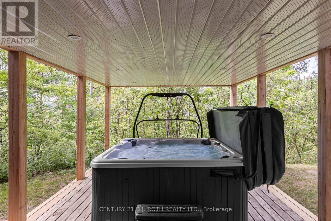
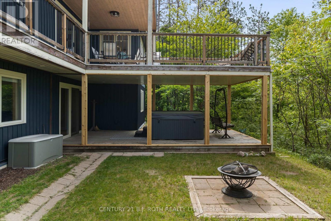
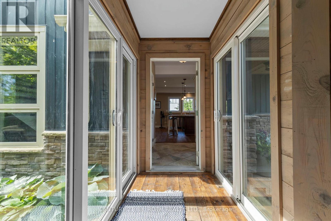
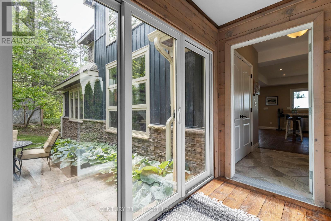
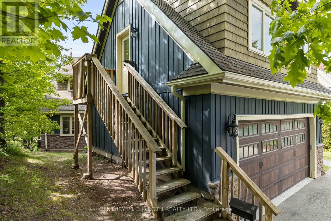
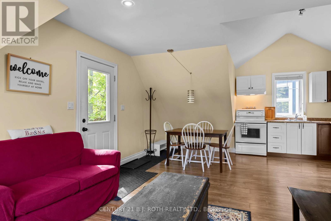
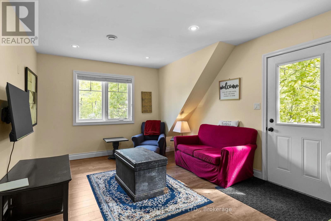
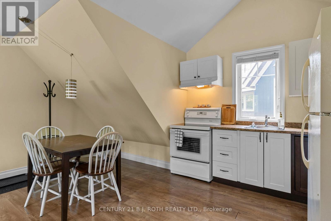
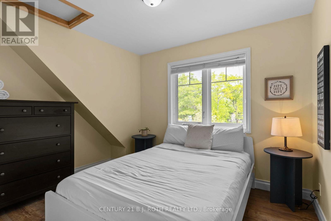
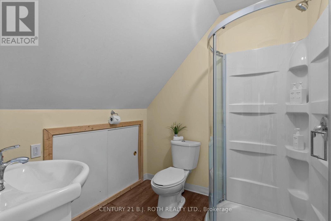
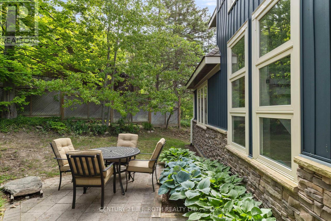
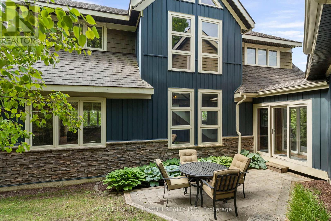
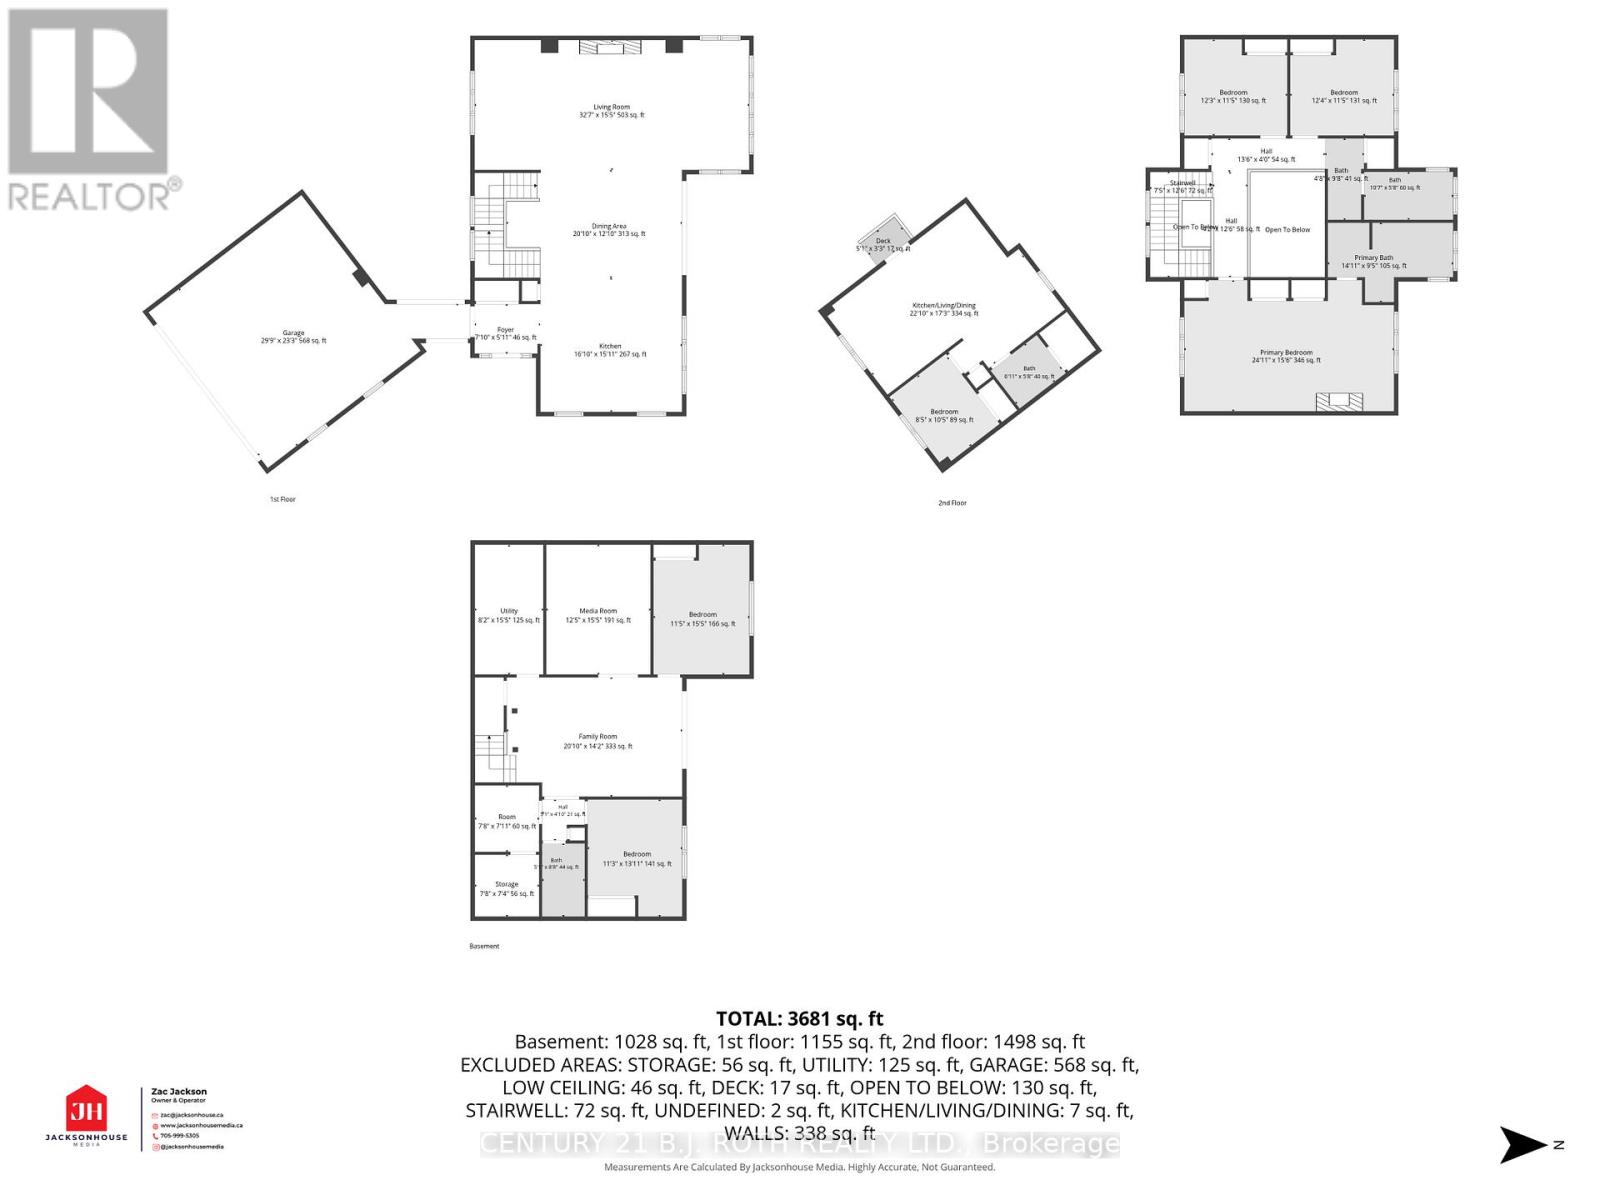
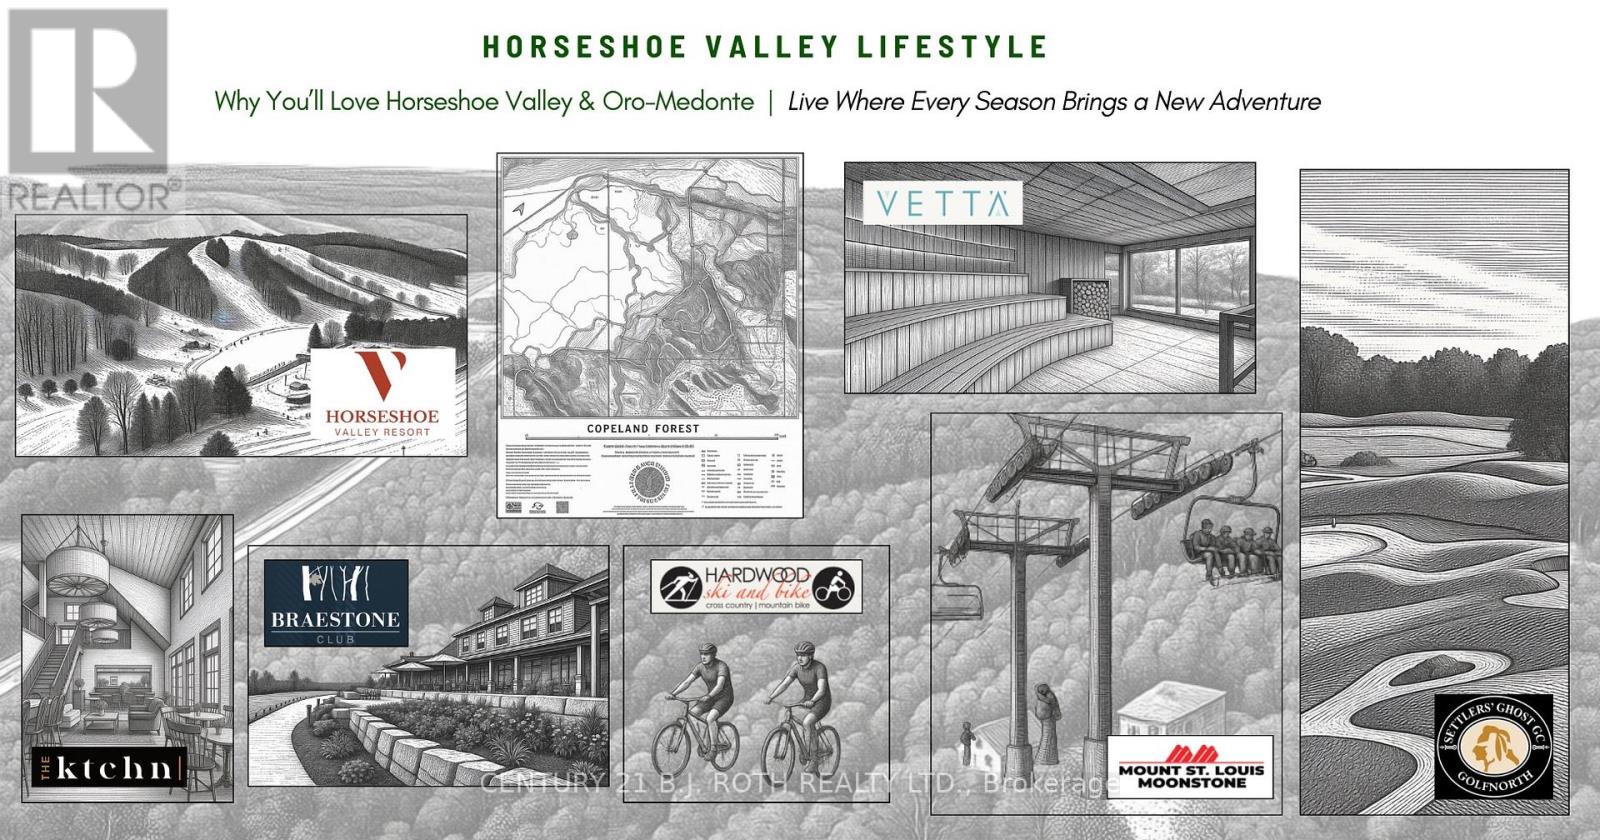
Welcome to this truly one-of-a-kind home in the heart of Horseshoe Valley, offering panoramic views and sunsets stretching from Horseshoe Valley to Blue Mountain. Thoughtfully designed for family living and entertaining, this custom-built residence combines luxury, comfort, and versatility with a self-contained accessory apartment above the garage, providing over 500 square feet of additional living space and additional income potential. The stunning kitchen features granite countertops large island and seamlessly flows into the dining and living areas. Expansive windows throughout the home capture the surrounding natural beauty, while a covered balcony and ground-level hot tub offer the ideal setting to relax and take in the views. The home offers six spacious bedrooms, including an impressive primary retreat complete with a cozy gas fireplace and a luxurious ensuite. The fully finished lower level provides additional living space with a recreation room, home theatre, two bedrooms (utilized as the home gym and office), and a full bathroom. Also, enjoy the comfort and efficiency of radiant in-floor heating. Nestled on a quiet cul-de-sac and surrounded by nature, this remarkable property is just minutes from the scenic trails of the Copeland Forest and the recreational amenities of Horseshoe Valley Resort. Offering 4,096 finished square feet, the home is conveniently located within a 10-minute walk of Horseshoe Heights Public School, 20 minutes to Barrie, and 20 minutes to Orillia.This highly sought-after location offers an unparalleled lifestyle with premier amenities including Vettä Nordic Spa, multiple ski resorts, championship golf courses, endless outdoor recreation opportunities, and a welcoming sense of community that makes Horseshoe Valley one of Ontario's most desirable places to call home. (id:43681)
房源概要
| MLS® Number | S13428208 |
| 房源类型 | 民宅 |
| 社区名字 | Horseshoe Valley |
| 总车位 | 7 |
详 情
| 浴室 | 4 |
| 地上卧房 | 6 |
| 总卧房 | 6 |
| 公寓设施 | Fireplace(s) |
| 家电类 | 烘干机, 炉子, 洗衣机, 窗帘, Wine Fridge, 冰箱 |
| 地下室进展 | 已装修 |
| 地下室功能 | Walk Out |
| 地下室类型 | N/a (finished), Full |
| 施工种类 | 独立屋 |
| 空调 | 中央空调 |
| 外墙 | 石, 木头 |
| 壁炉 | 有 |
| Fireplace Total | 2 |
| 地基类型 | 混凝土浇筑 |
| 供暖方式 | Other |
| 供暖类型 | Forced Air, 地暖 |
| 储存空间 | 2 |
| 内部尺寸 | 2500 - 3000 Sqft |
| 类型 | 独立屋 |
| 设备间 | 市政供水 |
车 位
| 附加车库 | |
| Garage |
土地
| 英亩数 | 无 |
| 污水道 | Septic System |
| 土地深度 | 257 Ft |
| 土地宽度 | 58 Ft |
| 不规则大小 | 58 X 257 Ft |
| 规划描述 | Ru |
房 间
| 楼 层 | 类 型 | 长 度 | 宽 度 | 面 积 |
|---|---|---|---|---|
| 二楼 | 厨房 | 2.72 m | 2.31 m | 2.72 m x 2.31 m |
| 二楼 | 浴室 | Measurements not available | ||
| 二楼 | 浴室 | Measurements not available | ||
| 二楼 | 主卧 | 7.61 m | 4.73 m | 7.61 m x 4.73 m |
| 二楼 | 卧室 | 3.75 m | 3.68 m | 3.75 m x 3.68 m |
| 二楼 | 卧室 | 3.73 m | 3.68 m | 3.73 m x 3.68 m |
| 地下室 | 娱乐,游戏房 | 6.32 m | 4.36 m | 6.32 m x 4.36 m |
| 地下室 | 其它 | 4.62 m | 3.89 m | 4.62 m x 3.89 m |
| 地下室 | 卧室 | 4.65 m | 3.56 m | 4.65 m x 3.56 m |
| 地下室 | Media | 2.27 m | 2.27 m | 2.27 m x 2.27 m |
| 一楼 | 厨房 | 5.14 m | 3.87 m | 5.14 m x 3.87 m |
| 一楼 | 餐厅 | 6.03 m | 5.04 m | 6.03 m x 5.04 m |
| 一楼 | 客厅 | 10.04 m | 4.67 m | 10.04 m x 4.67 m |
| Upper Level | 浴室 | Measurements not available | ||
| 一楼 | 浴室 | Measurements not available |

The trademarks REALTOR®, REALTORS®, and the REALTOR® logo are controlled by The Canadian Real Estate Association (CREA) and identify real estate professionals who are members of CREA. The trademarks MLS®, Multiple Listing Service® and the associated logos are owned by The Canadian Real Estate Association (CREA) and identify the quality of services provided by real estate professionals who are members of CREA. The trademark DDF® is owned by The Canadian Real Estate Association (CREA) and identifies CREA's Data Distribution Facility (DDF®)
Toronto Real Estate Board
Century 21 B.j. Roth Realty Ltd.
June 23 2026 12:09:46
