
102 Pine Hill Road Bradford West Gwillimbury, Ontario L3Z 0H1


$2,689,000
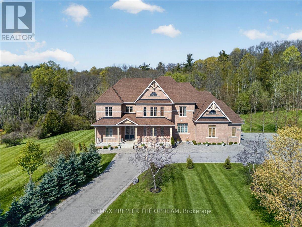
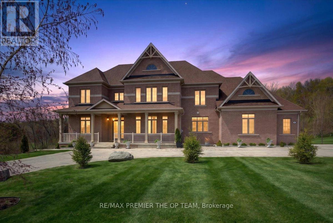
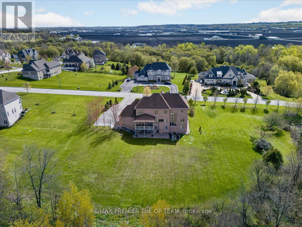
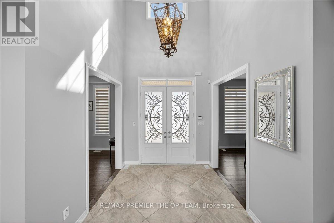
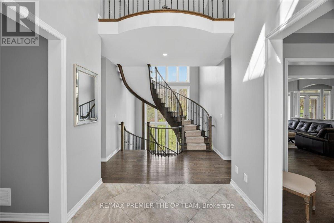
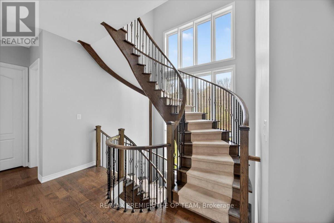
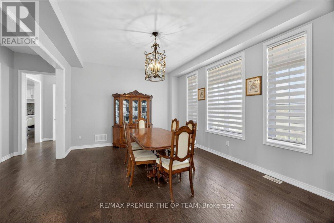
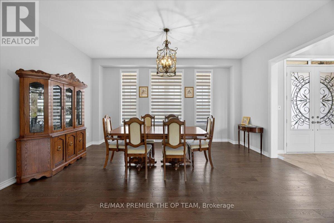
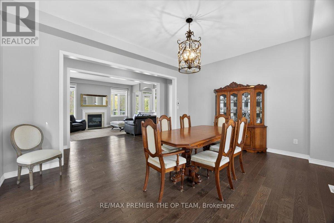
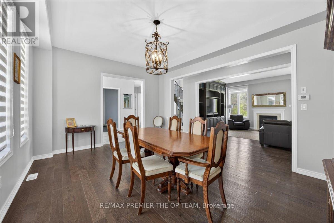
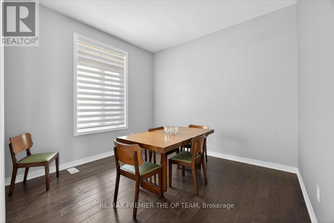
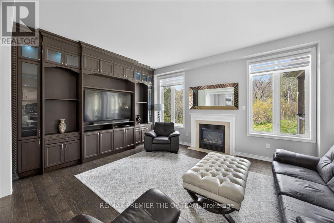
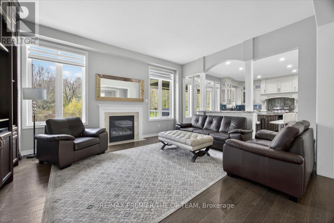
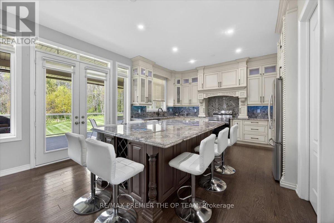
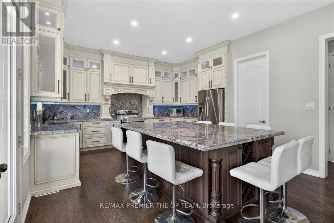
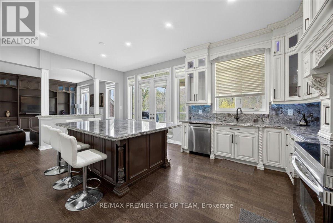
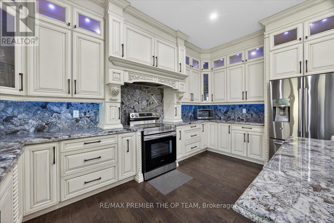
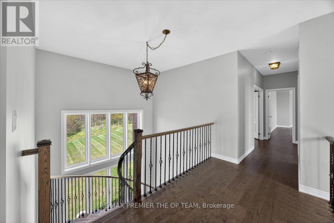
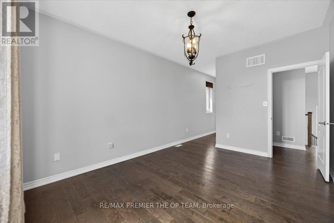
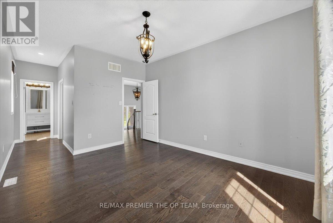
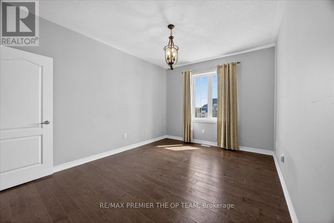
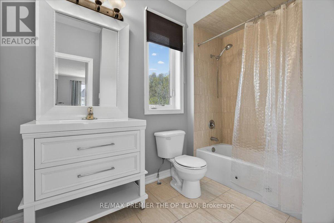
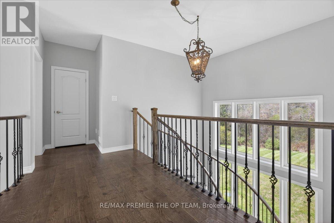
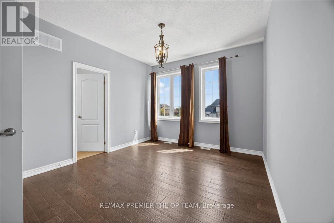
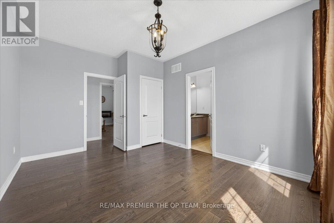
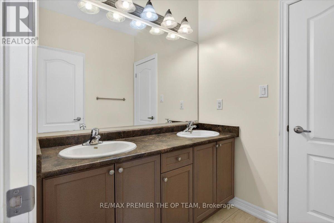
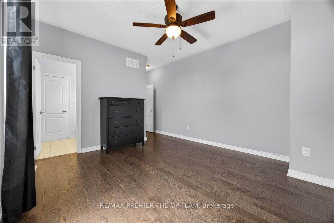
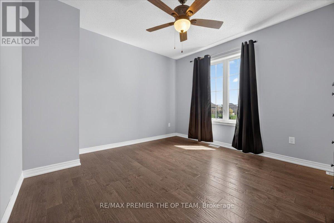
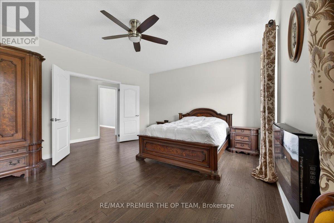
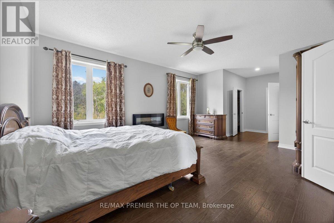
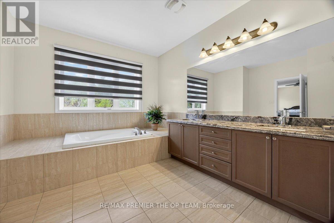
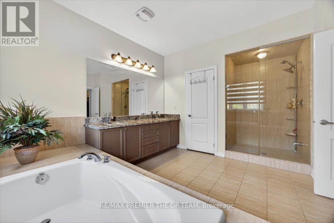
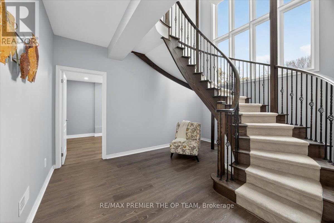
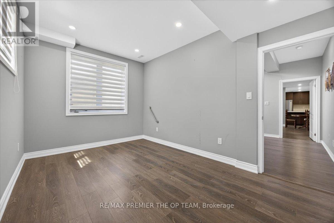
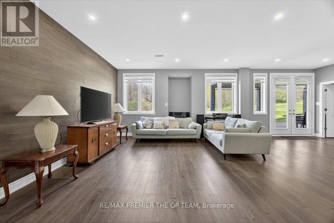
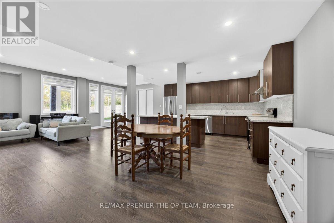
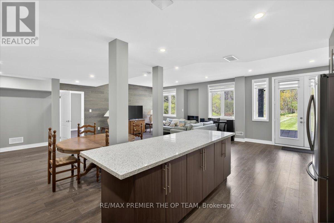
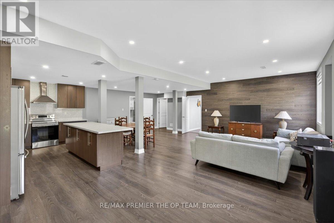
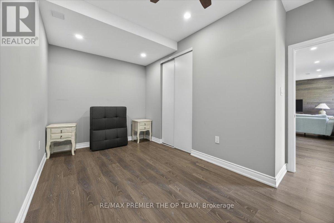
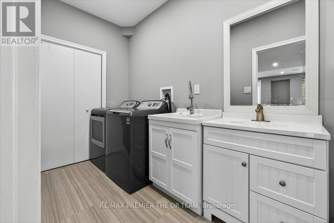
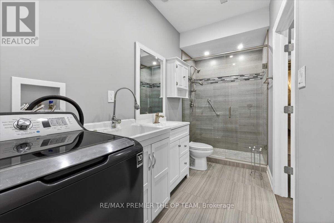
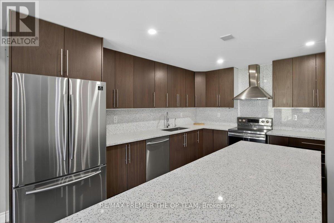
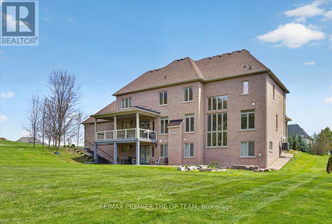
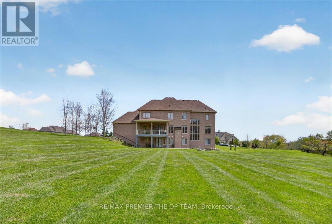
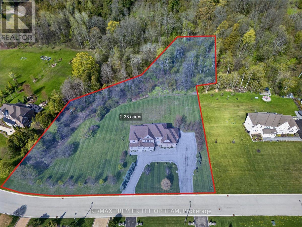
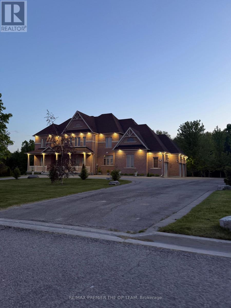
Set Within The Prestigious Shires Estates Community, This Impressive All-Brick Country Residence Is Surrounded By 2.33 Acres Of Scenic Privacy With Mature Trees And Ravine Views, Offering An Exceptional Blend Of Luxury, Comfort, And Versatility. A Circular Driveway, Covered Front Entry, Exterior Soffit Lighting, And Triple-Car Garage Create Standout Curb Appeal, While The Interior Showcases Soaring Ceilings, Oversized Windows, A Dramatic Curved Staircase, Hardwood Flooring, And Elegant Principal Rooms Designed For Both Everyday Living And Entertaining. The Custom Kitchen Features Granite Countertops, Premium Stainless Steel Appliances, Crown-Topped Cabinetry, A Large Island, And A Walkout To The Covered Composite Deck With Glass Railings Overlooking The Tranquil Backyard Setting. The Upper Level Hosts A Stunning Primary Retreat With Dual Walk-In Closets And A Spa-Inspired Ensuite, While Additional Bedrooms Offer Ensuite Or Semi-Ensuite Access. The Fully Finished Walkout Basement Provides Outstanding In-Law Or Multigenerational Living Potential With A Second Kitchen, Spacious Recreation Area, Two Bedrooms, Two Full Bathrooms, Separate Laundry, And Cantina. Complete With An Irrigation System, Drilled Well, Water Treatment Systems, HRV, High-Efficiency Furnace, Central Air Conditioning, Central Vacuum, And 200-Amp Service, This Exceptional Estate Property Combines Refined Finishes With The Peace And Prestige Of Country Living. (id:43681)
房源概要
| MLS® Number | N13427258 |
| 房源类型 | 民宅 |
| 社区名字 | Rural Bradford West Gwillimbury |
| 特征 | Irregular Lot Size |
| 总车位 | 23 |
详 情
| 浴室 | 6 |
| 地上卧房 | 4 |
| 地下卧室 | 2 |
| 总卧房 | 6 |
| 家电类 | Central Vacuum, 洗碗机, 烘干机, Garage Door Opener, 炉子, 洗衣机, Water Softener, 窗帘, 冰箱 |
| 地下室进展 | 已装修 |
| 地下室类型 | N/a (finished) |
| 施工种类 | 独立屋 |
| 空调 | 中央空调 |
| 外墙 | 砖 |
| 壁炉 | 有 |
| 地基类型 | 砖 |
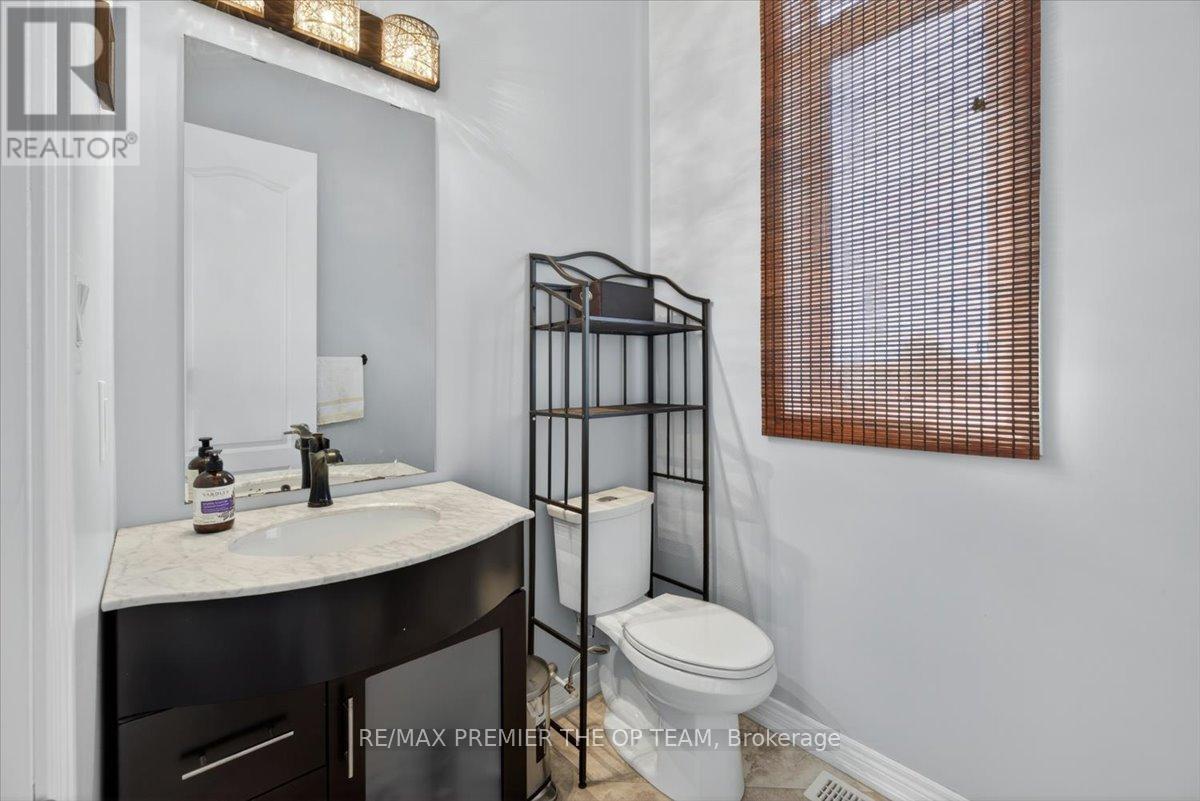
| 客人卫生间(不包含洗浴) | 1 |
| 供暖方式 | 天然气 |
| 供暖类型 | 压力热风 |
| 储存空间 | 2 |
| 内部尺寸 | 3500 - 5000 Sqft |
| 类型 | 独立屋 |
车 位
| 附加车库 | |
| Garage |
土地
| 英亩数 | 无 |
| 污水道 | Septic System |
| 土地深度 | 524 Ft |
| 土地宽度 | 316 Ft ,6 In |
| 不规则大小 | 316.5 X 524 Ft |
房 间
| 楼 层 | 类 型 | 长 度 | 宽 度 | 面 积 |
|---|---|---|---|---|
| 二楼 | Bedroom 4 | 3.78 m | 5.66 m | 3.78 m x 5.66 m |
| 二楼 | 主卧 | 4.26 m | 7.86 m | 4.26 m x 7.86 m |
| 二楼 | 第二卧房 | 6.97 m | 3.36 m | 6.97 m x 3.36 m |
| 二楼 | 第三卧房 | 4.38 m | 3.4 m | 4.38 m x 3.4 m |
| 地下室 | 厨房 | 4.34 m | 2.86 m | 4.34 m x 2.86 m |
| 地下室 | 娱乐,游戏房 | 8.44 m | 8.06 m | 8.44 m x 8.06 m |
| 地下室 | 卧室 | 4.5 m | 2.99 m | 4.5 m x 2.99 m |
| 地下室 | 卧室 | 4.8 m | 3.33 m | 4.8 m x 3.33 m |
| 地下室 | 其它 | 3.04 m | 10.8 m | 3.04 m x 10.8 m |
| 一楼 | 门厅 | 2.9 m | 2.69 m | 2.9 m x 2.69 m |
| 一楼 | 厨房 | 4.86 m | 6.39 m | 4.86 m x 6.39 m |
| 一楼 | 餐厅 | 4.1 m | 5.32 m | 4.1 m x 5.32 m |
| 一楼 | 客厅 | 4.26 m | 5.14 m | 4.26 m x 5.14 m |
| 一楼 | 衣帽间 | 3.59 m | 3.34 m | 3.59 m x 3.34 m |
| 一楼 | 衣帽间 | 3.33 m | 2.97 m | 3.33 m x 2.97 m |
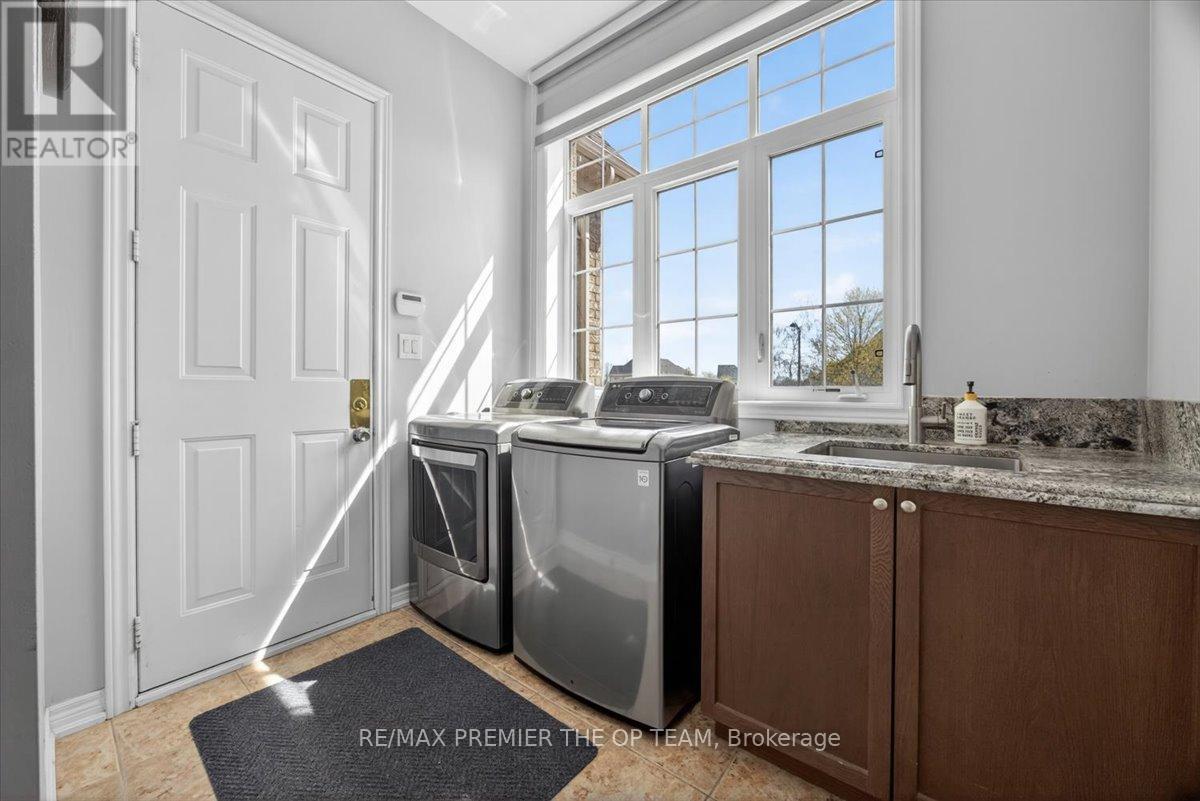
| 一楼 | 洗衣房 | 2.39 m | 2.62 m | 2.39 m x 2.62 m |

The trademarks REALTOR®, REALTORS®, and the REALTOR® logo are controlled by The Canadian Real Estate Association (CREA) and identify real estate professionals who are members of CREA. The trademarks MLS®, Multiple Listing Service® and the associated logos are owned by The Canadian Real Estate Association (CREA) and identify the quality of services provided by real estate professionals who are members of CREA. The trademark DDF® is owned by The Canadian Real Estate Association (CREA) and identifies CREA's Data Distribution Facility (DDF®)
Toronto Real Estate Board
RE/MAX Premier The Op Team
June 24 2026 05:42:59
