
1883 Sawmill Road Woolwich, Ontario N2J 4G8


$2,050,000
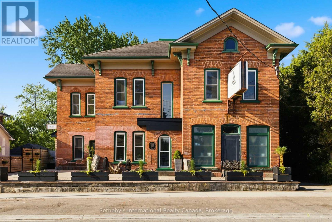
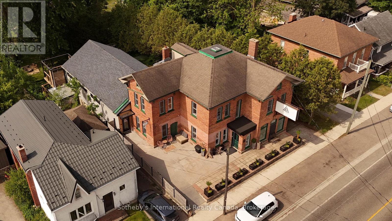
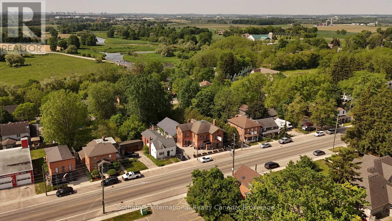
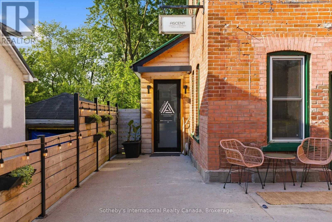
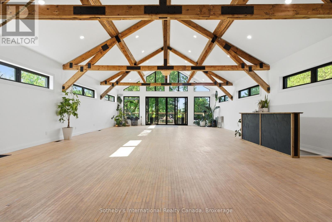
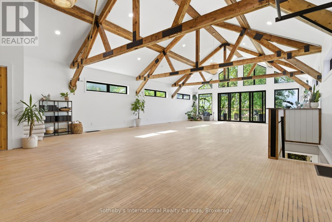
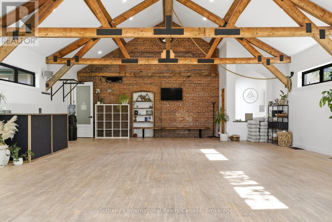
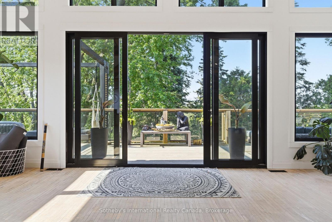
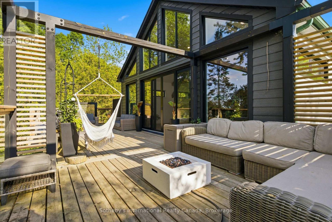
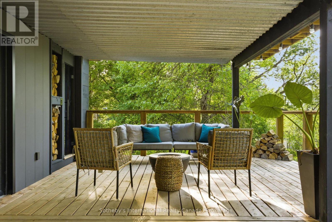
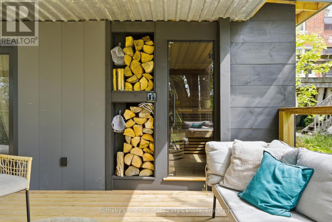
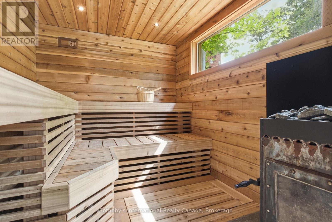
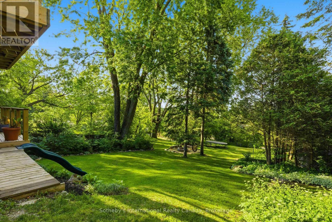
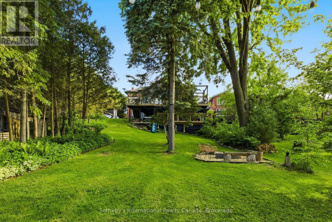
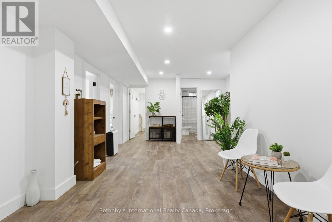
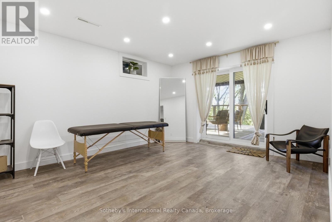
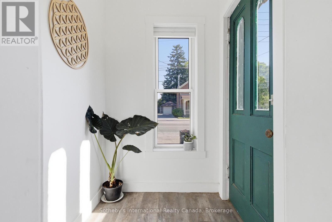
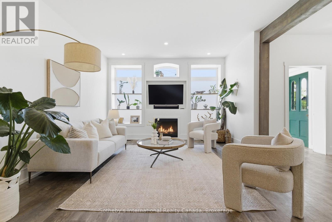
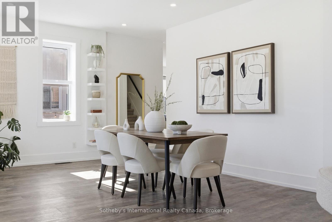
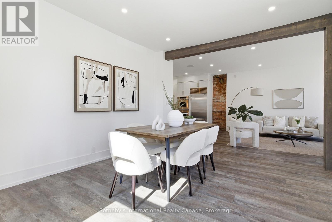
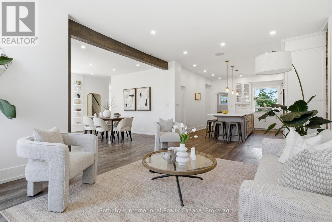
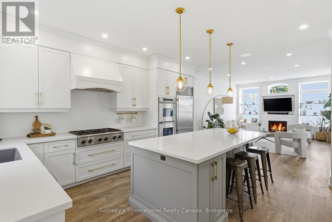
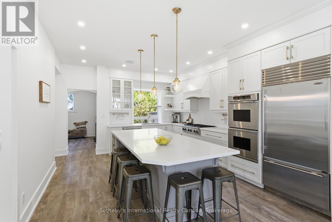
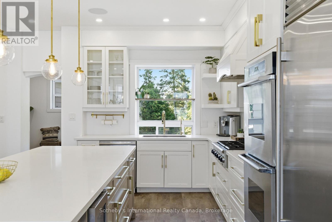
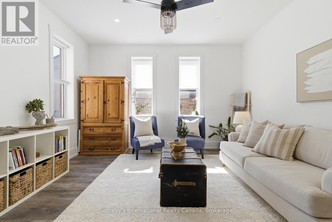
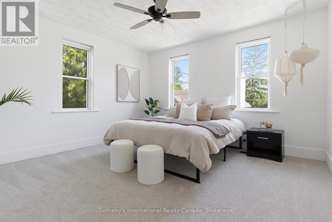
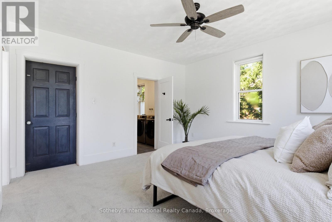
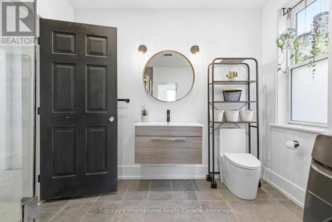
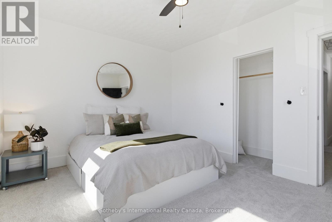
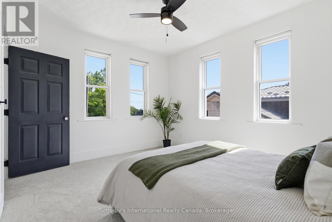
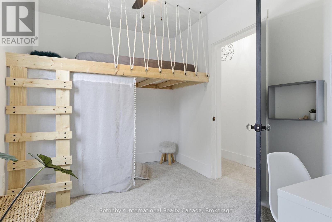
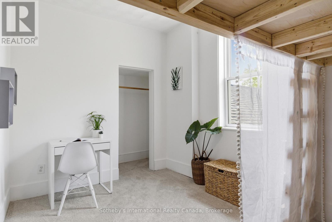
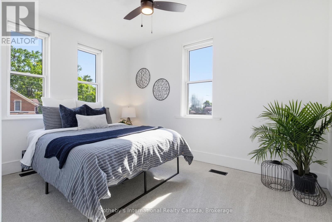
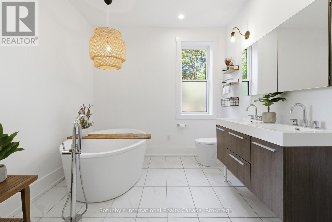
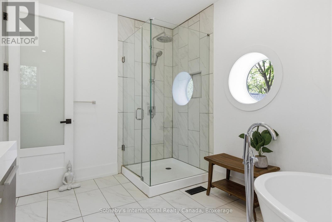
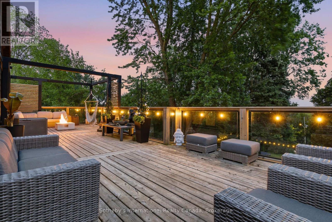
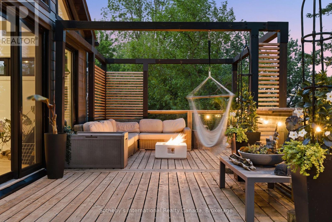
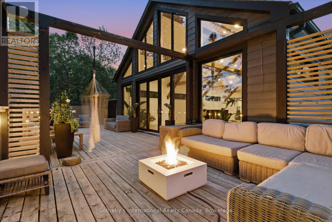
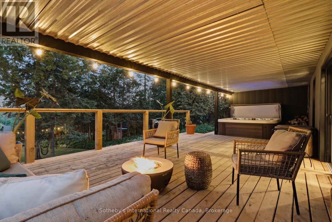
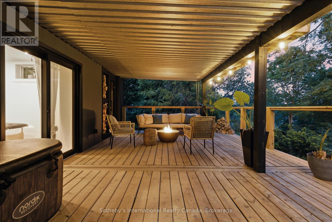
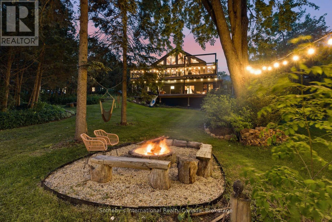
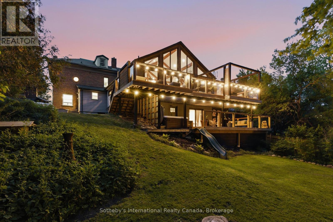
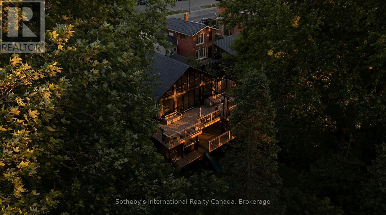
A landmark property. A beautifully reimagined home. An extraordinary space to gather, create, and thrive. Located in the heart of Conestogo, 1883 Sawmill Road has served the community for generations, evolving from the historic Landmark Inn to the beloved Adam's Steak House and, most recently, a thriving wellness and professional studio destination. Today, it offers a unique combination of heritage character, modern living, and exceptional flexibility. The residence features four bedrooms, two-and-a-half bathrooms, a chef-inspired kitchen, and thoughtfully-updated living spaces that blend original architectural details with contemporary comfort. Large windows, exposed brick, and views of the surrounding trees and river valley create a warm and inviting atmosphere throughout. Even more impressive is the dedicated studio space. With soaring vaulted ceilings, exposed heritage trusses, and a dramatic wall of windows overlooking the valley, it provides an inspiring setting for wellness, fitness, creative, educational, professional, or event-based uses. Separate entrances and established mixed-use functionality create opportunities for entrepreneurs, practitioners, and those seeking a truly integrated live-work lifestyle. Outside, over 1,700 square feet of outdoor living space includes multiple decks, a Scandinavian sauna, hot tub, cold plunge, and fire pit, all surrounded by mature trees and exceptional privacy. The property's strategic location offers a rare combination of village charm, natural beauty, and convenient access to Kitchener-Waterloo, St. Jacobs, Elora, and the many amenities of the surrounding region. With grandfathered commercial use, dual street frontage, and potential for a future accessory dwelling, garage, or carriage house, this property offers a rare opportunity to own a piece of local history while creating something uniquely your own. (id:43681)
房源概要
| MLS® Number | X13426634 |
| 房源类型 | 民宅 |
| 特征 | Lane, Guest Suite, Sauna |
| 总车位 | 2 |
详 情
| 浴室 | 5 |
| 地上卧房 | 4 |
| 总卧房 | 4 |
| 公寓设施 | Separate Heating Controls |
| 家电类 | 烤箱 - Built-in, Range, 洗碗机, 烘干机, Water Heater, 烤箱, Hood 电扇, Sauna, Gas 炉子(s), 洗衣机, 窗帘, 冰箱 |
| 地下室进展 | 部分完成 |
| 地下室类型 | N/a (partially Finished) |
| 空调 | 中央空调 |
| 外墙 | 铝壁板, 砖 Veneer |
| 地基类型 | 水泥, 混凝土, 石 |
| 客人卫生间(不包含洗浴) | 2 |
| 供暖方式 | 天然气 |
| 供暖类型 | 压力热风 |
| 储存空间 | 3 |
| 内部尺寸 | 3500 - 5000 Sqft |
| 类型 | Other |
车 位
| 没有车库 |
土地
| 英亩数 | 无 |
| 土地宽度 | 64 Ft |
| 不规则大小 | 64 Ft |
房 间
| 楼 层 | 类 型 | 长 度 | 宽 度 | 面 积 |
|---|---|---|---|---|
| 二楼 | 卧室 | 4.72 m | 3.95 m | 4.72 m x 3.95 m |
| 二楼 | 卧室 | 3.51 m | 4.2 m | 3.51 m x 4.2 m |
| 二楼 | 主卧 | 4.27 m | 4.3 m | 4.27 m x 4.3 m |
| 二楼 | 浴室 | 2.95 m | 3.37 m | 2.95 m x 3.37 m |
| 二楼 | 浴室 | 4.07 m | 2.72 m | 4.07 m x 2.72 m |
| 二楼 | 卧室 | 3.7 m | 2.6 m | 3.7 m x 2.6 m |
| 地下室 | 浴室 | 1.82 m | 2.75 m | 1.82 m x 2.75 m |
| 地下室 | 浴室 | 1.76 m | 2.72 m | 1.76 m x 2.72 m |
| 一楼 | 客厅 | 4.22 m | 5.54 m | 4.22 m x 5.54 m |
| 一楼 | 厨房 | 4.29 m | 5.06 m | 4.29 m x 5.06 m |
| 一楼 | 家庭房 | 4.83 m | 4.83 m | 4.83 m x 4.83 m |
| 一楼 | 大型活动室 | 8.1 m | 14.69 m | 8.1 m x 14.69 m |
| 一楼 | 餐厅 | 4.71 m | 3.88 m | 4.71 m x 3.88 m |
| 一楼 | 浴室 | 1.58 m | 2.01 m | 1.58 m x 2.01 m |
https://www.realtor.ca/real-estate/29883236/1883-sawmill-road-woolwich

The trademarks REALTOR®, REALTORS®, and the REALTOR® logo are controlled by The Canadian Real Estate Association (CREA) and identify real estate professionals who are members of CREA. The trademarks MLS®, Multiple Listing Service® and the associated logos are owned by The Canadian Real Estate Association (CREA) and identify the quality of services provided by real estate professionals who are members of CREA. The trademark DDF® is owned by The Canadian Real Estate Association (CREA) and identifies CREA's Data Distribution Facility (DDF®)
Oakville, Milton & District Real Estate Board
Sotheby's International Realty Canada, Brokerage
June 23 2026 12:56:56
