
89 Picola Court Toronto (Hillcrest Village), Ontario M2H 2N2


$1,260,000
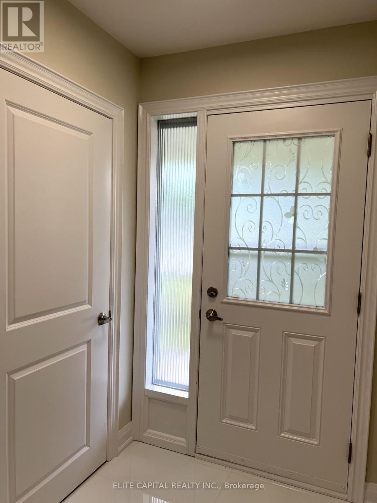
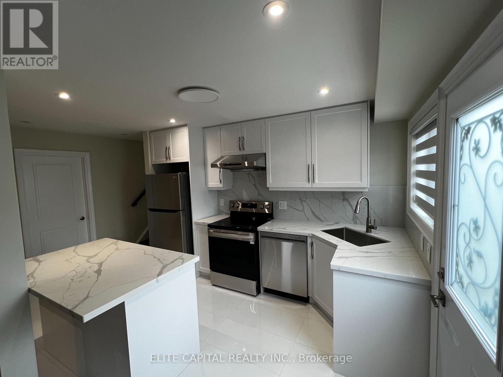
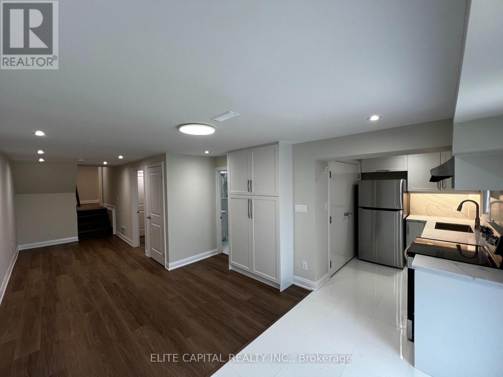
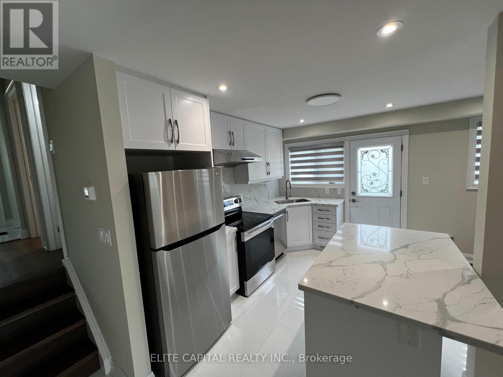
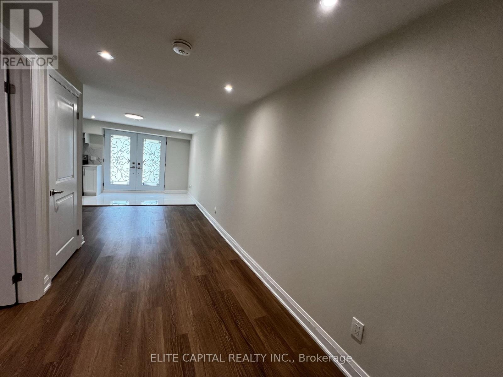
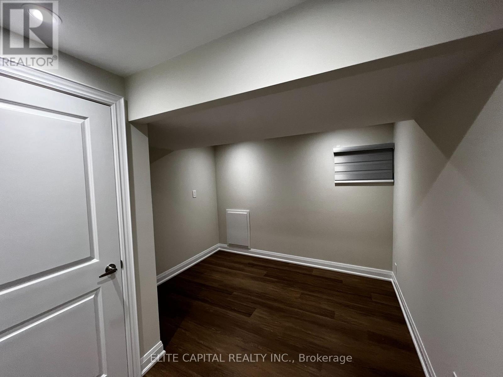
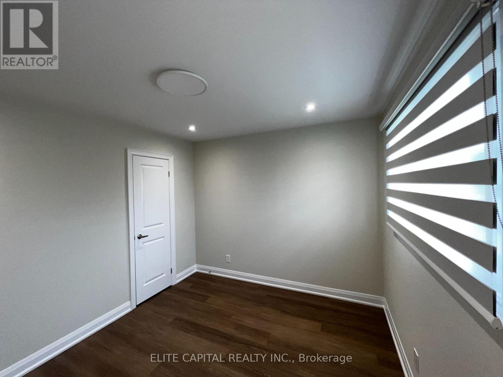
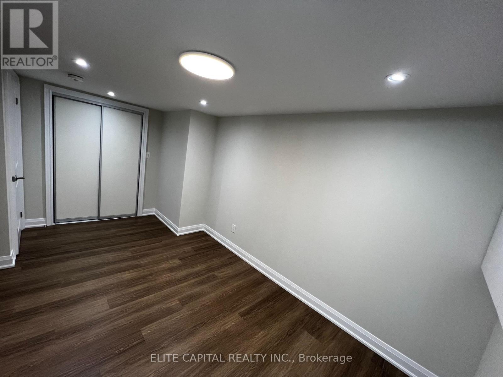
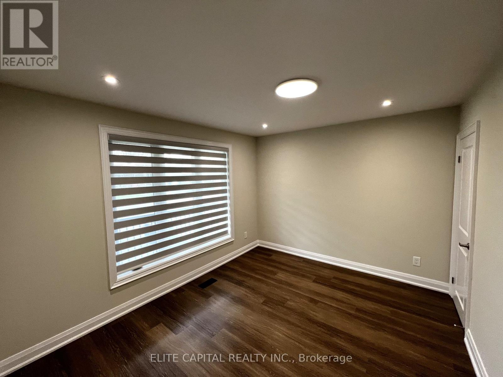
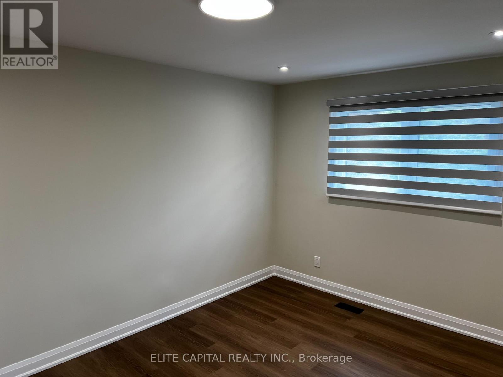
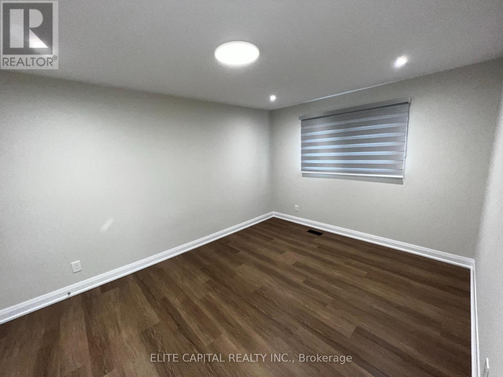
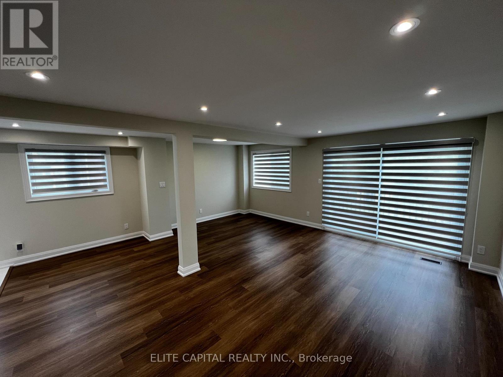
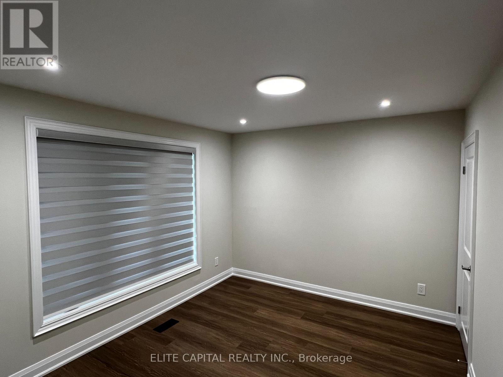
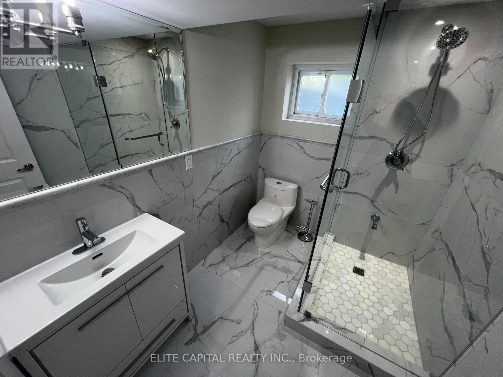
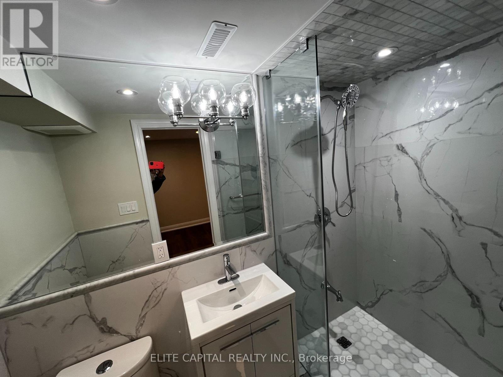
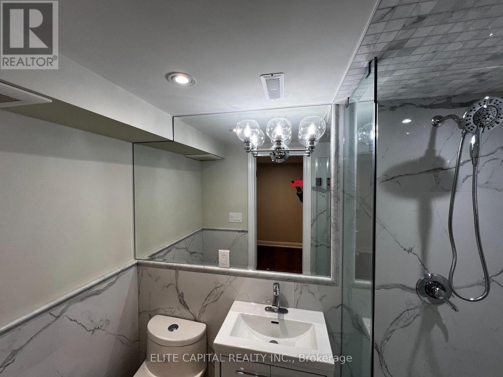
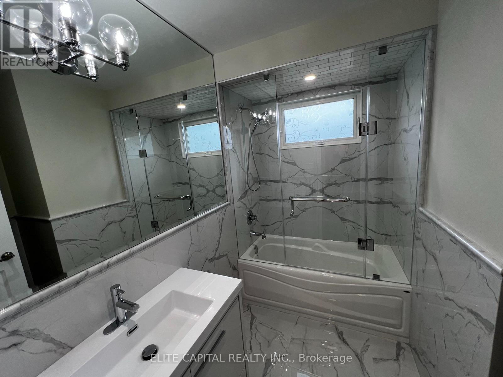
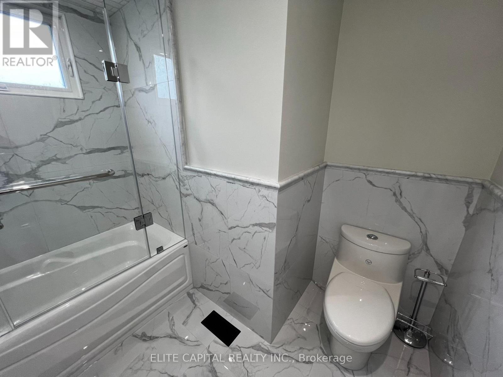
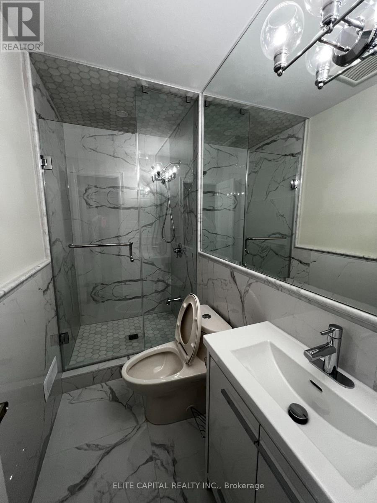
Bright & spacious 4+2 bdrm family size home. 4 bdrms on main level and 2 bdrms in lower basement with separate entrance. Each level has 1 washroom, ideal for large family. Totally renovated from top to bottom, 2 new kitchens with modern cabinets, breakfast island on main, c-stone countertops, new s/s kitchen appliances. All new bathrooms with top quality material. Unobstructed rear-yard, long driveway for extra parking spaces. 3 separate entrances including walk-out basement. Close to amenities, shopping, TTC, major highways. Steps to high ranked schools, minutes to Seneca College. (id:43681)
房源概要
| MLS® Number | C13425290 |
| 房源类型 | 民宅 |
| 社区名字 | Hillcrest Village |
| 附近的便利设施 | 公共交通, 学校 |
| 总车位 | 3 |
| 结构 | 棚 |
| View Type | View |
详 情
| 浴室 | 4 |
| 地上卧房 | 4 |
| 地下卧室 | 3 |
| 总卧房 | 7 |
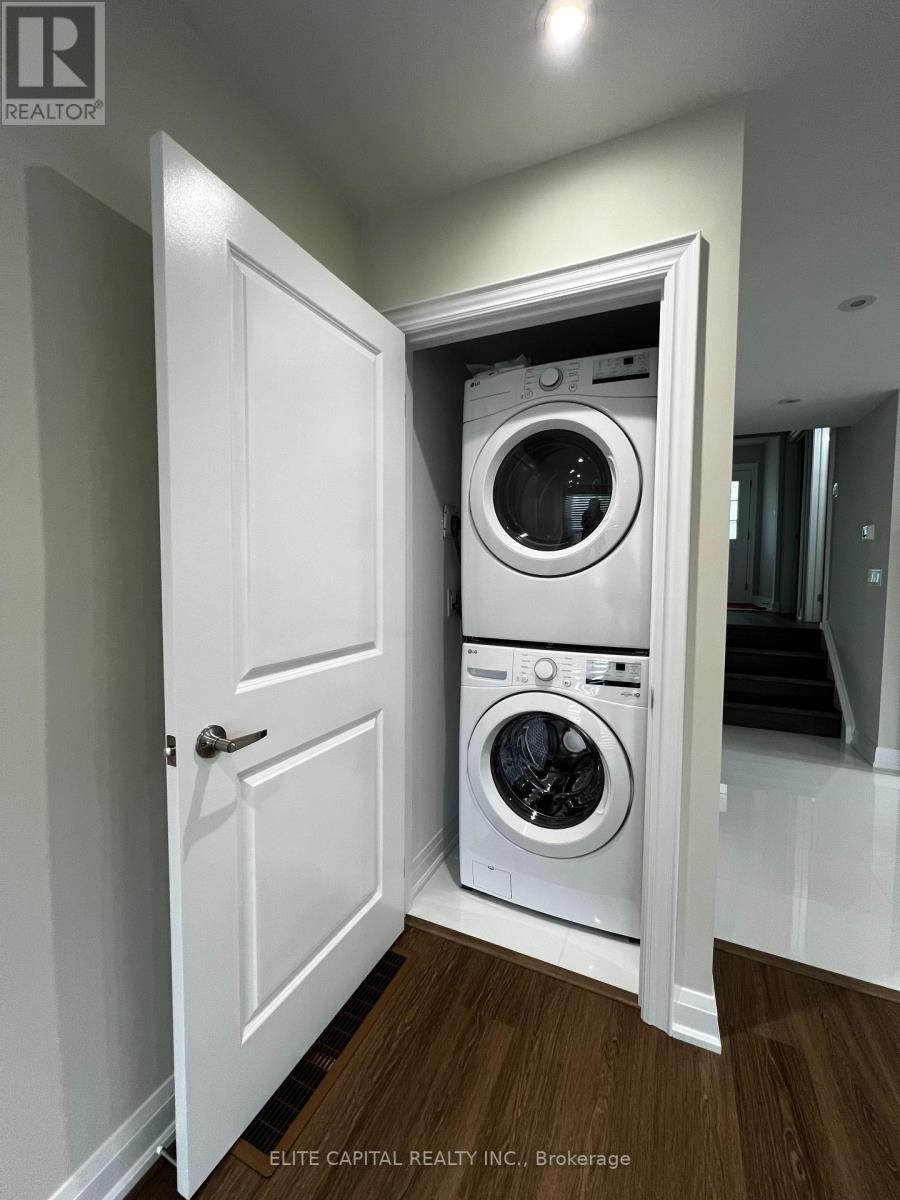
| 家电类 | 洗碗机, 烘干机, Two 炉子s, Two 洗衣机s, 窗帘, Two 冰箱s |
| 地下室进展 | 已装修 |
| 地下室功能 | Walk Out, Separate Entrance |
| 地下室类型 | N/a (finished), N/a |
| 施工种类 | Semi-detached |
| Construction Style Split Level | Backsplit |
| 空调 | 中央空调 |
| 外墙 | 铝壁板, 砖 |
| Flooring Type | Laminate, Ceramic |
| 地基类型 | 混凝土 |
| 供暖方式 | 天然气 |
| 供暖类型 | 压力热风 |
| 内部尺寸 | 1100 - 1500 Sqft |
| 类型 | 独立屋 |
| 设备间 | 市政供水 |
车 位
| 没有车库 |
土地
| 英亩数 | 无 |
| 围栏类型 | Fenced Yard |
| 土地便利设施 | 公共交通, 学校 |
| 污水道 | Sanitary Sewer |
| 土地深度 | 158 Ft ,8 In |
| 土地宽度 | 48 Ft ,4 In |
| 不规则大小 | 48.4 X 158.7 Ft ; Irregular |
| 规划描述 | 住宅 |
房 间
| 楼 层 | 类 型 | 长 度 | 宽 度 | 面 积 |
|---|---|---|---|---|
| Lower Level | 卧室 | 3.2 m | 2.4 m | 3.2 m x 2.4 m |
| Lower Level | 娱乐,游戏房 | Measurements not available | ||
| Lower Level | 卧室 | 2.9 m | 3.38 m | 2.9 m x 3.38 m |
| 一楼 | 客厅 | 6.1 m | 3.5 m | 6.1 m x 3.5 m |
| 一楼 | 餐厅 | 3.35 m | 2.7 m | 3.35 m x 2.7 m |
| 一楼 | Eating Area | 3.6 m | 2.7 m | 3.6 m x 2.7 m |
| 一楼 | 厨房 | 2.4 m | 2.4 m | 2.4 m x 2.4 m |
| 一楼 | 第二卧房 | 3.6 m | 3.2 m | 3.6 m x 3.2 m |
| Upper Level | 主卧 | 4.3 m | 3.2 m | 4.3 m x 3.2 m |
| Upper Level | 第三卧房 | 3.6 m | 3.5 m | 3.6 m x 3.5 m |
| Upper Level | Bedroom 4 | 3.6 m | 2.5 m | 3.6 m x 2.5 m |

The trademarks REALTOR®, REALTORS®, and the REALTOR® logo are controlled by The Canadian Real Estate Association (CREA) and identify real estate professionals who are members of CREA. The trademarks MLS®, Multiple Listing Service® and the associated logos are owned by The Canadian Real Estate Association (CREA) and identify the quality of services provided by real estate professionals who are members of CREA. The trademark DDF® is owned by The Canadian Real Estate Association (CREA) and identifies CREA's Data Distribution Facility (DDF®)
Toronto Real Estate Board
Elite Capital Realty Inc.
June 10 2026 03:45:42
