
27 Notchwood Court Kitchener, Ontario N2A 3L4


$949,900
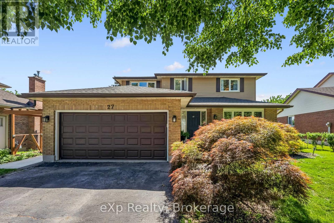
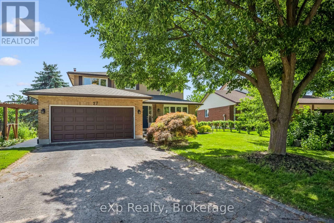
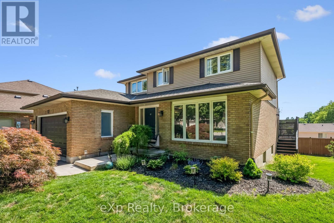
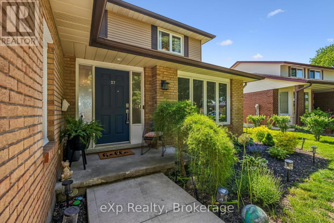
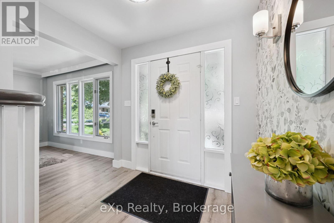
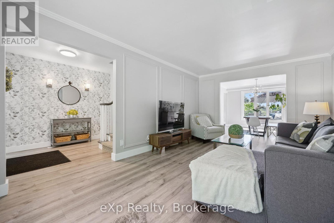
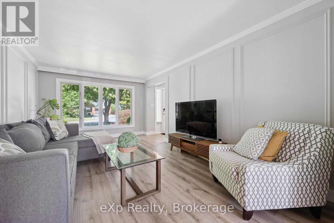
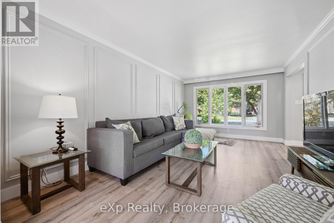
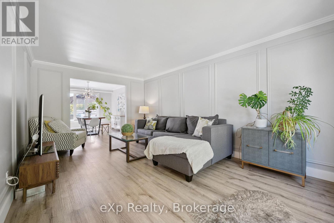
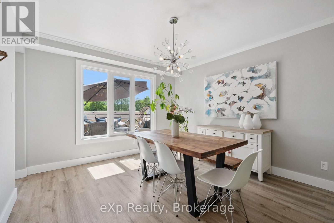
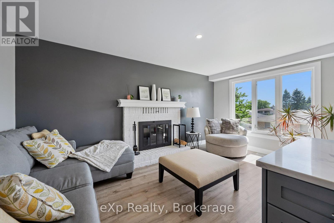
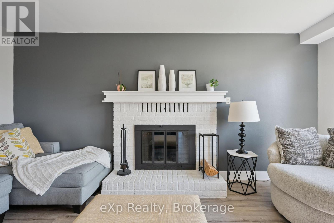
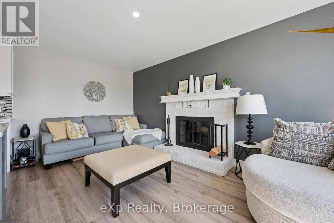
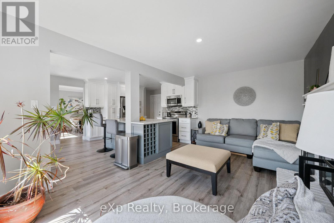
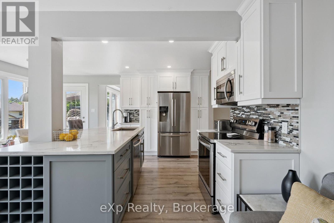
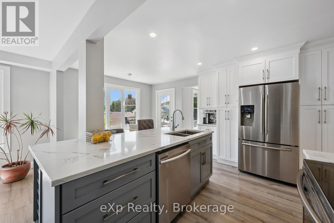
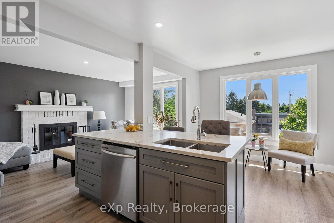
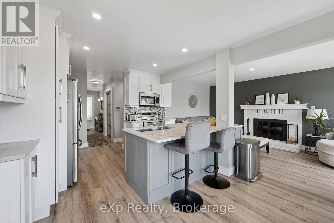
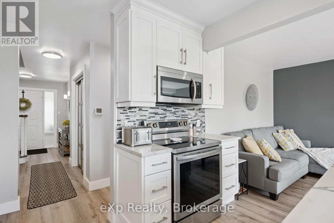
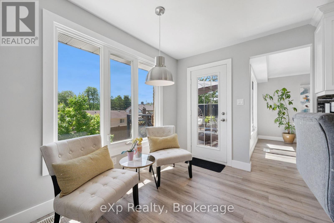
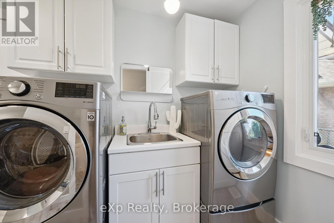
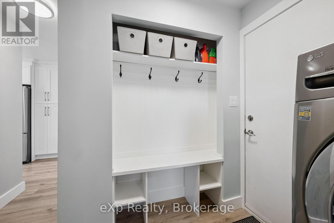
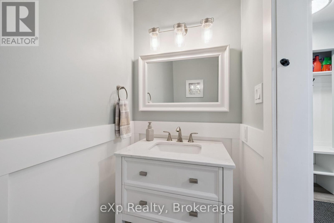
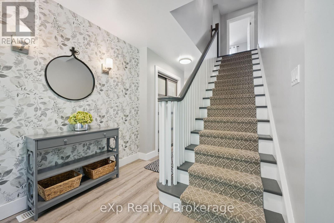
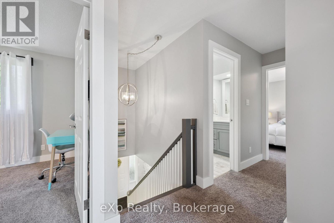
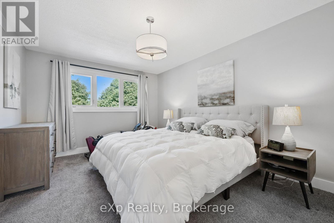
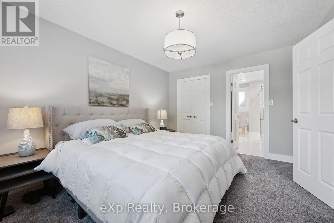
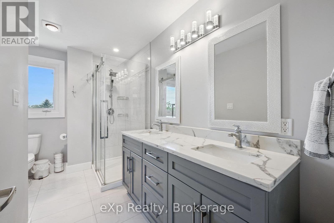
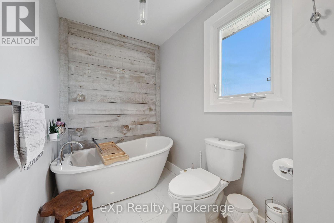
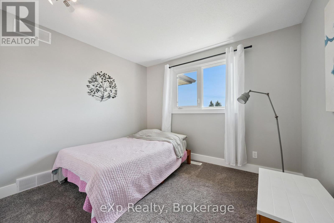
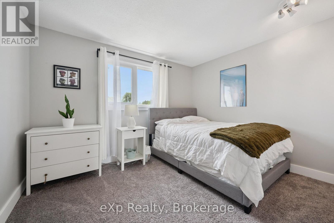
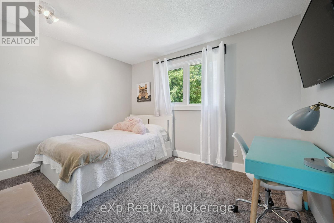
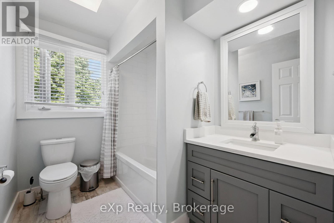
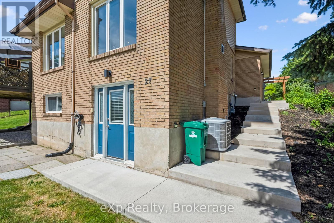
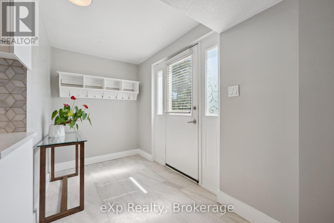
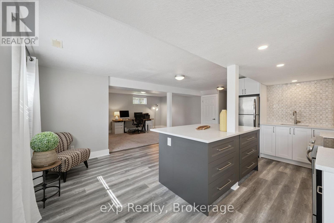
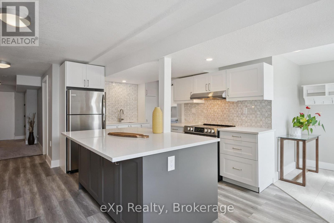
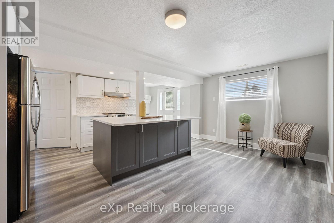
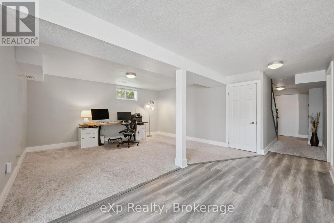
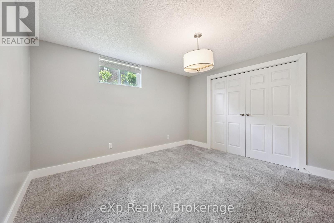
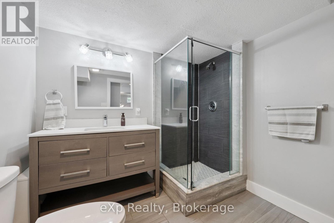
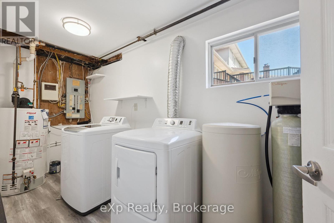
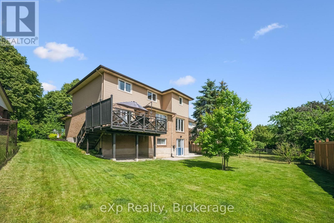
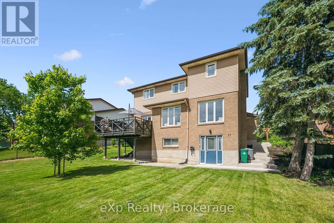
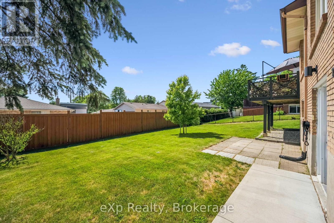
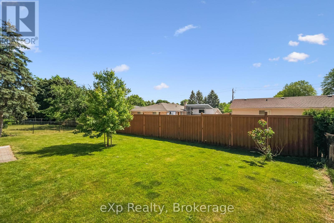
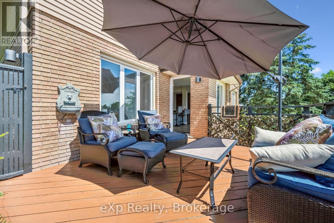
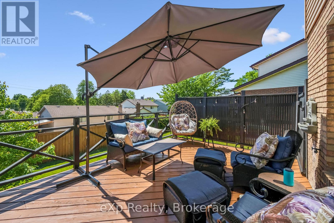
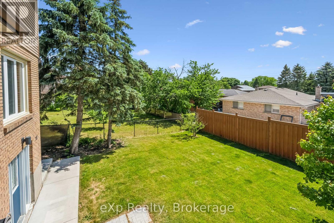
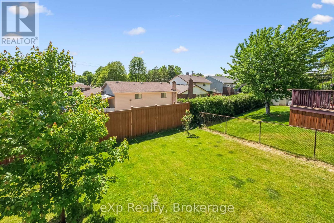
Welcome to the home you've been waiting for! Offering over 3,000 sq. ft. of beautifully finished living space, this stunning family home is tucked away on a quiet court in the highly sought-after Idlewood neighbourhood. The bright and inviting main floor showcases a thoughtfully designed open-concept layout, perfect for everyday living and entertaining. At the heart of the home is a stunning kitchen featuring quartz countertops, a large island, and stainless steel appliances, seamlessly flowing into the formal dining area and spacious living room with a cozy fireplace. Large windows fill the space with natural light, while elegant finishes and quality craftsmanship are evident throughout. An updated powder room and mudroom add convenience and complete this exceptional floor plan. Upstairs, the impressive primary offers a walk-in closet and a luxurious ensuite with a freestanding soaker tub. Three additional bedrooms and an updated family bath provide plenty of space for a growing family. The professionally finished walk-out basement, completed in 2021, adds incredible versatility with a separate entrance, spacious rec room, large bedroom with oversized closet, stylish 3-piece bath with glass shower, and separate laundry. Situated on a pool-sized lot and conveniently located near schools, parks, trails, shopping, the rec centre and Hwy, this one-of-a-kind home seamlessly combines luxury, functionality, and an unbeatable location. Notable updates include a full reno completed in 2019/2020, a professionally finished walk-out basement (2021), furnace & AC (2020), updated roof and windows, new concrete steps and sidewalks, backyard wood fence (2020), and closet organizers in all upper-level bedrooms. Every detail has been thoughtfully designed to create a truly elegant, move-in-ready home. (id:43681)
房源概要
| MLS® Number | X13424690 |
| 房源类型 | 民宅 |
| 附近的便利设施 | 公园, 学校 |
| 社区特征 | 社区活动中心 |
| 设备类型 | 热水器 |
| 特征 | Irregular Lot Size, Conservation/green Belt |
| 总车位 | 4 |
| 租赁设备类型 | 热水器 |
| 结构 | Deck |
详 情
| 浴室 | 4 |
| 地上卧房 | 4 |
| 地下卧室 | 1 |
| 总卧房 | 5 |
| Age | 31 To 50 Years |
| 公寓设施 | Fireplace(s) |
| 家电类 | Garage Door Opener Remote(s), Water Softener, 洗碗机, 烘干机, 微波炉, Hood 电扇, 炉子, 洗衣机, 窗帘, 冰箱 |
| 地下室进展 | 已装修 |
| 地下室功能 | Separate Entrance, Walk Out |
| 地下室类型 | N/a, N/a (finished), Full |
| 施工种类 | 独立屋 |
| 空调 | 中央空调 |
| 外墙 | 砖, 乙烯基壁板 |
| 壁炉 | 有 |
| 地基类型 | 混凝土浇筑 |
| 客人卫生间(不包含洗浴) | 1 |
| 供暖方式 | 天然气 |
| 供暖类型 | 压力热风 |
| 储存空间 | 2 |
| 内部尺寸 | 2000 - 2500 Sqft |
| 类型 | 独立屋 |
| 设备间 | 市政供水 |
车 位
| 附加车库 | |
| Garage |
土地
| 英亩数 | 无 |
| 土地便利设施 | 公园, 学校 |
| 污水道 | Sanitary Sewer |
| 土地深度 | 128 Ft ,10 In |
| 土地宽度 | 61 Ft ,8 In |
| 不规则大小 | 61.7 X 128.9 Ft ; 61.68 X 107.27 Ft X 72.30 Ft X 128.88 Ft |
| 规划描述 | Res-2 |
房 间
| 楼 层 | 类 型 | 长 度 | 宽 度 | 面 积 |
|---|---|---|---|---|
| 二楼 | 第二卧房 | 3.25 m | 2.91 m | 3.25 m x 2.91 m |
| 二楼 | 第三卧房 | 3.66 m | 2.76 m | 3.66 m x 2.76 m |
| 二楼 | Bedroom 4 | 3.67 m | 3.09 m | 3.67 m x 3.09 m |
| 二楼 | 浴室 | 1.94 m | 2.61 m | 1.94 m x 2.61 m |
| 二楼 | 浴室 | 3.34 m | 3.51 m | 3.34 m x 3.51 m |
| 二楼 | 主卧 | 3.38 m | 4.56 m | 3.38 m x 4.56 m |
| 地下室 | 浴室 | 2.53 m | 2.42 m | 2.53 m x 2.42 m |
| 地下室 | Bedroom 5 | 3.43 m | 3.74 m | 3.43 m x 3.74 m |
| 地下室 | 娱乐,游戏房 | 5.69 m | 6.3 m | 5.69 m x 6.3 m |
| 地下室 | 设备间 | 1.61 m | 5.94 m | 1.61 m x 5.94 m |
| 一楼 | 浴室 | 2.17 m | 1.11 m | 2.17 m x 1.11 m |
| 一楼 | Eating Area | 3.32 m | 2.53 m | 3.32 m x 2.53 m |
| 一楼 | 餐厅 | 3.51 m | 3.96 m | 3.51 m x 3.96 m |
| 一楼 | 家庭房 | 3.31 m | 5.1 m | 3.31 m x 5.1 m |
| 一楼 | 厨房 | 3.32 m | 2.62 m | 3.32 m x 2.62 m |
| 一楼 | 客厅 | 3.51 m | 5.5 m | 3.51 m x 5.5 m |
| 一楼 | Mud Room | 3.23 m | 1.63 m | 3.23 m x 1.63 m |
https://www.realtor.ca/real-estate/29881513/27-notchwood-court-kitchener

The trademarks REALTOR®, REALTORS®, and the REALTOR® logo are controlled by The Canadian Real Estate Association (CREA) and identify real estate professionals who are members of CREA. The trademarks MLS®, Multiple Listing Service® and the associated logos are owned by The Canadian Real Estate Association (CREA) and identify the quality of services provided by real estate professionals who are members of CREA. The trademark DDF® is owned by The Canadian Real Estate Association (CREA) and identifies CREA's Data Distribution Facility (DDF®)
Muskoka Haliburton Orillia – The Lakelands Association of REALTORS®
Exp Realty
July 06 2026 01:59:38
