
630 Drury Lane Unit# Upper Burlington, Ontario L7R 2X6

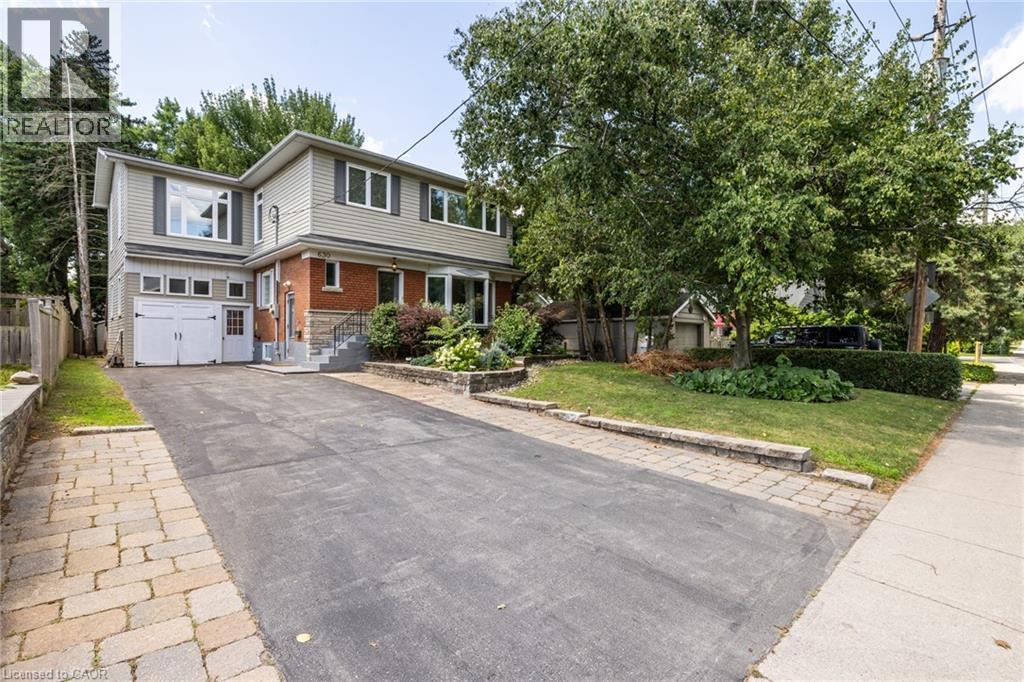

$2,800 Monthly
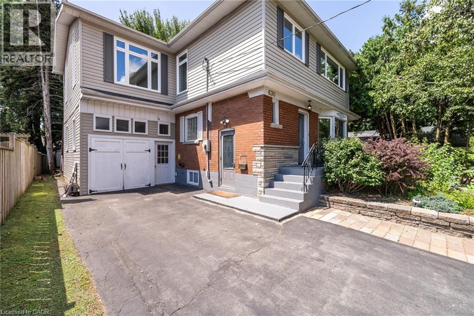
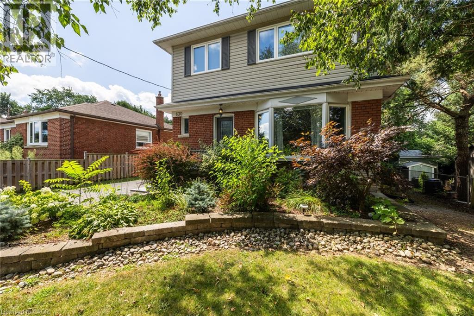
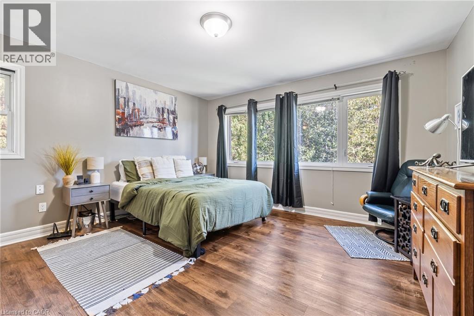
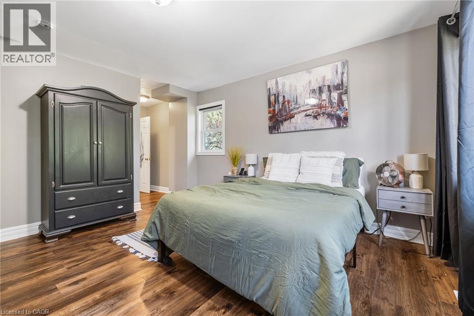
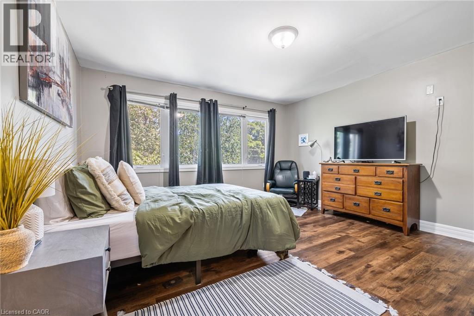
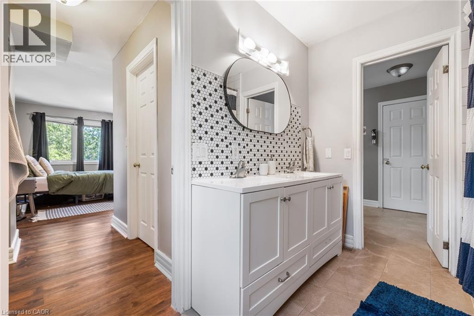
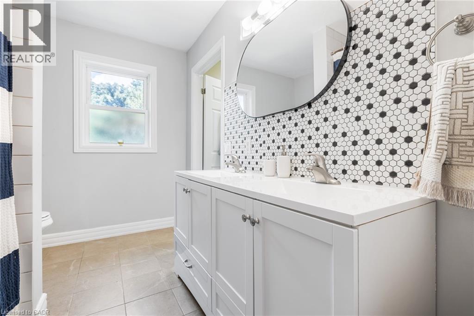
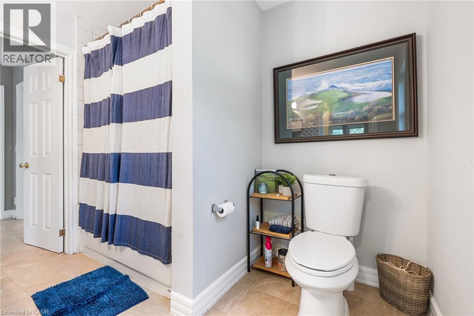
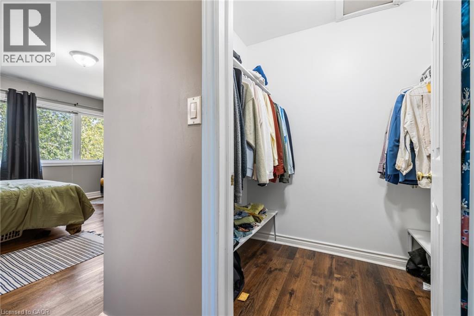
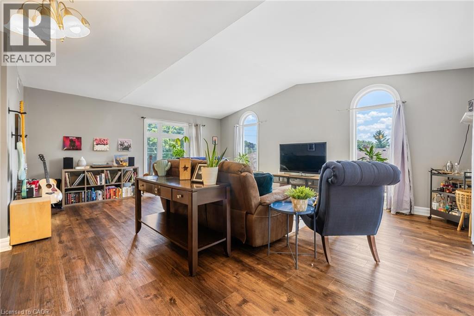
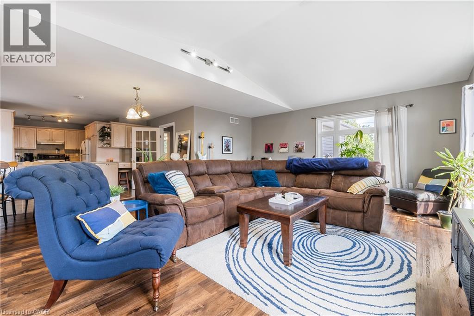
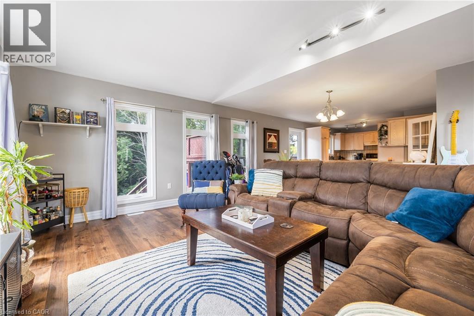
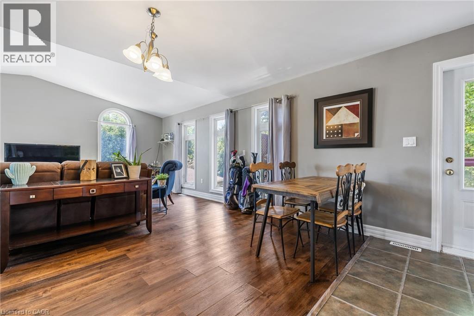
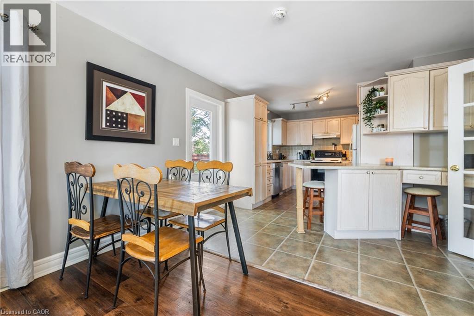
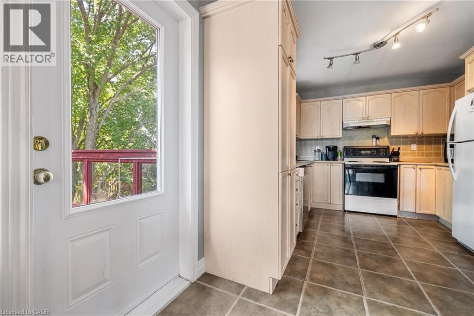
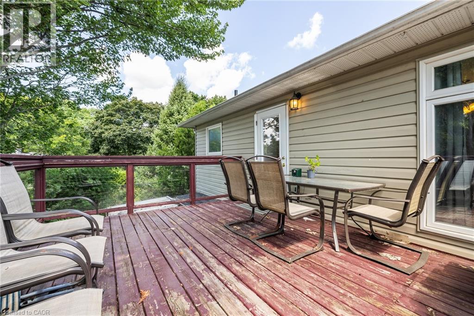
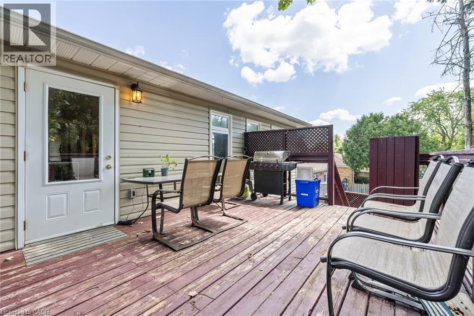
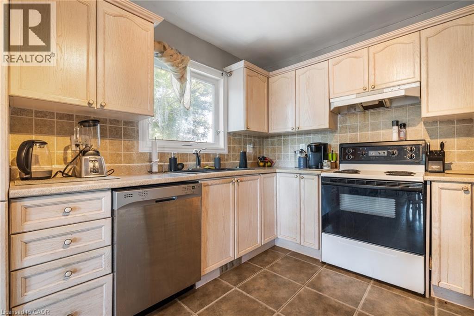
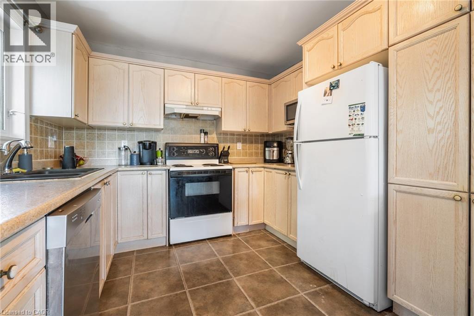
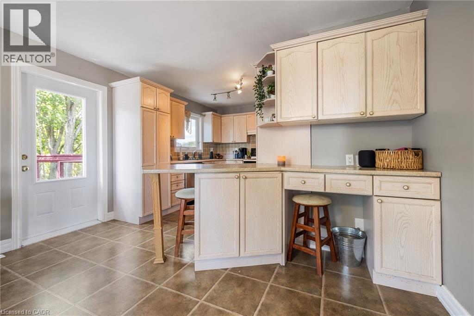
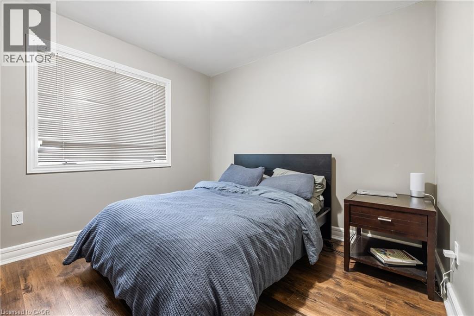
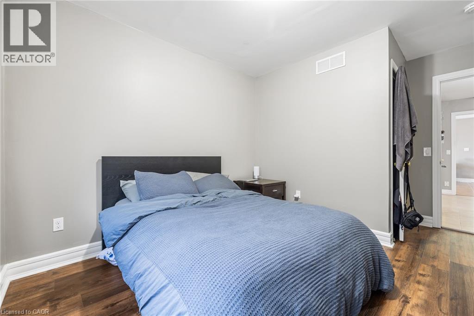
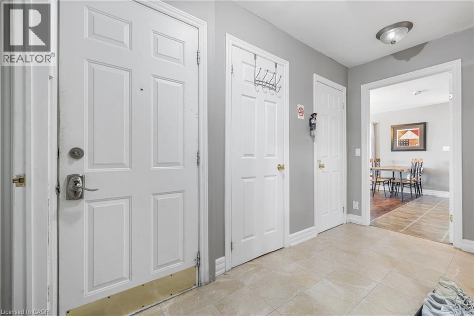
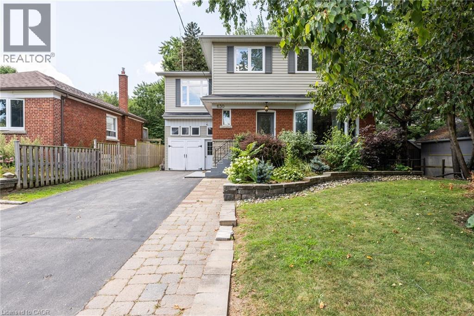
Nestled in the heart of Burlington, this rare, expansive 2-bedroom, 1-bathroom upper-level unit offers the perfect blend of modern style and serene living. Step inside to find brand-new flooring flowing beautifully throughout a bright and airy open-concept living and dining area. Bathed in abundant natural light, this versatile space provides a welcoming layout that is absolutely perfect for entertaining. The kitchen comes well-equipped with ample cabinetry, newer countertops, and a built-in dishwasher to make cleanup a breeze.The sleeping quarters offer a true retreat, highlighted by a spacious primary bedroom complete with a generous walk-in closet. The bedroom features direct access to a tastefully updated Jack and Jill bathroom, which boasts a modern dual vanity, newer faucets, sinks, a chic backsplash, and updated flooring.The exceptional features continue outdoors. Step through to your private oasis-an oversized deck surrounded by majestic mature trees, providing the ultimate peaceful backdrop for morning coffee or weekend relaxation. Rare for high-density living, this property also includes ample parking with 3 dedicated spaces.Location is everything, and this unit delivers an unparalleled lifestyle. You are situated just minutes from the lake, the vibrant core of downtown Burlington, and the beautiful waterfront trails of Spencer Smith Park. With easy access to the Q.E.W. and the Burlington GO Station just minutes away, commuting across the GTA is completely effortless. Whether you are looking for local charm, great commuter links, or a tranquil space to unwind, this beautiful property is the perfect place to call home. (id:43681)
房源概要
| MLS® Number | 40838425 |
| 房源类型 | 民宅 |
| 附近的便利设施 | 公共交通, 购物 |
| 设备类型 | 没有 |
| 特征 | 铺设车道 |
| 总车位 | 2 |
| 租赁设备类型 | 没有 |
详 情
| 浴室 | 1 |
| 地上卧房 | 2 |
| 总卧房 | 2 |
| 家电类 | 洗碗机, 冰箱, 炉子 |
| 地下室类型 | 没有 |
| 施工种类 | 独立屋 |
| 空调 | 中央空调 |
| 外墙 | 铝壁板, 砖 |
| 地基类型 | 石 |
| 供暖方式 | 天然气 |
| 供暖类型 | 压力热风 |
| 储存空间 | 2 |
| 内部尺寸 | 1000 Sqft |
| 类型 | 独立屋 |
| 设备间 | 市政供水 |
车 位
| 附加车库 |
土地
| 英亩数 | 无 |
| 土地便利设施 | 公共交通, 购物 |
| 污水道 | 城市污水处理系统 |
| 土地深度 | 153 Ft |
| 土地宽度 | 55 Ft |
| 规划描述 | R3.2 |
房 间
| 楼 层 | 类 型 | 长 度 | 宽 度 | 面 积 |
|---|---|---|---|---|
| 二楼 | 5pc Bathroom | Measurements not available | ||
| 二楼 | 卧室 | 10'4'' x 9'6'' | ||
| 二楼 | 主卧 | 14'10'' x 14'0'' | ||
| 二楼 | 在厨房吃 | 16'9'' x 9'9'' | ||
| 二楼 | 客厅/饭厅 | 20'2'' x 20'8'' |
https://www.realtor.ca/real-estate/29879777/630-drury-lane-unit-upper-burlington

The trademarks REALTOR®, REALTORS®, and the REALTOR® logo are controlled by The Canadian Real Estate Association (CREA) and identify real estate professionals who are members of CREA. The trademarks MLS®, Multiple Listing Service® and the associated logos are owned by The Canadian Real Estate Association (CREA) and identify the quality of services provided by real estate professionals who are members of CREA. The trademark DDF® is owned by The Canadian Real Estate Association (CREA) and identifies CREA's Data Distribution Facility (DDF®)
REALTORS® Association of Hamilton-Burlington
Exp Realty
June 09 2026 11:39:03
