
134 Lakewood Drive Blue Mountains, Ontario N0H 1J0


$1,395,000
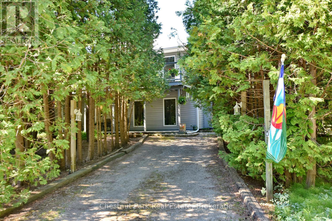
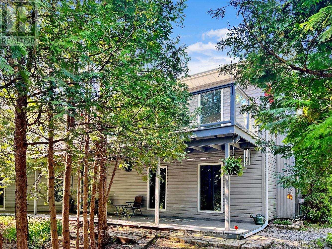
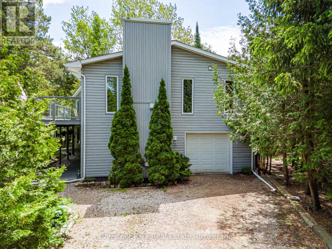
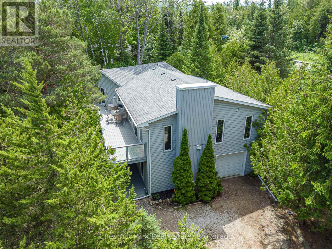
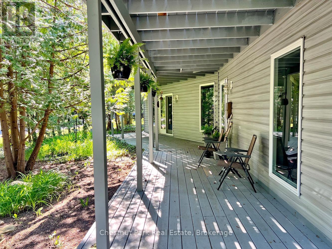
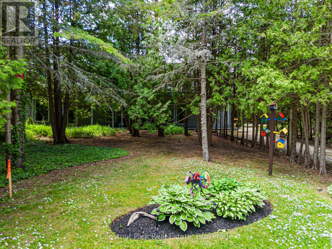
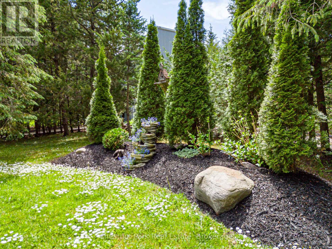
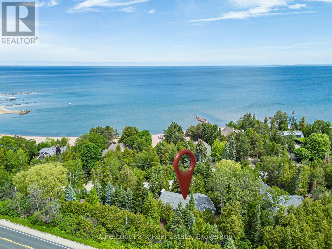
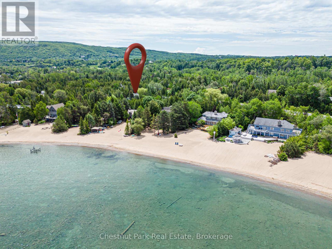
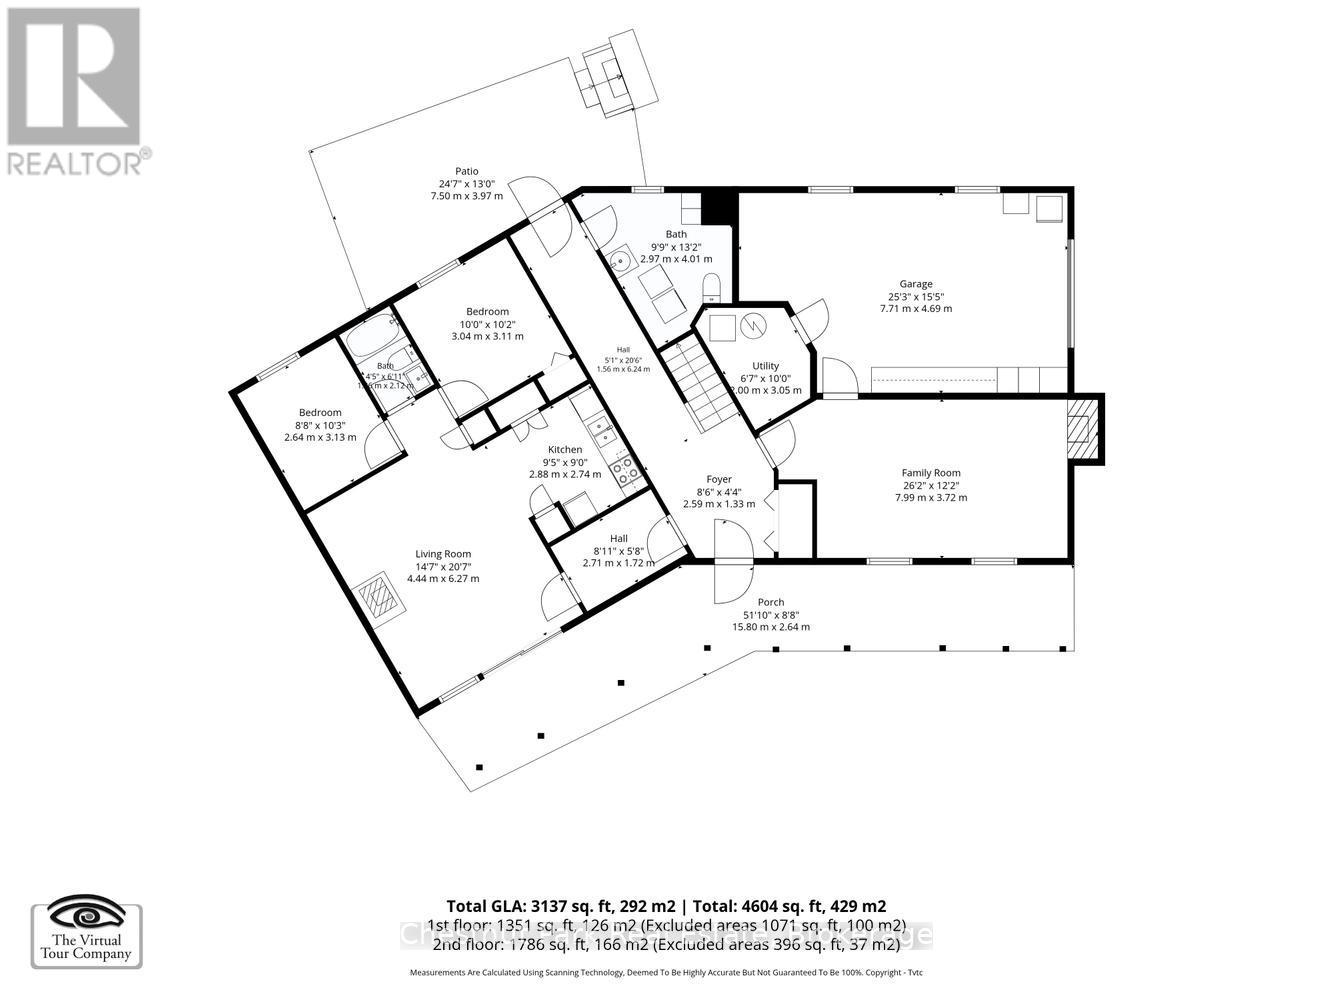
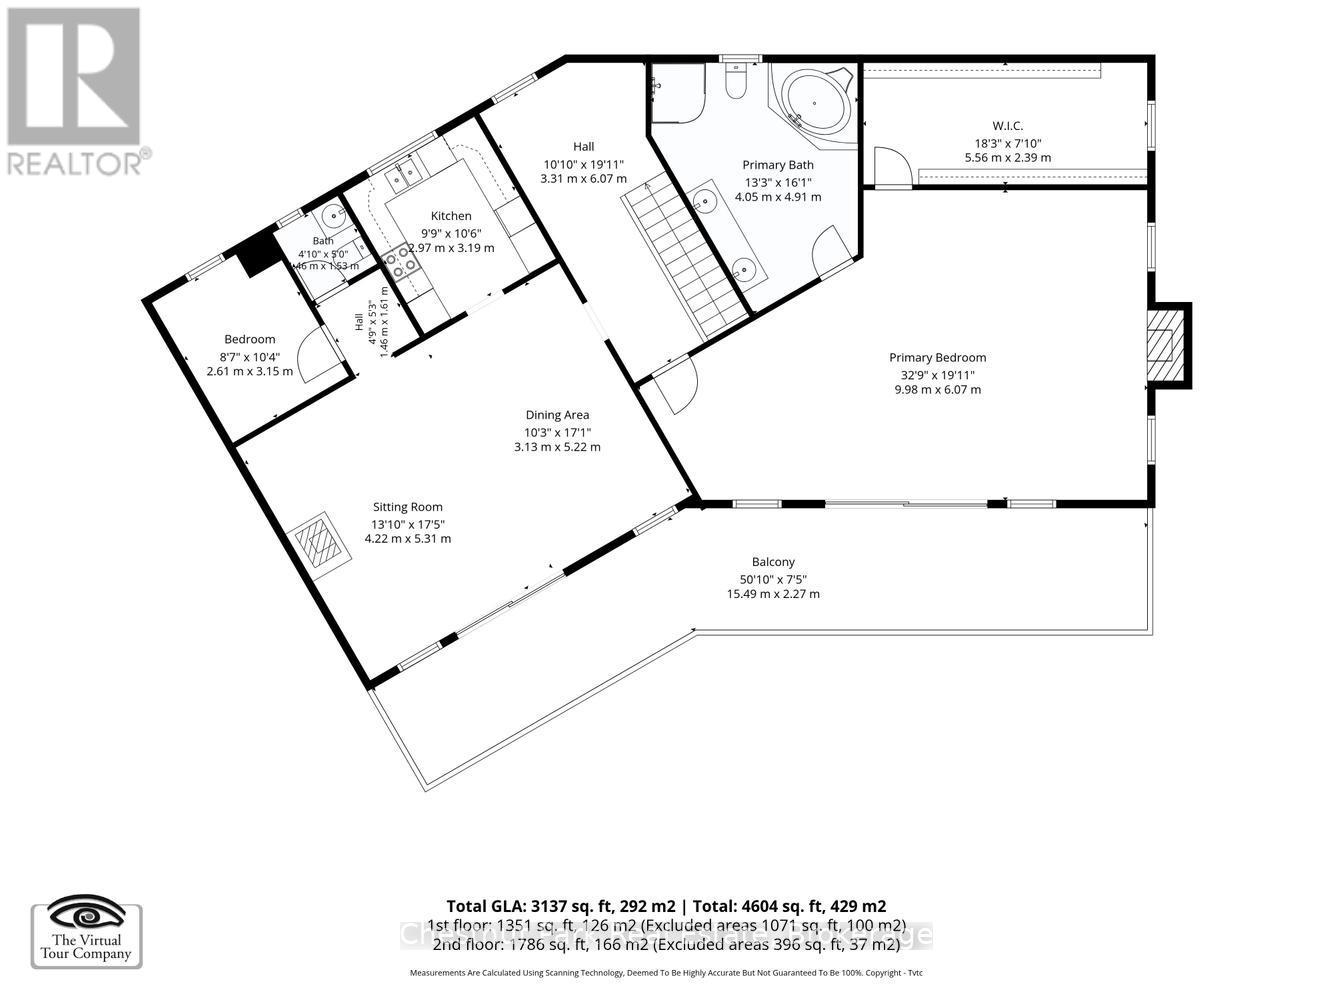
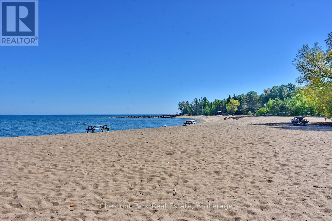
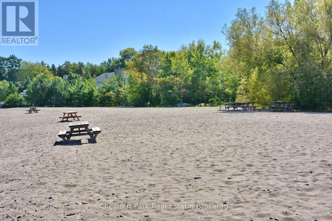
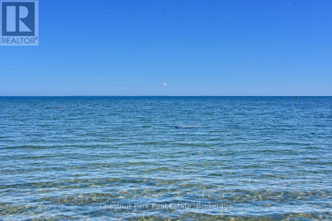
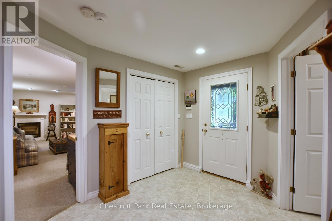
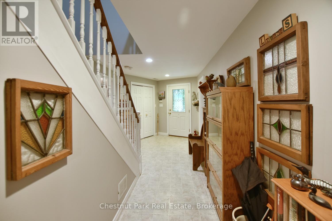
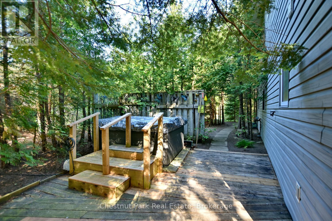
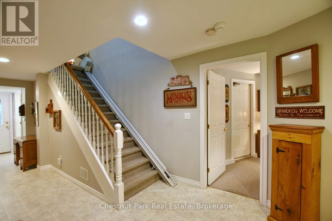
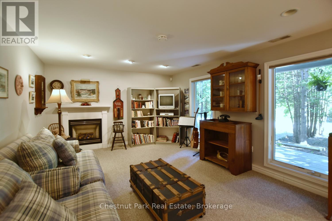
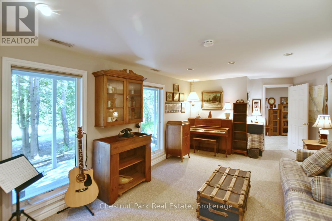
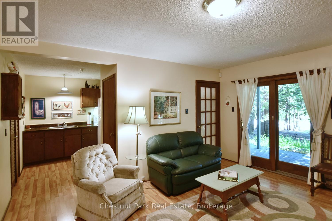
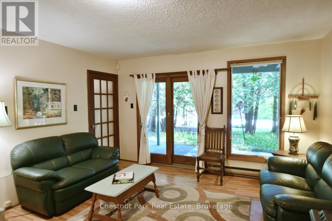
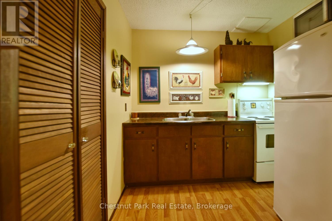
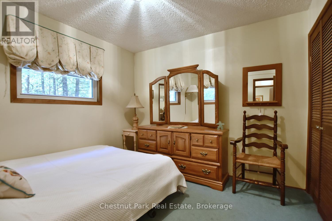
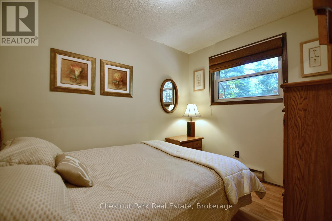
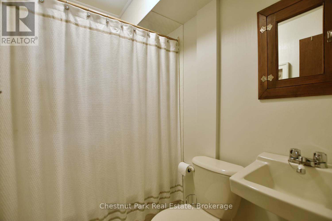
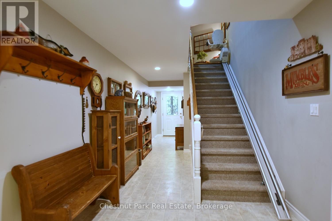
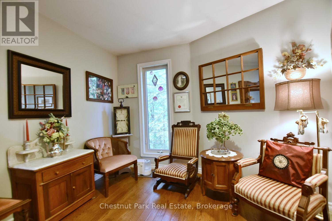
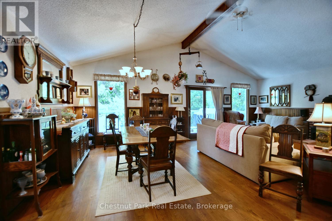
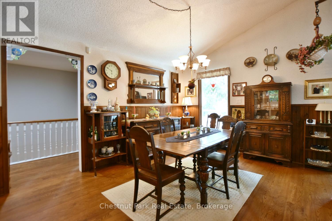
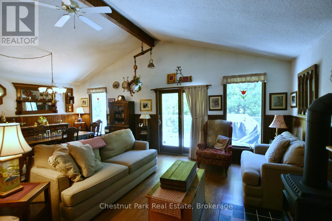
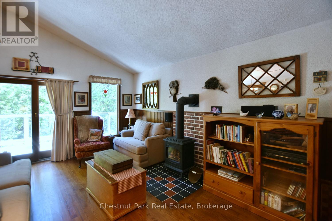
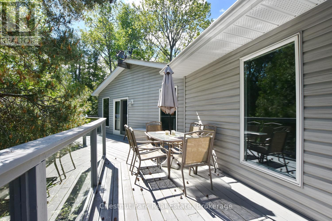
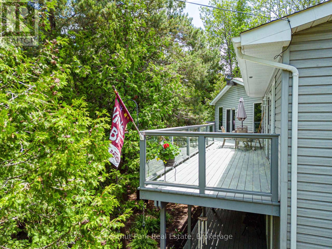
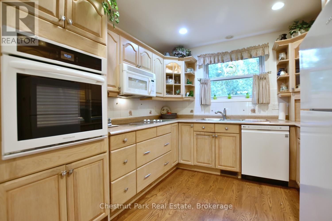
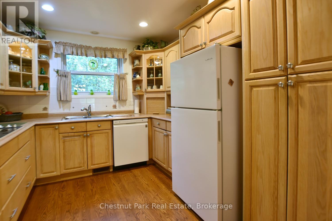
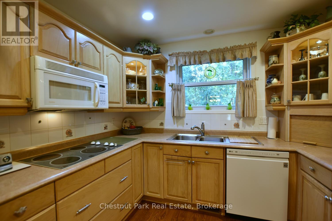
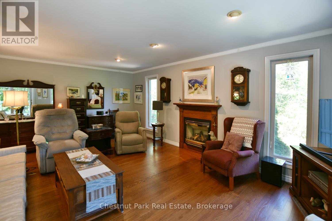
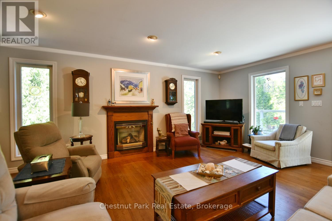
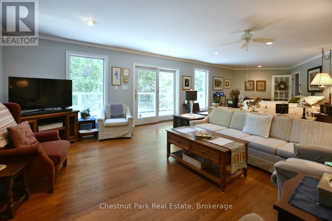
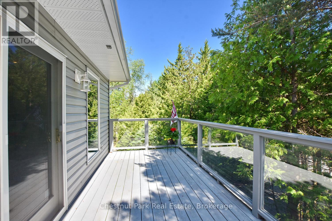
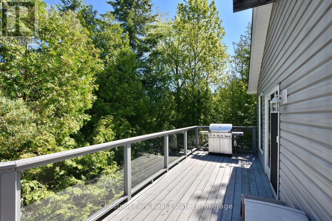
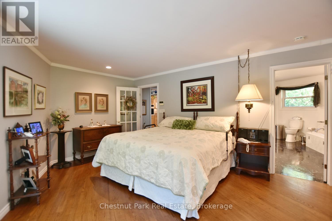
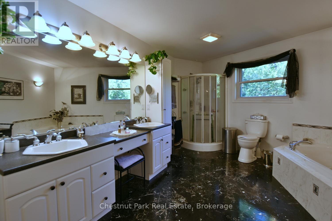
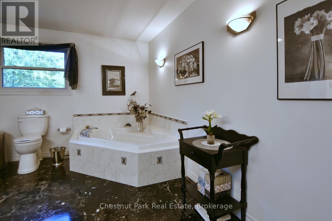
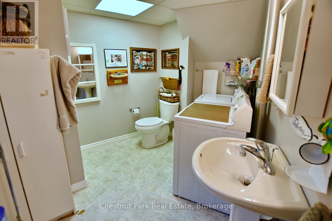
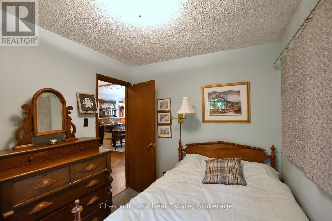
Welcome to 134 Lakewood Drive - TURN KEY, - DEEDED BEACH ACCESS! Location, Lifestyle and Privacy is what this Chalet offers, nestled among mature trees in the heart of Shore Acres, with Exclusive Deeded Beach Access to one of the area's most pristine sandy beaches-reserved just for residents-this is more than a home, it's a lifestyle. Offered for the first time in over 47 years, this lovingly maintained Chalet invites you to relax, entertain, and make memories year-round. 4 Bedrooms, 4 baths, 4 gas fireplaces, 2 Kitchens, 2 open concept living room and dining rooms with sliding doors to a massive deck and ground floor patio, the back yard includes a hot tub and deck for added relaxation. Main Level Highlights - Privacy Galore - 2 bedrooms, 2 bathrooms, 2 fireplaces, kitchen, living room with sliding doors from the living room to a 450 sq. ft front porch (approx.) Family room with gas fireplace, garage entrance. Upper Level - Privacy Galore - Spacious foyer and hallway leading to an Open-concept living and dining space with vaulted ceilings, gas fireplace, patio doors to a private 450 sq. ft. Glass railing deck with Gas BBQ and hook up, full kitchen. The Primary suite is it own retreat with over a 1000 sq. ft of living space, with a 5 piece ensuite, large walk-in closet with it own natural light. Whether you're warming up after a day on the slopes or enjoying summer beach days, this chalet is your year-round sanctuary. Located just minutes from ski clubs, Georgian Bay Golf Club, scenic trails, and the vibrant communities of Thornbury and Collingwood. SAPOA annual membership fee: Approx. $150. (id:43681)
房源概要
| MLS® Number | X13422364 |
| 房源类型 | 民宅 |
| 社区名字 | Blue Mountains |
| 附近的便利设施 | Beach, 近高尔夫球场, 医院, Ski Area |
| Easement | Easement, None |
| 设备类型 | 热水器 - Gas, 热水器 |
| 特征 | Hillside, 树木繁茂的地区, Open Space, Flat Site, Lighting, 亲戚套间 |
| 总车位 | 7 |
| 租赁设备类型 | 热水器 - Gas, 热水器 |
| 结构 | Deck, Porch, 棚 |
| Water Front Name | Nottawasaga Bay |
| 湖景类型 | 湖景房 |
详 情
| 浴室 | 4 |
| 地上卧房 | 4 |
| 总卧房 | 4 |
| Age | 31 To 50 Years |
| 公寓设施 | Separate Heating Controls |
| 家电类 | Hot Tub, Garage Door Opener Remote(s), 烤箱 - Built-in, Water Heater |
| 地下室进展 | 已装修 |
| 地下室功能 | Walk Out |
| 地下室类型 | N/a (finished) |
| 施工种类 | 独立屋 |
| 空调 | 没有 |
| 外墙 | 乙烯基壁板 |
| Fire Protection | Alarm System, Smoke Detectors |
| 壁炉 | 有 |
| Fireplace Total | 4 |
| Flooring Type | Hardwood, Carpeted |
| 地基类型 | 混凝土 |
| 供暖方式 | 天然气 |
| 供暖类型 | 压力热风 |
| 储存空间 | 2 |
| 内部尺寸 | 3000 - 3500 Sqft |
| 类型 | 独立屋 |
| 设备间 | 市政供水 |
车 位
| 附加车库 | |
| Garage |
土地
| 入口类型 | Year-round Access |
| 英亩数 | 无 |
| 土地便利设施 | Beach, 近高尔夫球场, 医院, Ski Area |
| Landscape Features | Landscaped |
| 污水道 | Sanitary Sewer |
| 土地深度 | 144 Ft ,9 In |
| 土地宽度 | 198 Ft |
| 不规则大小 | 198 X 144.8 Ft ; 44.78 Ft X 197.85 Ft X 258.81 Ft |
| 规划描述 | R1-1 |
房 间
| 楼 层 | 类 型 | 长 度 | 宽 度 | 面 积 |
|---|---|---|---|---|
| 二楼 | 厨房 | 2.97 m | 3.19 m | 2.97 m x 3.19 m |
| 二楼 | 餐厅 | 3.13 m | 5.22 m | 3.13 m x 5.22 m |
| 二楼 | 客厅 | 4.22 m | 5.31 m | 4.22 m x 5.31 m |
| 二楼 | 门厅 | 3.31 m | 6.07 m | 3.31 m x 6.07 m |
| 二楼 | 其它 | 5.56 m | 2.39 m | 5.56 m x 2.39 m |
| 二楼 | Bedroom 4 | 2.61 m | 3.15 m | 2.61 m x 3.15 m |
| 二楼 | 主卧 | 9.98 m | 6.07 m | 9.98 m x 6.07 m |
| 一楼 | 家庭房 | 7.99 m | 3.72 m | 7.99 m x 3.72 m |
| 一楼 | 客厅 | 4.44 m | 6.27 m | 4.44 m x 6.27 m |
| 一楼 | 厨房 | 2.88 m | 2.74 m | 2.88 m x 2.74 m |
| 一楼 | 第二卧房 | 2.64 m | 3.13 m | 2.64 m x 3.13 m |
| 一楼 | 第三卧房 | 3.04 m | 3.11 m | 3.04 m x 3.11 m |
| 一楼 | Workshop | 2.71 m | 1.72 m | 2.71 m x 1.72 m |
| 一楼 | 洗衣房 | 2.97 m | 4.01 m | 2.97 m x 4.01 m |
| 一楼 | 门厅 | 2.59 m | 1.31 m | 2.59 m x 1.31 m |
设备间
| 有线电视 | 已安装 |
| 配电箱 | 已安装 |
| 污水道 | 已安装 |
https://www.realtor.ca/real-estate/29878493/134-lakewood-drive-blue-mountains-blue-mountains

The trademarks REALTOR®, REALTORS®, and the REALTOR® logo are controlled by The Canadian Real Estate Association (CREA) and identify real estate professionals who are members of CREA. The trademarks MLS®, Multiple Listing Service® and the associated logos are owned by The Canadian Real Estate Association (CREA) and identify the quality of services provided by real estate professionals who are members of CREA. The trademark DDF® is owned by The Canadian Real Estate Association (CREA) and identifies CREA's Data Distribution Facility (DDF®)
Muskoka Haliburton Orillia – The Lakelands Association of REALTORS®
Chestnut Park Real Estate
June 15 2026 03:18:58
