
12 George Street Waterloo, Ontario N2J 1K5



$1,650,000
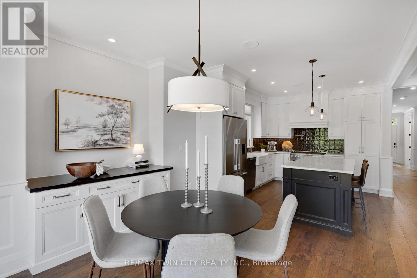
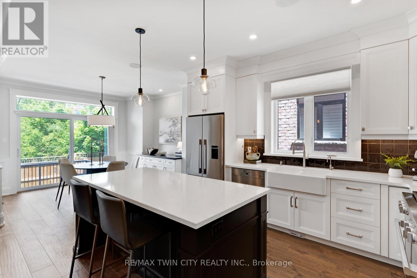
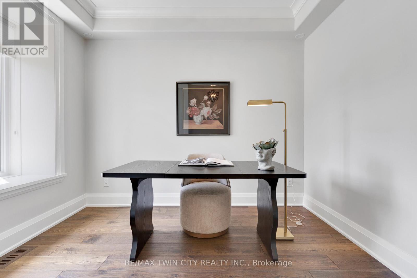
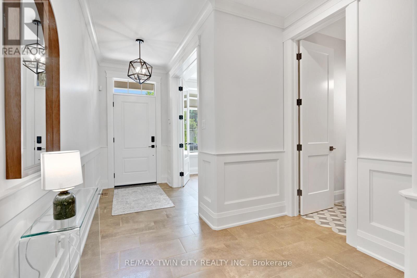
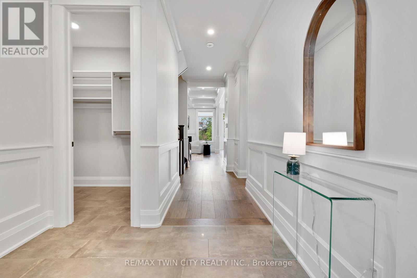
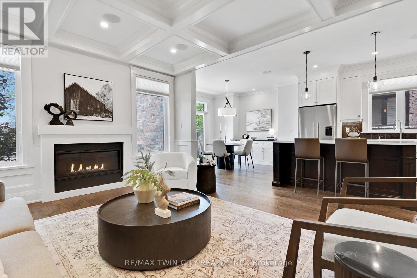
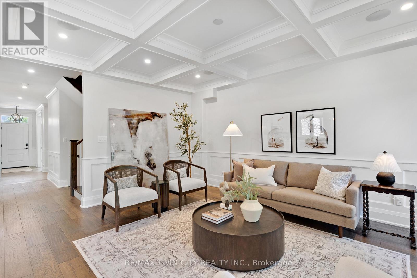
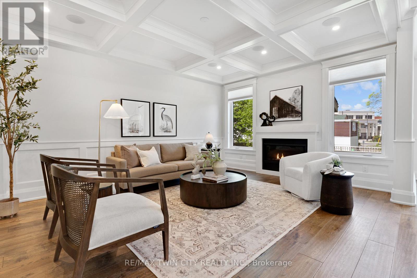
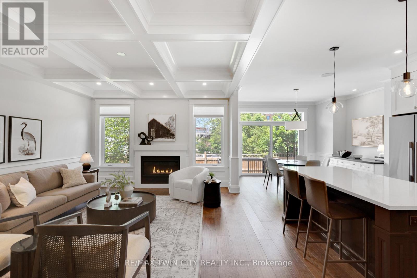
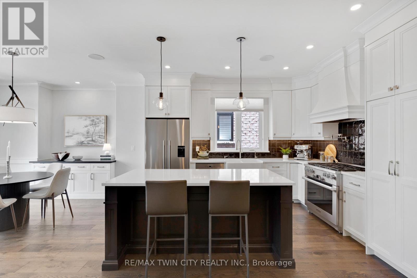
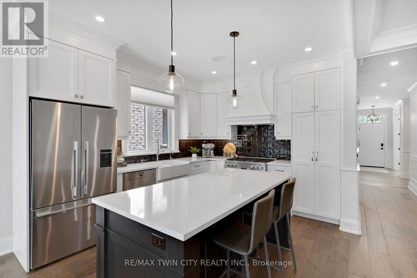
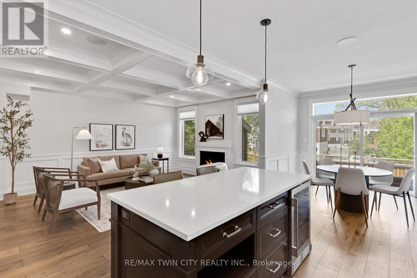
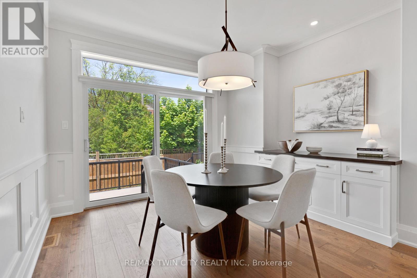
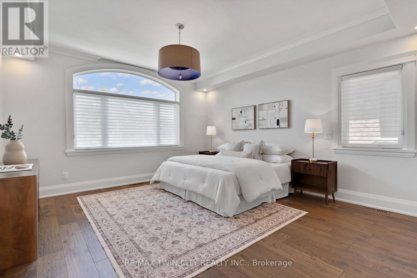
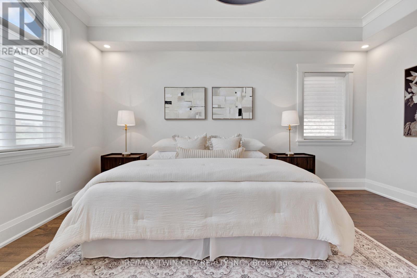
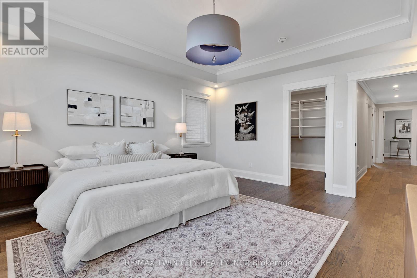
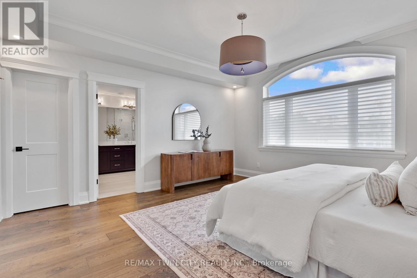
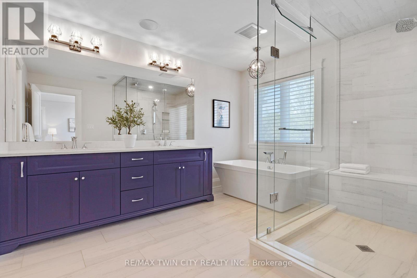
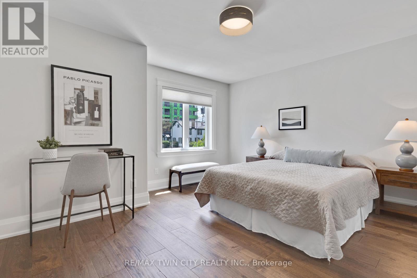
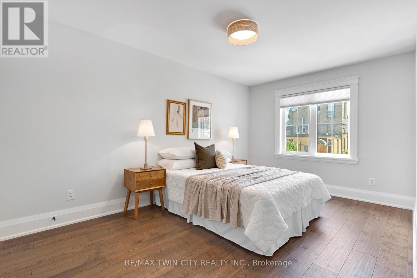
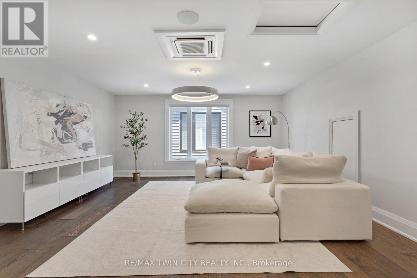
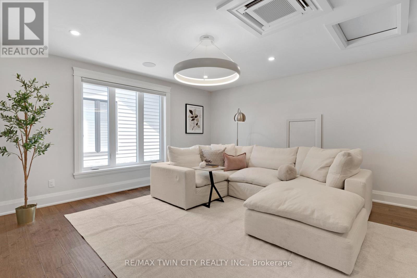
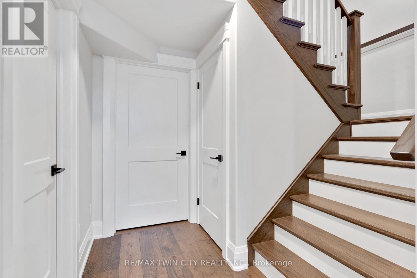
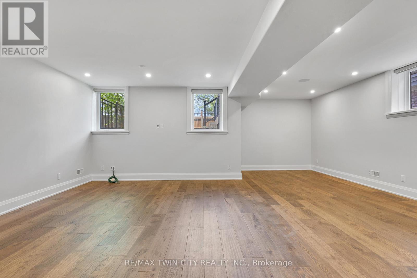
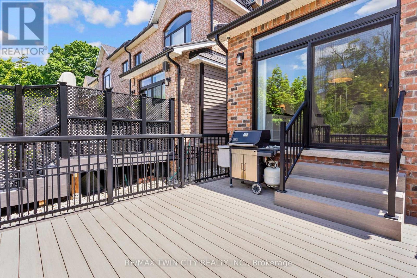
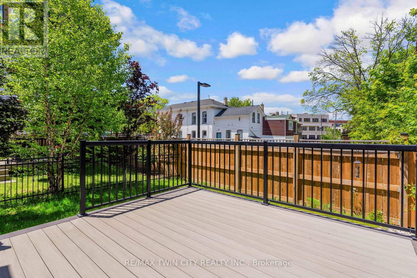
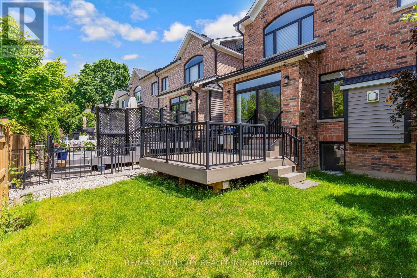
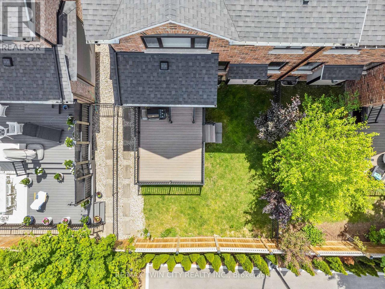
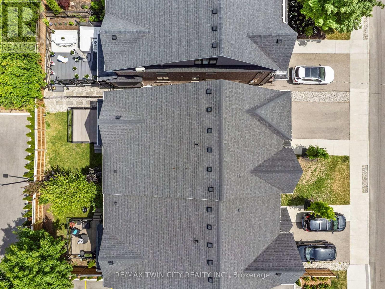
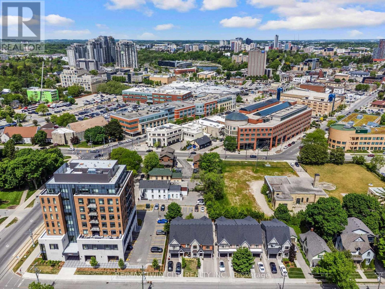
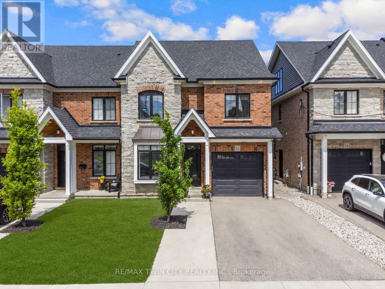
Offering over 3,500 square feet of impeccably finished, carpet-free living space, this exceptional residence perfectly balances sophisticated design with the ease and vibrancy of Uptown living. Every detail has been thoughtfully considered, from rich hardwood flooring and porcelain tile to coffered ceilings, oversized windows, and custom millwork that lend warmth and timeless elegance throughout. The beautifully appointed kitchen features quartz countertops, custom cabinetry, built-in appliances, an apron-front sink, beverage fridge, and pot filler, while the adjoining living spaces invite everything from holiday celebrations to cozy nights by the fire. A private main-floor office offers a quiet retreat for those who work from home, while the custom mudroom keeps daily life beautifully organized. At day's end, escape to the primary suite-a sanctuary designed for rest and renewal. Beneath the raised tray ceiling, two custom walk-in closets provide exceptional storage, while the spa-inspired ensuite transforms ordinary routines into indulgent rituals with heated floors, a steam shower, soaker tub, double vanity, and private water closet. Two additional bedrooms and a beautifully appointed bath provide comfort for family and guests. Above it all, the rare third-floor loft offers endless possibilities as a family lounge, media room, home gym, creative studio, or guest retreat, complete with its own bathroom and separate climate control. Outside, the composite deck and fully fenced backyard extend the living space outdoors, offering privacy and a manageable lawn area where pets can play without compromising the low-maintenance lifestyle so often desired in Uptown living. Just steps from acclaimed restaurants, cafés, parks, trails, the LRT, and the energy of Uptown Waterloo, this is more than a beautiful home-it's a lifestyle defined by connection, convenience, and effortless luxury. (id:43681)
房源概要
| MLS® Number | X13421450 |
| 房源类型 | 民宅 |
| 附近的便利设施 | 近高尔夫球场, 医院, 公共交通 |
| 设备类型 | 热水器 |
| 特征 | Flat Site, Conservation/green Belt, Level, Sump Pump |
| 总车位 | 2 |
| 租赁设备类型 | 热水器 |
| 结构 | Deck |
| View Type | City View |
详 情
| 浴室 | 4 |
| 地上卧房 | 3 |
| 总卧房 | 3 |
| Age | 6 To 15 Years |
| 公寓设施 | Separate Heating Controls |
| 家电类 | Garage Door Opener Remote(s), 烤箱 - Built-in, Water Heater - Tankless, Water Heater, Water Softener, Water Treatment, Water Meter, All, 洗碗机, 烘干机, 微波炉, Gas 炉子(s), 洗衣机, 窗帘, 冰箱 |
| 地下室进展 | 已装修 |
| 地下室类型 | N/a (finished) |
| 施工种类 | Semi-detached |
| 空调 | Central Air Conditioning, 换气机 |
| 外墙 | 砖 |
| 壁炉 | 有 |
| Fireplace Total | 1 |
| 地基类型 | 混凝土浇筑 |
| 客人卫生间(不包含洗浴) | 2 |
| 供暖方式 | 天然气 |
| 供暖类型 | 压力热风 |
| 储存空间 | 3 |
| 内部尺寸 | 2500 - 3000 Sqft |
| 类型 | 独立屋 |
| 设备间 | 市政供水 |
车 位
| 附加车库 | |
| Garage |
土地
| 英亩数 | 无 |
| 围栏类型 | Fenced Yard |
| 土地便利设施 | 近高尔夫球场, 医院, 公共交通 |
| 污水道 | Sanitary Sewer |
| 土地深度 | 102 Ft |
| 土地宽度 | 30 Ft |
| 不规则大小 | 30 X 102 Ft |
| 规划描述 | R4 |
房 间
| 楼 层 | 类 型 | 长 度 | 宽 度 | 面 积 |
|---|---|---|---|---|
| 二楼 | 第二卧房 | 2.77 m | 4.82 m | 2.77 m x 4.82 m |
| 二楼 | 第三卧房 | 4.33 m | 4.3 m | 4.33 m x 4.3 m |
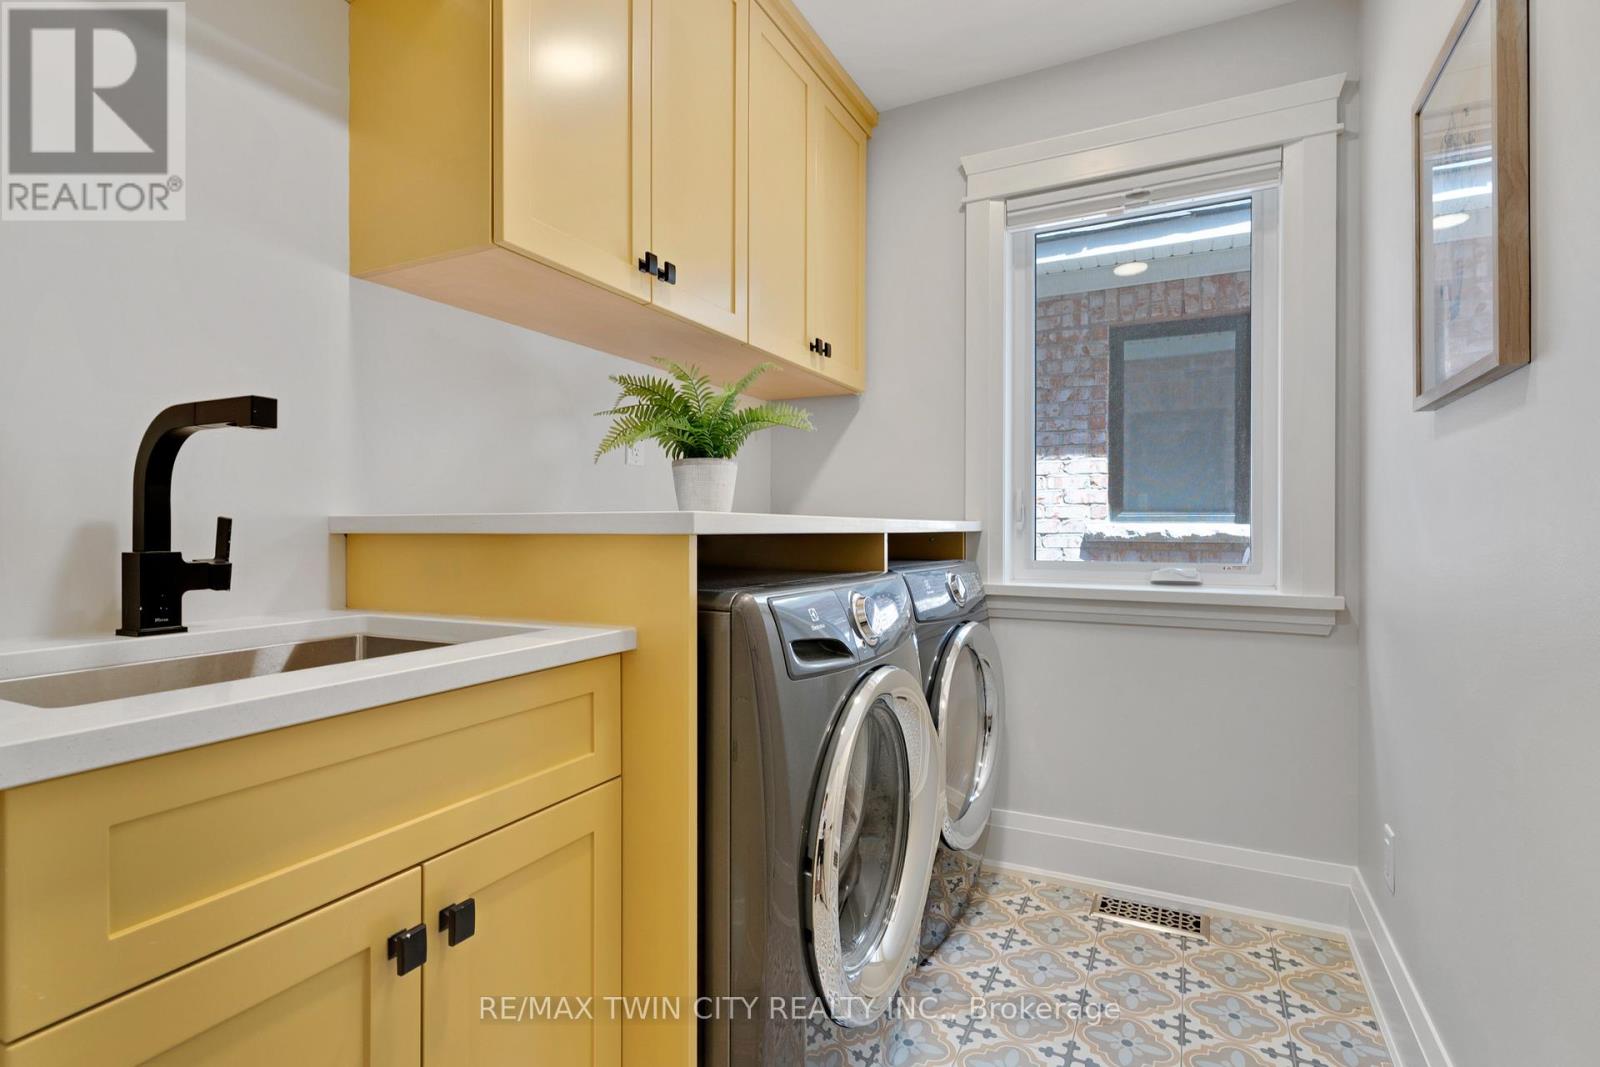
| 二楼 | 洗衣房 | 2.77 m | 1.77 m | 2.77 m x 1.77 m |
| 二楼 | 主卧 | 4.36 m | 4.69 m | 4.36 m x 4.69 m |
| 二楼 | 其它 | 2.77 m | 2.38 m | 2.77 m x 2.38 m |
| 二楼 | 浴室 | 2.96 m | 1.25 m | 2.96 m x 1.25 m |
| 二楼 | 浴室 | 3.02 m | 5.33 m | 3.02 m x 5.33 m |
| 三楼 | 家庭房 | 7.44 m | 5.09 m | 7.44 m x 5.09 m |
| 三楼 | 浴室 | 1.98 m | 1.52 m | 1.98 m x 1.52 m |
| 地下室 | 娱乐,游戏房 | 7.07 m | 7.35 m | 7.07 m x 7.35 m |
| 地下室 | 设备间 | 3.17 m | 1.74 m | 3.17 m x 1.74 m |
| 地下室 | 其它 | 4.02 m | 6.92 m | 4.02 m x 6.92 m |
| 一楼 | 浴室 | 1.25 m | 1.56 m | 1.25 m x 1.56 m |
| 一楼 | 餐厅 | 3.66 m | 2.93 m | 3.66 m x 2.93 m |
| 一楼 | 门厅 | 2.59 m | 4.29 m | 2.59 m x 4.29 m |
| 一楼 | 厨房 | 3.23 m | 4.83 m | 3.23 m x 4.83 m |
| 一楼 | 客厅 | 4.05 m | 5.33 m | 4.05 m x 5.33 m |
| 一楼 | Office | 2.65 m | 3.32 m | 2.65 m x 3.32 m |
| 一楼 | Mud Room | 3.23 m | 1.8 m | 3.23 m x 1.8 m |
| 一楼 | 其它 | 2.68 m | 1.58 m | 2.68 m x 1.58 m |
设备间
| 有线电视 | 可用 |
| 配电箱 | 已安装 |
| 污水道 | 已安装 |
https://www.realtor.ca/real-estate/29878012/12-george-street-waterloo

The trademarks REALTOR®, REALTORS®, and the REALTOR® logo are controlled by The Canadian Real Estate Association (CREA) and identify real estate professionals who are members of CREA. The trademarks MLS®, Multiple Listing Service® and the associated logos are owned by The Canadian Real Estate Association (CREA) and identify the quality of services provided by real estate professionals who are members of CREA. The trademark DDF® is owned by The Canadian Real Estate Association (CREA) and identifies CREA's Data Distribution Facility (DDF®)
Toronto Real Estate Board
RE/MAX Twin City Realty Inc., Harvey Kalles Real Estate Ltd.
June 09 2026 07:23:14
