
122152 Sideroad 12 Georgian Bluffs, Ontario N4K 5N5


$1,549,900
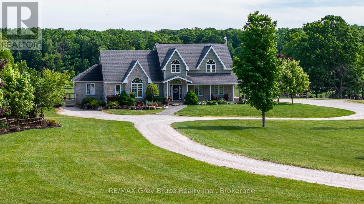
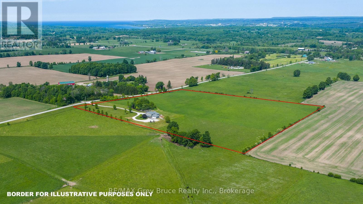
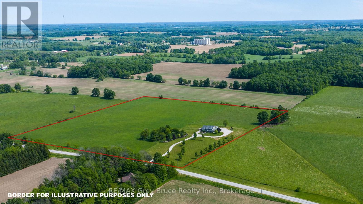
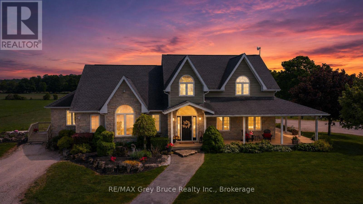
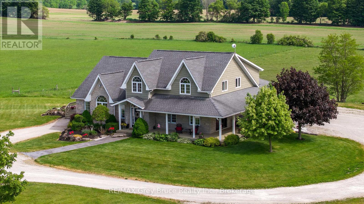
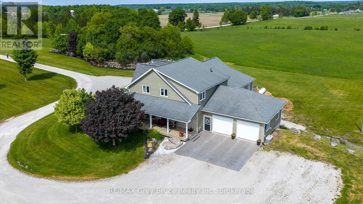
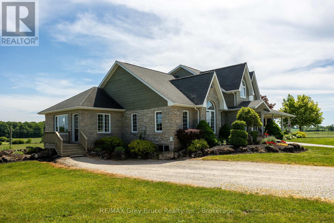
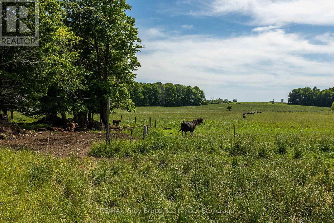
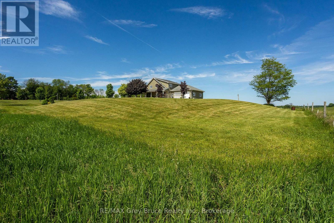
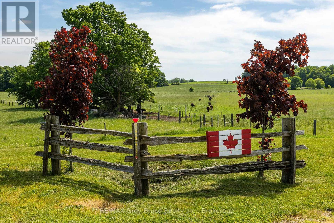
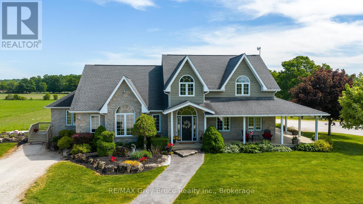
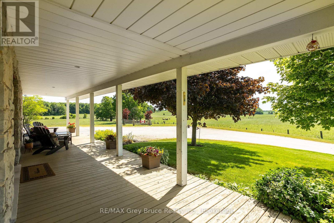
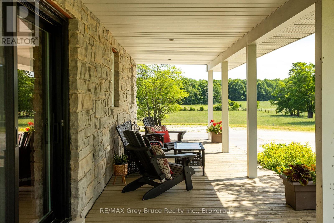
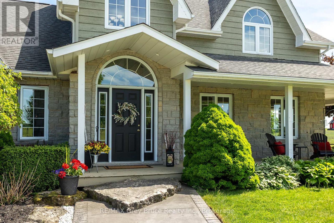
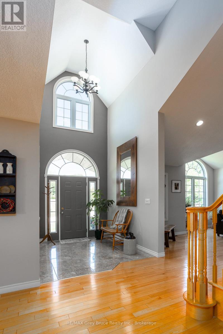
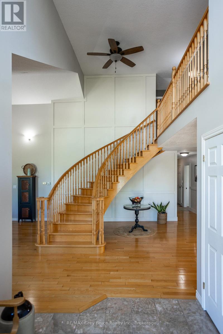
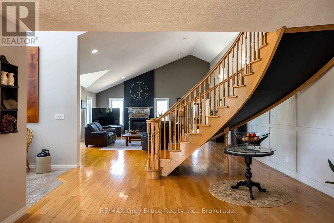
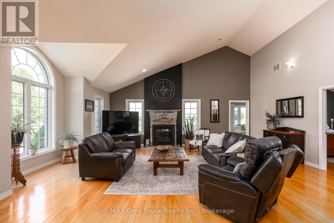
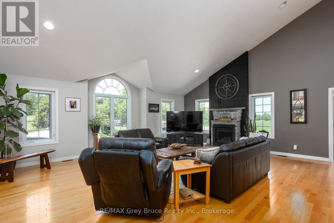
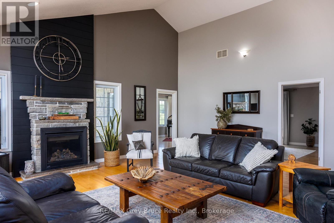
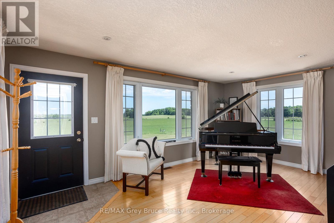
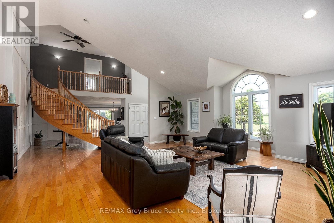
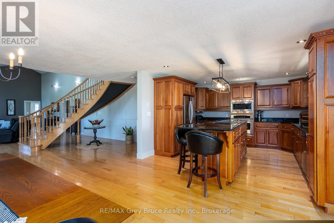
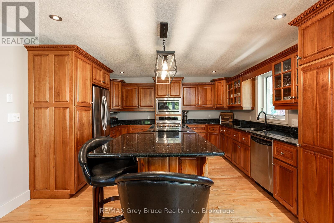
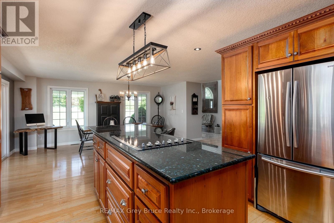
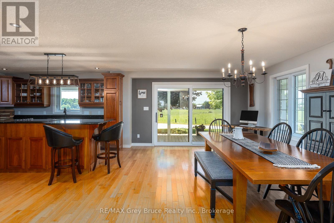
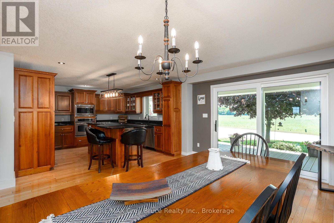
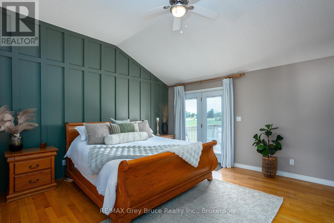
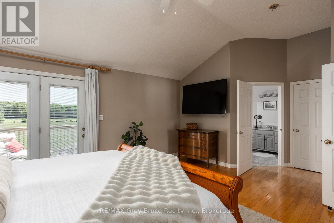
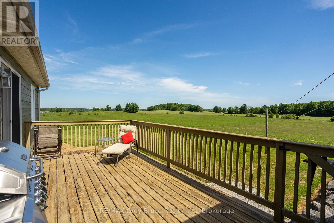
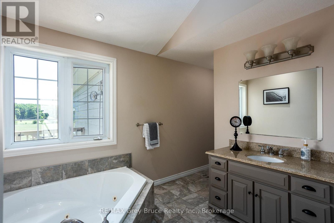
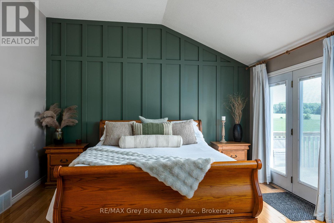
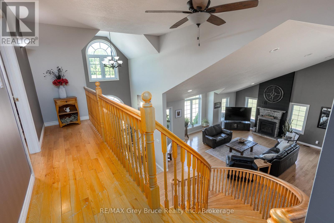
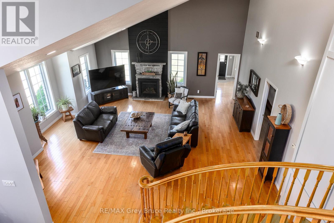
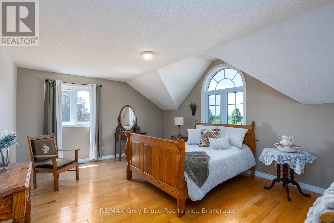
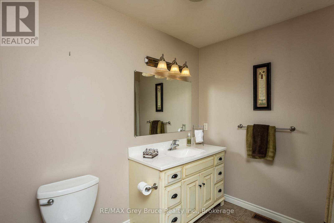
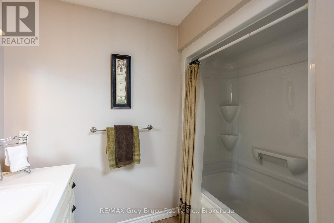
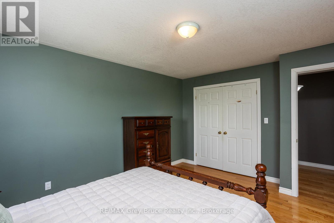
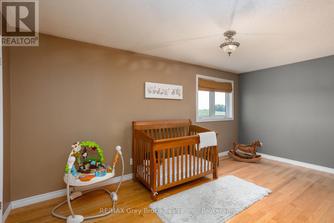
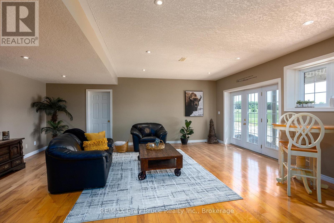
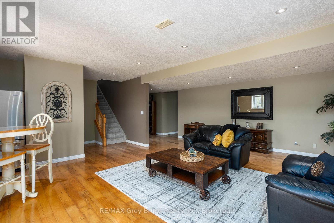
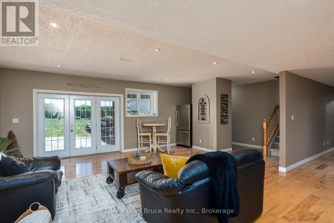
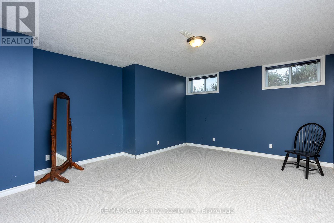
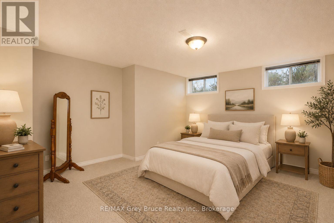
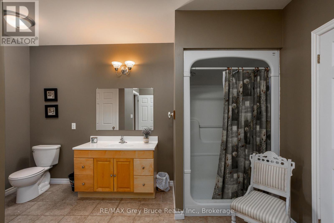
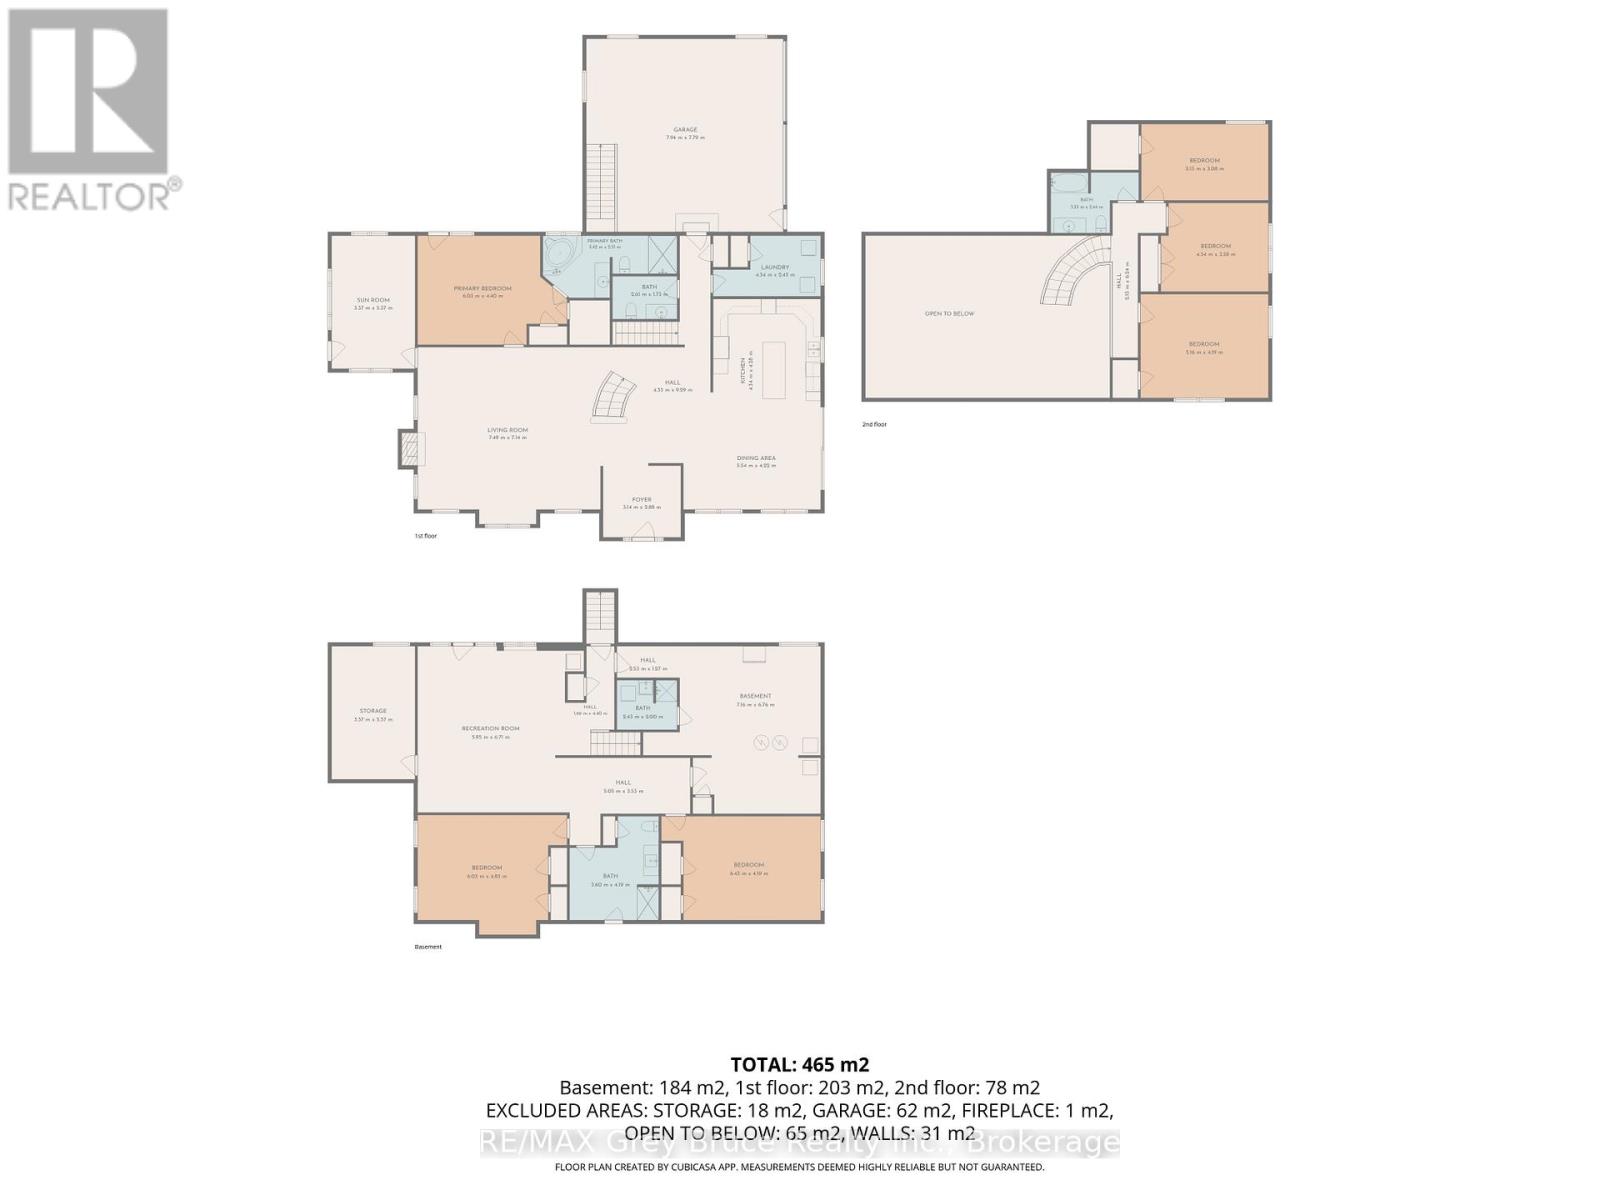
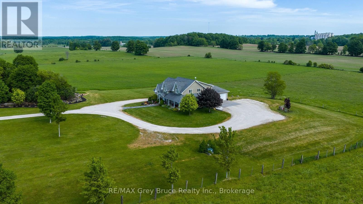
DREAM BIG! It's your chance to own 23 breathtaking acres with this remarkable 5,000 sq. ft. home located just minutes from Owen Sound! From the moment you step through the front door, you'll be captivated by the stunning grand staircase and the sense of space and elegance throughout. The spectacular living room features soaring vaulted ceilings and walls of windows that bring the surrounding countryside indoors. At the heart of the home, the kitchen boasts rich wood cabinetry, striking black stone countertops, and generous gathering spaces perfect for entertaining family and friends. The luxurious main-floor primary retreat offers a walk-in closet, spa-like ensuite, and private access to a tranquil deck where you can enjoy your morning coffee while watching the sunrise over the rolling landscape. A dedicated music room with its own separate entrance creates endless possibilities as a professional office, studio, consulting space, or home-based business. The expansive finished lower level provides exceptional flexibility with ample room for recreation, fitness, hobbies, guest accommodations, or the creation of an accessory suite for multi-generational living. Outside, the wrap-around porch invites you to slow down and savour every season, from vibrant summer sunsets to colourful autumn views. With room to roam, explore, hobby farm, or simply enjoy unmatched privacy, this extraordinary property offers the lifestyle so many dream about but few ever find-a stunning country retreat where luxury, space, and nature come together just minutes from the city, 30 min to Sauble Beach, 1 hour to Blue Mountain, and 2.5 hours from Toronto. (id:43681)
房源概要
| MLS® Number | X13421884 |
| 房源类型 | 民宅 |
| 社区名字 | Georgian Bluffs |
| 设备类型 | Propane Tank |
| 特征 | Country Residential |
| 总车位 | 10 |
| 租赁设备类型 | Propane Tank |
| 结构 | Porch, Deck |
详 情
| 浴室 | 5 |
| 地上卧房 | 4 |
| 地下卧室 | 2 |
| 总卧房 | 6 |
| Age | 16 To 30 Years |
| 公寓设施 | Fireplace(s) |
| 家电类 | Range, Central Vacuum, Garage Door Opener Remote(s), Water Heater, 洗碗机, 烘干机, 微波炉, 烤箱, 炉子, 洗衣机, 冰箱 |
| 地下室进展 | 已装修 |
| 地下室功能 | Walk Out |
| 地下室类型 | 全完工 |
| 空调 | 中央空调 |
| 外墙 | 石 |
| 壁炉 | 有 |
| 地基类型 | 混凝土 |
| 客人卫生间(不包含洗浴) | 2 |
| 供暖方式 | Geo Thermal |
| 供暖类型 | 压力热风 |
| 储存空间 | 2 |
| 内部尺寸 | 3000 - 3500 Sqft |
| 类型 | 独立屋 |
车 位
| 附加车库 | |
| Garage |
土地
| 英亩数 | 有 |
| 污水道 | Septic System |
| 土地深度 | 1004 Ft ,1 In |
| 土地宽度 | 996 Ft ,3 In |
| 不规则大小 | 996.3 X 1004.1 Ft |
| 规划描述 | Ag |
房 间
| 楼 层 | 类 型 | 长 度 | 宽 度 | 面 积 |
|---|---|---|---|---|
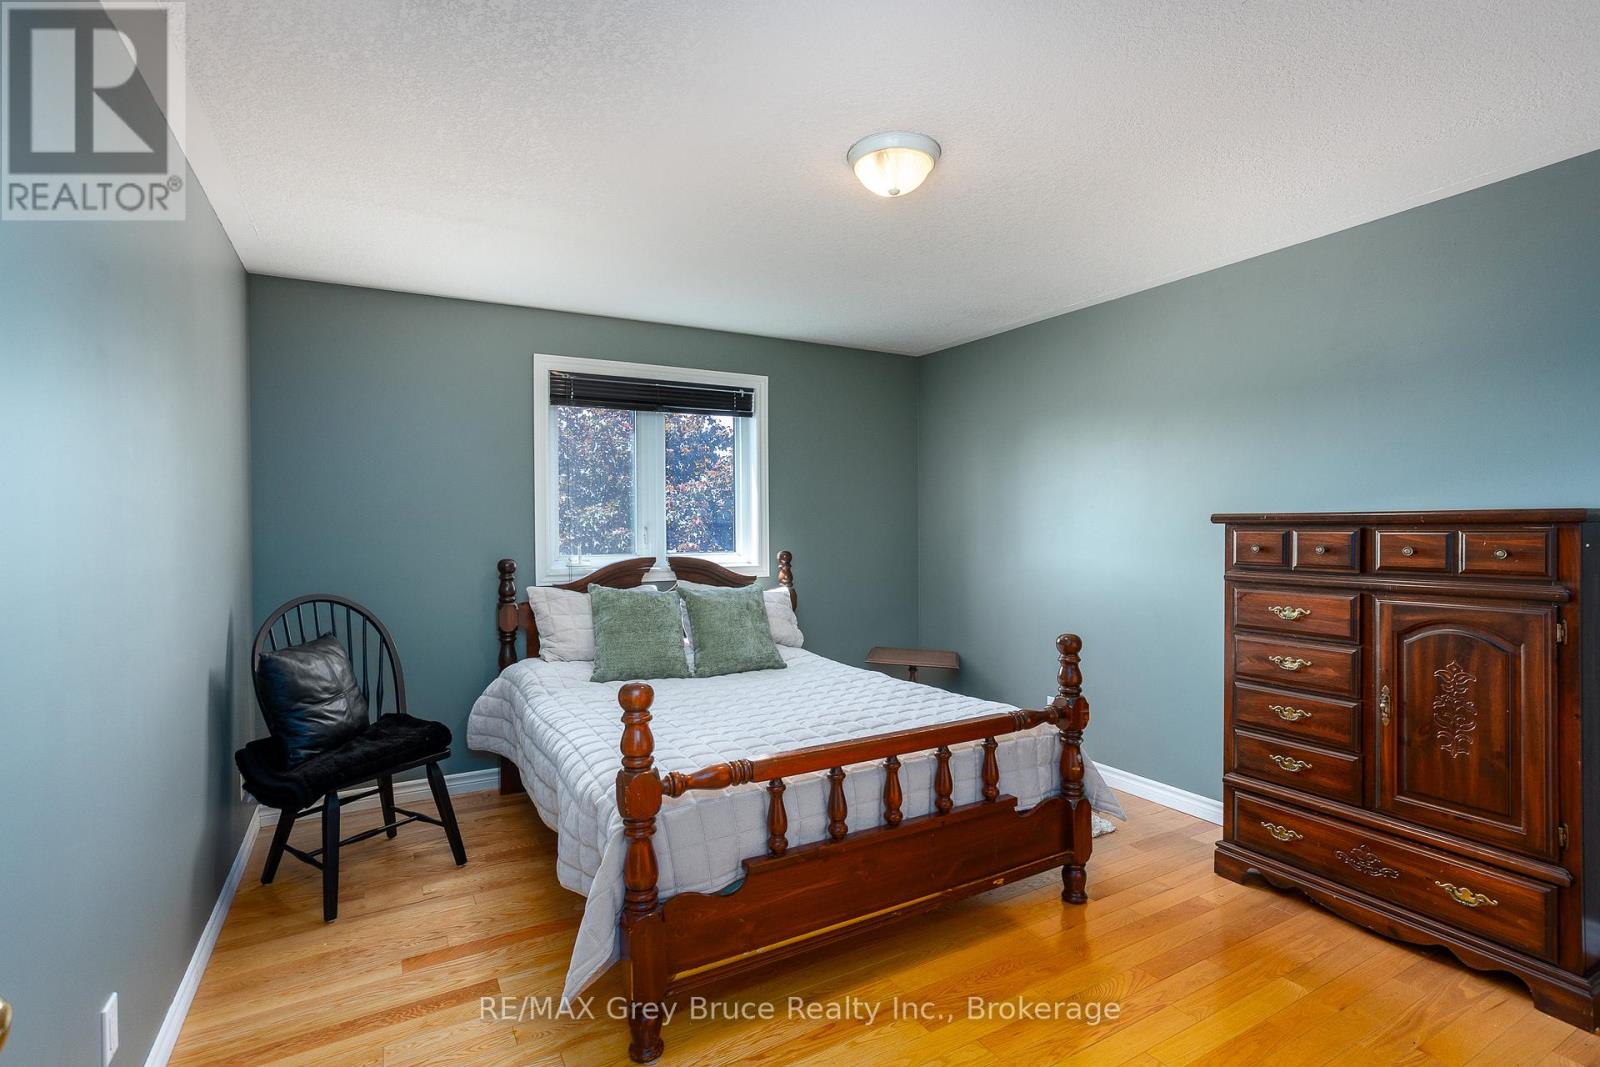
| 二楼 | 卧室 | 5.13 m | 3.08 m | 5.13 m x 3.08 m |
| 二楼 | 卧室 | 4.34 m | 3.58 m | 4.34 m x 3.58 m |
| 二楼 | 卧室 | 5.36 m | 4.19 m | 5.36 m x 4.19 m |
| Lower Level | 卧室 | 6.03 m | 4.83 m | 6.03 m x 4.83 m |
| Lower Level | 卧室 | 6.43 m | 4.19 m | 6.43 m x 4.19 m |
| Lower Level | 设备间 | 7.16 m | 6.76 m | 7.16 m x 6.76 m |
| Lower Level | 其它 | 3.37 m | 5.37 m | 3.37 m x 5.37 m |
| Lower Level | 家庭房 | 5.95 m | 6.71 m | 5.95 m x 6.71 m |
| 一楼 | 客厅 | 7.49 m | 7.14 m | 7.49 m x 7.14 m |
| 一楼 | 厨房 | 4.34 m | 4.26 m | 4.34 m x 4.26 m |
| 一楼 | 餐厅 | 5.54 m | 4.22 m | 5.54 m x 4.22 m |
| 一楼 | Sunroom | 3.37 m | 5.37 m | 3.37 m x 5.37 m |
| 一楼 | 洗衣房 | 4.34 m | 2.45 m | 4.34 m x 2.45 m |
| 一楼 | 主卧 | 6.03 m | 4.4 m | 6.03 m x 4.4 m |
设备间
| 配电箱 | 已安装 |
https://www.realtor.ca/real-estate/29878077/122152-sideroad-12-georgian-bluffs-georgian-bluffs

The trademarks REALTOR®, REALTORS®, and the REALTOR® logo are controlled by The Canadian Real Estate Association (CREA) and identify real estate professionals who are members of CREA. The trademarks MLS®, Multiple Listing Service® and the associated logos are owned by The Canadian Real Estate Association (CREA) and identify the quality of services provided by real estate professionals who are members of CREA. The trademark DDF® is owned by The Canadian Real Estate Association (CREA) and identifies CREA's Data Distribution Facility (DDF®)
Muskoka Haliburton Orillia – The Lakelands Association of REALTORS®
RE/MAX Grey Bruce Realty Inc.
June 10 2026 03:03:57
