
7 Ursa Star Way Toronto (Henry Farm), Ontario M2J 1N9


$990,000管理费,Water, Common Area Maintenance, Insurance, Parking
$509 每月
管理费,Water, Common Area Maintenance, Insurance, Parking
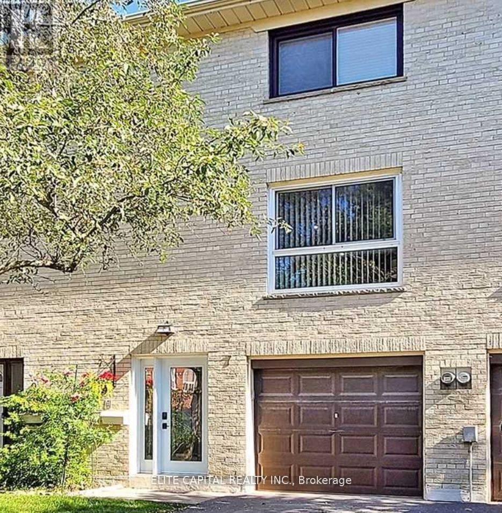
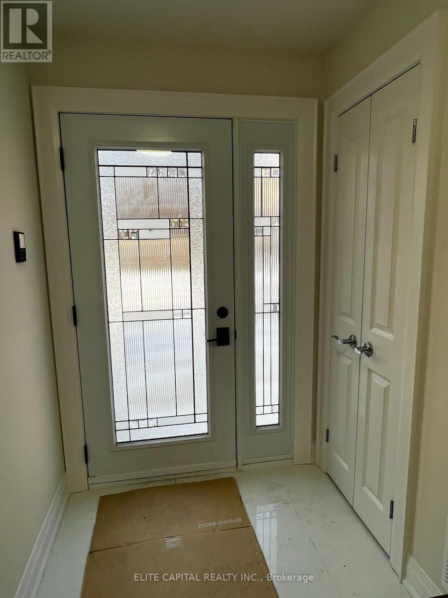
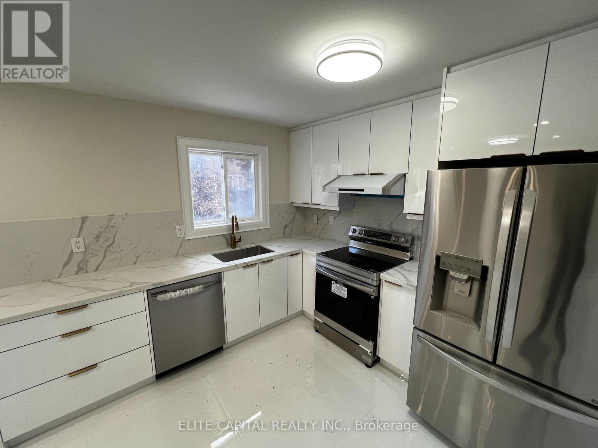
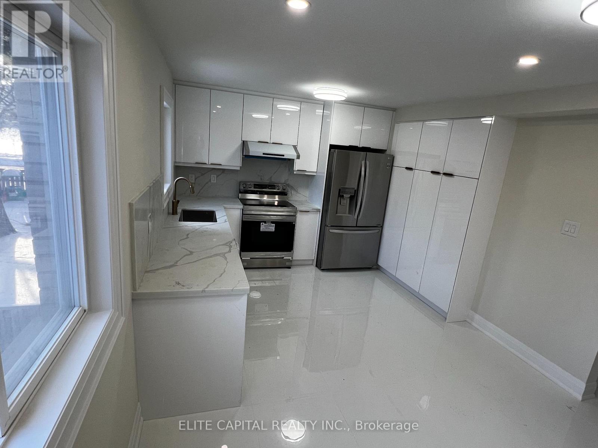
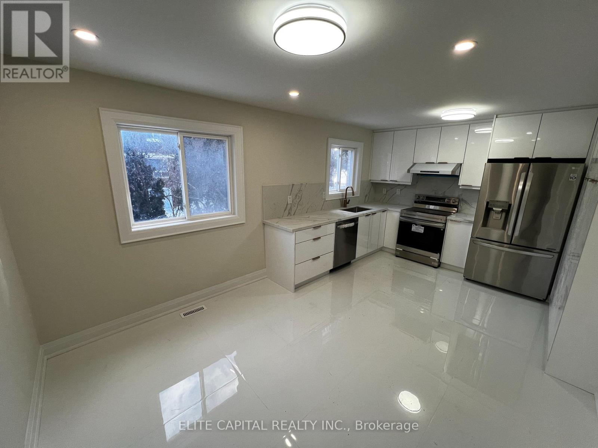
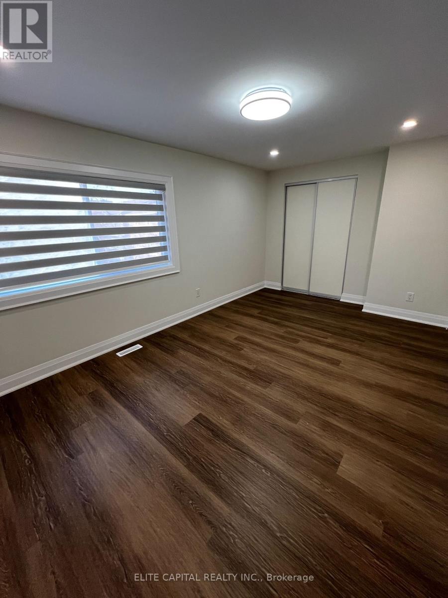
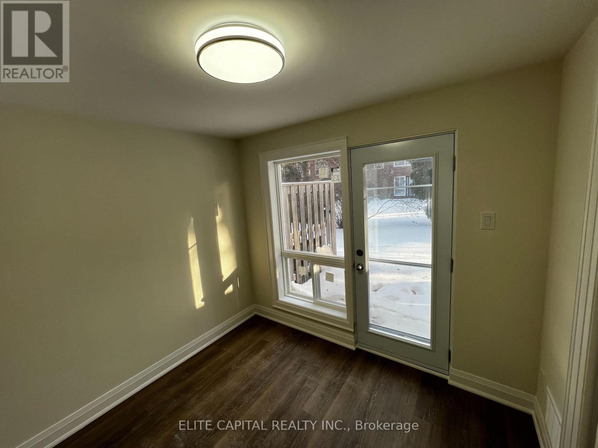
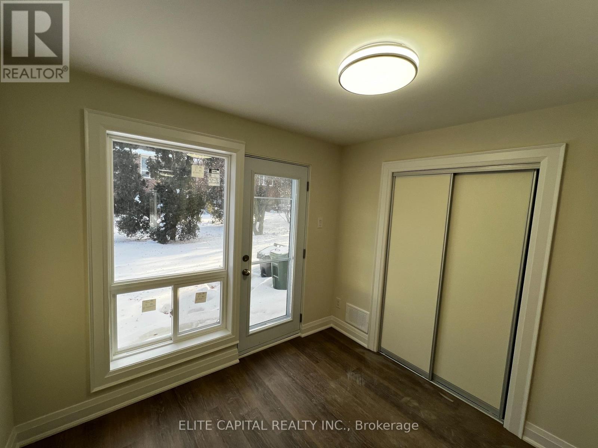
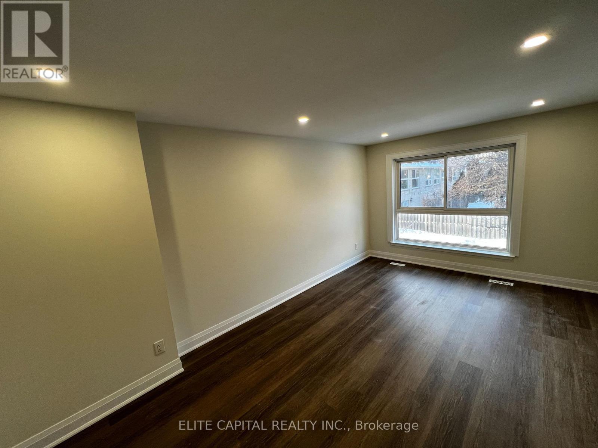
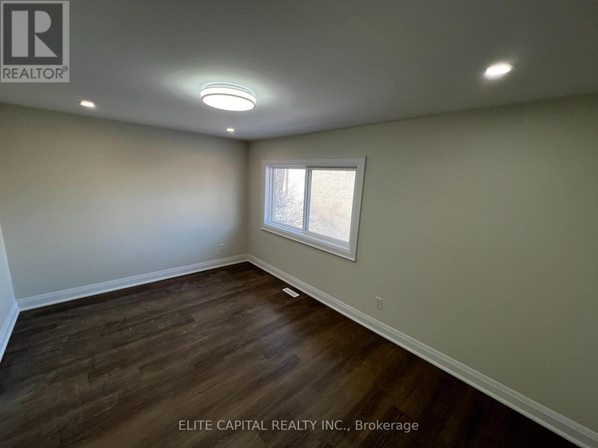
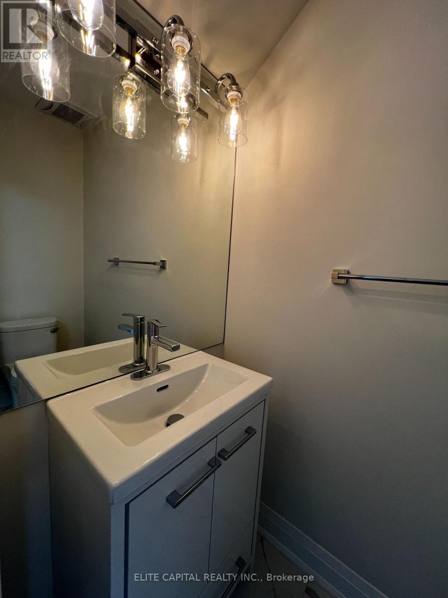
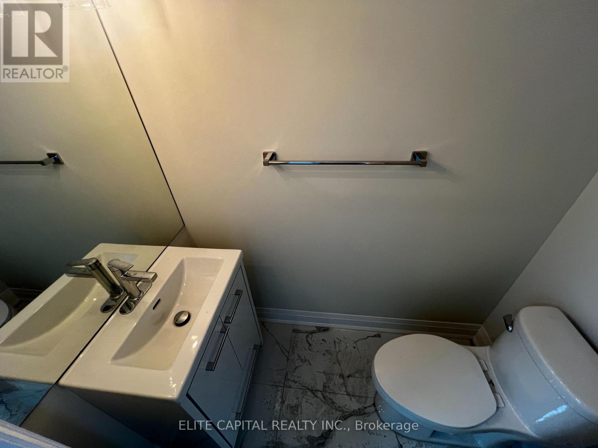
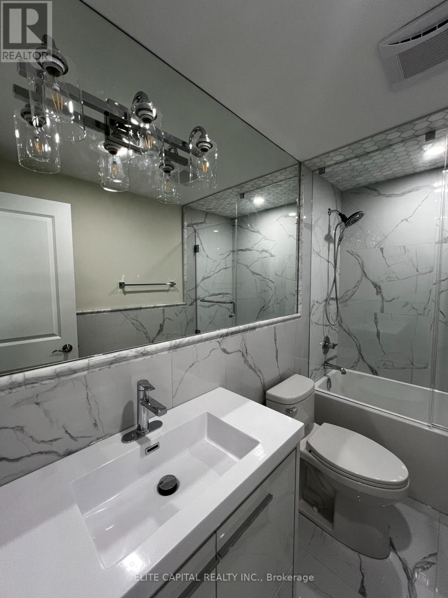
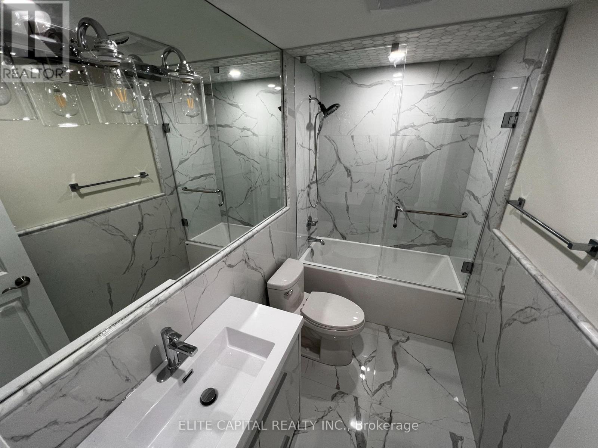
$509 每月Newly renovated, sun-filled townhouse in the heart of North York. 3 bdrms + Den & 2 baths, practical layout, spacious bedrooms, open concept living/dining rooms, new bathrooms, new kitchen with S & S appliances. Well maintained complex and centrally located. Close to all amenities, walk to Don Mills/Sheppard Subway, buses, Fairview Mall, shopping, supermarket, schools, community centre, parks and minutes to 404/DVP/401. (id:43681)
房源概要
| MLS® Number | C13421930 |
| 房源类型 | 民宅 |
| 社区名字 | Henry Farm |
| 附近的便利设施 | 医院, 公园, 礼拜场所, 公共交通, 学校 |
| 社区特征 | Pets Allowed With Restrictions |
| 总车位 | 2 |
详 情
| 浴室 | 2 |
| 地上卧房 | 3 |
| 地下卧室 | 1 |
| 总卧房 | 4 |
| 公寓设施 | Visitor Parking |
| 家电类 | 洗碗机, 烘干机, 烤箱, 洗衣机, 窗帘, 冰箱 |
| 地下室类型 | 没有 |
| 空调 | 中央空调 |
| 外墙 | 砖 |
| Flooring Type | Laminate |
| 客人卫生间(不包含洗浴) | 1 |
| 供暖方式 | 天然气 |
| 供暖类型 | 压力热风 |
| 储存空间 | 3 |
| 内部尺寸 | 1400 - 1599 Sqft |
| 类型 | 联排别墅 |
车 位
| 附加车库 | |
| Garage |
土地
| 英亩数 | 无 |
| 土地便利设施 | 医院, 公园, 宗教场所, 公共交通, 学校 |
| 规划描述 | Single Family 住宅 |
房 间
| 楼 层 | 类 型 | 长 度 | 宽 度 | 面 积 |
|---|---|---|---|---|
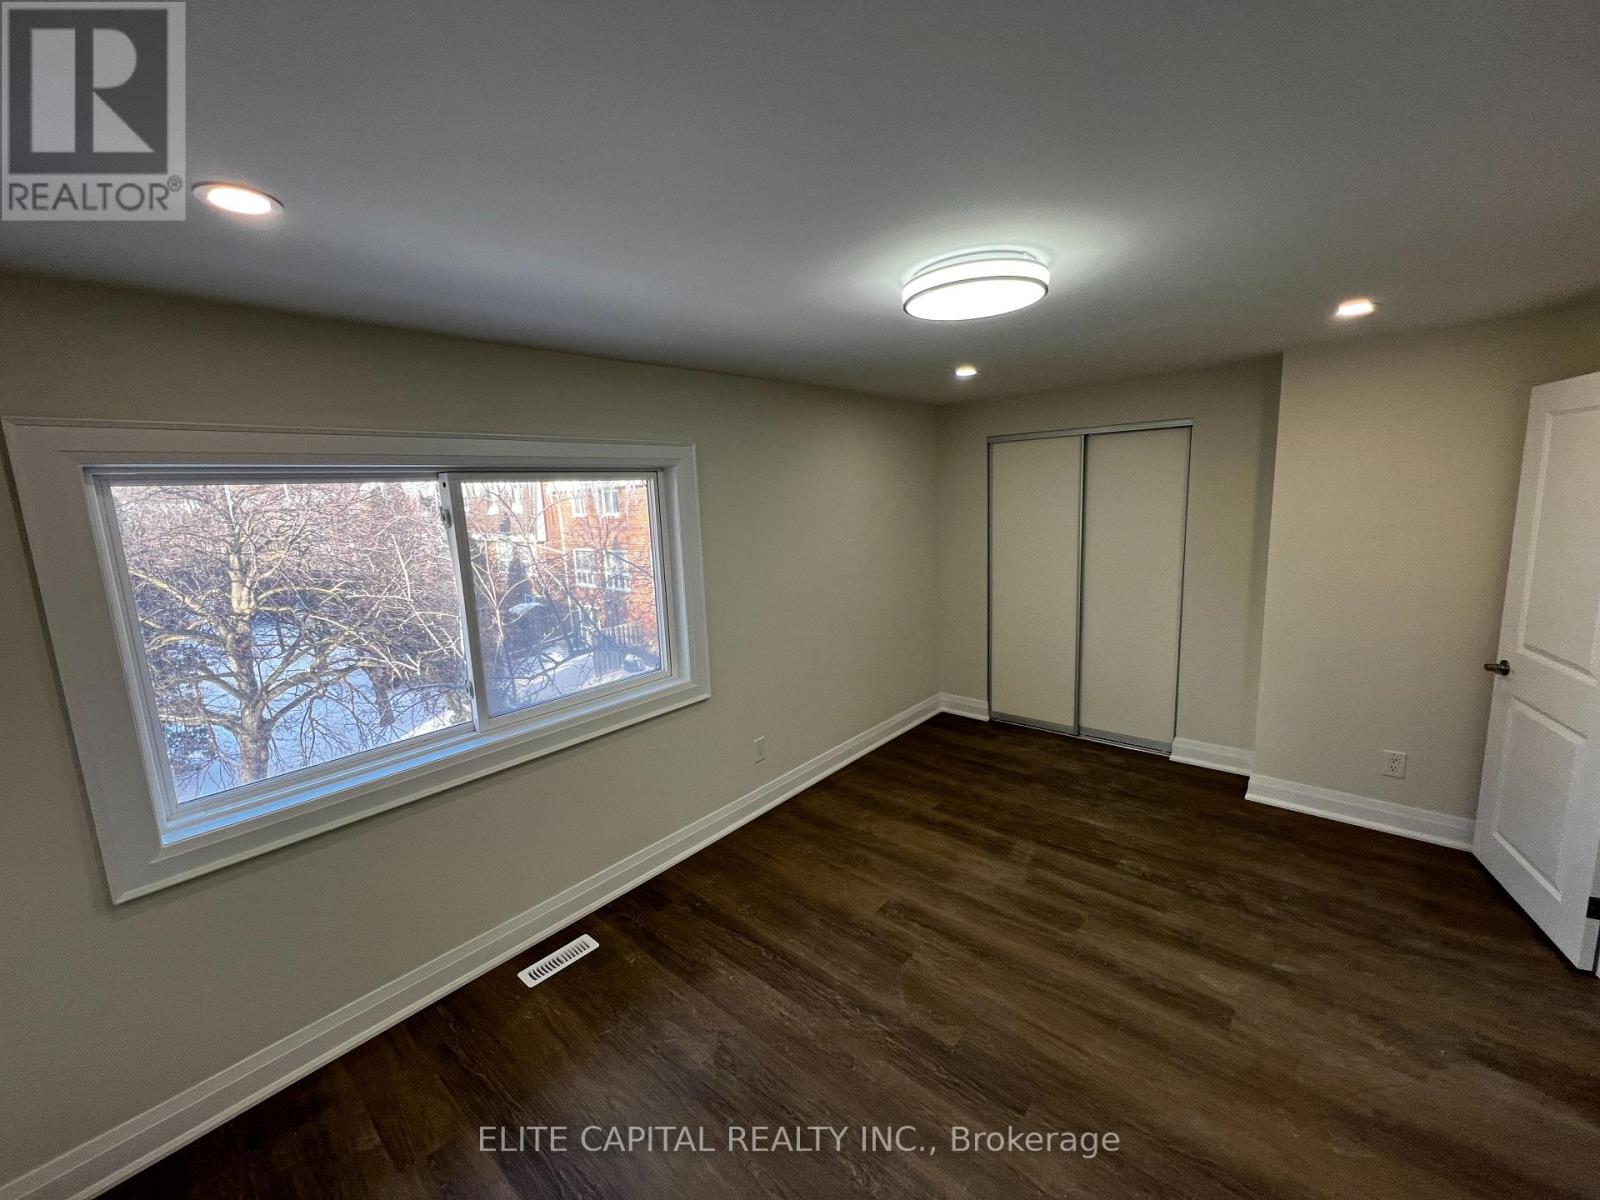
| 二楼 | 主卧 | 4.78 m | 3.03 m | 4.78 m x 3.03 m |
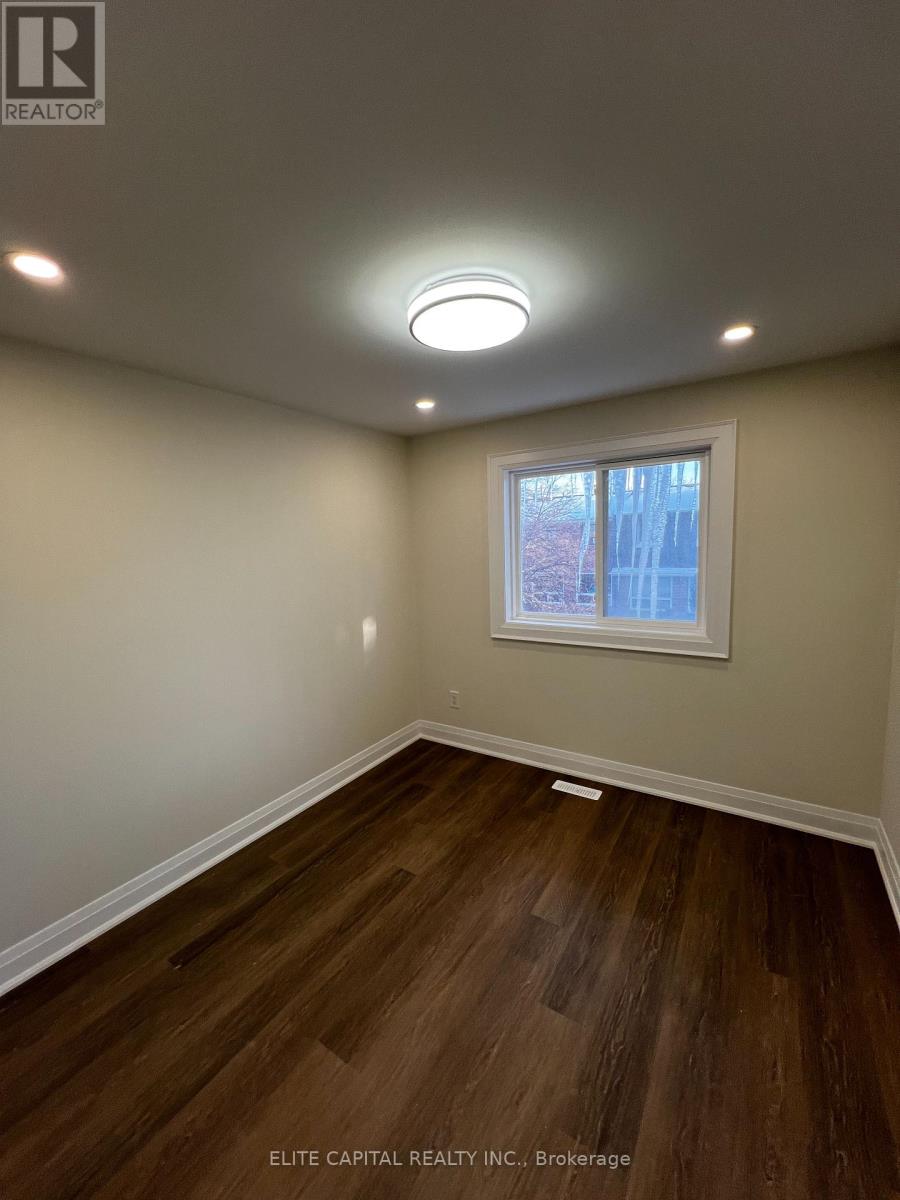
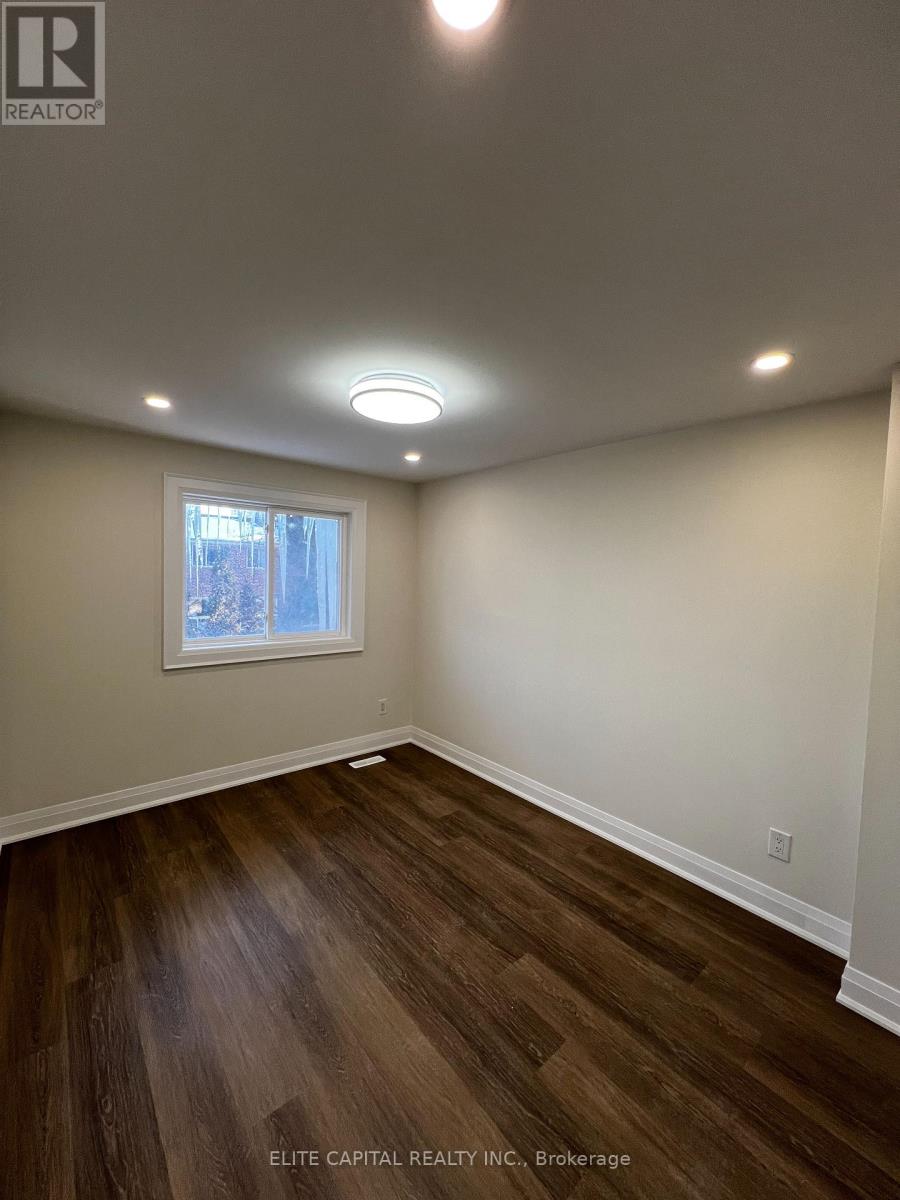
| 二楼 | 第二卧房 | 4.18 m | 2.7 m | 4.18 m x 2.7 m |
| 二楼 | 第三卧房 | 2.91 m | 2.7 m | 2.91 m x 2.7 m |
| 一楼 | 客厅 | 5.49 m | 3.36 m | 5.49 m x 3.36 m |
| 一楼 | 餐厅 | 3.36 m | 2.75 m | 3.36 m x 2.75 m |
| 一楼 | 厨房 | 3.35 m | 2.79 m | 3.35 m x 2.79 m |
| 一楼 | 衣帽间 | 2.79 m | 2.68 m | 2.79 m x 2.68 m |
https://www.realtor.ca/real-estate/29878113/7-ursa-star-way-toronto-henry-farm-henry-farm

The trademarks REALTOR®, REALTORS®, and the REALTOR® logo are controlled by The Canadian Real Estate Association (CREA) and identify real estate professionals who are members of CREA. The trademarks MLS®, Multiple Listing Service® and the associated logos are owned by The Canadian Real Estate Association (CREA) and identify the quality of services provided by real estate professionals who are members of CREA. The trademark DDF® is owned by The Canadian Real Estate Association (CREA) and identifies CREA's Data Distribution Facility (DDF®)
Toronto Real Estate Board
Elite Capital Realty Inc.
June 09 2026 07:34:16
