
11 Pape Avenue Toronto (South Riverdale), Ontario M4M 2V5


$789,000
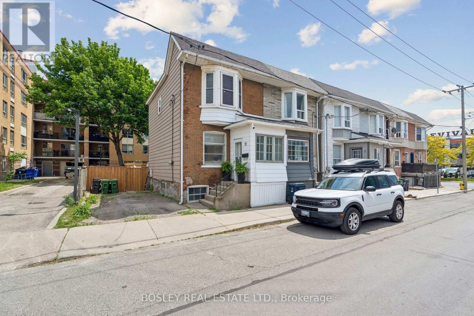
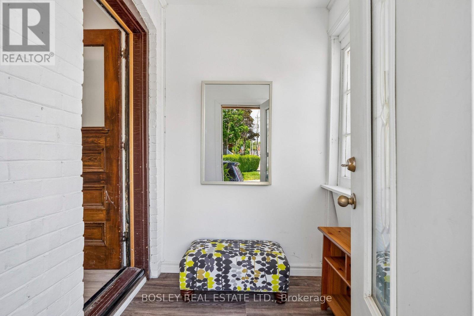
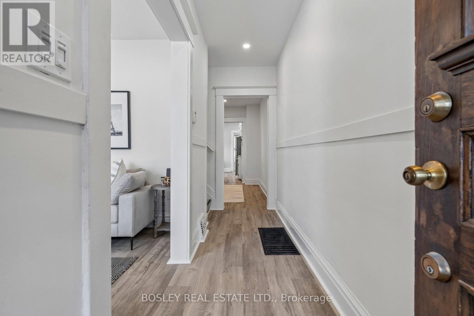
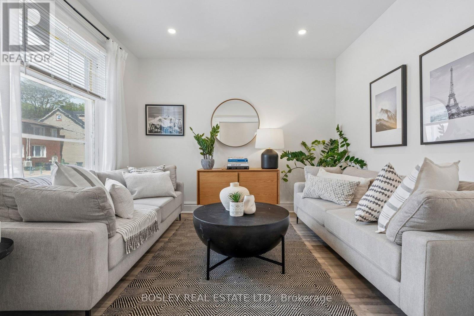
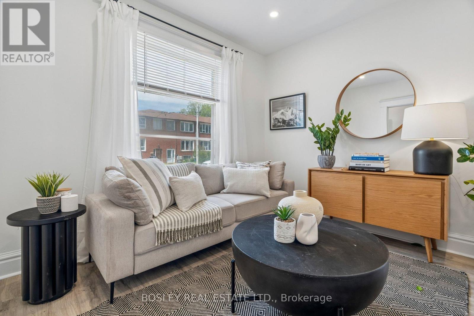
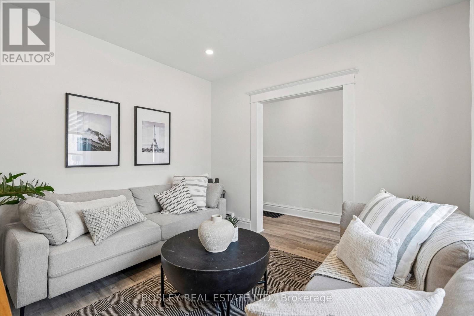
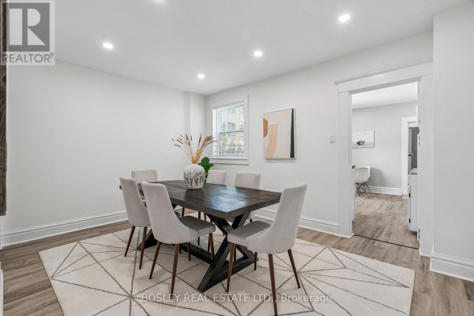
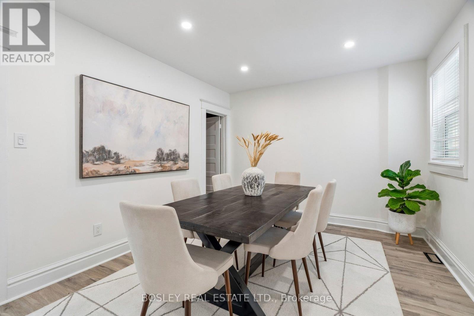
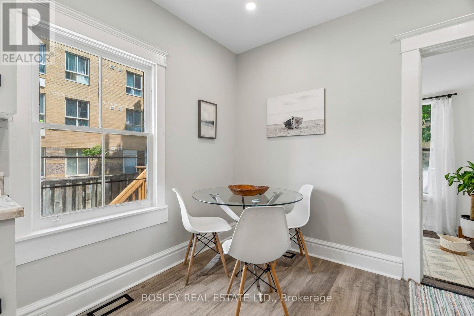
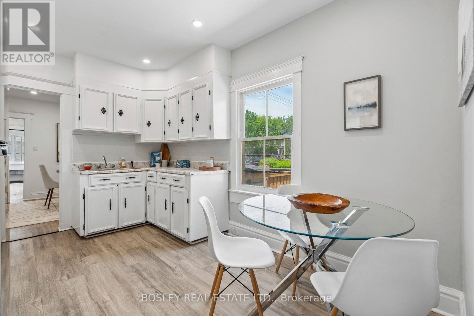
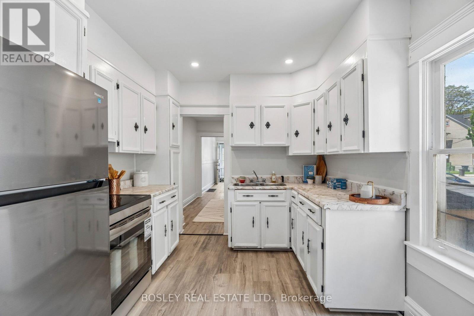
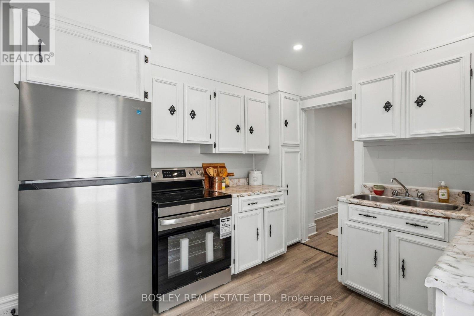
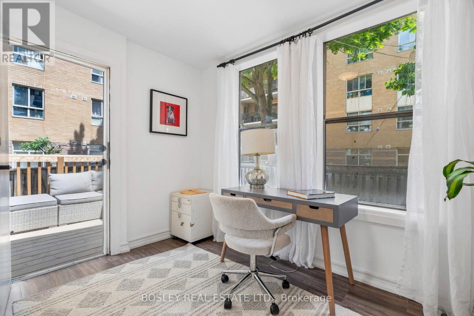
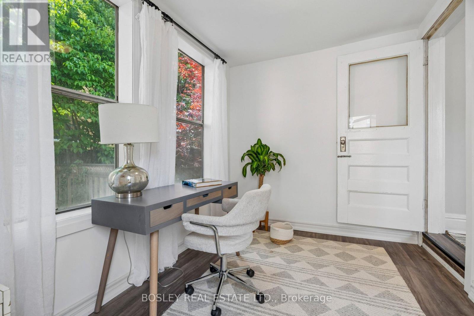
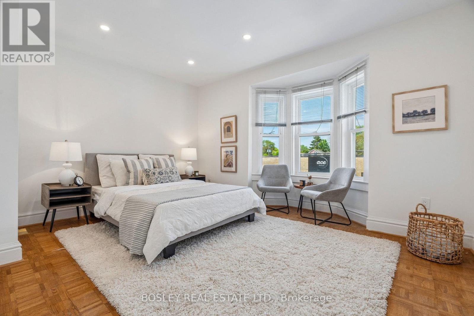
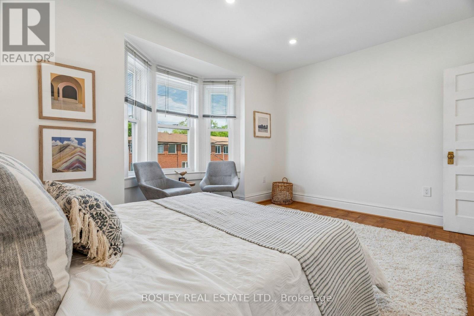
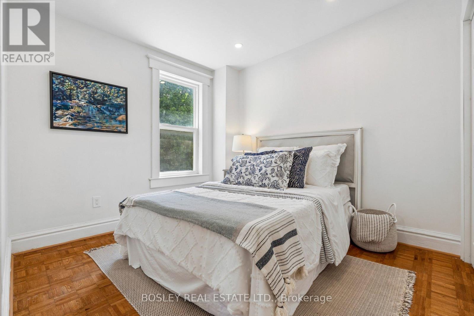
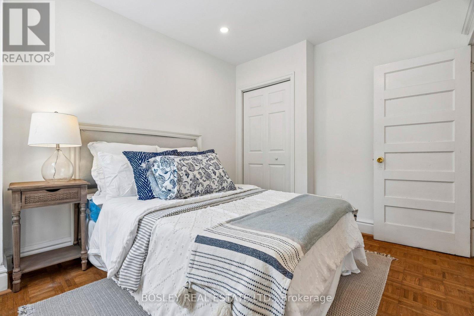
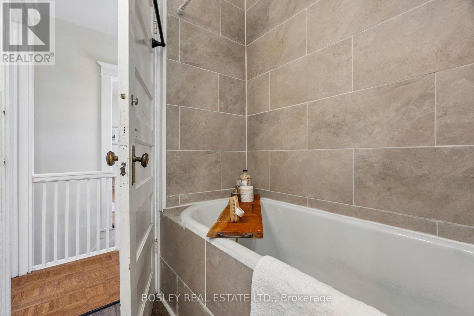
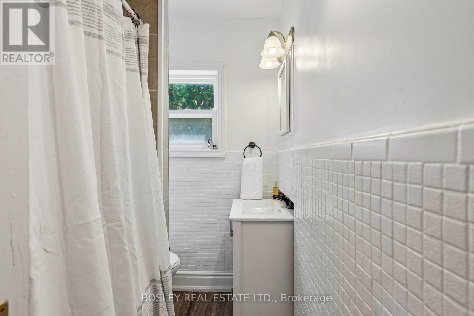
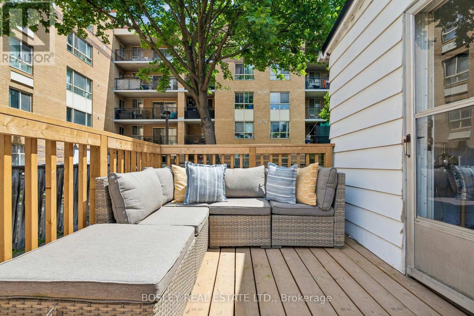
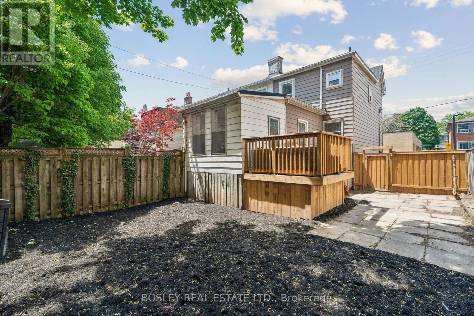
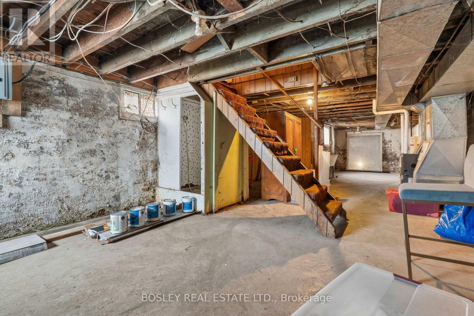
Charming & Updated Semi-Detached in the Heart of Leslieville! Don't miss this incredible opportunity to own a beautifully refreshed semi-detached home in one of Toronto's most sought-after neighbourhoods! Thoughtfully updated from top to bottom, this move-in ready gem checks every box for first-time buyers, savvy investors, and young families alike. Step inside and immediately notice the brand new flooring flowing throughout, complemented by sleek pot lights that bathe every room in warm, modern light. The updated kitchen shines with new stainless steel appliances, making meal prep a pleasure rather than a chore. Now that summer has arrived, step out onto your brand new deck - the perfect spot for morning coffees, weekend BBQs, and entertaining friends. Head downstairs to discover a full-height unfinished basement bursting with potential. Complete with a bathroom rough-in and a coveted private side entrance, the possibilities are truly endless - think income-generating suite, in-law apartment, home office, or your dream rec room. The value here speaks for itself. You're just steps from the vibrant shops, cafés, and acclaimed restaurants along Queen Street East, putting the very best of Leslieville right at your doorstep. Commuters will love the quick and easy highway access, making getting in and out of the city a breeze. This is without question the best value on the street. (id:43681)
房源概要
| MLS® Number | E13421428 |
| 房源类型 | 民宅 |
| 社区名字 | South Riverdale |
| 附近的便利设施 | 医院, 公园, 公共交通 |
| 社区特征 | 社区活动中心 |
| 特征 | 无地毯 |
| 总车位 | 2 |
详 情
| 浴室 | 1 |
| 地上卧房 | 2 |
| 总卧房 | 2 |
| Age | 100+ Years |
| 家电类 | Furniture, 烤箱, 冰箱 |
| 地下室进展 | 已完成 |
| 地下室功能 | Walk Out |
| 地下室类型 | N/a (unfinished), N/a |
| 施工种类 | Semi-detached |
| 空调 | 没有 |
| 外墙 | 砖 |
| Fire Protection | Smoke Detectors |
| Flooring Type | Laminate, Parquet |
| 地基类型 | 混凝土 |
| 供暖方式 | 天然气 |
| 供暖类型 | 压力热风 |
| 储存空间 | 2 |
| 内部尺寸 | 1100 - 1500 Sqft |
| 类型 | 独立屋 |
| 设备间 | 市政供水 |
车 位
| 没有车库 |
土地
| 英亩数 | 无 |
| 围栏类型 | Fenced Yard |
| 土地便利设施 | 医院, 公园, 公共交通 |
| 污水道 | Sanitary Sewer |
| 土地深度 | 76 Ft |
| 土地宽度 | 30 Ft |
| 不规则大小 | 30 X 76 Ft |
房 间
| 楼 层 | 类 型 | 长 度 | 宽 度 | 面 积 |
|---|---|---|---|---|
| 二楼 | 主卧 | 4.45 m | 4.01 m | 4.45 m x 4.01 m |
| 二楼 | 第二卧房 | 2.77 m | 3.38 m | 2.77 m x 3.38 m |
| 一楼 | 客厅 | 3.23 m | 3.38 m | 3.23 m x 3.38 m |
| 一楼 | 餐厅 | 3 m | 4.17 m | 3 m x 4.17 m |
| 一楼 | 厨房 | 3 m | 4.17 m | 3 m x 4.17 m |
| 一楼 | Office | 3.12 m | 2.31 m | 3.12 m x 2.31 m |
设备间
| 有线电视 | 已安装 |
| 配电箱 | 已安装 |
| 污水道 | 已安装 |
https://www.realtor.ca/real-estate/29877633/11-pape-avenue-toronto-south-riverdale-south-riverdale

The trademarks REALTOR®, REALTORS®, and the REALTOR® logo are controlled by The Canadian Real Estate Association (CREA) and identify real estate professionals who are members of CREA. The trademarks MLS®, Multiple Listing Service® and the associated logos are owned by The Canadian Real Estate Association (CREA) and identify the quality of services provided by real estate professionals who are members of CREA. The trademark DDF® is owned by The Canadian Real Estate Association (CREA) and identifies CREA's Data Distribution Facility (DDF®)
Toronto Real Estate Board
Bosley Real Estate Ltd.
June 15 2026 12:07:54
