
699 Commonwealth Crescent Kitchener, Ontario N2E 4J8


$889,900
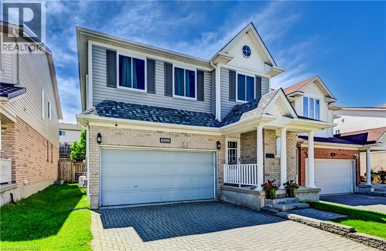
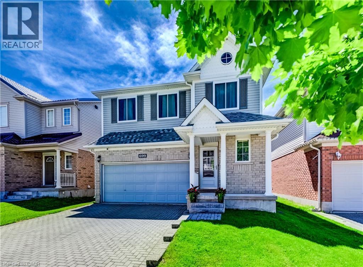
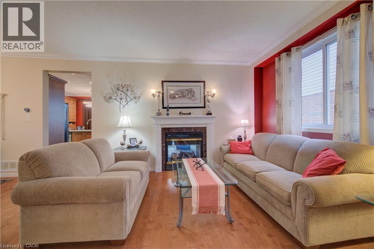
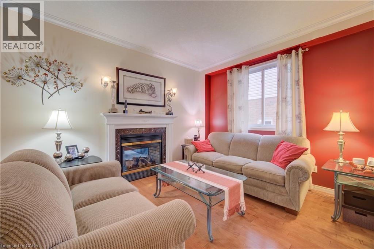
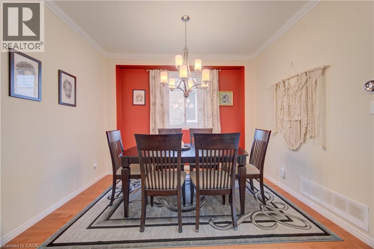
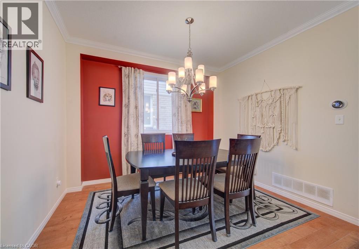
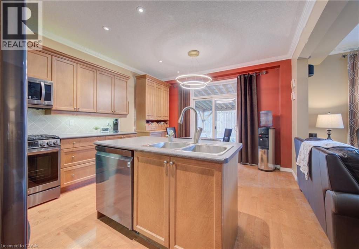
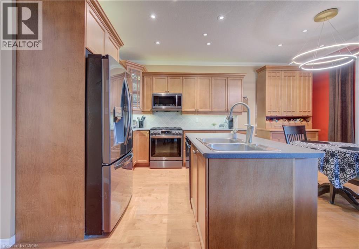
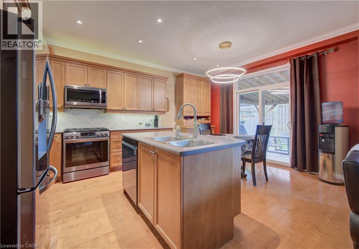
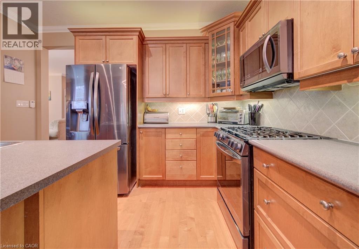
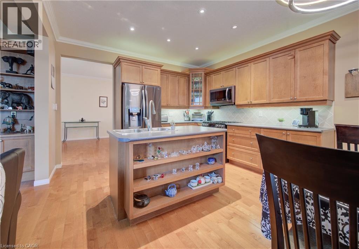
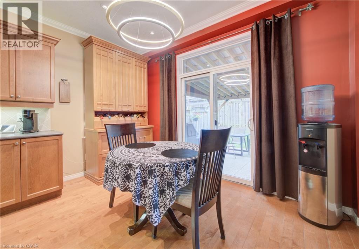
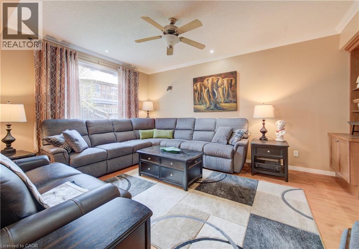
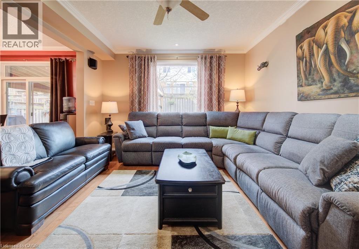
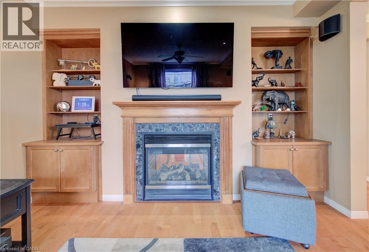
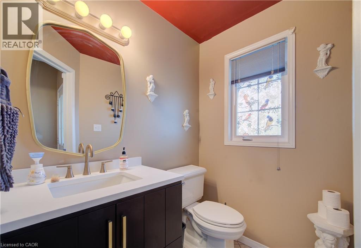
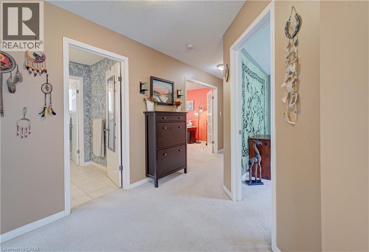
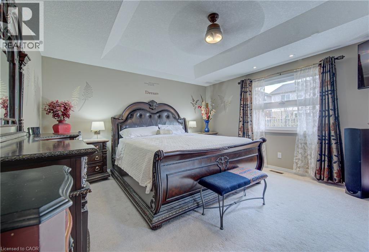
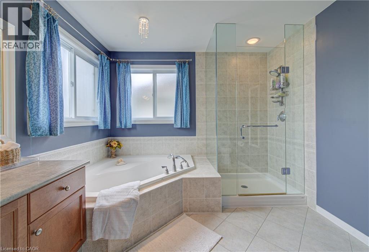
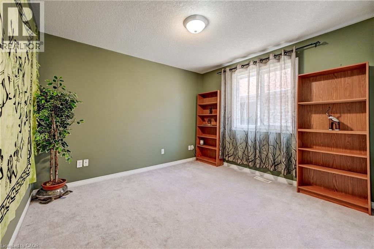
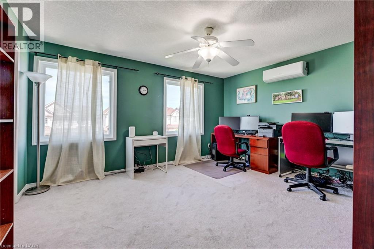
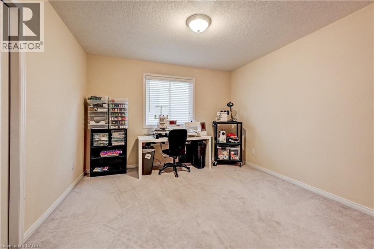
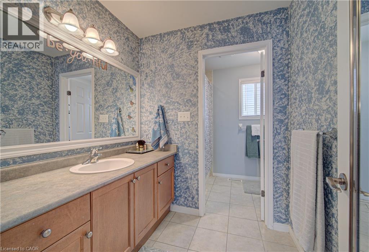
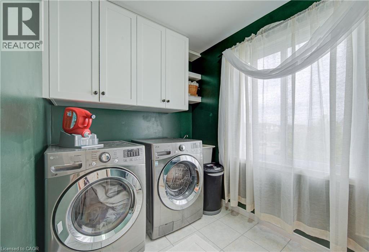
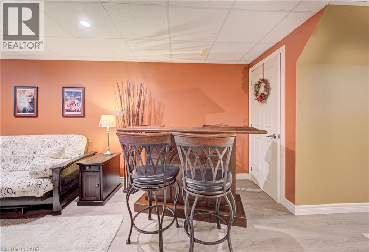
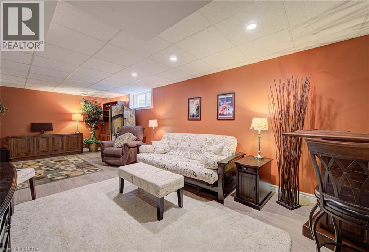
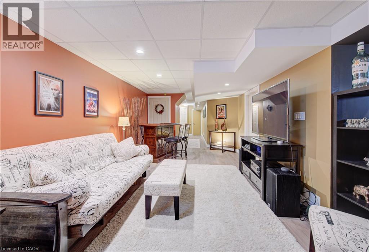
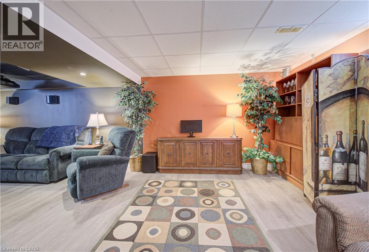
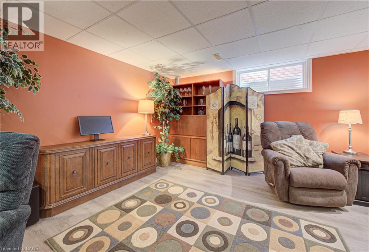
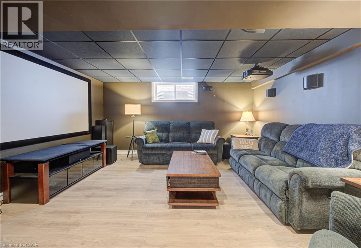
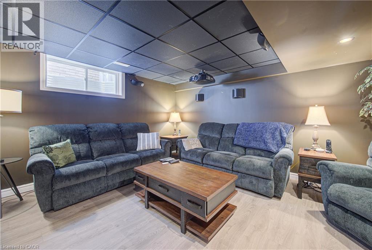
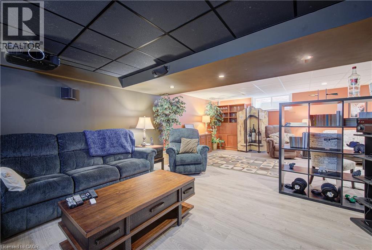
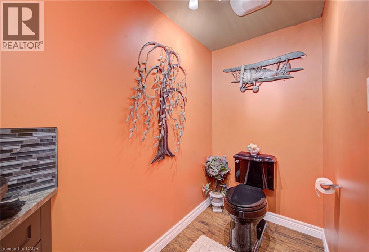
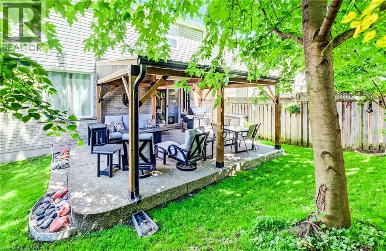
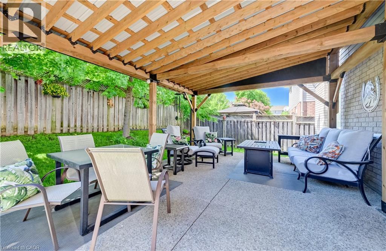
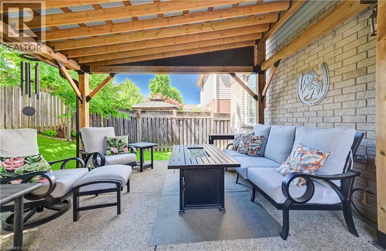
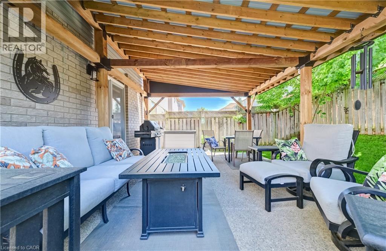
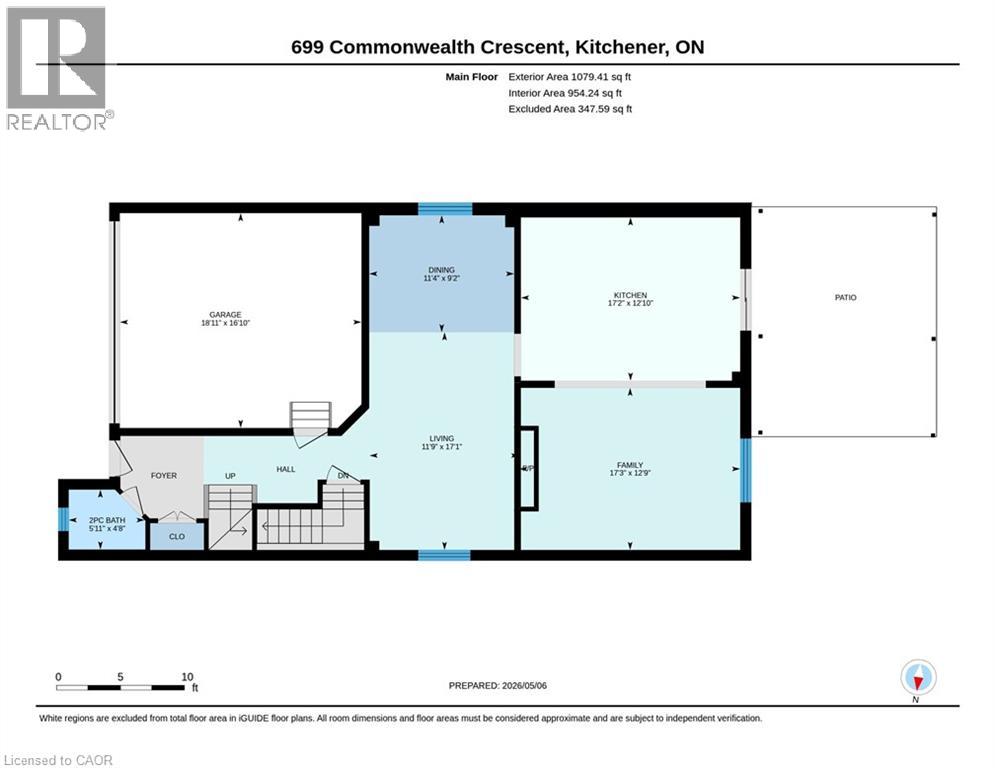
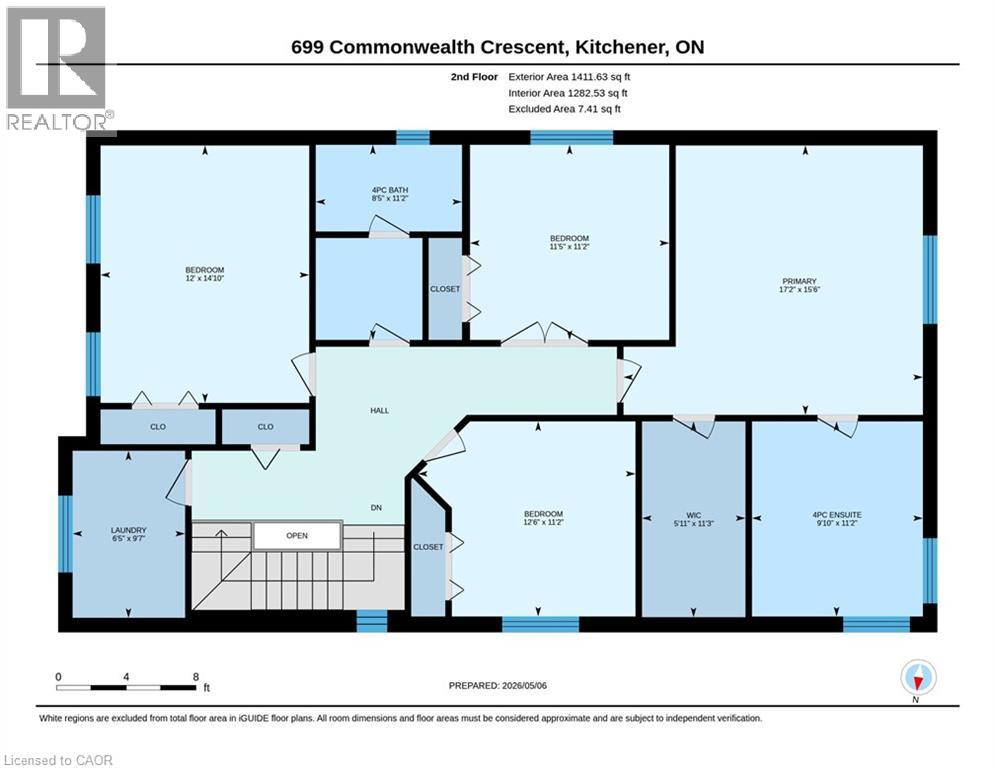
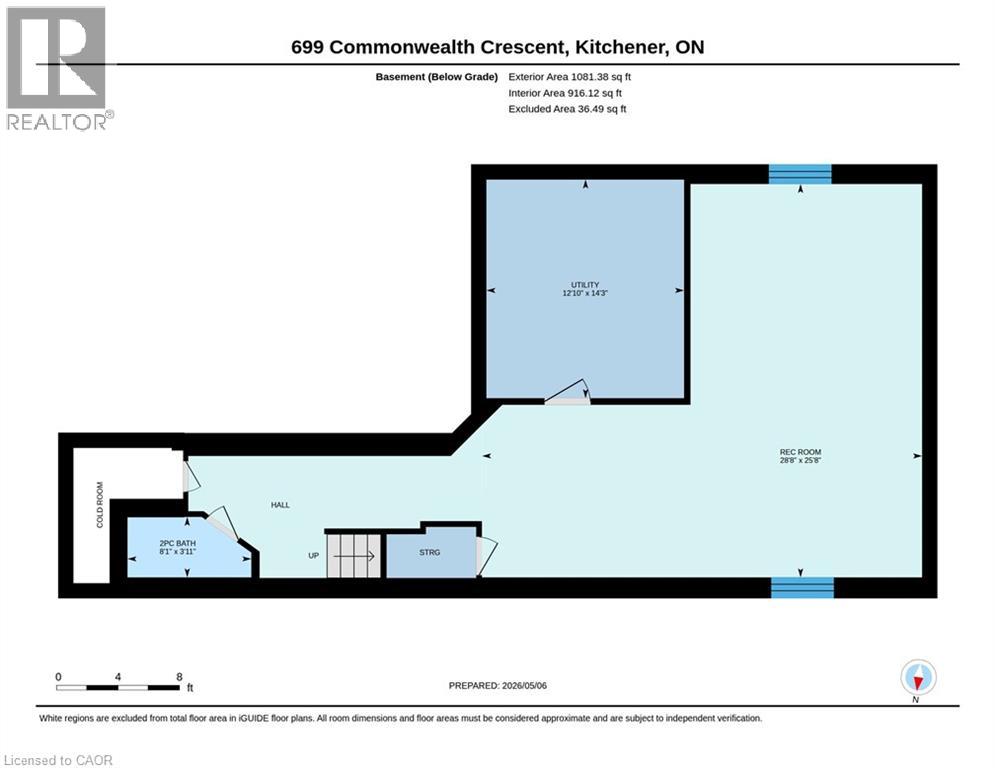
Spacious 2,425 sq ft executive home in great location! HIGHLIGHTS: 4-bedrooms, 2 full and 2 half baths, double insulated garage and finished basement. LOCATION: Highly sought after neighbourhood near the expressway, Sunrise Centre, schools, grocery store, fitness centers and transit. MAIN FLOOR: Offers a bright and functional layout with a formal living and dining room, 2-pc bath, and at the heart of the home is the eat-in kitchen open to the family room. Featuring 9' ceilings, crown moulding, hardwood flooring, and a stunning double-sided gas fireplace, this home is designed for everyday living AND entertaining. The kitchen is thoughtfully laid out with under-cabinet lighting, pot lights, and a custom pantry. Sliding doors lead from the breakfast area to your private backyard retreat. YARD: This low maintenance yard features an exposed aggregate patio and gorgeous covered gazebo, creating a private oasis and serving as an extension of the house. The patio is ideal for relaxing, dining, or entertaining outdoors. Gas BBQ hook-up adds convenience. UPSTAIRS: The primary suite offers a walk-in closet and a luxurious 4-pc ensuite. Three additional bedrooms provide flexibility for family, guests, or home office space. The second floor laundry room is flooded with natural light and custom built cabinets. BASEMENT: The finished basement offers additional living space, complete with a home theatre (projector, screen, and surround sound). The rec room offers room to play, work, or unwind, along with a convenient 2-pc bath. UPGRADES: Soundproof insulation between bedrooms for quiet nights. Newer windows with east & west featuring ultraviolet tint to reduce heat. Roof, Furnace & AC new in 2025. Network wired throughout. Mini-Split heat-pump in front bedroom for added comfort year round. Ready to make a move? Book your showing today! (id:43681)
房源概要
| MLS® Number | 40838026 |
| 房源类型 | 民宅 |
| 附近的便利设施 | 游乐场, 公共交通, 学校, 购物 |
| 设备类型 | 热水器 |
| 特征 | Gazebo, Sump Pump, 自动车库门 |
| 总车位 | 4 |
| 租赁设备类型 | 热水器 |
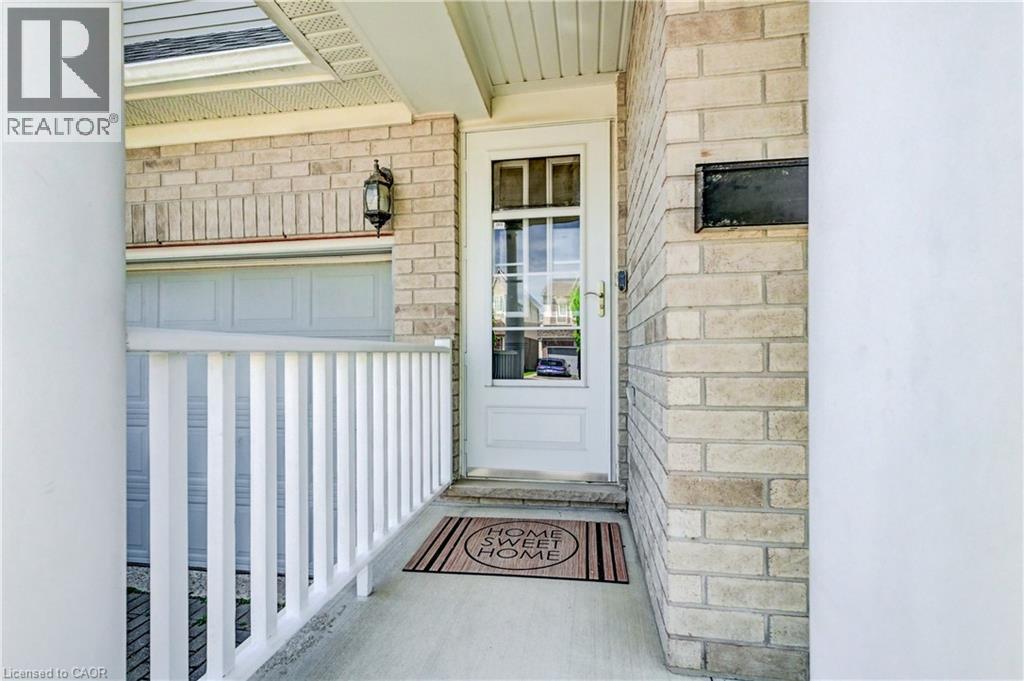
| 结构 | Porch |
详 情
| 浴室 | 4 |
| 地上卧房 | 4 |
| 总卧房 | 4 |
| 家电类 | 洗碗机, 烘干机, 冰箱, Water Softener, 洗衣机, Gas 炉子(s), Hood 电扇 |
| 地下室进展 | 已装修 |
| 地下室类型 | 全完工 |
| 施工日期 | 2005 |
| 施工种类 | 独立屋 |
| 空调 | 中央空调 |
| 外墙 | 砖, 乙烯基壁板 |
| Fire Protection | Smoke Detectors |
| 壁炉 | 有 |
| Fireplace Total | 1 |
| 地基类型 | 混凝土浇筑 |
| 客人卫生间(不包含洗浴) | 2 |
| 供暖类型 | Forced Air, Heat Pump |
| 储存空间 | 2 |
| 内部尺寸 | 3341 Sqft |
| 类型 | 独立屋 |
| 设备间 | 市政供水 |
车 位
| 附加车库 |
土地
| 入口类型 | Highway Access |
| 英亩数 | 无 |
| 围栏类型 | Fence |
| 土地便利设施 | 游乐场, 公共交通, 学校, 购物 |
| 污水道 | 城市污水处理系统 |
| 土地深度 | 98 Ft |
| 土地宽度 | 36 Ft |
| 规划描述 | R4 |
房 间
| 楼 层 | 类 型 | 长 度 | 宽 度 | 面 积 |
|---|---|---|---|---|
| 二楼 | 四件套浴室 | 15'6'' x 17'2'' | ||
| 二楼 | 洗衣房 | 9'7'' x 6'5'' | ||
| 二楼 | 卧室 | 11'2'' x 12'6'' | ||
| 二楼 | 卧室 | 14'10'' x 12'0'' | ||
| 二楼 | 卧室 | 11'2'' x 11'5'' | ||
| 二楼 | 完整的浴室 | 11'2'' x 9'10'' | ||
| 二楼 | 主卧 | 15'6'' x 17'2'' | ||
| 地下室 | Cold Room | Measurements not available | ||
| 地下室 | 设备间 | 14'3'' x 12'10'' | ||
| 地下室 | 娱乐室 | 25'8'' x 28'8'' | ||
| 地下室 | 两件套卫生间 | 3'11'' x 8'1'' | ||
| 一楼 | 两件套卫生间 | 4'8'' x 5'11'' | ||
| 一楼 | 厨房 | 12'10'' x 17'2'' | ||
| 一楼 | 家庭房 | 12'9'' x 17'3'' | ||
| 一楼 | 餐厅 | 9'2'' x 11'4'' | ||
| 一楼 | 客厅 | 17'1'' x 11'7'' |
https://www.realtor.ca/real-estate/29877023/699-commonwealth-crescent-kitchener

The trademarks REALTOR®, REALTORS®, and the REALTOR® logo are controlled by The Canadian Real Estate Association (CREA) and identify real estate professionals who are members of CREA. The trademarks MLS®, Multiple Listing Service® and the associated logos are owned by The Canadian Real Estate Association (CREA) and identify the quality of services provided by real estate professionals who are members of CREA. The trademark DDF® is owned by The Canadian Real Estate Association (CREA) and identifies CREA's Data Distribution Facility (DDF®)
REALTORS® Association of Hamilton-Burlington
RE/MAX Solid Gold Realty (Ii) Ltd.
July 05 2026 08:20:02
