
551 Campbellville Road Hamilton, Ontario L0P 1B0


$3,900,000
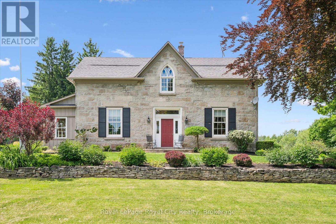
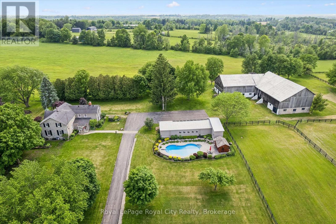
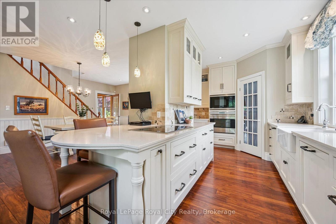
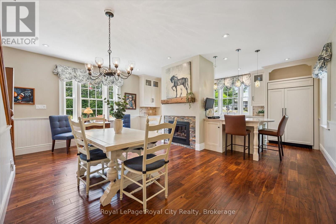
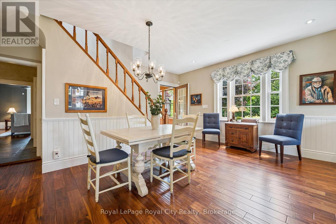
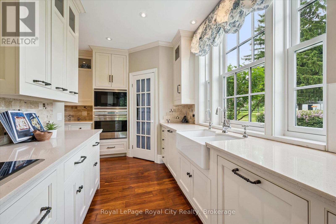
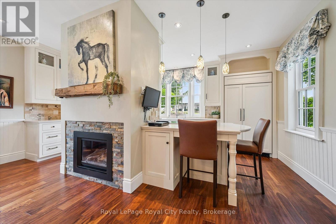
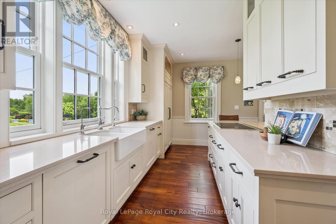
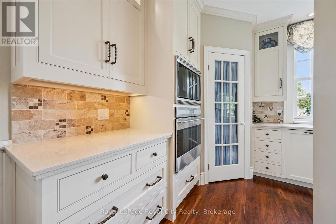
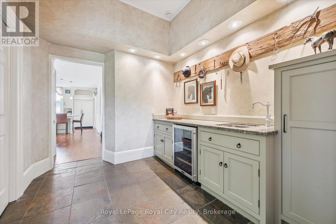
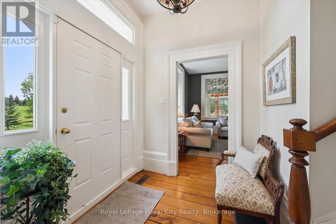
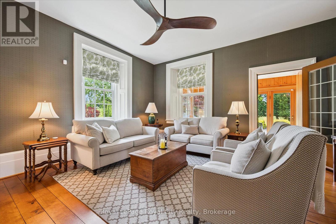
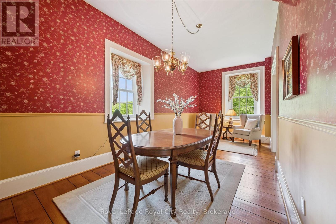
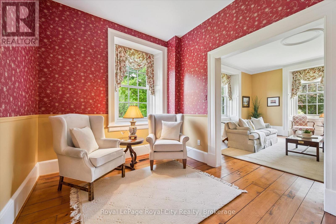
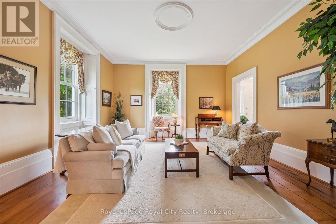
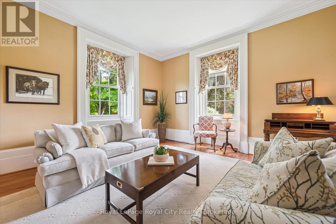
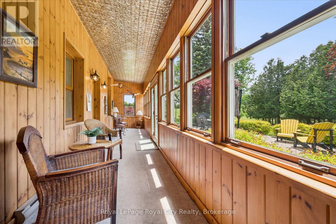
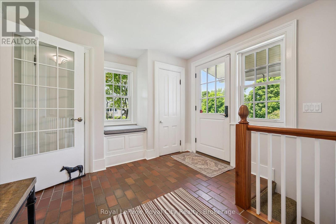
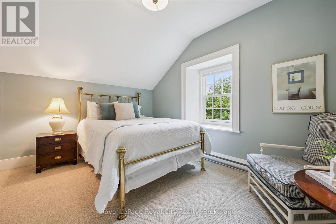
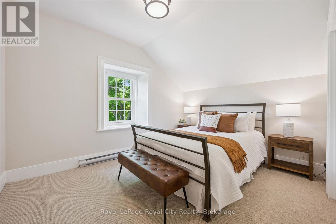
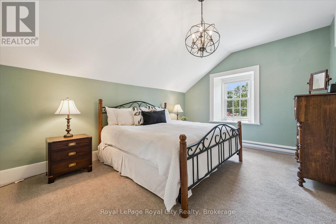
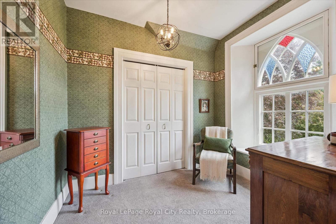
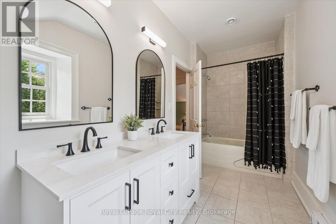
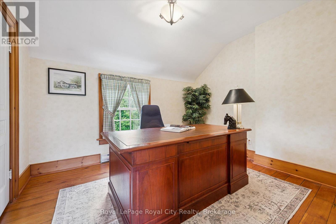
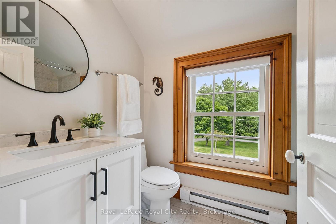
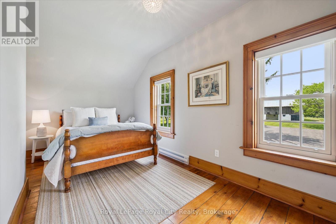
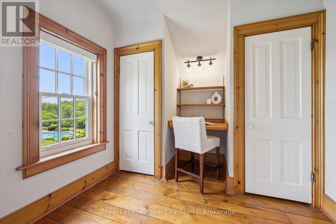
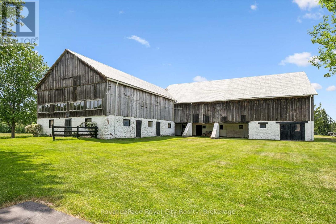
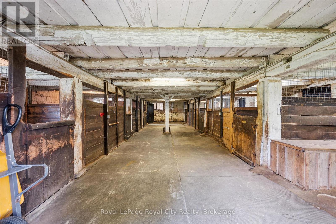
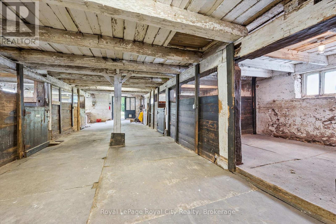
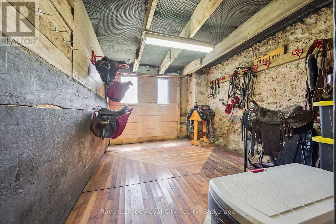
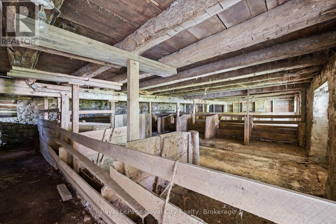
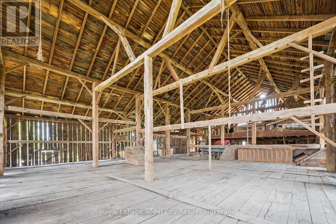
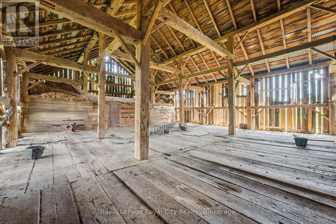
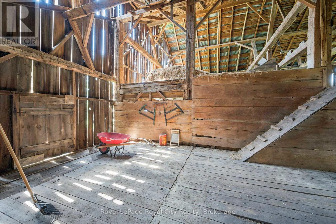
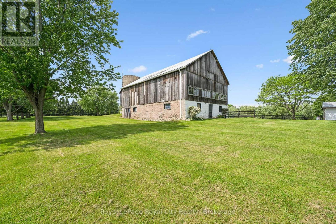
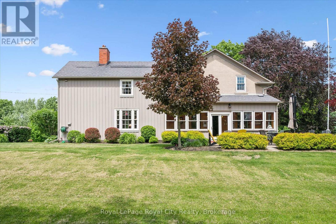
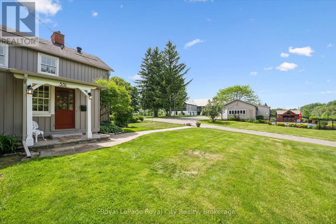
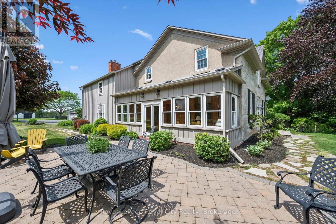
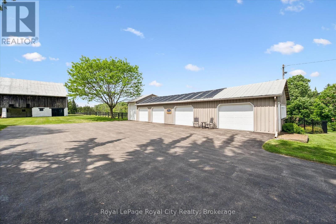
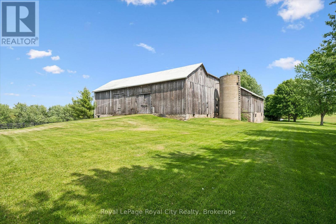
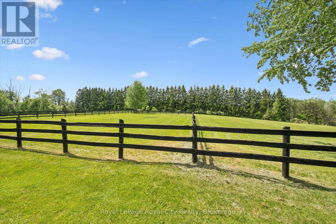
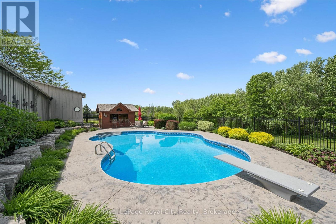
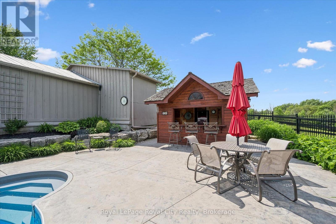
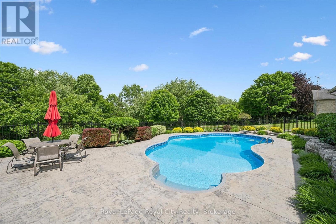
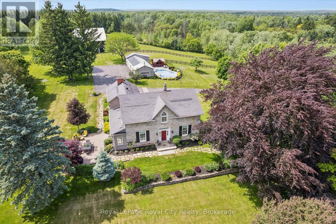
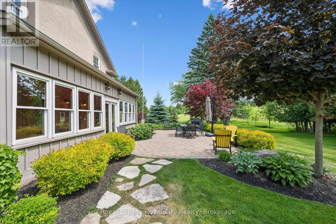
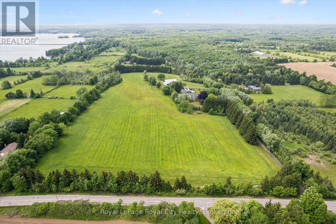
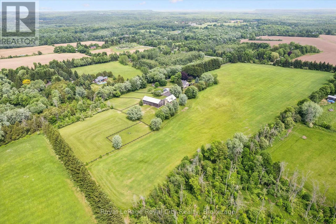
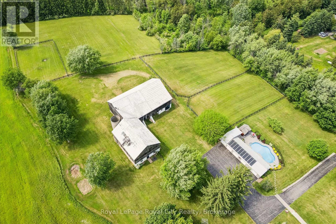
Some properties offer acreage. Others offer history. Very few offer both at this level. Set on more than 25 picturesque acres in one of the region's most sought-after rural communities, this landmark stone estate has been part of the landscape since 1869. Originally gifted to Sir Isaac Brock, the property offers a rare opportunity to own a piece of Ontario's history while enjoying the comforts of modern country living. Inside, more than 4,000 sq ft blends timeless character with thoughtful updates. Deep-set windows, thick stone walls, and gracious principal rooms reflect the home's heritage, while five bedrooms, three bathrooms, and beautifully renovated spaces provide the functionality today's families expect. At the heart of the home is a stunning country kitchen anchored by a gas fireplace - perfect for gathering with family and friends. Outside, the lifestyle is just as impressive. Manicured gardens, mature trees, and rolling countryside views create a setting of complete privacy. A solar-heated in-ground pool and cabana make summer entertaining effortless, while expansive outdoor spaces invite quiet evenings under the stars. For equestrians, the property has vast potential. The original bank barn offers ten stalls, a tack room, hydro, and water, while multiple fully fenced paddocks provide generous turnout space. Whether you're pursuing a serious equestrian program or simply enjoying horses as part of your lifestyle, the infrastructure is already in place to enjoy or expand. A detached garage and drive shed provide ample space for vehicles, equipment, and storage. Surrounded by conservation lands, trails, and outdoor recreation, you'll enjoy the peace of country living without sacrificing convenience. The GO Station is approximately 15 minutes away, Guelph is 20 minutes away, and Oakville is just 30 minutes away. Rarely does a property combine history, luxury, acreage, and amenities so seamlessly. This is more than a home - it's a lifestyle and a legacy. (id:43681)
房源概要
| MLS® Number | X13420592 |
| 房源类型 | Agriculture |
| 社区名字 | Rural Flamborough |
| 附近的便利设施 | 近高尔夫球场, 医院 |
| 社区特征 | School Bus |
| 设备类型 | Propane Tank |
| Farm Type | Farm |
| 特征 | Conservation/green Belt, Lighting, Sump Pump, Solar Equipment |
| 总车位 | 15 |
| 泳池类型 | Outdoor Pool, Inground Pool |
| 租赁设备类型 | Propane Tank |
| 结构 | Patio(s), Porch, Barn |
详 情
| 浴室 | 3 |
| 地上卧房 | 5 |
| 总卧房 | 5 |
| Age | 100+ Years |
| 公寓设施 | Fireplace(s), Separate Heating Controls |
| 家电类 | Garage Door Opener Remote(s), Range, Water Heater, Water Purifier, Water Softener, Water Treatment, Cooktop, Garage Door Opener, 烤箱, 窗帘, 冰箱 |
| 地下室进展 | 已装修 |
| 地下室类型 | Partial (finished) |
| Construction Status | Insulation Upgraded |
| 空调 | Central Air Conditioning, Ventilation System |
| 外墙 | 木头, 石 |
| Fire Protection | Alarm System, Monitored Alarm, Smoke Detectors |
| 壁炉 | 有 |
| Fireplace Total | 1 |
| 地基类型 | 混凝土, 石 |
| 客人卫生间(不包含洗浴) | 1 |
| 供暖方式 | 电, Other, Propane, Solar |
| 供暖类型 | Baseboard Heaters, Forced Air |
| 储存空间 | 2 |
| 内部尺寸 | 3500 - 5000 Sqft |
| 设备间 | Drilled Well |
车 位
| Detached Garage | |
| Garage |
土地
| 英亩数 | 有 |
| 围栏类型 | 部分围栏 |
| 土地便利设施 | 近高尔夫球场, 医院 |
| Landscape Features | Landscaped |
| 污水道 | Septic System |
| 土地深度 | 1200 Ft ,9 In |
| 土地宽度 | 781 Ft |
| 不规则大小 | 781 X 1200.8 Ft |
房 间
| 楼 层 | 类 型 | 长 度 | 宽 度 | 面 积 |
|---|---|---|---|---|
| 二楼 | 浴室 | 1.52 m | 2.56 m | 1.52 m x 2.56 m |
| 二楼 | 浴室 | 1.75 m | 4.44 m | 1.75 m x 4.44 m |
| 二楼 | 卧室 | 3.45 m | 4.1 m | 3.45 m x 4.1 m |
| 二楼 | 卧室 | 4.64 m | 3.87 m | 4.64 m x 3.87 m |
| 二楼 | 卧室 | 5.72 m | 2.78 m | 5.72 m x 2.78 m |
| 二楼 | 卧室 | 2.97 m | 3.66 m | 2.97 m x 3.66 m |
| 二楼 | 主卧 | 6.94 m | 3.57 m | 6.94 m x 3.57 m |
| 地下室 | 娱乐,游戏房 | 3.78 m | 4.73 m | 3.78 m x 4.73 m |
| 地下室 | 娱乐,游戏房 | 6.63 m | 7.57 m | 6.63 m x 7.57 m |
| 地下室 | 设备间 | 2.39 m | 4.69 m | 2.39 m x 4.69 m |
| 一楼 | 浴室 | 2.3 m | 1.23 m | 2.3 m x 1.23 m |
| 一楼 | Sunroom | 1.78 m | 8.79 m | 1.78 m x 8.79 m |
| 一楼 | 餐厅 | 6.95 m | 2.91 m | 6.95 m x 2.91 m |
| 一楼 | 餐厅 | 5.67 m | 5.29 m | 5.67 m x 5.29 m |
| 一楼 | 门厅 | 2.17 m | 2.14 m | 2.17 m x 2.14 m |
| 一楼 | 厨房 | 5.65 m | 3.3 m | 5.65 m x 3.3 m |
| 一楼 | 洗衣房 | 1.71 m | 2.95 m | 1.71 m x 2.95 m |
| 一楼 | 客厅 | 5.77 m | 5.03 m | 5.77 m x 5.03 m |
| 一楼 | 客厅 | 4.66 m | 5.51 m | 4.66 m x 5.51 m |
| 一楼 | Mud Room | 3.3 m | 4.04 m | 3.3 m x 4.04 m |
| 一楼 | 其它 | 2.69 m | 3.34 m | 2.69 m x 3.34 m |
设备间
| 配电箱 | 已安装 |
https://www.realtor.ca/real-estate/29876706/551-campbellville-road-hamilton-rural-flamborough

The trademarks REALTOR®, REALTORS®, and the REALTOR® logo are controlled by The Canadian Real Estate Association (CREA) and identify real estate professionals who are members of CREA. The trademarks MLS®, Multiple Listing Service® and the associated logos are owned by The Canadian Real Estate Association (CREA) and identify the quality of services provided by real estate professionals who are members of CREA. The trademark DDF® is owned by The Canadian Real Estate Association (CREA) and identifies CREA's Data Distribution Facility (DDF®)
Muskoka Haliburton Orillia – The Lakelands Association of REALTORS®
Royal LePage Royal City Realty
August 03 2026 02:58:41
