
7725 Leskard Road N Clarington, Ontario L0B 1M0


$1,650,000
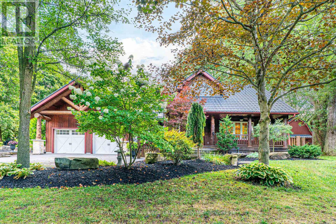
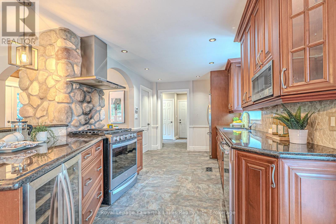
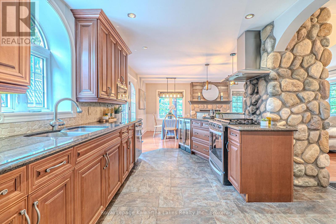
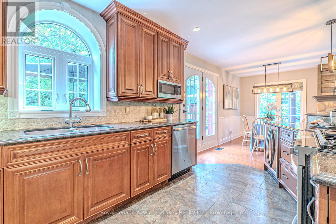
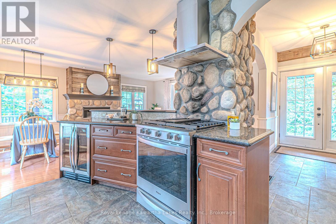
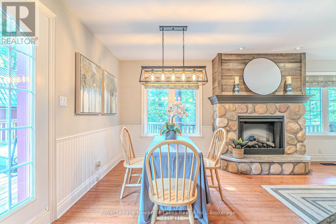
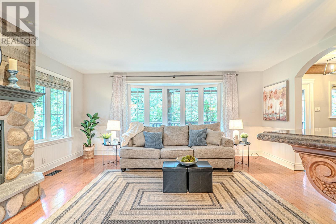
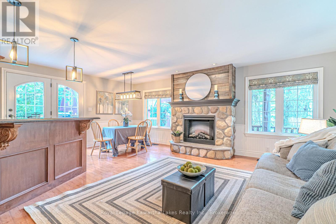
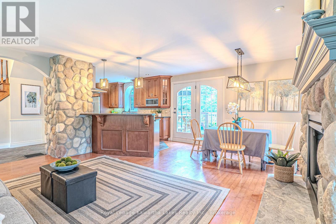
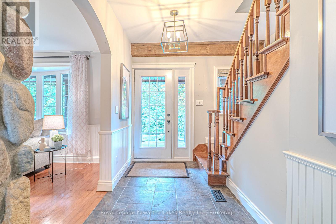
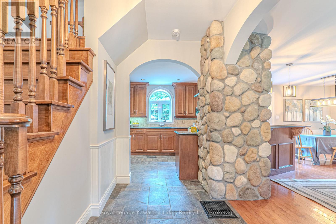
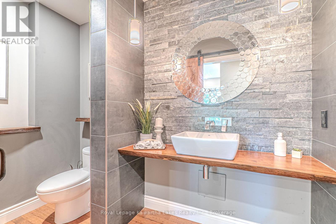
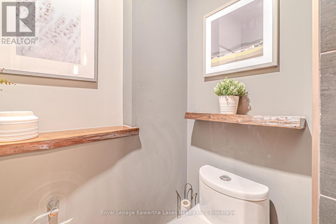
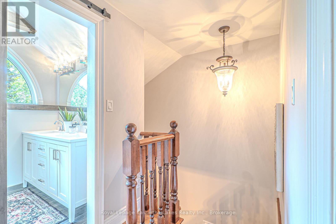
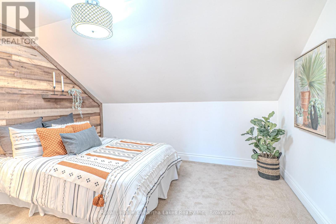
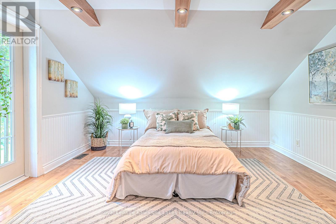
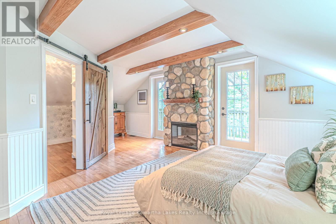
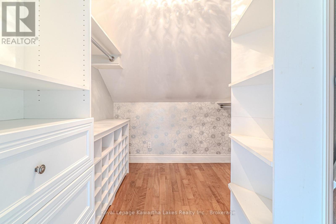
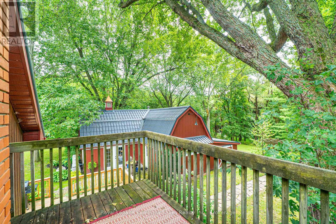
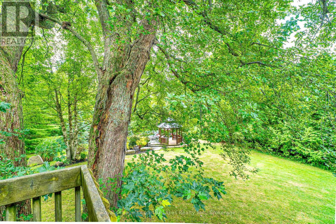
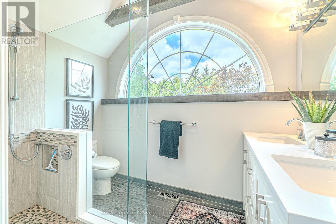
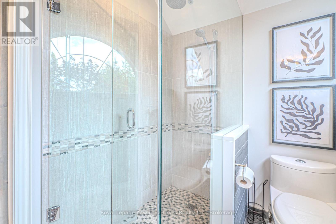
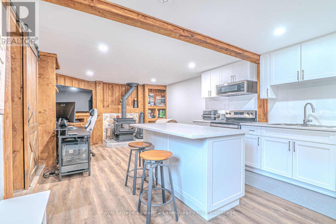
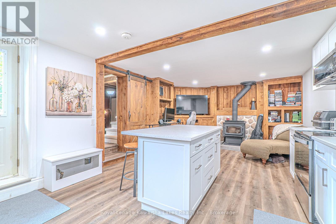
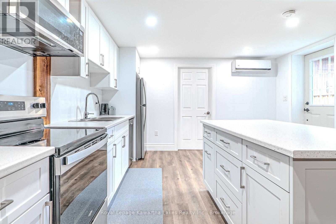
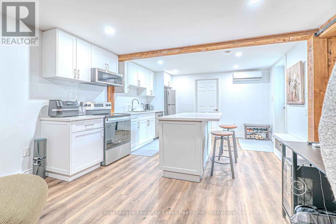
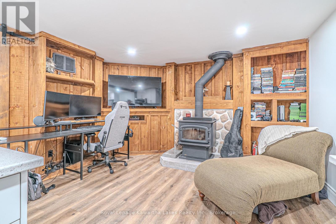
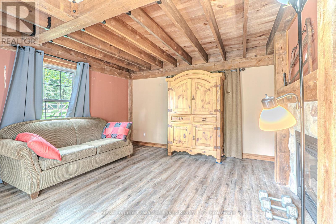
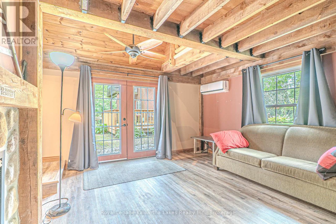
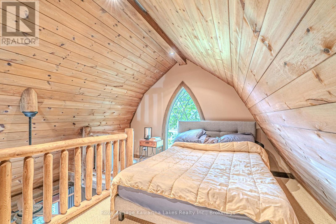
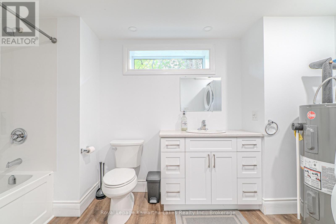
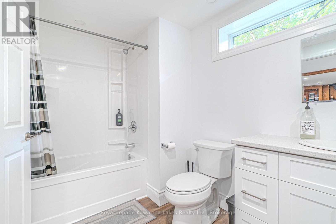
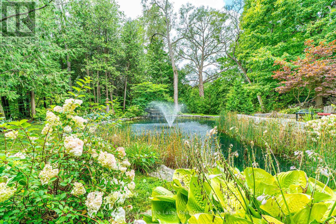
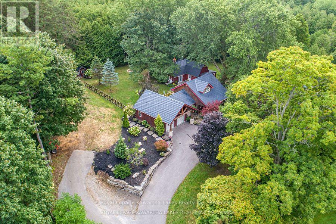
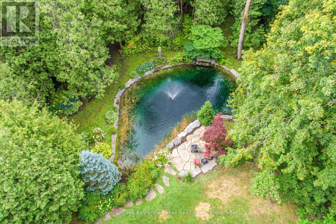
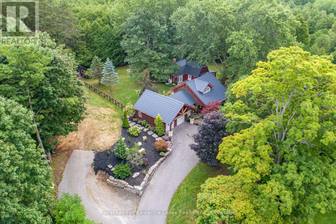
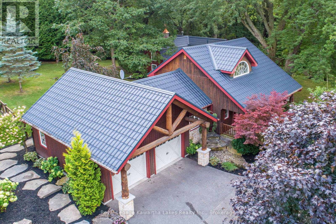
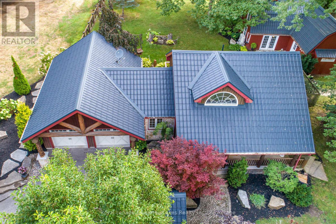
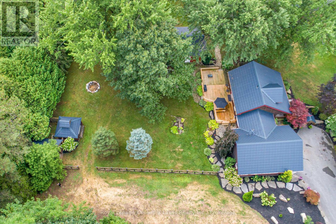
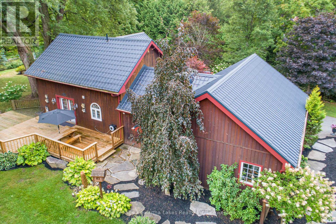
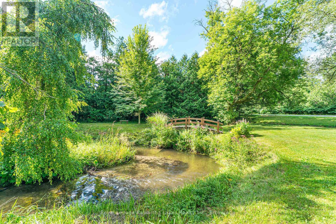
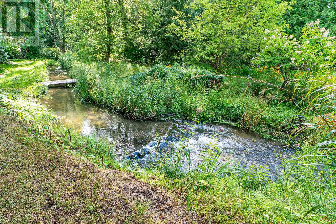
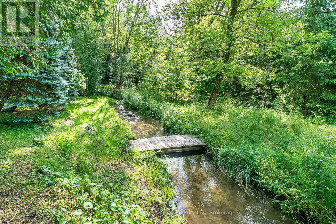
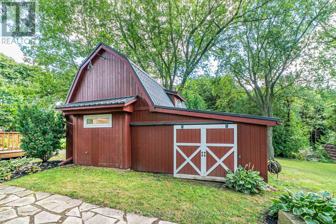
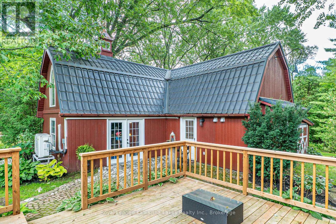
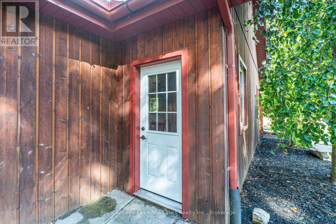
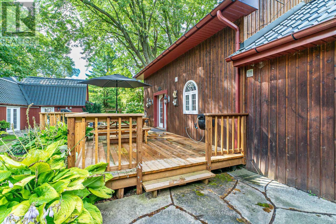
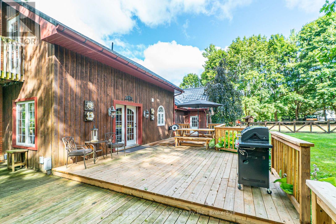
Welcome to a truly special country property located on approx. 3.29 acres where nature, privacy, and comfort come together in perfect harmony. Surrounded by majestic mature trees, spectacular landscaping, and the soothing sounds of Wilmot Creek, this peaceful oasis offers a lifestyle that is hard to find and impossible to forget. The efficient, quality-built 2 bedroom, 2 bath 1.5 storey home features charming timber frame accents, expansive porches, and generous decking designed to embrace the natural surroundings. A newly renovated, self-contained 1-bedroom living area offers exceptional flexibility for extended family, guests, a home office, or other personal uses. Step outside and discover a beautifully appointed gazebo, multiple entertaining patios, and a magical pond overlooking the ever-flowing creek. Every corner of this property has been thoughtfully designed to create a tranquil retreat where you can relax, unwind, and enjoy nature's beauty. Recent improvements include thousands of dollars in upgrades, highlighted by new metal roofing on all buildings, offering peace of mind for years to come. Ideally located just minutes from Highways 407 and 115. (id:43681)
房源概要
| MLS® Number | E13420900 |
| 房源类型 | 民宅 |
| 社区名字 | Rural Clarington |
| 附近的便利设施 | 学校 |
| 社区特征 | Fishing, School Bus |
| 设备类型 | 热水器 |
| 特征 | Irregular Lot Size, Sloping, Rolling, Partially Cleared, Paved Yard, 无地毯, Gazebo, Guest Suite |
| 总车位 | 6 |
| 租赁设备类型 | 热水器 |
| 结构 | Deck, Patio(s), Porch |
详 情
| 浴室 | 2 |
| 地上卧房 | 2 |
| 总卧房 | 2 |
| Age | 51 To 99 Years |
| 公寓设施 | Fireplace(s) |
| 家电类 | Garage Door Opener Remote(s) |
| 地下室进展 | 已完成 |
| 地下室类型 | Partial (unfinished) |
| Construction Status | Insulation Upgraded |
| 施工种类 | 独立屋 |
| 空调 | 中央空调 |
| 外墙 | 木头 |
| Fire Protection | Smoke Detectors |
| 壁炉 | 有 |
| Flooring Type | Hardwood, Vinyl |
| 地基类型 | 混凝土 |
| 客人卫生间(不包含洗浴) | 1 |
| 供暖方式 | Propane |
| 供暖类型 | 压力热风 |
| 储存空间 | 2 |
| 内部尺寸 | 1500 - 2000 Sqft |
| 类型 | 独立屋 |
| 设备间 | Dug Well |
车 位
| 附加车库 | |
| Garage |
土地
| 英亩数 | 有 |
| 土地便利设施 | 学校 |
| Landscape Features | Landscaped |
| 污水道 | Septic System |
| 土地深度 | 410 Ft |
| 土地宽度 | 168 Ft |
| 不规则大小 | 168 X 410 Ft |
| 地表水 | 湖泊/池塘 |
| 规划描述 | Rh 9 |
房 间
| 楼 层 | 类 型 | 长 度 | 宽 度 | 面 积 |
|---|---|---|---|---|
| 二楼 | 主卧 | 6.35 m | 4.69 m | 6.35 m x 4.69 m |
| 二楼 | 第二卧房 | 2.96 m | 3.5 m | 2.96 m x 3.5 m |
| Flat | 浴室 | 2.12 m | 3.65 m | 2.12 m x 3.65 m |
| Flat | 厨房 | 3.65 m | 6.08 m | 3.65 m x 6.08 m |
| Flat | 家庭房 | 4.25 m | 4.86 m | 4.25 m x 4.86 m |
| Flat | 卧室 | 4.25 m | 4.86 m | 4.25 m x 4.86 m |
| 一楼 | 厨房 | 2.72 m | 6.05 m | 2.72 m x 6.05 m |
| 一楼 | 餐厅 | 2.72 m | 2.23 m | 2.72 m x 2.23 m |
| 一楼 | 家庭房 | 3.51 m | 5.16 m | 3.51 m x 5.16 m |
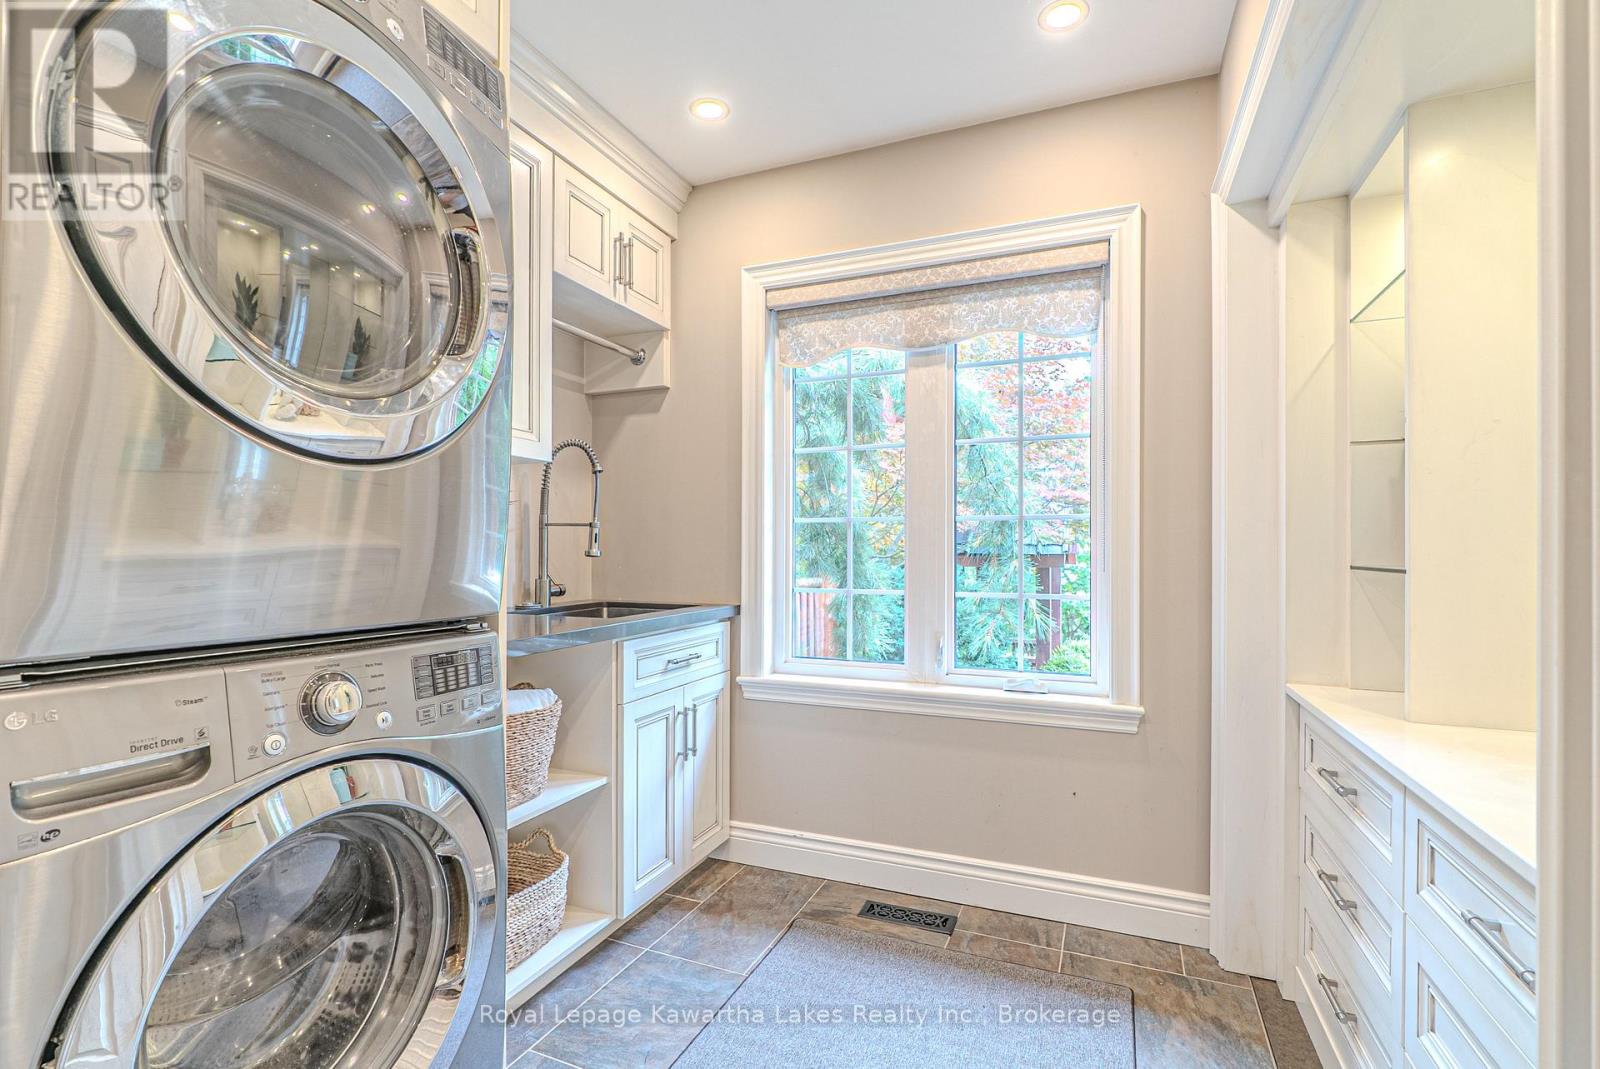
| 一楼 | 洗衣房 | 3.58 m | 2.82 m | 3.58 m x 2.82 m |
| 一楼 | 门厅 | 2.88 m | 3.65 m | 2.88 m x 3.65 m |
设备间
| 配电箱 | 已安装 |
https://www.realtor.ca/real-estate/29876882/7725-leskard-road-n-clarington-rural-clarington

The trademarks REALTOR®, REALTORS®, and the REALTOR® logo are controlled by The Canadian Real Estate Association (CREA) and identify real estate professionals who are members of CREA. The trademarks MLS®, Multiple Listing Service® and the associated logos are owned by The Canadian Real Estate Association (CREA) and identify the quality of services provided by real estate professionals who are members of CREA. The trademark DDF® is owned by The Canadian Real Estate Association (CREA) and identifies CREA's Data Distribution Facility (DDF®)
Durham Region Association of REALTORS®
Royal LePage Kawartha Lakes Realty Inc.
September 03 2026 06:59:37
