
837 Gladstone Avenue Toronto (Dovercourt-Wallace Emerson-Junction), Ontario M6H 3J7


$1,579,000
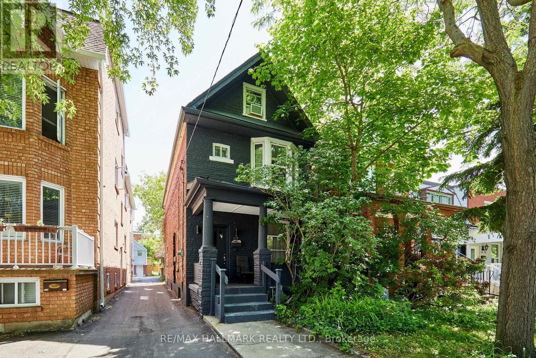
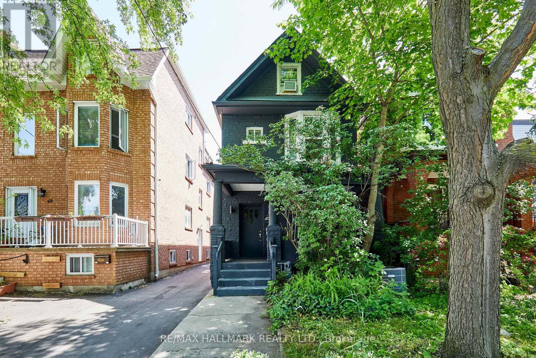
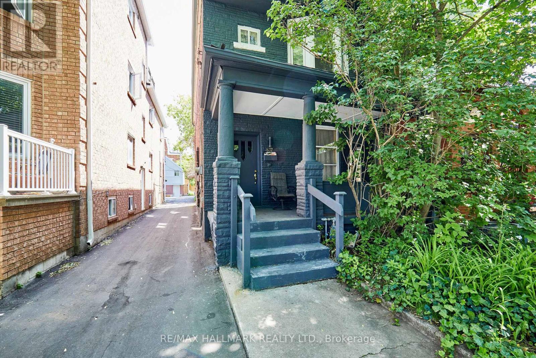
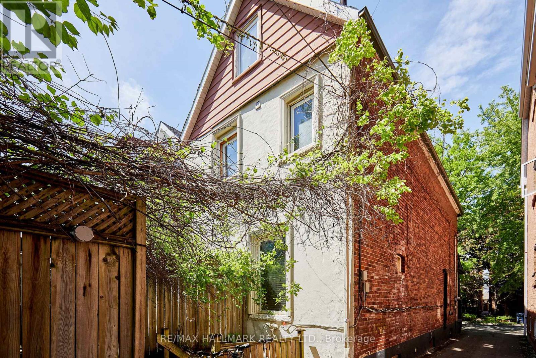
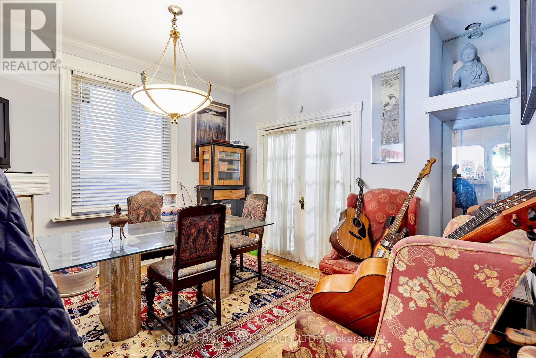
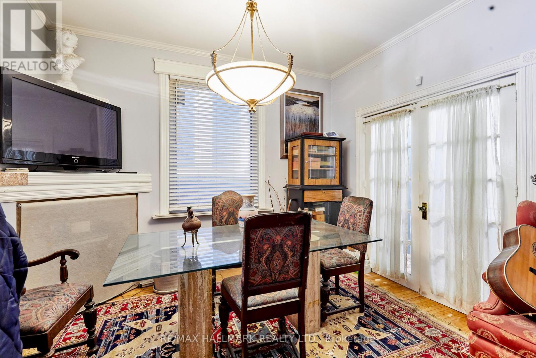
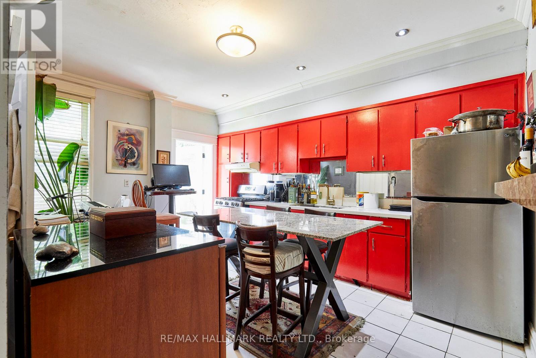
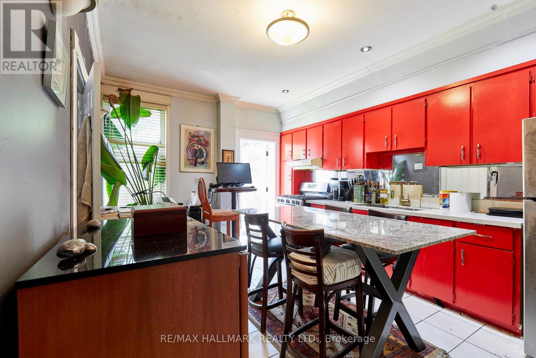
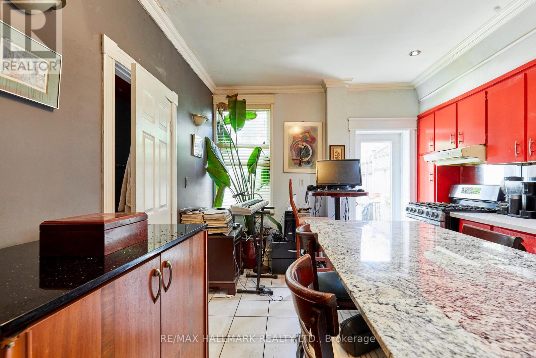
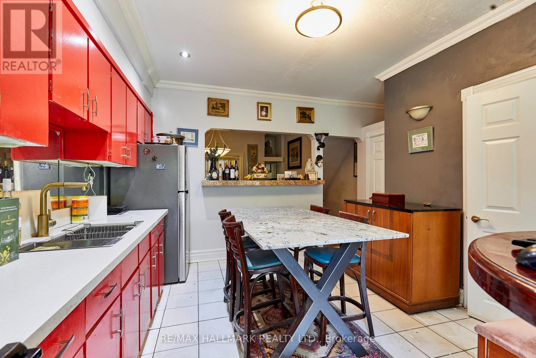
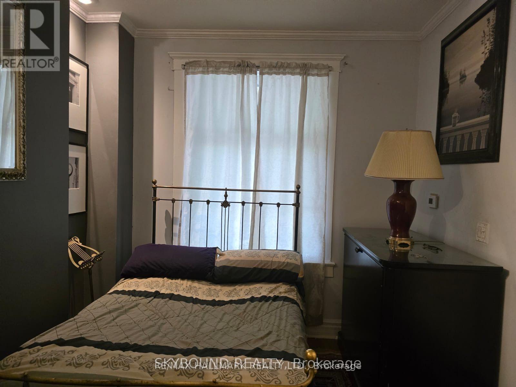
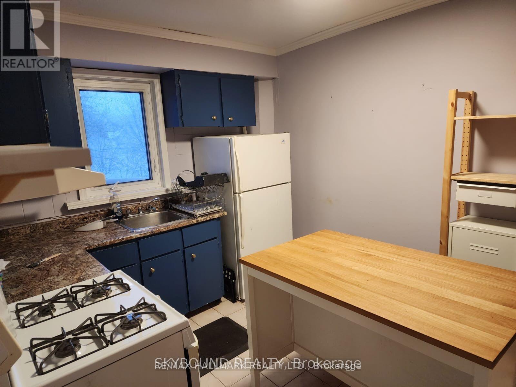
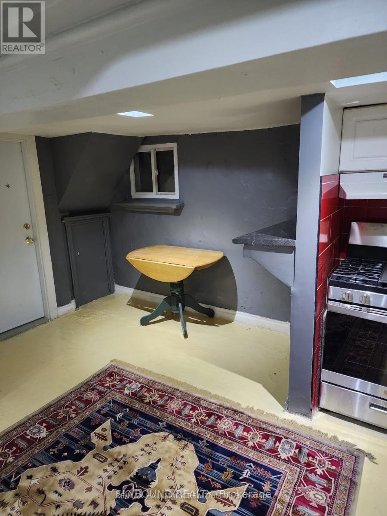
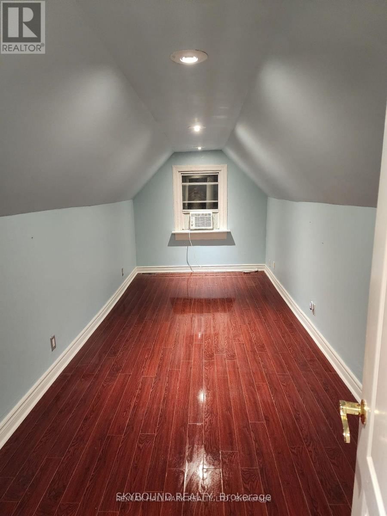
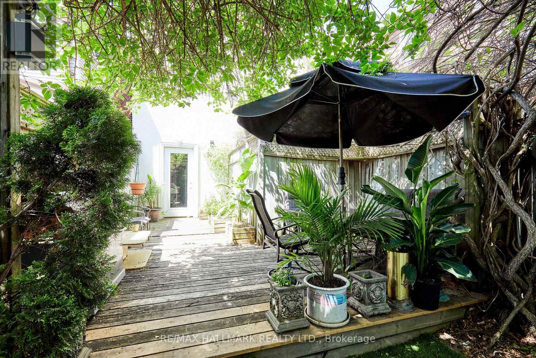
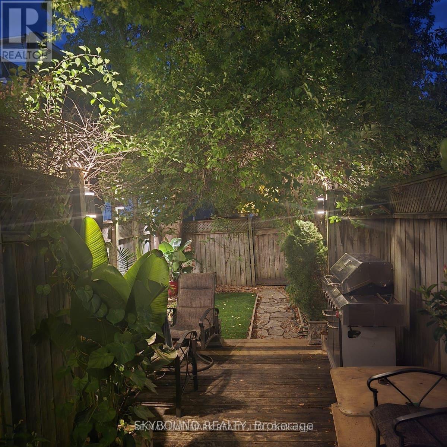
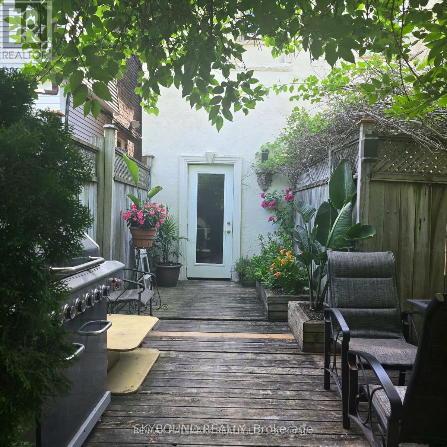
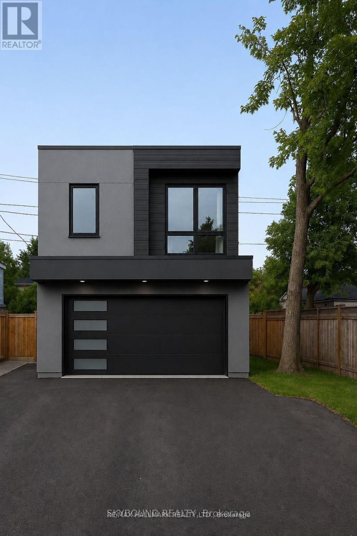
Welcome to 837 Gladstone Avenue - a rare opportunity in one of Toronto's fastest-growing neighbourhoods. Nestled on a quiet street in the heart of Wallace Emerson, this solid three-storey detached home sits on one of the area's deepest lots, offering exceptional flexibility for homeowners, investors, and developers alike.Move-in ready and income-producing, the property has been thoughtfully maintained with updated electrical and plumbing (2002), a new roof and air conditioning, a newer furnace (approx. 7 years old), and a brand-new paved driveway. Currently configured as a legal duplex with separate entrances, it features three spacious kitchens, three full bathrooms, generous principal rooms, a separate basement entrance, and rear parking for up to three vehicles.The oversized backyard unlocks exciting future potential. Similar to neighbouring properties, there may be an opportunity to add a laneway or garden suite with three or more bedrooms (buyer to verify), or simply enjoy the expansive outdoor space as a private urban retreat.Location is a standout. Just steps to Wallace Emerson Community Centre, featuring a pool, gym, ice rink, bike park, and library. Walk to Dovercourt, schools, grocery stores, pharmacies, cafés, restaurants, and breweries. The nearby Galleria on the Park redevelopment is transforming the neighbourhood with new amenities, green space, and long-term value. Commuters will appreciate easy access to Dufferin Station and downtown Toronto.Live in one unit and rent the others, maximize income with a full rental configuration, or convert the property into a spacious single-family home. With projected rental income of up to $10,000 per month and endless future possibilities, 837 Gladstone Avenue is a unique opportunity to invest in one of Toronto's most dynamic communities. (id:43681)
房源概要
| MLS® Number | W13420962 |
| 房源类型 | Multi-family |
| 社区名字 | Dovercourt-Wallace Emerson-Junction |
| 总车位 | 3 |
详 情
| 浴室 | 3 |
| 地上卧房 | 5 |
| 总卧房 | 5 |
| 家电类 | All |
| 地下室进展 | 已装修 |
| 地下室功能 | Separate Entrance |
| 地下室类型 | N/a (finished), N/a |
| 空调 | 中央空调 |
| 外墙 | 砖, Steel |
| 地基类型 | 混凝土浇筑, 石, 混凝土 |
| 供暖方式 | 天然气 |
| 供暖类型 | 压力热风 |
| 储存空间 | 3 |
| 内部尺寸 | 2000 - 2500 Sqft |
| 类型 | Duplex |
| 设备间 | 市政供水 |
车 位
| 没有车库 |
土地
| 英亩数 | 无 |
| 污水道 | Sanitary Sewer |
| 土地深度 | 160 Ft |
| 土地宽度 | 20 Ft ,8 In |
| 不规则大小 | 20.7 X 160 Ft |
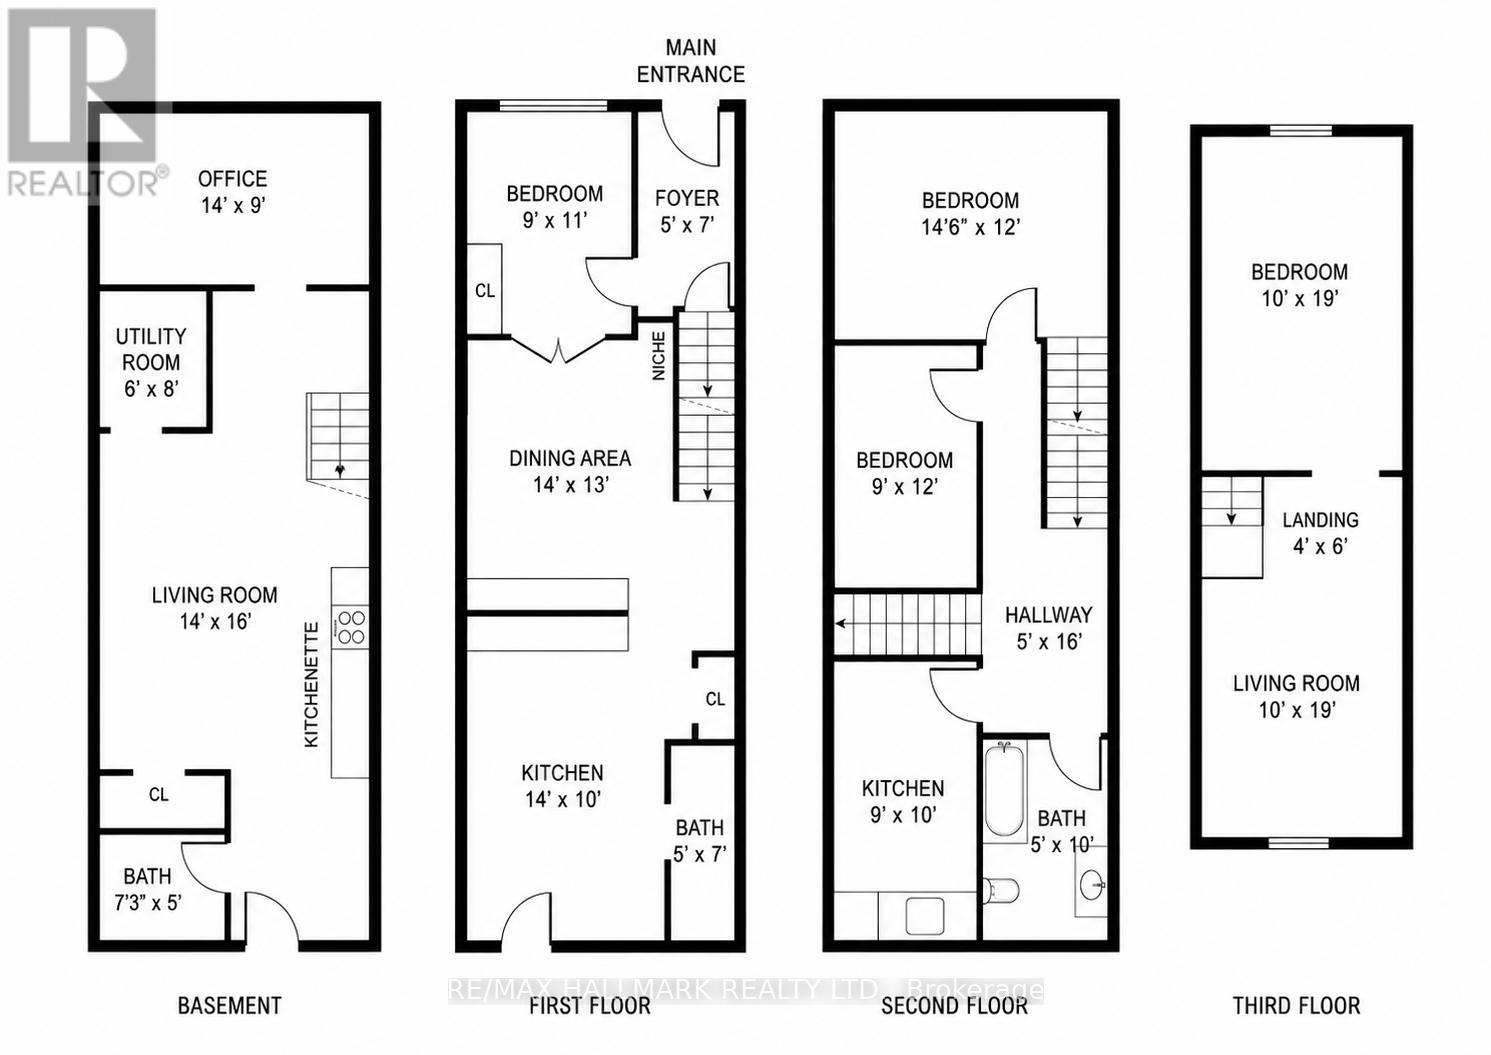
房 间
| 楼 层 | 类 型 | 长 度 | 宽 度 | 面 积 |
|---|---|---|---|---|
| 二楼 | 厨房 | 2.79 m | 3.6 m | 2.79 m x 3.6 m |
| 二楼 | 浴室 | 1.4 m | 2.9 m | 1.4 m x 2.9 m |
| 二楼 | 第二卧房 | 4.3 m | 3.65 m | 4.3 m x 3.65 m |
| 二楼 | 第三卧房 | 2.75 m | 3.65 m | 2.75 m x 3.65 m |
| 三楼 | Bedroom 4 | 5.79 m | 3.04 m | 5.79 m x 3.04 m |
| 三楼 | 客厅 | 5.79 m | 3.04 m | 5.79 m x 3.04 m |
| 地下室 | 厨房 | 2.7 m | 2.1 m | 2.7 m x 2.1 m |
| 地下室 | 浴室 | 1.52 m | 2.1 m | 1.52 m x 2.1 m |
| 地下室 | 厨房 | 1.2 m | 2.4 m | 1.2 m x 2.4 m |
| 地下室 | Office | 2.6 m | 4.2 m | 2.6 m x 4.2 m |
| 一楼 | 厨房 | 3.32 m | 4.58 m | 3.32 m x 4.58 m |
| 一楼 | 浴室 | 3.39 m | 1.09 m | 3.39 m x 1.09 m |
| 一楼 | 餐厅 | 3.53 m | 3.78 m | 3.53 m x 3.78 m |
| 一楼 | 卧室 | 3.35 m | 2.76 m | 3.35 m x 2.76 m |

The trademarks REALTOR®, REALTORS®, and the REALTOR® logo are controlled by The Canadian Real Estate Association (CREA) and identify real estate professionals who are members of CREA. The trademarks MLS®, Multiple Listing Service® and the associated logos are owned by The Canadian Real Estate Association (CREA) and identify the quality of services provided by real estate professionals who are members of CREA. The trademark DDF® is owned by The Canadian Real Estate Association (CREA) and identifies CREA's Data Distribution Facility (DDF®)
Toronto Real Estate Board
RE/MAX Hallmark Realty Ltd.
July 04 2026 01:11:18
