
4637 Ellis Street Niagara Falls, Ontario L2E 1H8


$469,900
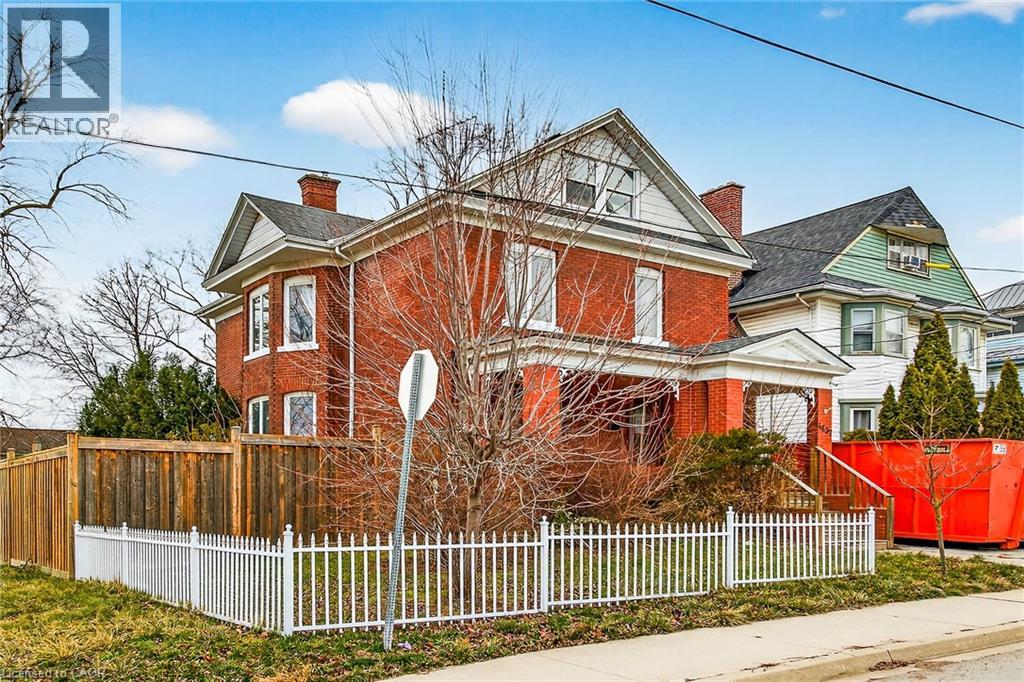
Charming, character filled, 2 storey home located on a quiet treelined street. This historic Niagara Falls neighborhood is sure to impress with it grand homes and proximity to parks and trails. This stately home is situated on an oversized corner lot with two driveways and 2 car detached garage. This spacious home offers 1900 sq/ft of living space over two levels and the potential to add more living space in the unfinished attic. A grand foyer welcomes you into this home and features original hardwood floors, tall baseboards, leaded glass window, and intricate custom millwork from a by gone era. All the rooms on the main level are bright and spacious. A cozy sitting room offers an ornate fireplace mantle and bay window. Main floor sunroom offers lots of potential for family room or main level bedroom. Upper floor offer 3 bedrooms, 3 bathrooms and a den or home office. Rear yard features private deck and access to the garage. Prime location steps to the Niagara gorge and Niagara Parkway. Short bus ride to all the Niagara Falls attractions on Lundy's Lane, Casino and and the Falls. Room sizes approx. (id:43681)
房源概要
| MLS® Number | 40835381 |
| 房源类型 | 民宅 |
| 附近的便利设施 | 公共交通, 学校, 购物 |
| 特征 | 铺设车道 |
| 总车位 | 4 |
详 情
| 浴室 | 4 |
| 地上卧房 | 3 |
| 总卧房 | 3 |
| 地下室进展 | 部分完成 |
| 地下室类型 | 全部完成 |
| 施工种类 | 独立屋 |
| 空调 | 中央空调 |
| 外墙 | 铝壁板, 砖 Veneer |
| 客人卫生间(不包含洗浴) | 1 |
| 供暖方式 | 天然气 |
| 供暖类型 | 压力热风 |
| 储存空间 | 2 |
| 内部尺寸 | 1955 Sqft |
| 类型 | 独立屋 |
| 设备间 | 市政供水 |
车 位
| Detached Garage |
土地
| 入口类型 | Highway Access, Highway Nearby |
| 英亩数 | 无 |
| 土地便利设施 | 公共交通, 学校, 购物 |
| 污水道 | 城市污水处理系统 |
| 土地深度 | 150 Ft |
| 土地宽度 | 50 Ft |
| 规划描述 | R2 |
房 间
| 楼 层 | 类 型 | 长 度 | 宽 度 | 面 积 |
|---|---|---|---|---|
| 二楼 | 三件套卫生间 | Measurements not available | ||
| 二楼 | 两件套卫生间 | 7'3'' x 5'6'' | ||
| 二楼 | 完整的浴室 | Measurements not available | ||
| 二楼 | 卧室 | 12'3'' x 9'11'' | ||
| 二楼 | 卧室 | 12'7'' x 10'5'' | ||
| 二楼 | 主卧 | 14'4'' x 13'8'' | ||
| 一楼 | 三件套卫生间 | 7'5'' x 3'10'' | ||
| 一楼 | 厨房 | 14'1'' x 10'0'' | ||
| 一楼 | Sunroom | 20'11'' x 13'7'' | ||
| 一楼 | 起居室 | 14'4'' x 13'2'' | ||
| 一楼 | 餐厅 | 14'4'' x 11'3'' | ||
| 一楼 | 客厅 | 12'6'' x 10'8'' | ||
| 一楼 | 门厅 | 12'6'' x 7'3'' |
https://www.realtor.ca/real-estate/29876496/4637-ellis-street-niagara-falls

The trademarks REALTOR®, REALTORS®, and the REALTOR® logo are controlled by The Canadian Real Estate Association (CREA) and identify real estate professionals who are members of CREA. The trademarks MLS®, Multiple Listing Service® and the associated logos are owned by The Canadian Real Estate Association (CREA) and identify the quality of services provided by real estate professionals who are members of CREA. The trademark DDF® is owned by The Canadian Real Estate Association (CREA) and identifies CREA's Data Distribution Facility (DDF®)
REALTORS® Association of Hamilton-Burlington
Pottruff & Oliver Realty Inc.
July 14 2026 07:29:43
