
6 Timber Drive Cavan Monaghan (Cavan Twp), Ontario L0A 1G0


$979,900
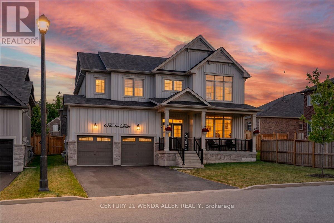
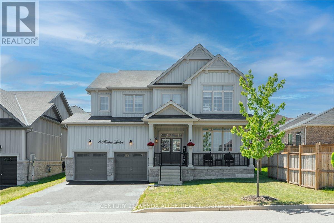
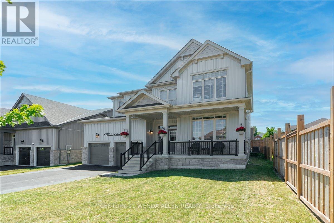
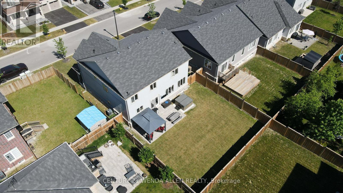
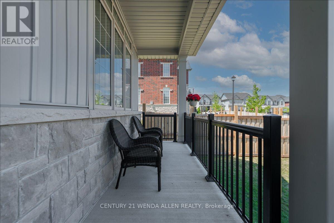
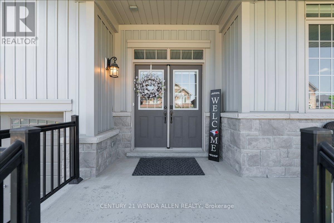
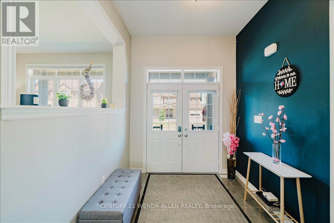
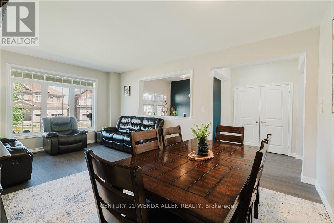
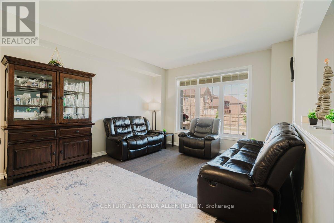
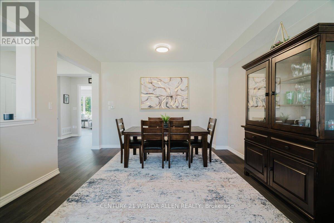
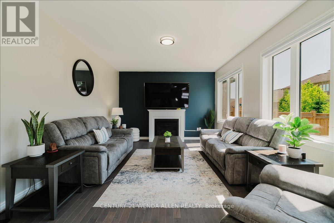
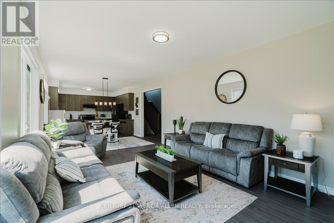
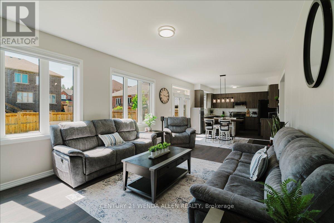
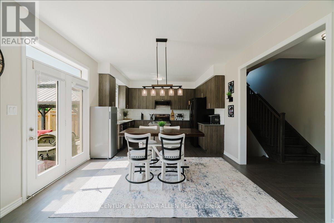
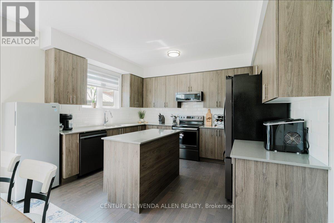
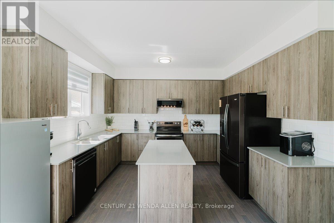
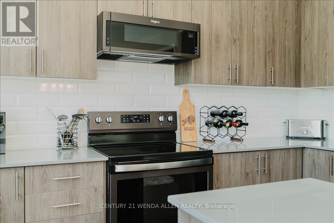
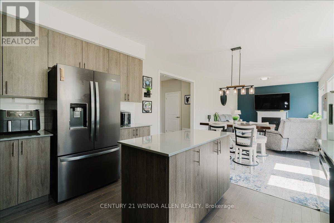
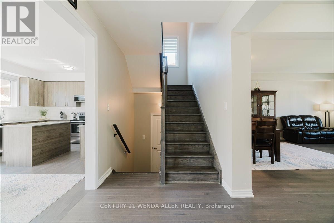
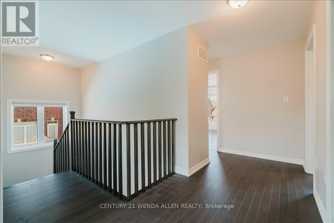
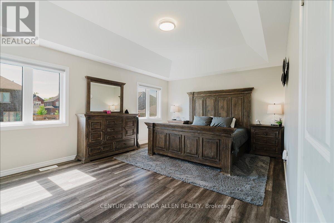
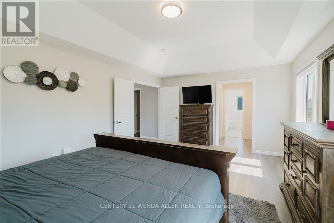
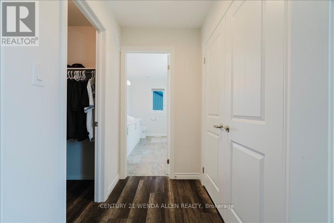
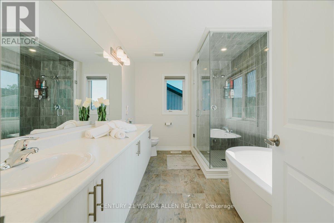
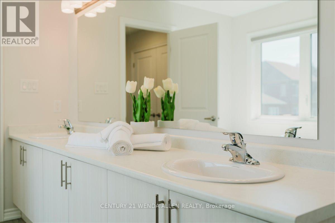
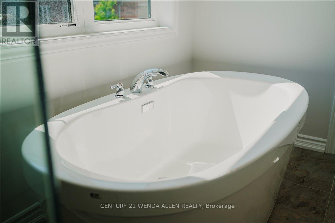
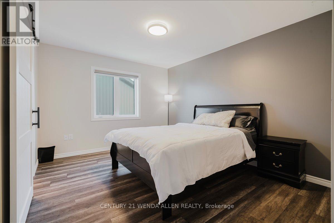
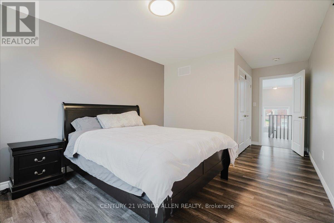
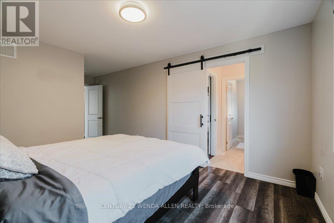
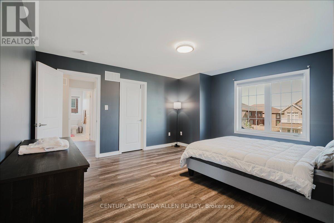
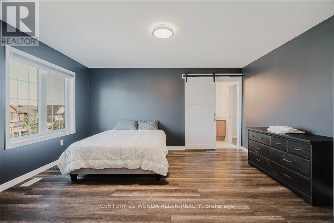
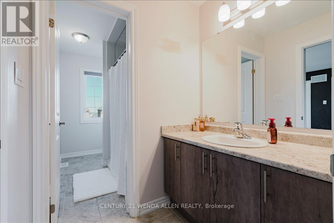
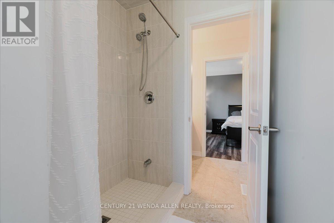
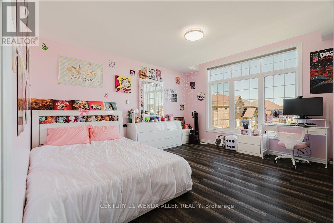
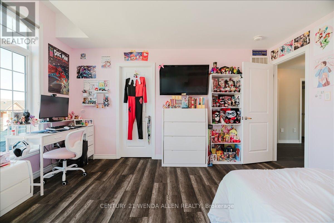
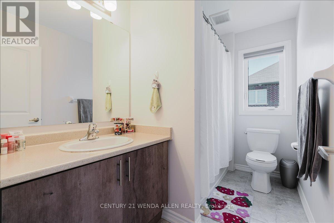
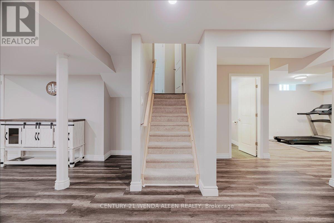
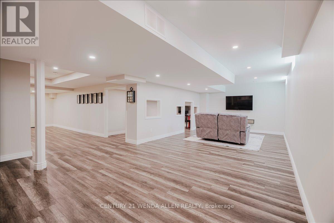
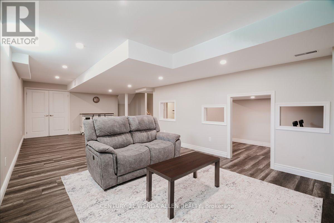
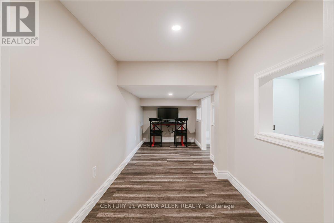
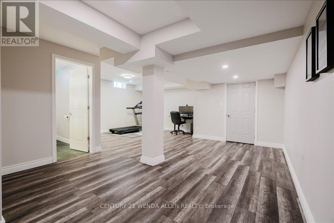
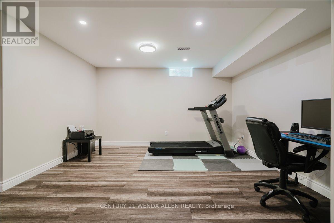
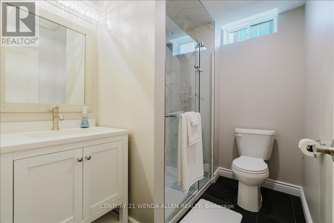
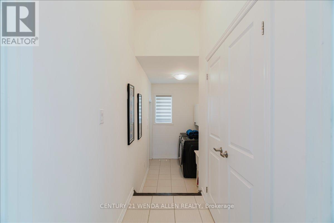
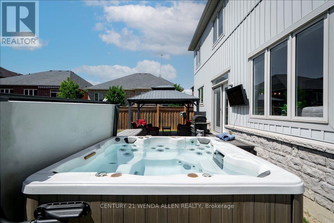
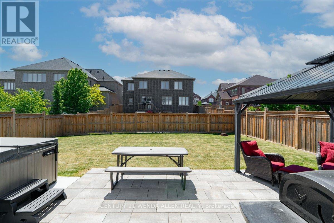
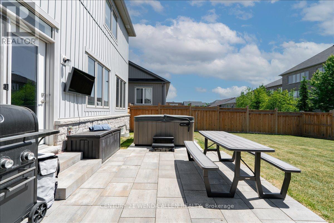
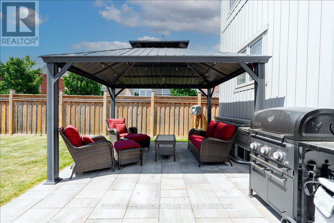
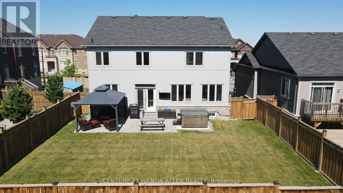
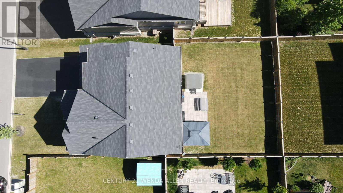
Stunning 4 bedroom, 4.5 bath detached home with over 4000 sq ft of living space in the charming village of Millbrook. Ideally situated close to the rec centre, downtown shops, park, schools and close to Hwy 115. Spacious foyer with high ceiling and tile flooring sets the stage as you enter into the home from the covered front porch. Modern eat-in kitchen with quartz counters, subway tile backsplash, center island, stainless steel appliances including over range microwave, and plenty of counter space. The sun-filled eat-in area contains a convenient walk-out to a huge fenced yard that includes a gorgeous stone patio area with a hot tub and gazebo. The kitchen overlooks a spacious family room featuring a cozy gas fireplace, creating an inviting area for friends and family gatherings. The combined dining/living area provides an additional area for entertaining guests in style. Upstairs, you will find four generously sized bedrooms and three full bathrooms. The primary suite is a luxurious retreat boasting laminate flooring, 2 closets (a walk-in and double closet for ample storage) and a large 5-pc ensuite with double sinks, soaker tub and walk-in shower. The fully finished basement adds even more living space with a large rec room featuring pot lighting, a cozy playroom that is a child's dream, full 3-pc bath, large office space that could be used as a guest area and a large cold cellar. Main floor laundry just off the kitchen adds great convenience. Relaxing covered wide front porch to enjoy your morning coffee. Electric car charger installed for the 4 car parking driveway plus additional 2 car garage. No sidewalk so no snow to shovel or blvd grass to cut. Open houses Sat June 13 and Sunday June 14 from 2-4. Offers anytime! (id:43681)
房源概要
| MLS® Number | X13420378 |
| 房源类型 | 民宅 |
| 社区名字 | Cavan Twp |
| 特征 | 无地毯 |
| 总车位 | 6 |
详 情
| 浴室 | 5 |
| 地上卧房 | 4 |
| 总卧房 | 4 |
| Age | 0 To 5 Years |
| 地下室进展 | 已装修 |
| 地下室类型 | N/a (finished) |
| 施工种类 | 独立屋 |
| 空调 | 中央空调 |
| 外墙 | 乙烯基壁板, 石 |
| 壁炉 | 有 |
| Flooring Type | Hardwood, Laminate |
| 地基类型 | Unknown |
| 客人卫生间(不包含洗浴) | 1 |
| 供暖方式 | 天然气 |
| 供暖类型 | 压力热风 |
| 储存空间 | 2 |
| 内部尺寸 | 2500 - 3000 Sqft |
| 类型 | 独立屋 |
| 设备间 | 市政供水 |
车 位
| 附加车库 | |
| Garage |
土地
| 英亩数 | 无 |
| 污水道 | Sanitary Sewer |
| 土地深度 | 111 Ft ,7 In |
| 土地宽度 | 53 Ft ,2 In |
| 不规则大小 | 53.2 X 111.6 Ft |
房 间
| 楼 层 | 类 型 | 长 度 | 宽 度 | 面 积 |
|---|---|---|---|---|
| 二楼 | 主卧 | 5.54 m | 3.93 m | 5.54 m x 3.93 m |
| 二楼 | 第二卧房 | 3.92 m | 3.34 m | 3.92 m x 3.34 m |
| 二楼 | 第三卧房 | 4.61 m | 4.15 m | 4.61 m x 4.15 m |
| 二楼 | Bedroom 4 | 4.34 m | 3.98 m | 4.34 m x 3.98 m |
| 地下室 | Office | 5.98 m | 6.32 m | 5.98 m x 6.32 m |
| 地下室 | Playroom | 4.91 m | 1.87 m | 4.91 m x 1.87 m |
| 地下室 | Cold Room | 2.13 m | 1.83 m | 2.13 m x 1.83 m |
| 地下室 | 娱乐,游戏房 | 8.71 m | 3.81 m | 8.71 m x 3.81 m |
| 一楼 | 厨房 | 5.8 m | 3.89 m | 5.8 m x 3.89 m |
| 一楼 | 家庭房 | 5.7 m | 3.89 m | 5.7 m x 3.89 m |
| 一楼 | 客厅 | 6.13 m | 3.99 m | 6.13 m x 3.99 m |
| 一楼 | 餐厅 | 6.13 m | 3.99 m | 6.13 m x 3.99 m |
| 一楼 | 洗衣房 | 5 m | 1.85 m | 5 m x 1.85 m |
https://www.realtor.ca/real-estate/29876672/6-timber-drive-cavan-monaghan-cavan-twp-cavan-twp

The trademarks REALTOR®, REALTORS®, and the REALTOR® logo are controlled by The Canadian Real Estate Association (CREA) and identify real estate professionals who are members of CREA. The trademarks MLS®, Multiple Listing Service® and the associated logos are owned by The Canadian Real Estate Association (CREA) and identify the quality of services provided by real estate professionals who are members of CREA. The trademark DDF® is owned by The Canadian Real Estate Association (CREA) and identifies CREA's Data Distribution Facility (DDF®)
Toronto Real Estate Board
Century 21 Wenda Allen Realty
June 15 2026 12:27:40
