4 卧室
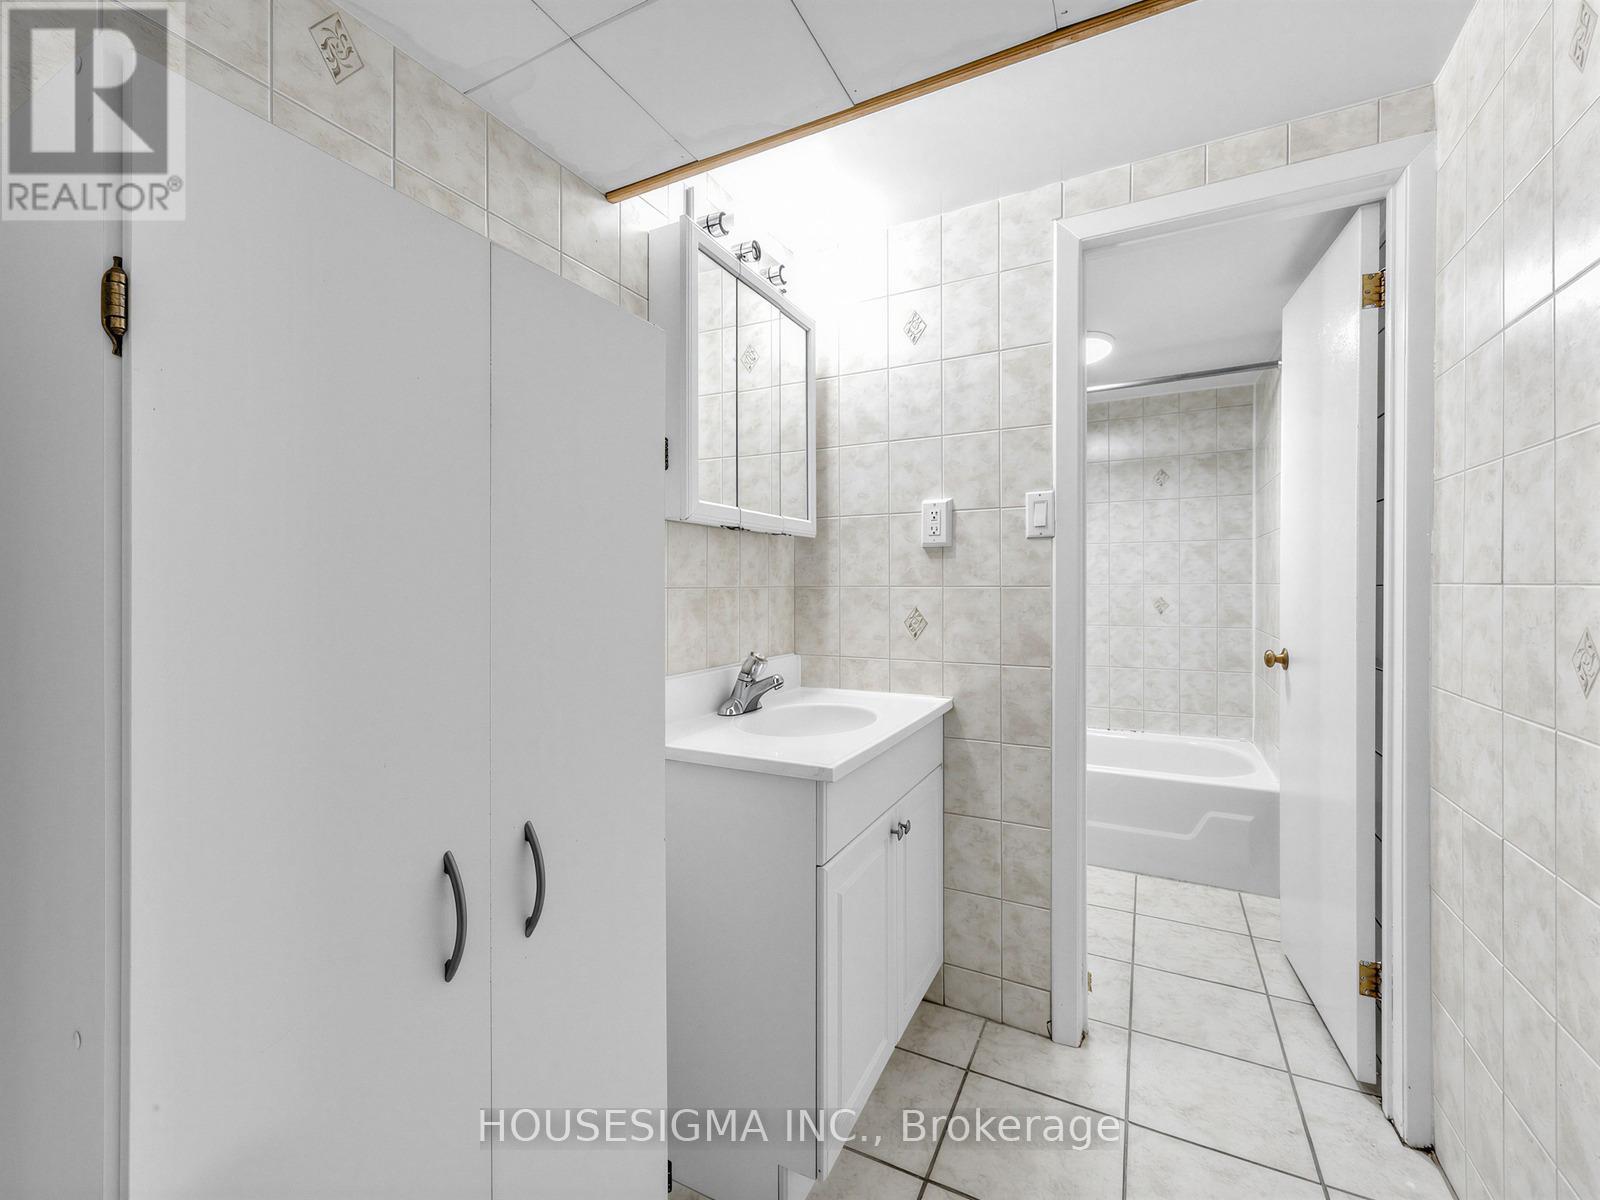
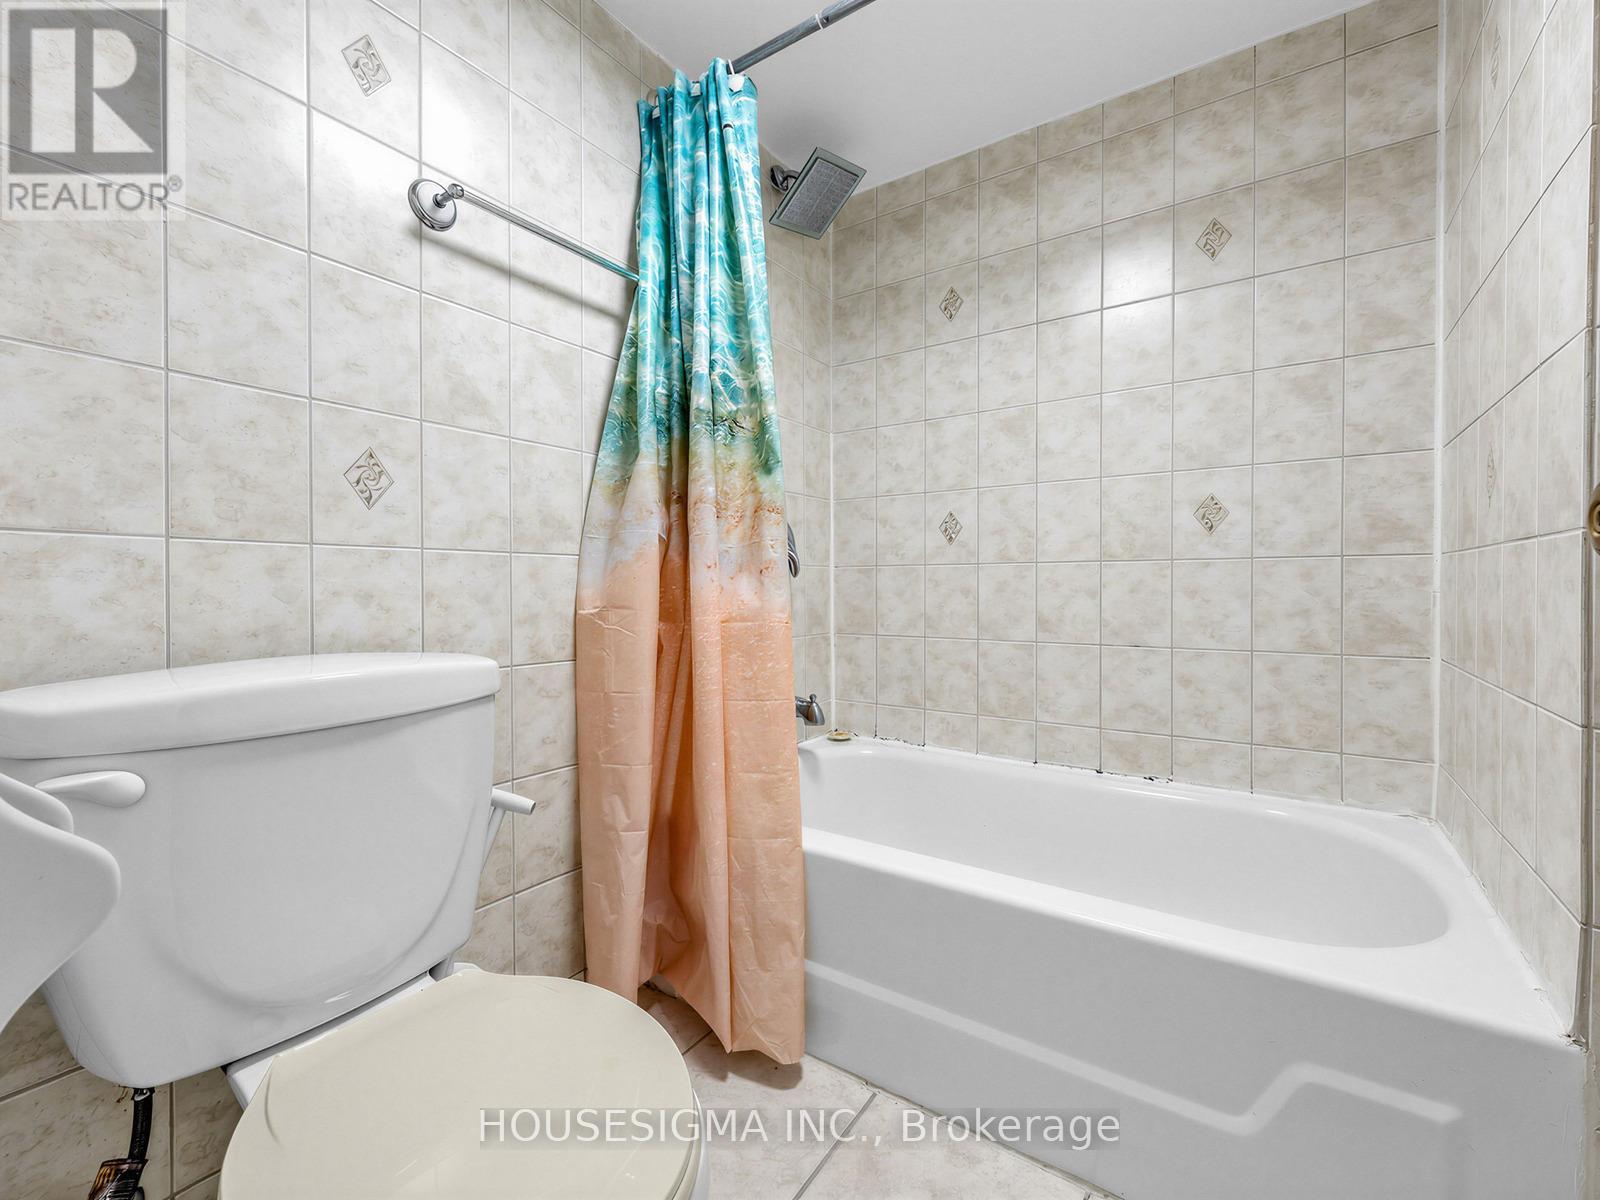
2 浴室
1100 - 1500 sqft
平房
中央空调
风热取暖, Heat Pump
$899,000
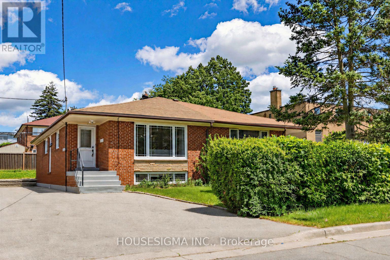
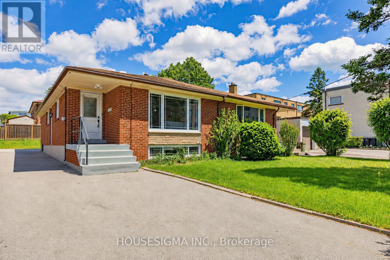
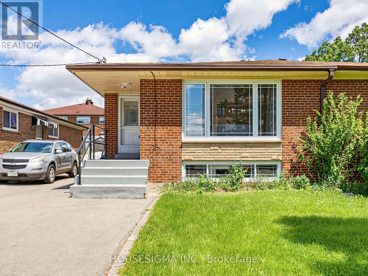
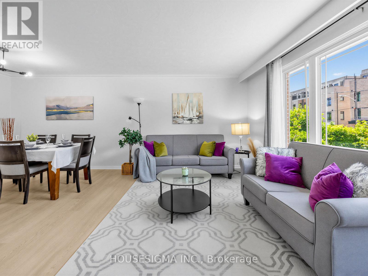
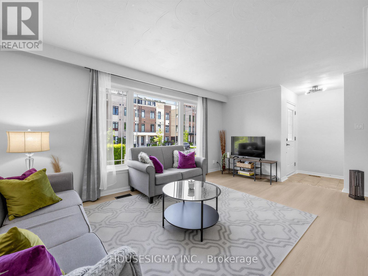
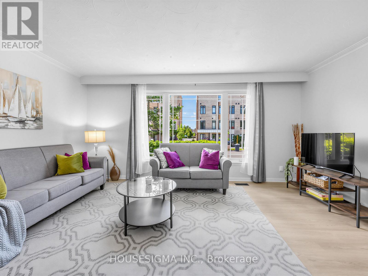
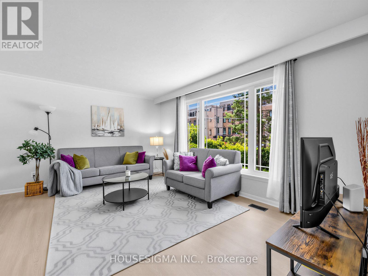
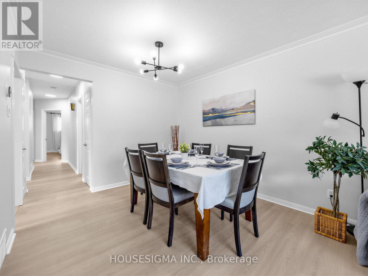
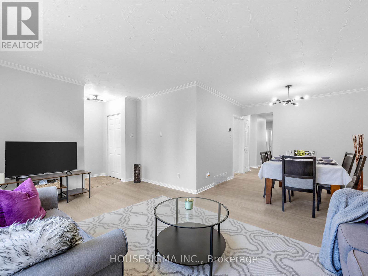
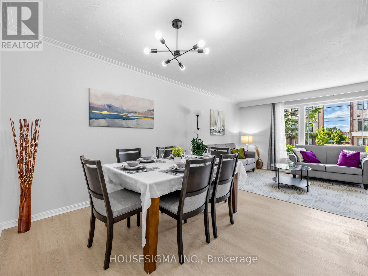
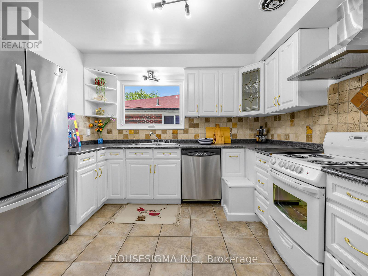
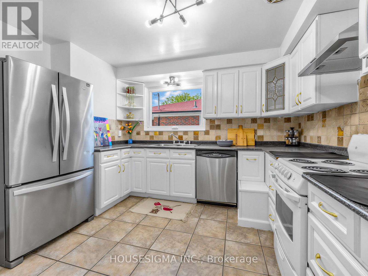
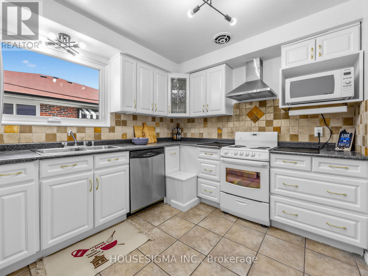
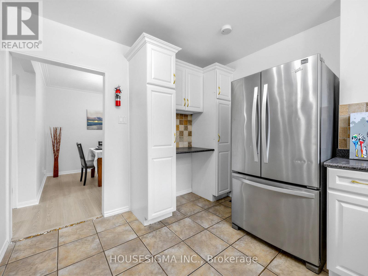
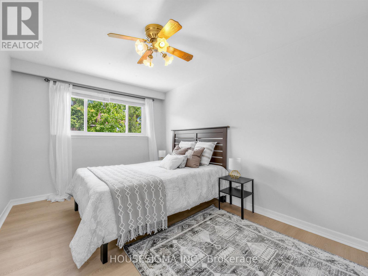
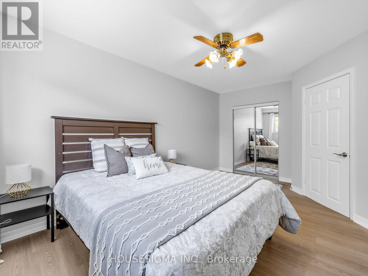
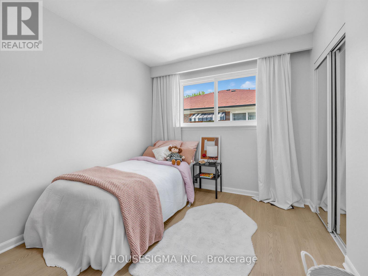
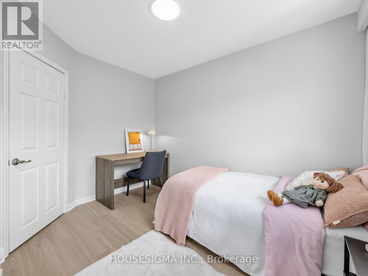
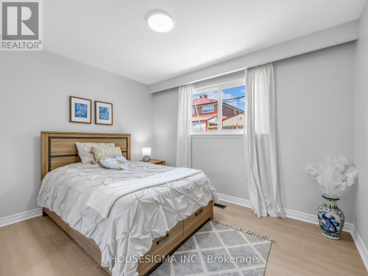
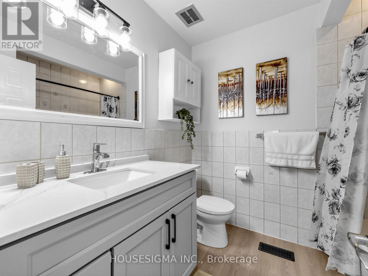
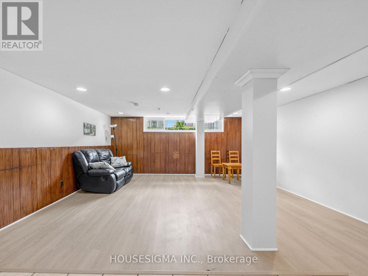
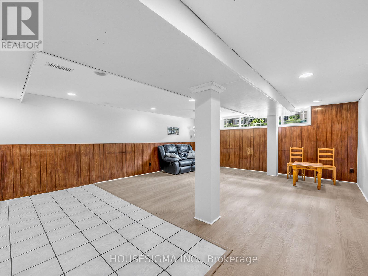
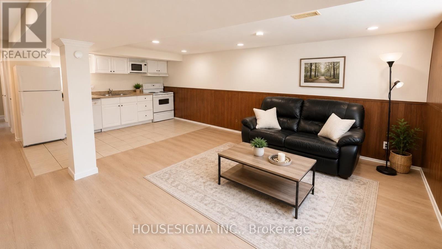
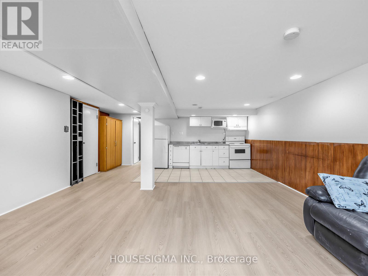
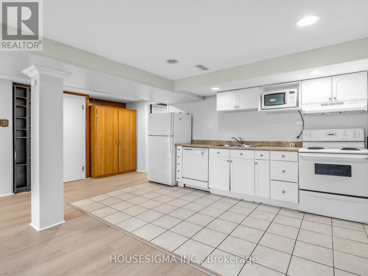
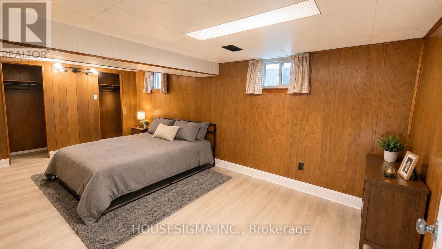
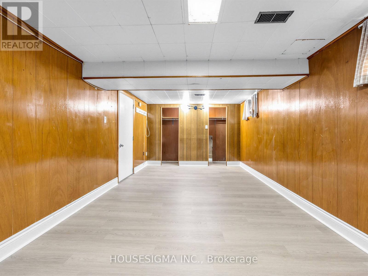
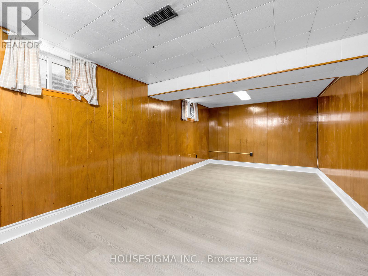
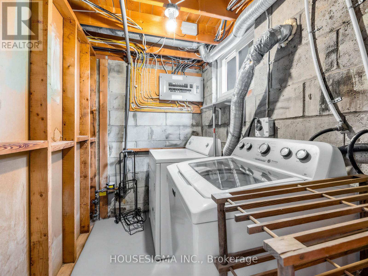
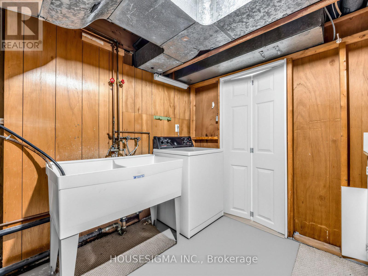
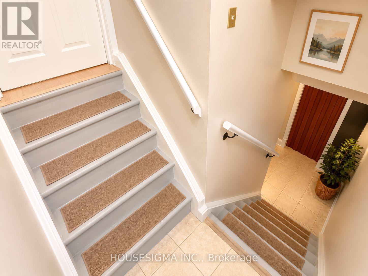
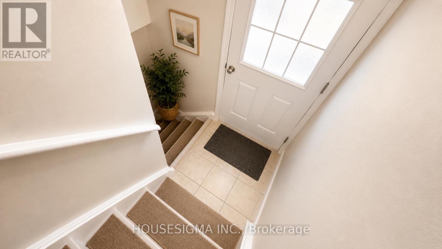
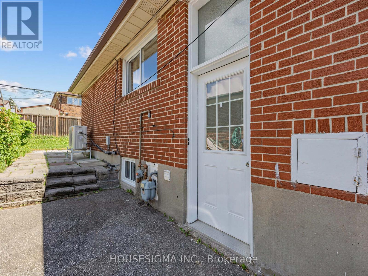
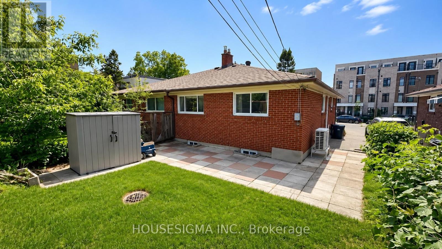
Welcome to 51 Tisdale Avenue, a meticulously maintained, move-in-ready semi-detached bungalow offering over 1,800 sq. ft. of finished living space. Ideal for growing families, multigenerational living, or income potential, this bright home features 3 spacious bedrooms, a 4-piece bathroom, an eat-in kitchen, combined living and dining areas, and a dedicated laundry facility on the lower floor. The finished basement with a separate entrance offers exceptional flexibility, featuring a spacious bedroom with potential to create a second room, an open-concept kitchen and living area, a 4-piece bathroom, large above-grade windows, separate laundry facilities, a utility room, workshop, and ample storage space. Perfect for extended family, guests, or potential rental income. Large windows throughout fill the home with natural light, creating a warm and inviting atmosphere. The private driveway accommodates 3 to 4 vehicles, providing ample parking for family and visitors. Recent upgrades include luxury vinyl flooring (2026), fresh paint throughout, heat pump (2024), sump pump (2021), upgraded electrical panel, Ecobee smart thermostat, security camera system, and updated light fixtures. In Victoria Village, minutes from schools, places of worship, parks, shopping, and everyday amenities, Eglinton Square, Golden Mile Shopping Centre, Costco, Walmart, Shops at Don Mills. Convenient Access to TTC, the Eglinton Crosstown LRT, the DVP, and Highway 401.A fantastic opportunity to own a versatile family home in one of Toronto's most established neighbourhoods, benefiting from ongoing growth, redevelopment, and transit expansion. (id:43681)
房源概要
|
MLS® Number
|
C13419344 |
|
房源类型
|
民宅 |
|
社区名字
|
Victoria Village |
|
特征
|
无地毯, Sump Pump, 亲戚套间 |
|
总车位
|
4 |
详 情
|
浴室
|
2 |
|
地上卧房
|
3 |
|
地下卧室
|
1 |
|
总卧房
|
4 |
|
家电类
|
洗碗机, 烘干机, 微波炉, Hood 电扇, Storage Shed, Two 炉子s, Two 洗衣机s, 窗帘, Two 冰箱s |
|
建筑风格
|
平房 |
|
地下室进展
|
已装修 |
|
地下室类型
|
N/a (finished) |
|
施工种类
|
Semi-detached |
|
空调
|
中央空调 |
|
外墙
|
砖 |
|
Flooring Type
|
Vinyl, 混凝土, Tile |
|
地基类型
|
混凝土 |
|
供暖方式
|
天然气 |
|
供暖类型
|
Forced Air, Heat Pump |
|
储存空间
|
1 |
|
内部尺寸
|
1100 - 1500 Sqft |
|
类型
|
独立屋 |
|
设备间
|
市政供水 |
车 位
土地
|
英亩数
|
无 |
|
污水道
|
Sanitary Sewer |
|
土地深度
|
100 Ft |
|
土地宽度
|
31 Ft ,7 In |
|
不规则大小
|
31.6 X 100 Ft |
房 间
| 楼 层 |
类 型 |
长 度 |
宽 度 |
面 积 |
|
地下室 |
卧室 |
6.5 m |
3.1 m |
6.5 m x 3.1 m |
|
地下室 |
Furnace |
3.36 m |
2.35 m |
3.36 m x 2.35 m |
|
地下室 |
其它 |
2.96 m |
2.07 m |
2.96 m x 2.07 m |
|
地下室 |
浴室 |
3.36 m |
1.53 m |
3.36 m x 1.53 m |
|
地下室 |
娱乐,游戏房 |
5.03 m |
4.52 m |
5.03 m x 4.52 m |
|
地下室 |
厨房 |
3.75 m |
2.48 m |
3.75 m x 2.48 m |
|
一楼 |
浴室 |
2.33 m |
1.98 m |
2.33 m x 1.98 m |
|
一楼 |
门厅 |
1.2 m |
1.2 m |
1.2 m x 1.2 m |
|
一楼 |
客厅 |
5.12 m |
3.4 m |
5.12 m x 3.4 m |
|
一楼 |
餐厅 |
2.77 m |
3 m |
2.77 m x 3 m |
|
一楼 |
厨房 |
3.6 m |
3.4 m |
3.6 m x 3.4 m |
|
一楼 |
主卧 |
3 m |
4.6 m |
3 m x 4.6 m |
|
一楼 |
第二卧房 |
3 m |
3.4 m |
3 m x 3.4 m |
|
一楼 |
第三卧房 |
2.7 m |
3.5 m |
2.7 m x 3.5 m |
设备间
https://www.realtor.ca/real-estate/29875705/51-tisdale-avenue-toronto-victoria-village-victoria-village