
119 Pointon Street Aurora, Ontario L4G 0G6



$2,488,000
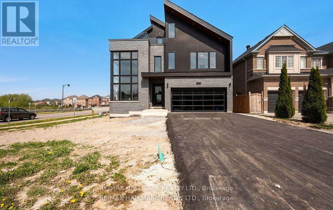
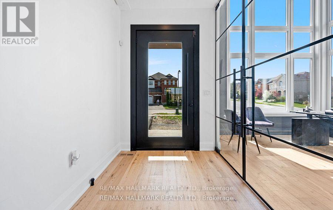
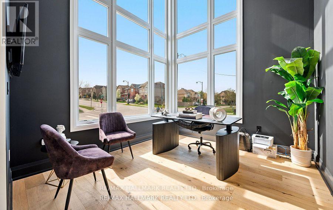
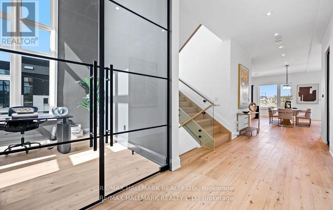
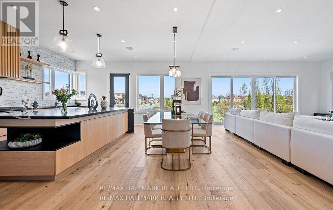
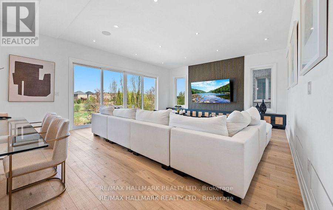
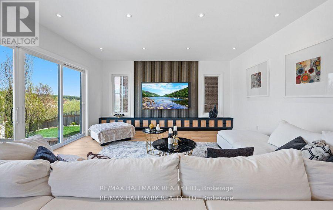
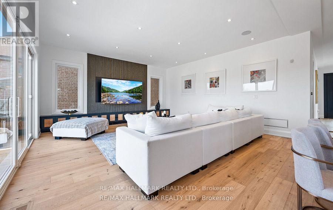
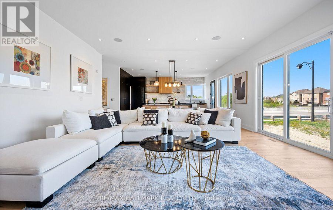
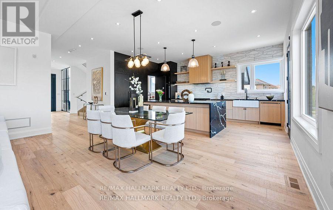
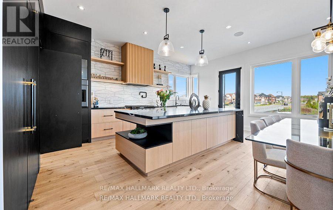
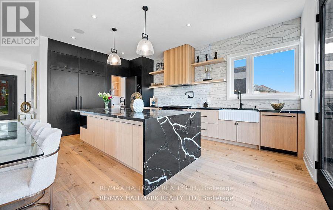
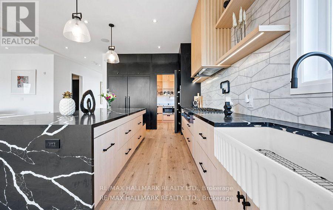
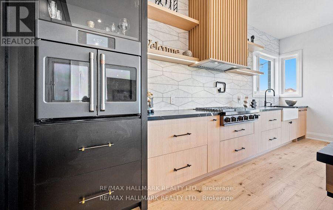
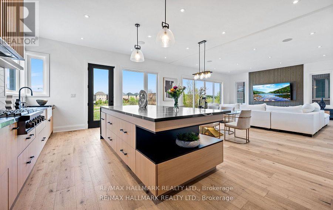
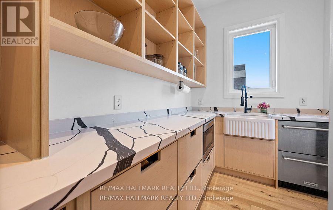
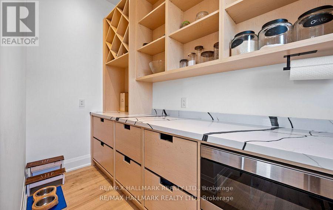
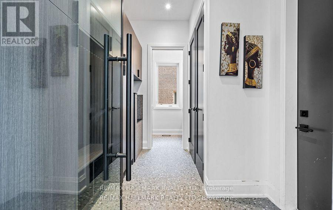
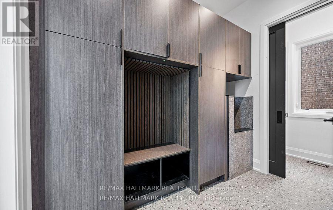
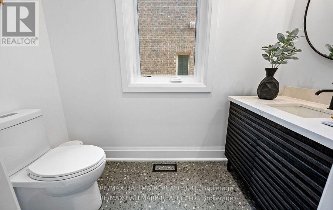
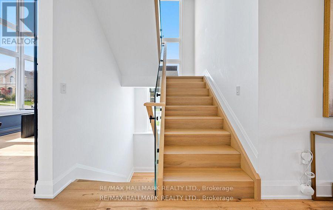
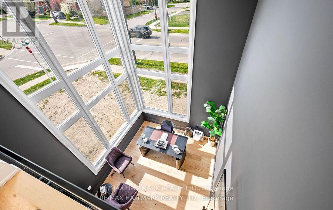
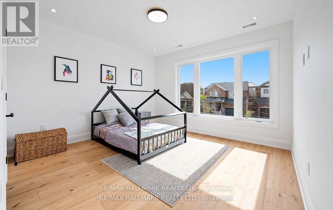
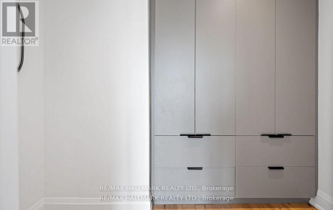
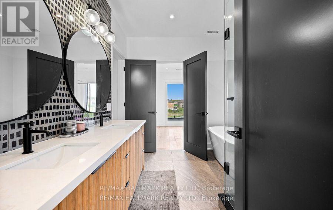
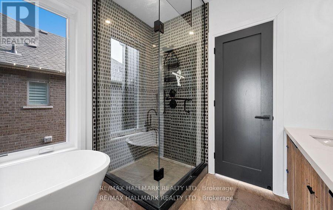
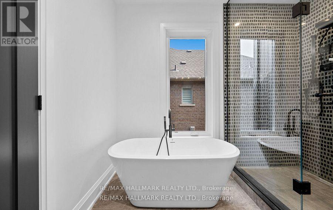
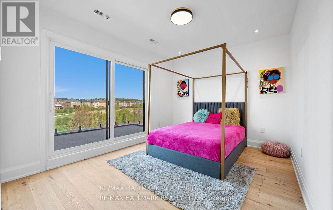
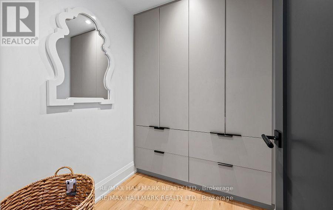
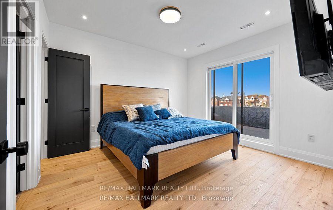
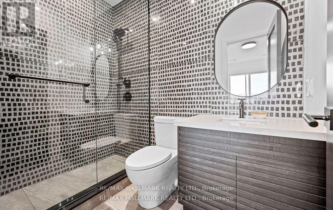
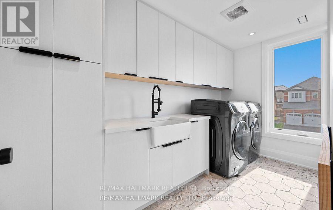
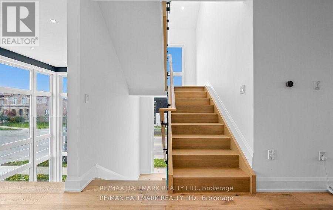
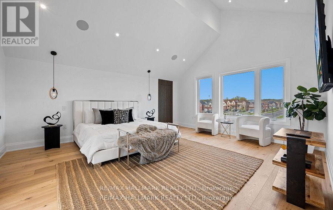
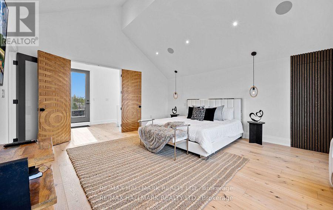
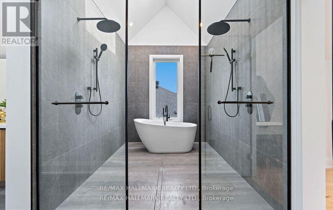
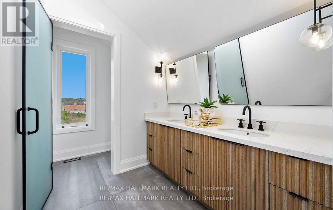
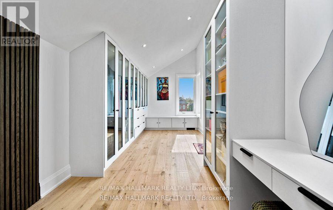
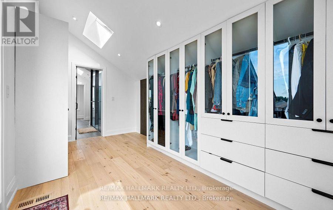
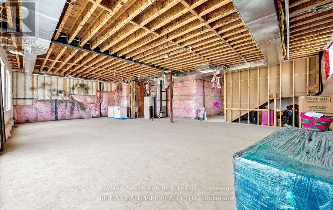
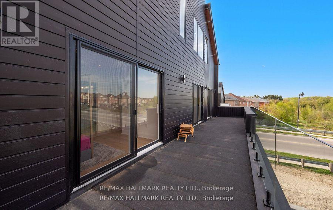
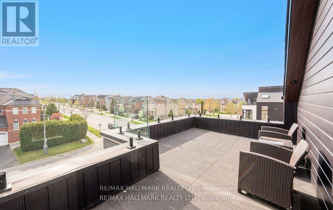
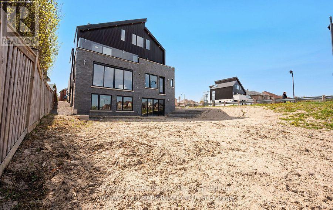
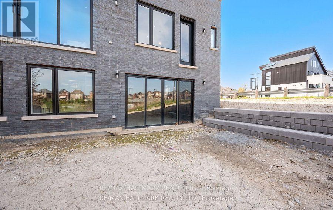
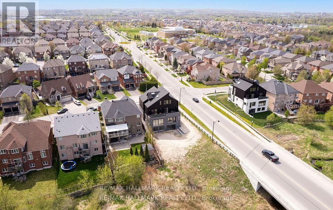
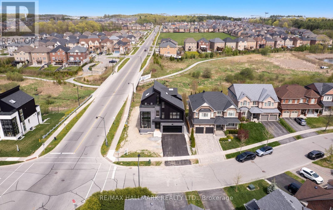
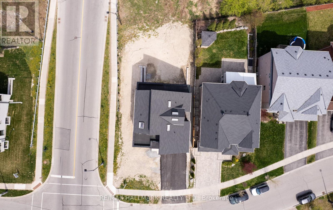
Welcome to an architectural masterwork of modern luxury and innovation. This bespoke residence offers over 3700 sqft of elevated living across three meticulously crafted levels. Perched on a premium RAVINE lot with 10FT walk-out basement, this home was thoughtfully designed for those who value both sophisticated style and advanced functionality.The main level boasts a dramatic grand foyer with custom millwork, an executive two-storey glass office, and a great room anchored by 12-ft wide floor-to-ceiling sliders that seamlessly connect to lush outdoor living. The chefs kitchen is a statement in design, featuring a showpiece waterfall island, panel-ready smart appliances, and a hidden walk-in scullery-butlers pantry with full prep capabilities.On the second level, three private bedroom suites each offer designer ensuites, custom storage and abundant natural light. A dedicated laundry suite with premium appliances and bespoke cabinetry adds everyday elegance.The entire third floor is a private primary retreat complete with vaulted ceilings, a sculptural four-poster bed alcove, boutique walk-in closet with skylight, and a spa-inspired ensuite featuring heated porcelain floors, double rainfall showers, and a freestanding tub.Smart home features include Brilliant WiFi automation, built-in speakers, central vacuum system with car vacuum, whole-house water softener and filtration, and security system wiring with camera capability. All appliances are WiFi-enabled and controllable by phone. Additional highlights include five skylights, pet wash station, private balconies with stunning CLEAR RAVINE views, artisan finishes throughout, and a walk-out basement with a 3-piece rough-in awaiting your vision. With easy access to 400 & 404, convenience meets luxury. This is a rare opportunity to own a residence where curated design and cutting-edge technology converge in perfect harmony. Plutus Homes is an HCRA Tarion registered builder with an impeccable reputation and rich history. (id:43681)
房源概要
| MLS® Number | N13419484 |
| 房源类型 | 民宅 |
| 社区名字 | Bayview Northeast |
| 附近的便利设施 | 公园, 礼拜场所, 学校 |
| 社区特征 | 社区活动中心 |
| 特征 | Ravine, Lighting, 无地毯 |
| 总车位 | 6 |
详 情
| 浴室 | 4 |
| 地上卧房 | 4 |
| 总卧房 | 4 |
| Age | 0 To 5 Years |
| 家电类 | Central Vacuum, Range, 烤箱 - Built-in, Garburator, Garage Door Opener Remote(s) |
| 地下室进展 | 已完成 |
| 地下室功能 | Walk Out |
| 地下室类型 | N/a, N/a (unfinished) |
| 施工种类 | 独立屋 |
| 空调 | 中央空调 |
| 外墙 | 砖, 乙烯基壁板 |
| Fire Protection | Alarm System, Smoke Detectors |
| Flooring Type | Hardwood, Ceramic |
| 客人卫生间(不包含洗浴) | 1 |
| 供暖方式 | 天然气 |
| 供暖类型 | 压力热风 |
| 储存空间 | 3 |
| 内部尺寸 | 3500 - 5000 Sqft |
| 类型 | 独立屋 |
| 设备间 | 市政供水 |
车 位
| Garage |
土地
| 英亩数 | 无 |
| 土地便利设施 | 公园, 宗教场所, 学校 |
| 污水道 | Sanitary Sewer |
| 土地深度 | 140 Ft ,2 In |
| 土地宽度 | 61 Ft ,3 In |
| 不规则大小 | 61.3 X 140.2 Ft |
房 间
| 楼 层 | 类 型 | 长 度 | 宽 度 | 面 积 |
|---|---|---|---|---|
| 二楼 | 洗衣房 | 3.82 m | 1.79 m | 3.82 m x 1.79 m |
| 二楼 | 第二卧房 | 4.12 m | 3.62 m | 4.12 m x 3.62 m |
| 二楼 | 第三卧房 | 3.32 m | 5.92 m | 3.32 m x 5.92 m |
| 二楼 | Bedroom 4 | 3.99 m | 3 m | 3.99 m x 3 m |
| 三楼 | 主卧 | 5.79 m | 4.77 m | 5.79 m x 4.77 m |
| 一楼 | 门厅 | 12.8 m | 1.84 m | 12.8 m x 1.84 m |
| 一楼 | Office | 3.47 m | 3.7 m | 3.47 m x 3.7 m |
| 一楼 | Mud Room | 2.41 m | 4.31 m | 2.41 m x 4.31 m |
| 一楼 | 客厅 | 5.73 m | 6.08 m | 5.73 m x 6.08 m |
| 一楼 | 餐厅 | 5.67 m | 5.61 m | 5.67 m x 5.61 m |
| 一楼 | 厨房 | 5.67 m | 6.08 m | 5.67 m x 6.08 m |
| 一楼 | Pantry | 3.7 m | 2.1 m | 3.7 m x 2.1 m |
设备间
| 有线电视 | 已安装 |
| 配电箱 | 已安装 |
| 污水道 | 已安装 |
https://www.realtor.ca/real-estate/29875788/119-pointon-street-aurora-bayview-northeast

The trademarks REALTOR®, REALTORS®, and the REALTOR® logo are controlled by The Canadian Real Estate Association (CREA) and identify real estate professionals who are members of CREA. The trademarks MLS®, Multiple Listing Service® and the associated logos are owned by The Canadian Real Estate Association (CREA) and identify the quality of services provided by real estate professionals who are members of CREA. The trademark DDF® is owned by The Canadian Real Estate Association (CREA) and identifies CREA's Data Distribution Facility (DDF®)
Toronto Real Estate Board
RE/MAX Hallmark Realty Ltd., Cypro Realty Inc.
June 09 2026 03:27:22
