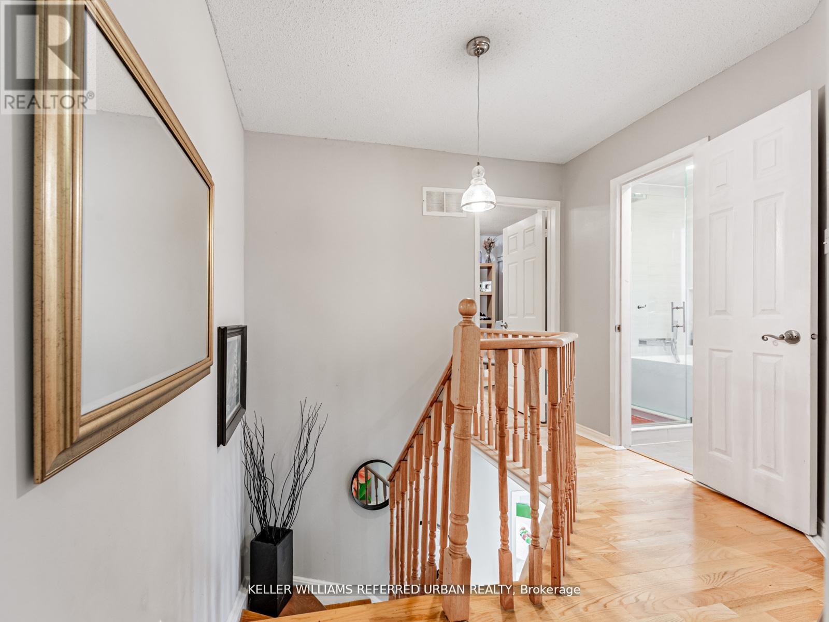
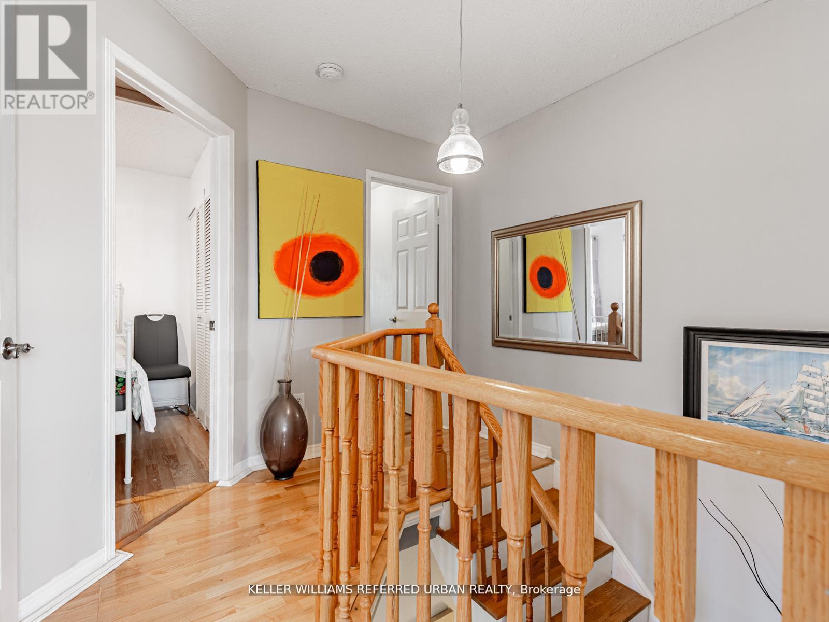
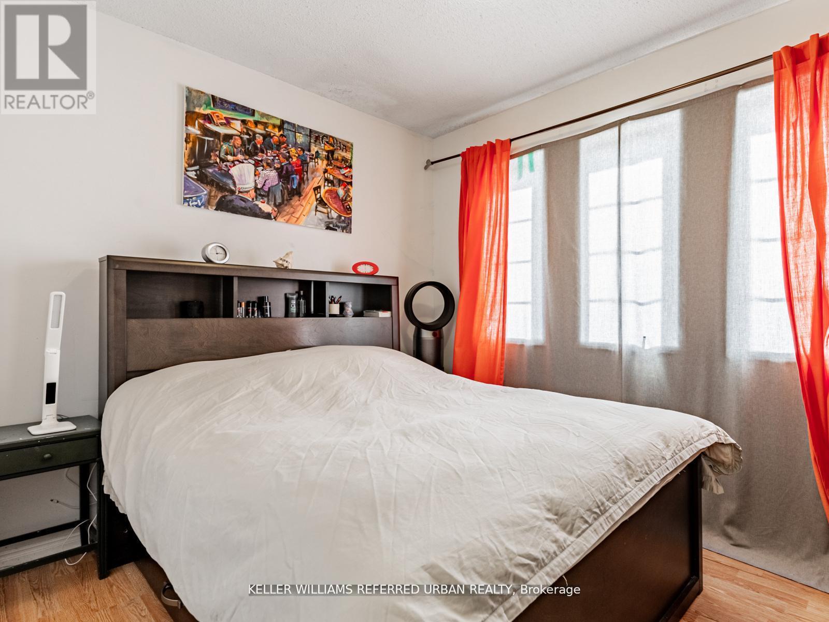
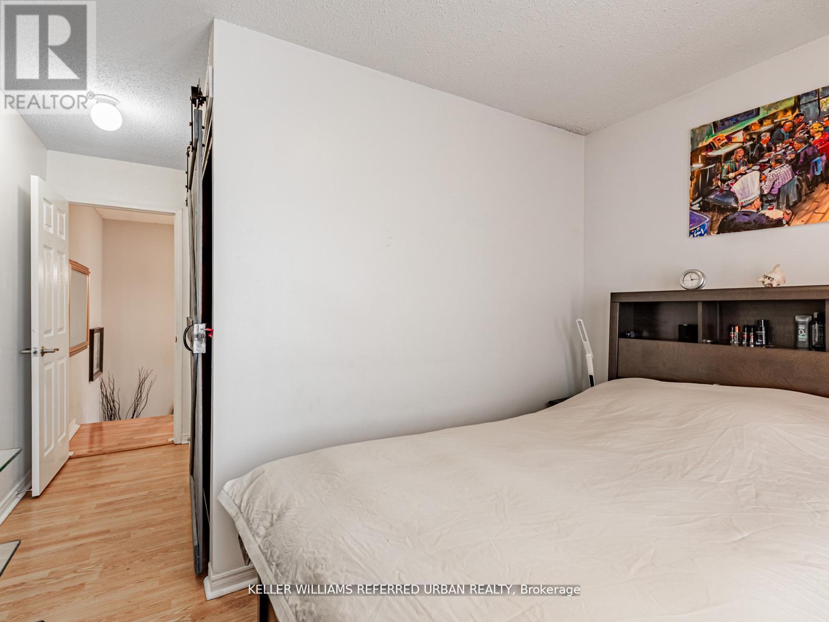
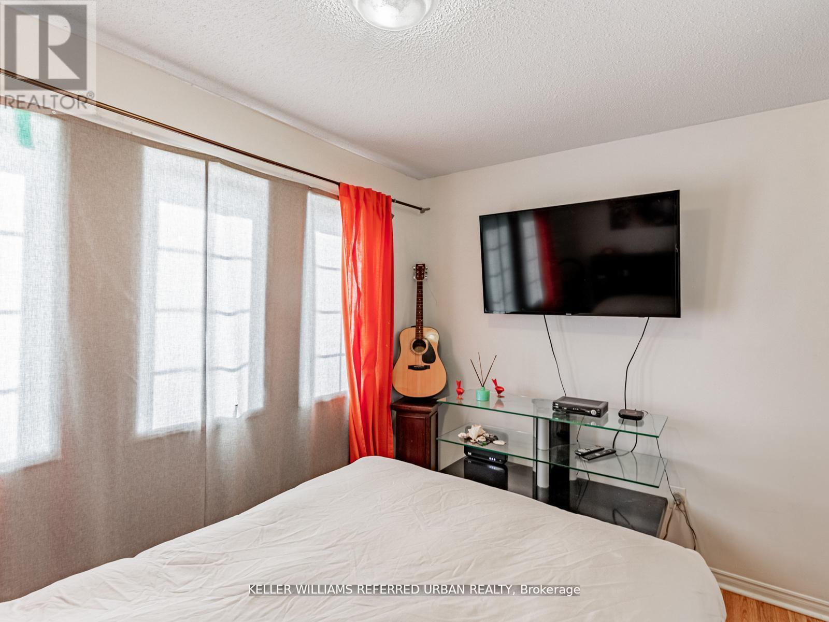
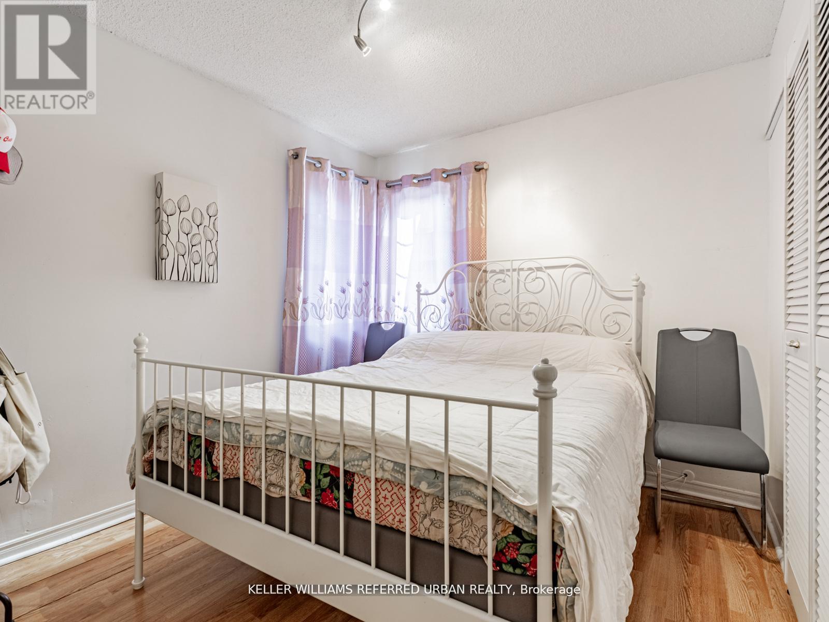
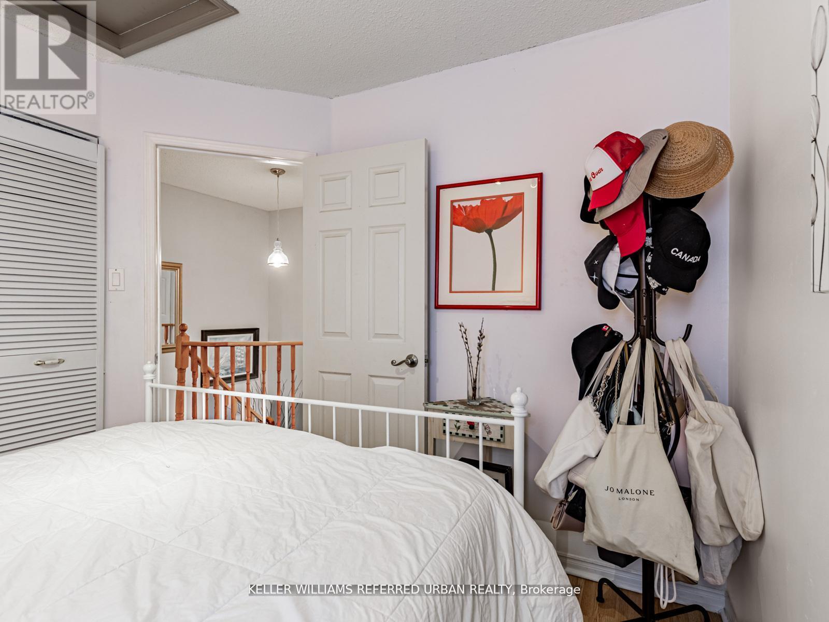
3 卧室
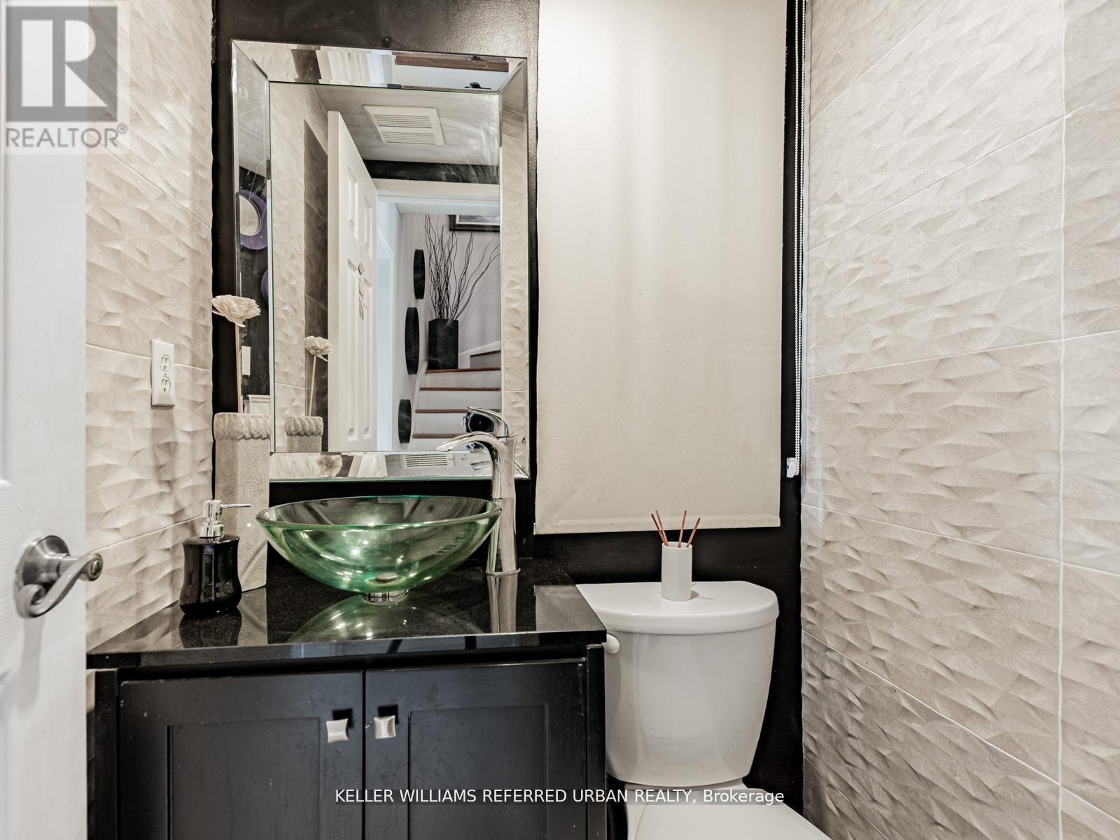
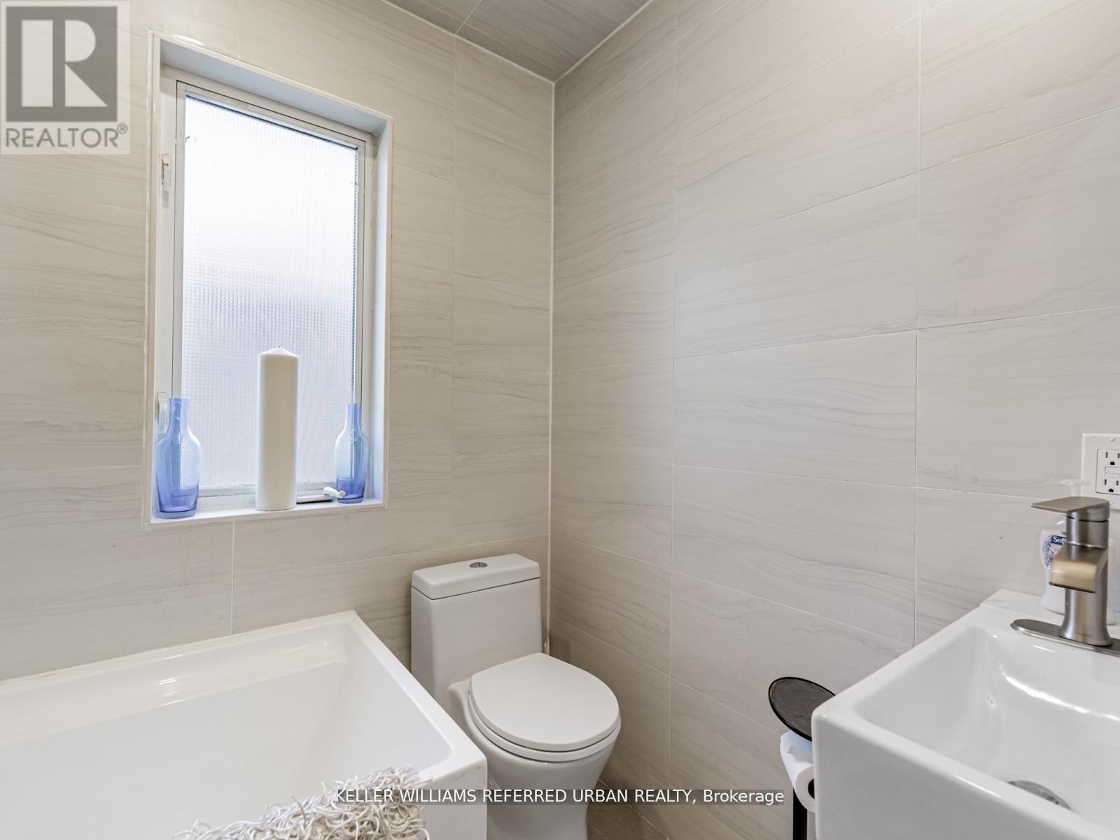
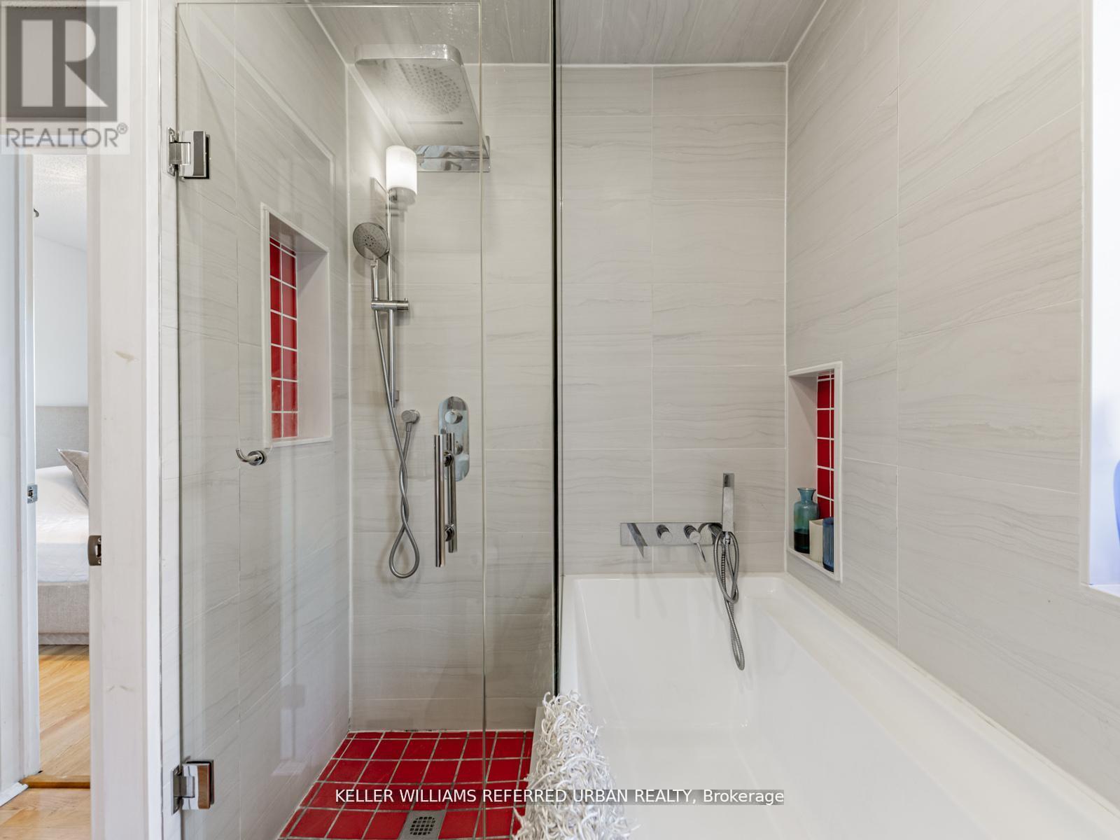
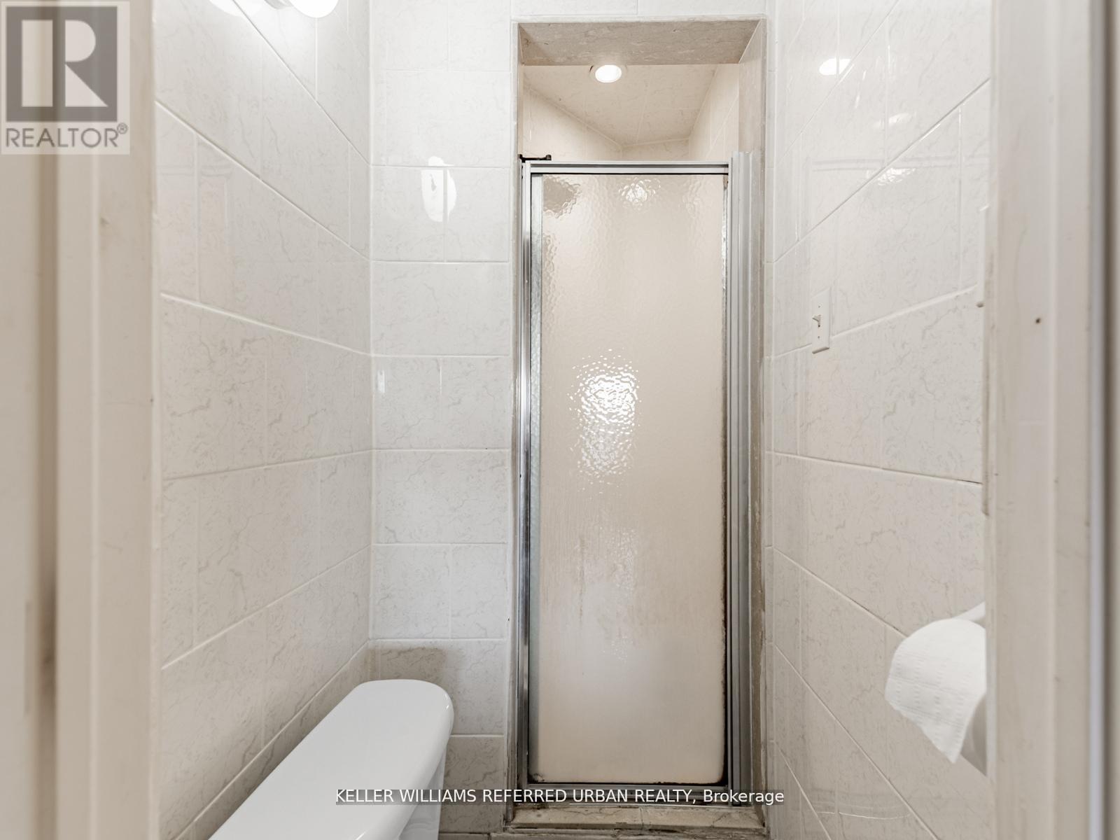
3 浴室
1100 - 1500 sqft
中央空调
风热取暖
$849,900
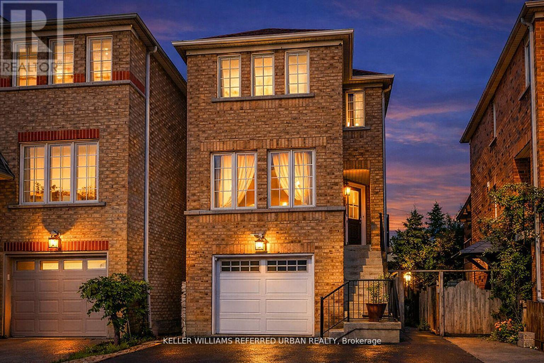
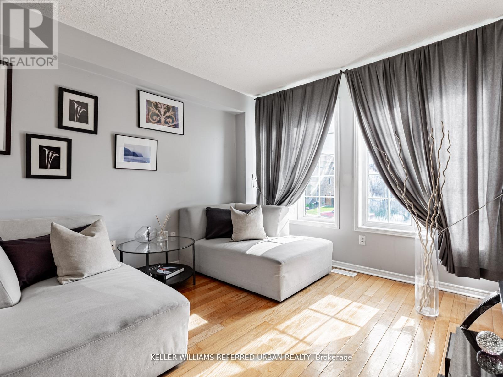
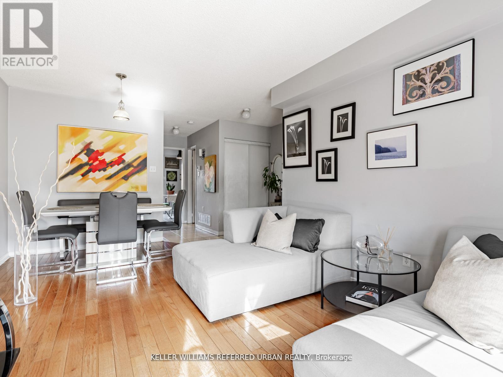
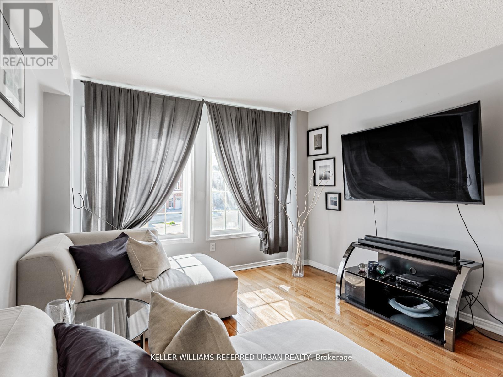
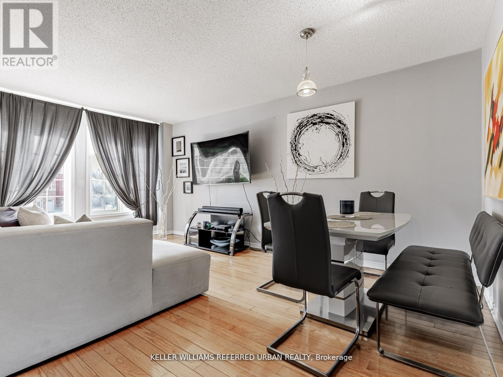
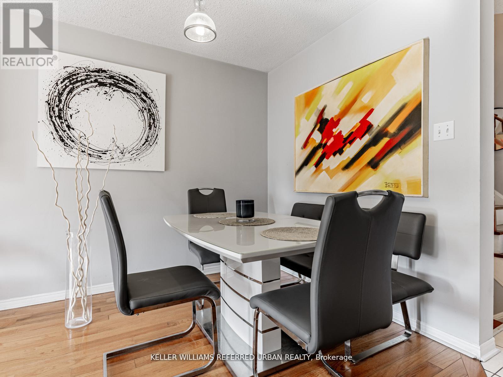
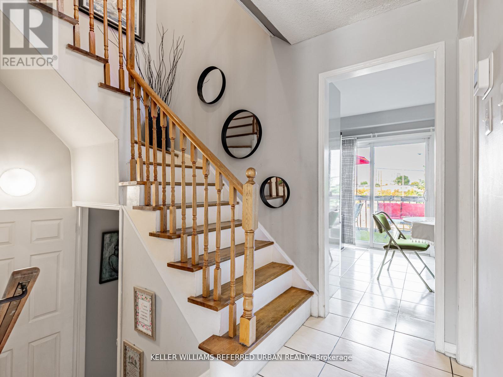
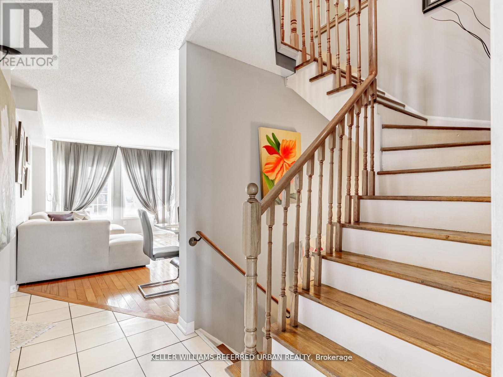
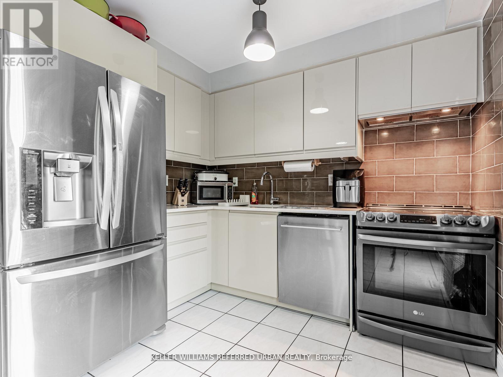
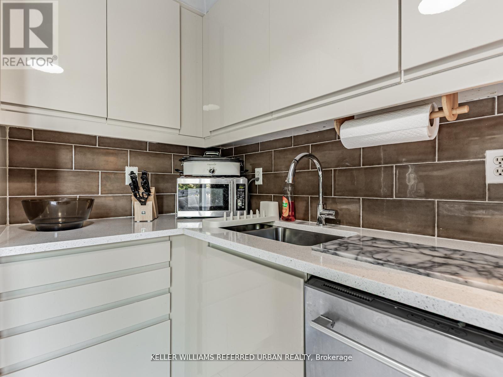
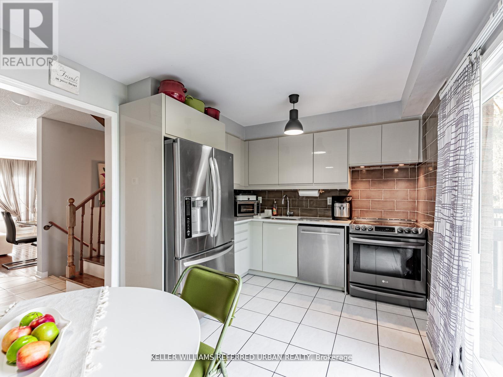
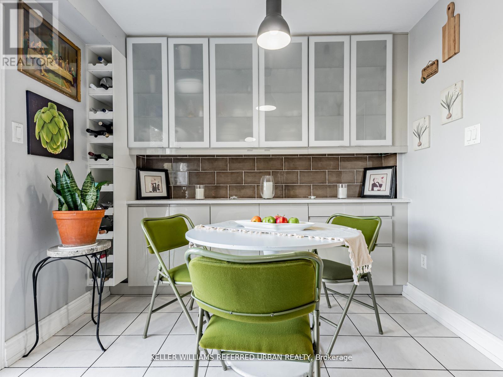
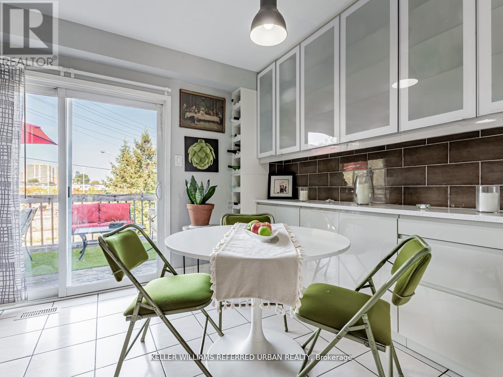
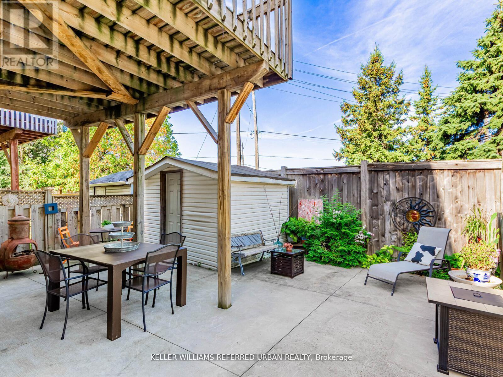
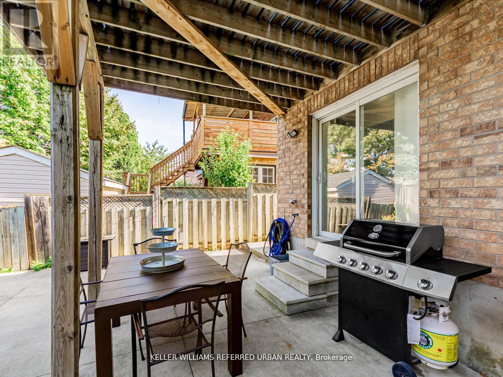
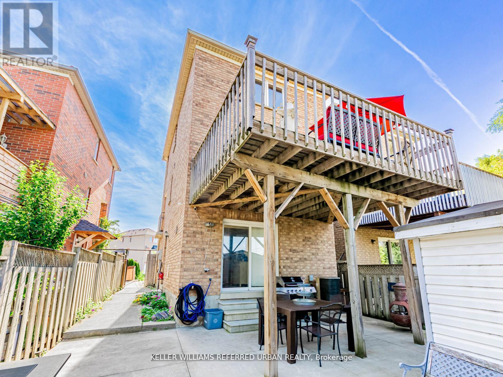
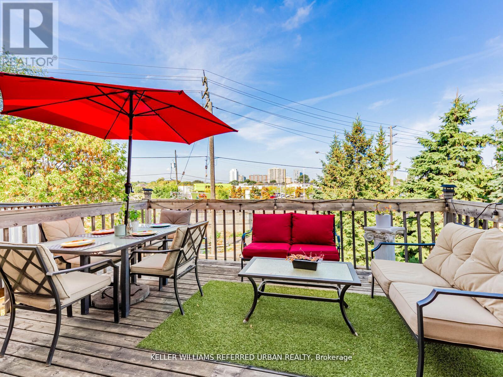
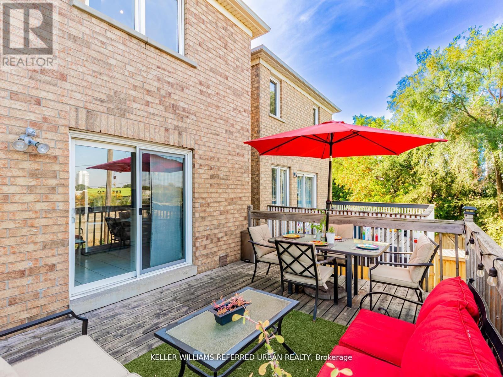
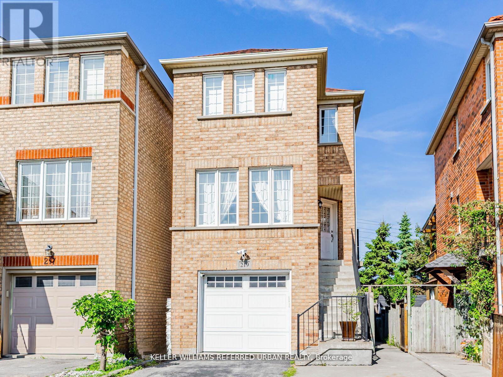
Offered for the first time by its original owners, this meticulously maintained home reflects decades of care and pride of ownership. Situated in a family-friendly neighbourhood, it offers a warm and welcoming atmosphere with a bright, functional layout designed for comfortable everyday living. Sun-filled living and dining spaces feature beautiful hardwood flooring throughout, creating a seamless flow for both entertaining and daily life. The spacious driveway accommodates up to five vehicles, while the private backyard provides the perfect setting for outdoor dining, gardening, or relaxing with family and friends. Ideally located close to schools, shopping, TTC transit, parks, and community amenities, this is a rare opportunity to own a cherished home in a highly convenient and established neighbourhood. Whether you're a first-time buyer or a growing family, this is an exceptional opportunity to own a home in adynamic and evolving neighborhood. (id:43681)
房源概要
|
MLS® Number
|
W13419490 |
|
房源类型
|
民宅 |
|
社区名字
|
Brookhaven-Amesbury |
|
附近的便利设施
|
医院, 公园, 公共交通, 学校 |
|
总车位
|
5 |
详 情
|
浴室
|
3 |
|
地上卧房
|
3 |
|
总卧房
|
3 |
|
Age
|
16 To 30 Years |
|
地下室进展
|
已装修 |
|
地下室功能
|
Walk Out |
|
地下室类型
|
N/a (finished) |
|
施工种类
|
独立屋 |
|
空调
|
中央空调 |
|
外墙
|
砖 |
|
Flooring Type
|
Hardwood, Ceramic |
|
地基类型
|
混凝土 |
|
客人卫生间(不包含洗浴)
|
2 |
|
供暖方式
|
天然气 |
|
供暖类型
|
压力热风 |
|
储存空间
|
2 |
|
内部尺寸
|
1100 - 1500 Sqft |
|
类型
|
独立屋 |
|
设备间
|
市政供水 |
车 位
土地
|
英亩数
|
无 |
|
围栏类型
|
Fenced Yard |
|
土地便利设施
|
医院, 公园, 公共交通, 学校 |
|
污水道
|
Sanitary Sewer |
|
土地深度
|
104 Ft ,9 In |
|
土地宽度
|
20 Ft ,8 In |
|
不规则大小
|
20.7 X 104.8 Ft |
房 间
| 楼 层 |
类 型 |
长 度 |
宽 度 |
面 积 |
|
二楼 |
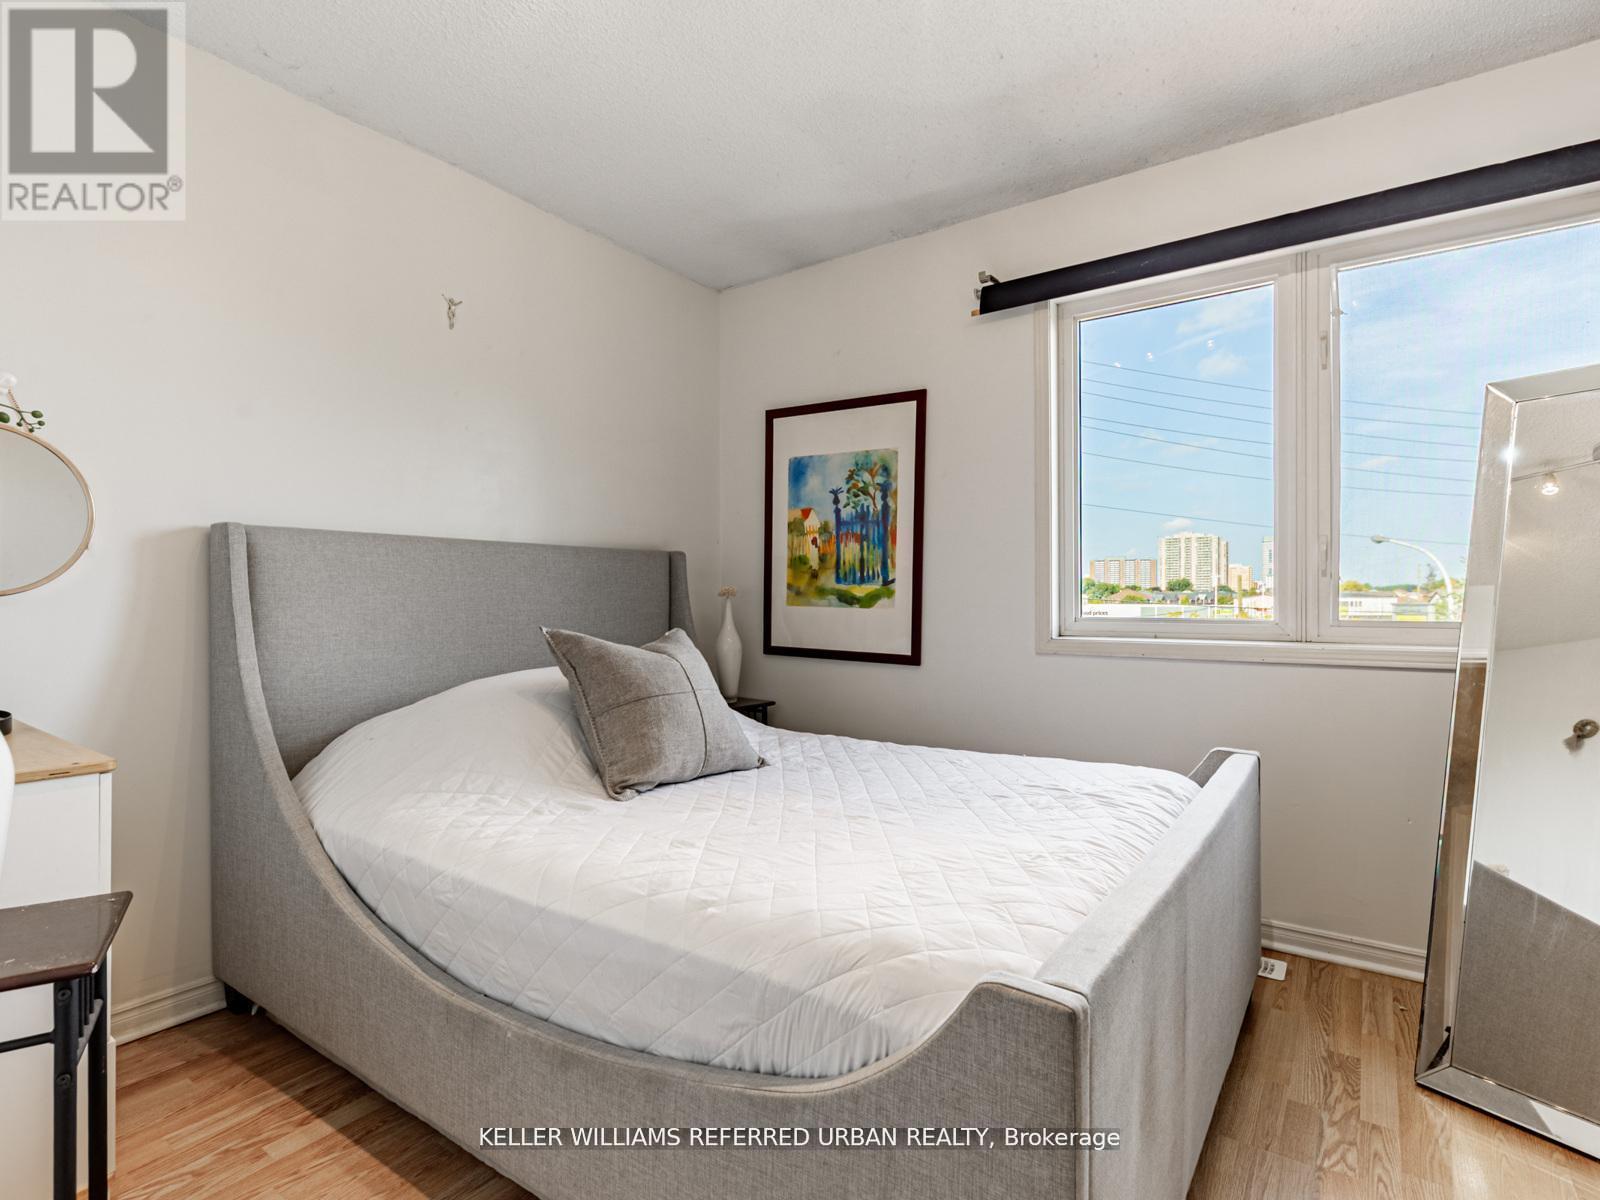
主卧 |
3.86 m |
2.59 m |
3.86 m x 2.59 m |
|
二楼 |
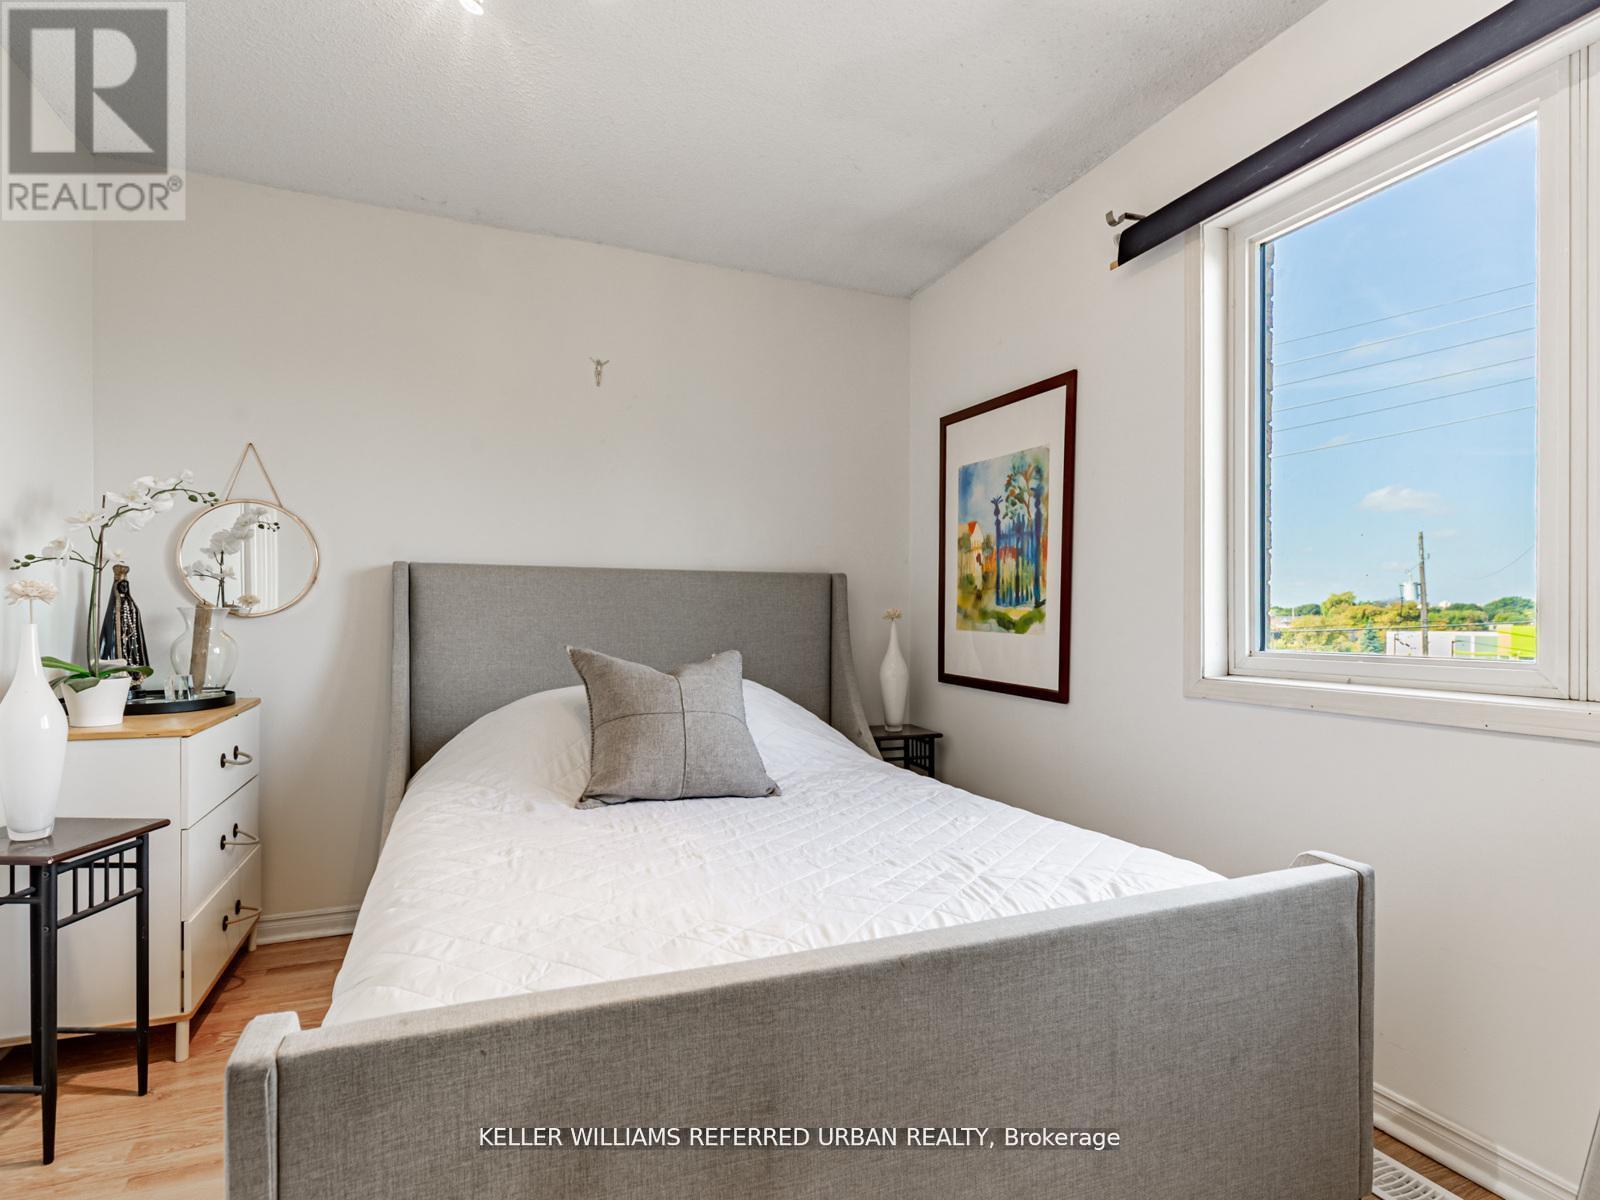
第二卧房 |
2.74 m |
3.05 m |
2.74 m x 3.05 m |
|
二楼 |
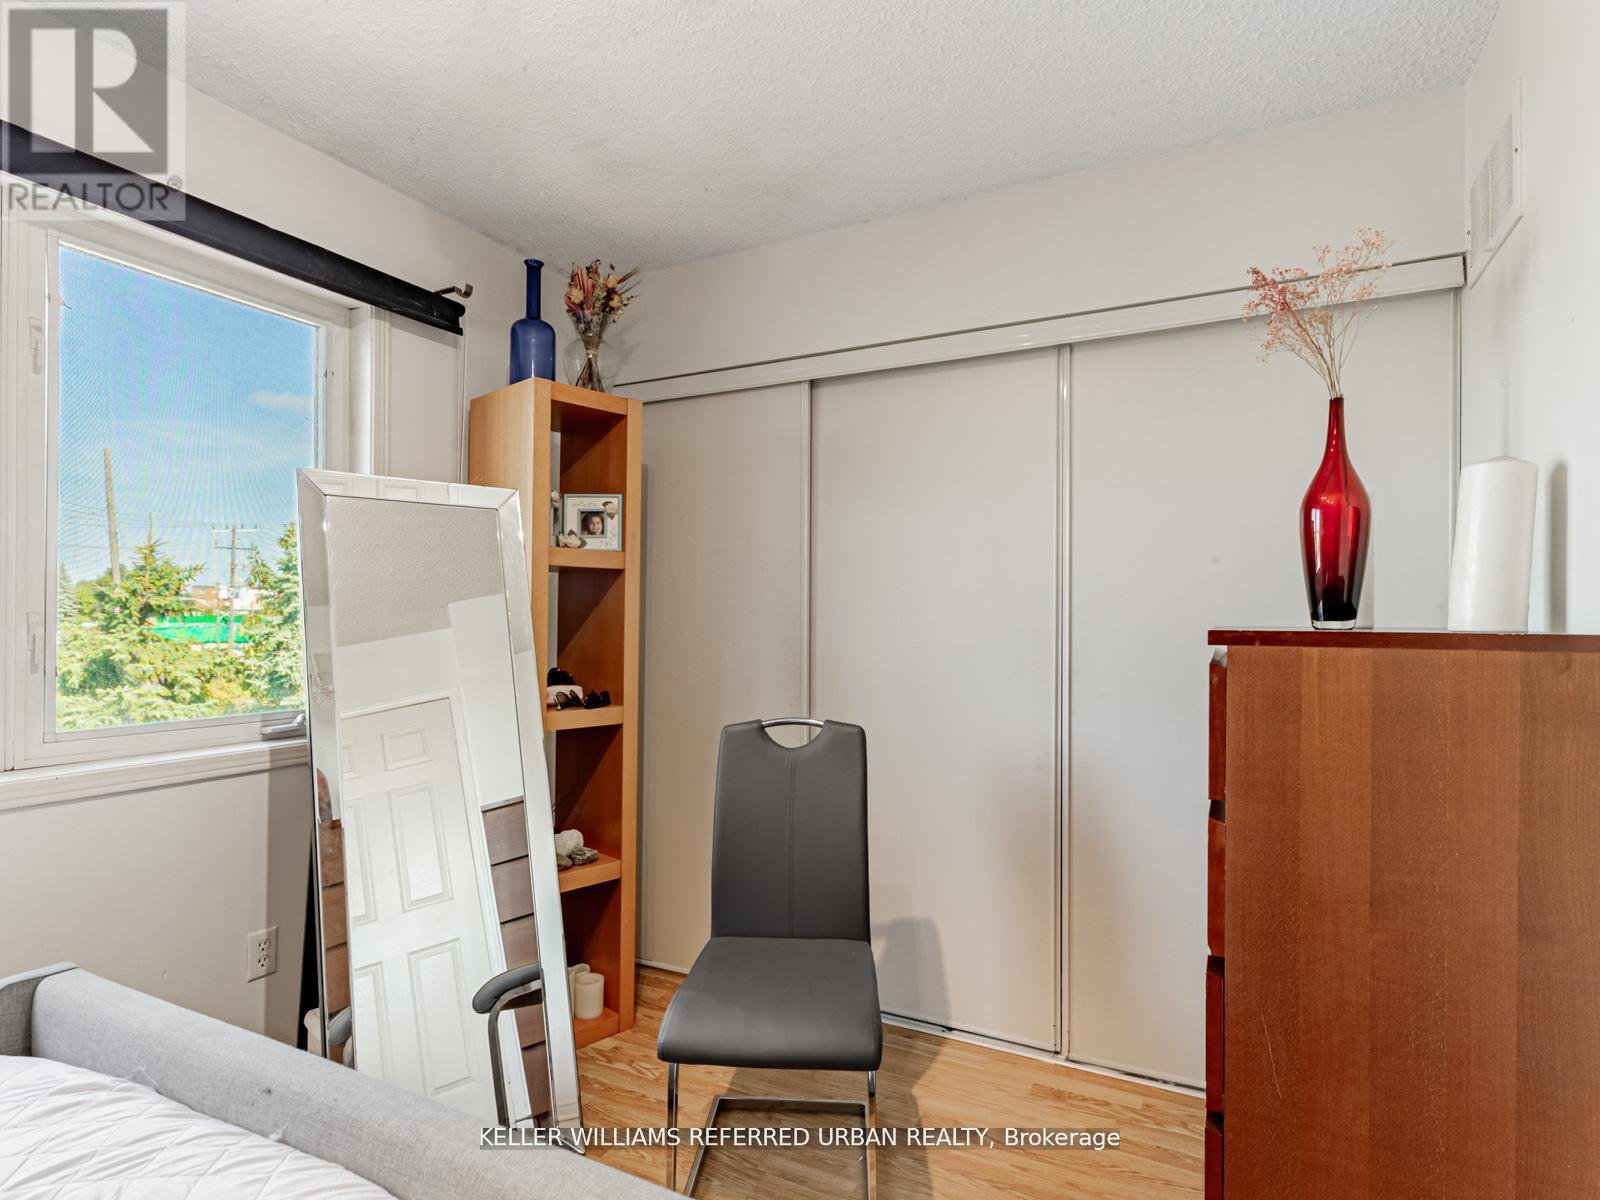
第三卧房 |
3.4 m |
2.34 m |
3.4 m x 2.34 m |
|
地下室 |
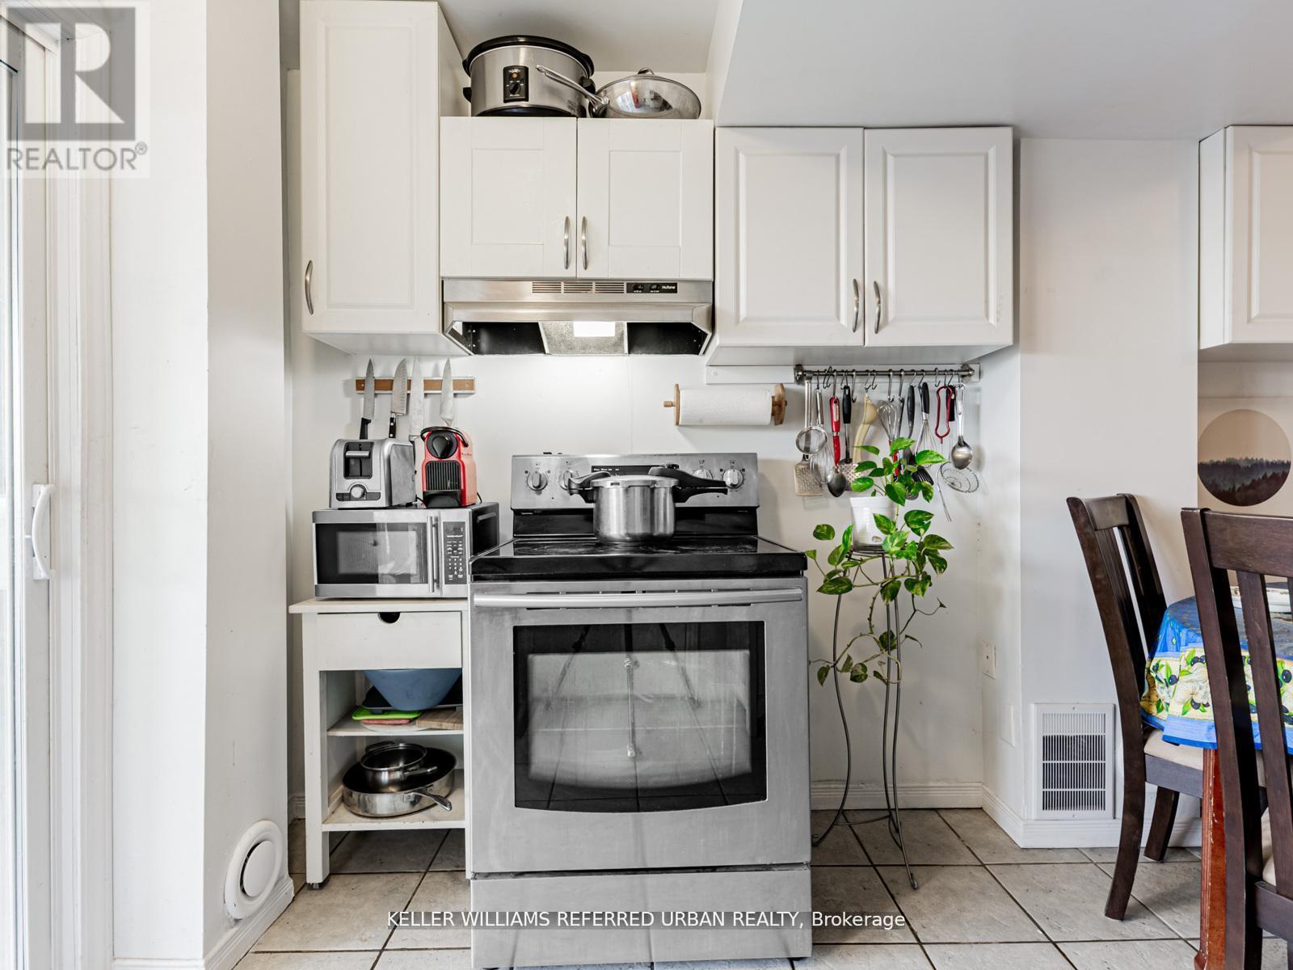
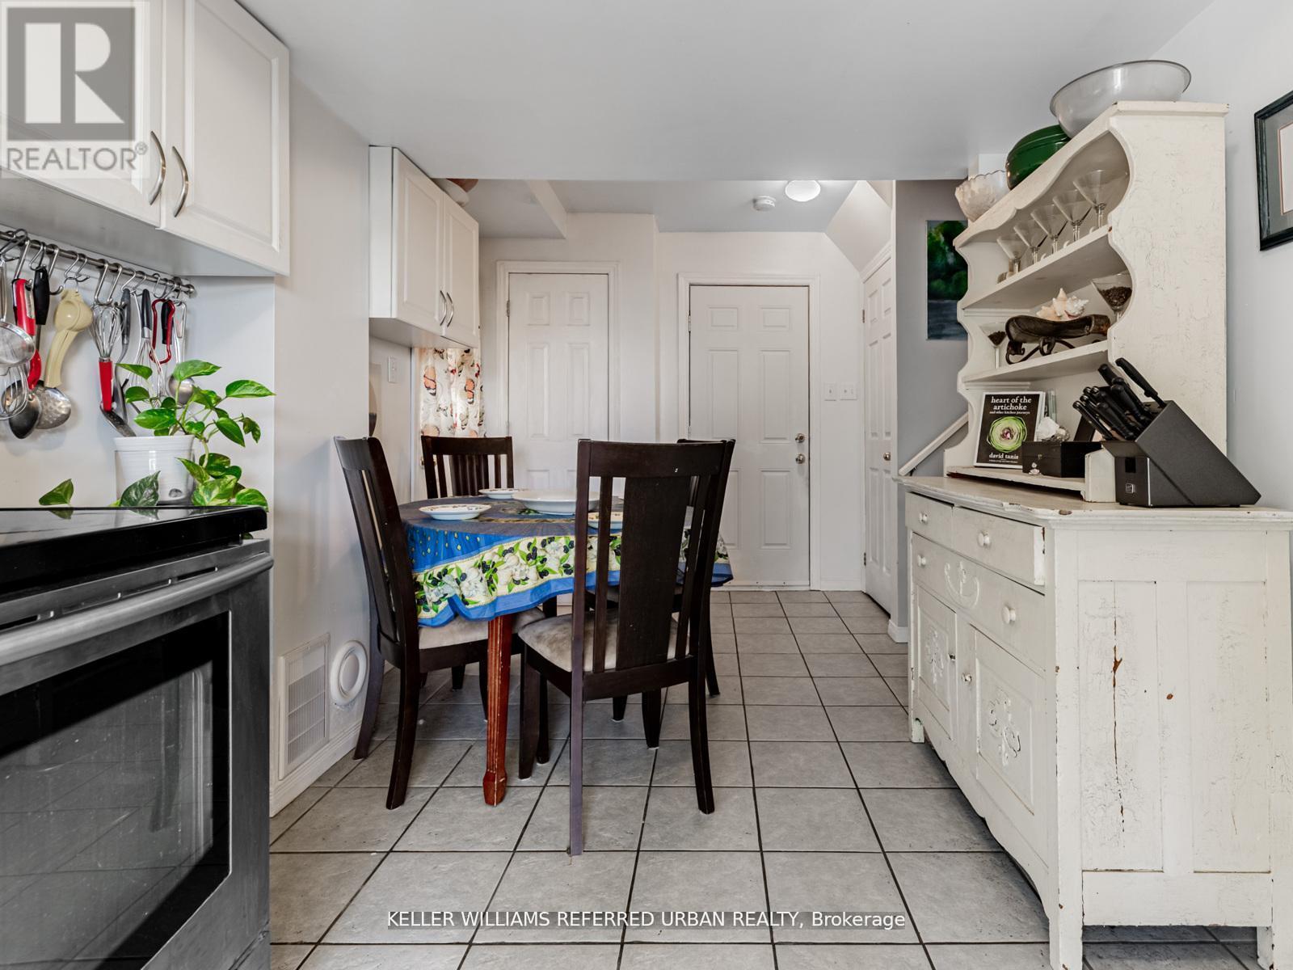
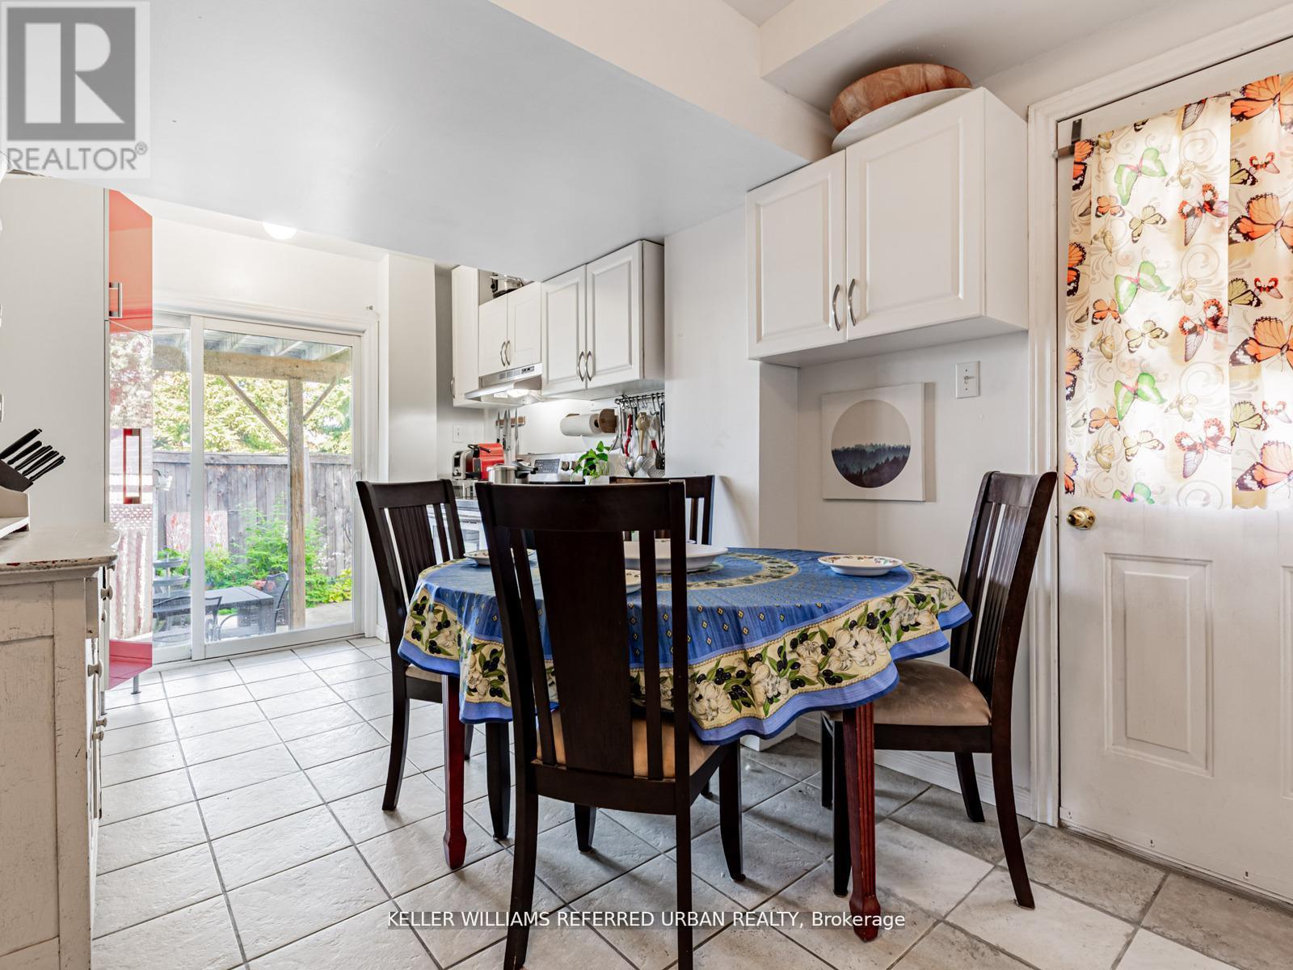
厨房 |
2.74 m |
4.88 m |
2.74 m x 4.88 m |
|
地下室 |
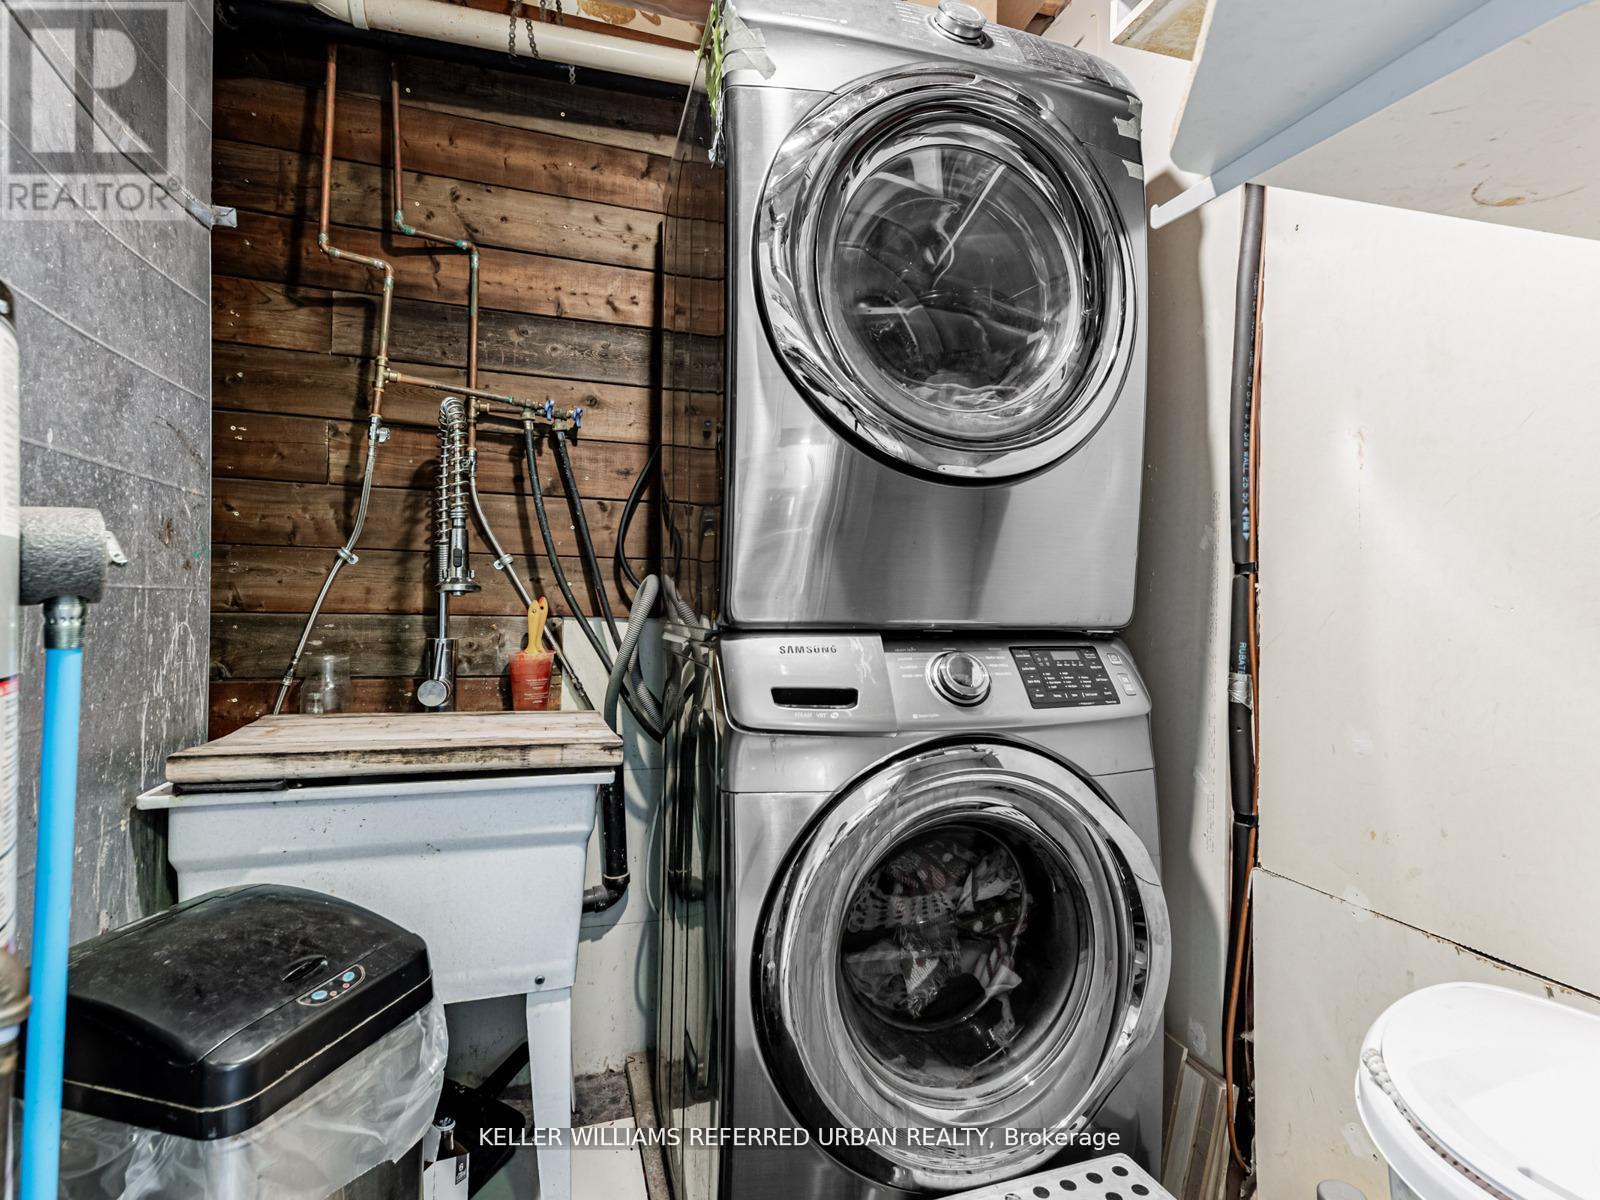
洗衣房 |
1.83 m |
2.95 m |
1.83 m x 2.95 m |
|
一楼 |
客厅 |
3.4 m |
5.44 m |
3.4 m x 5.44 m |
|
一楼 |
餐厅 |
3.4 m |
5.44 m |
3.4 m x 5.44 m |
|
一楼 |
厨房 |
4.57 m |
2.84 m |
4.57 m x 2.84 m |
设备间
https://www.realtor.ca/real-estate/29875831/219-touchstone-drive-toronto-brookhaven-amesbury-brookhaven-amesbury