
88 Waniska Avenue Toronto (Stonegate-Queensway), Ontario M8Y 1R3


$1,390,000
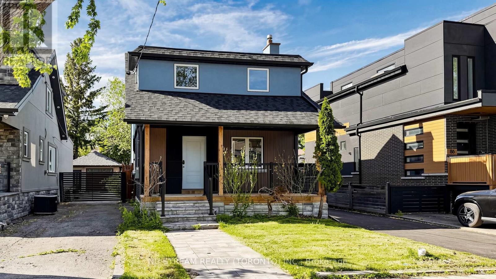
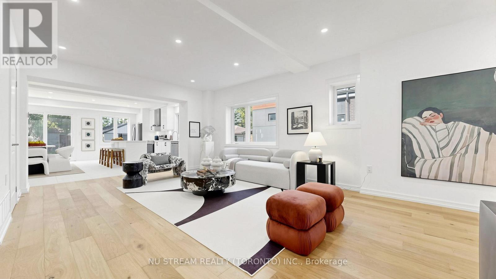
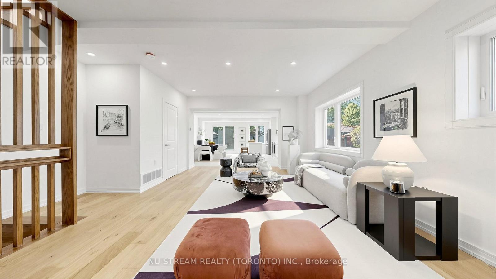
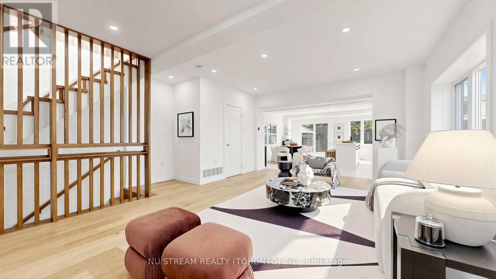
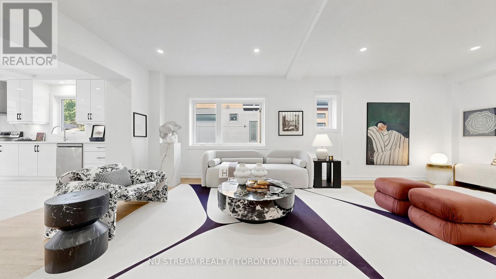
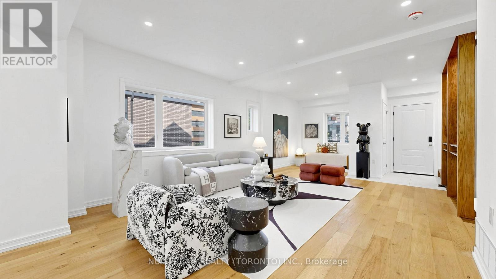
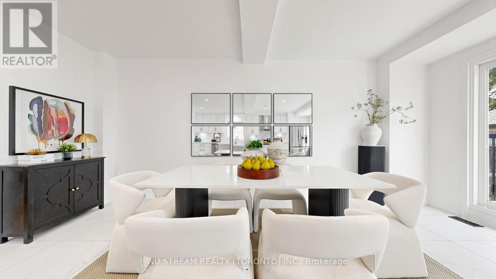
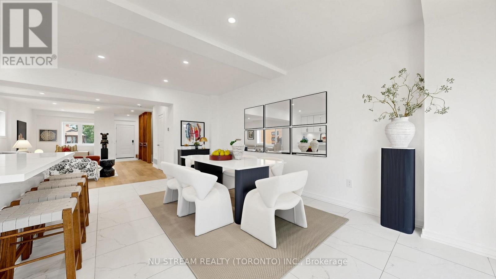
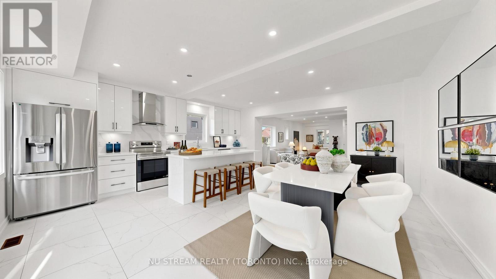
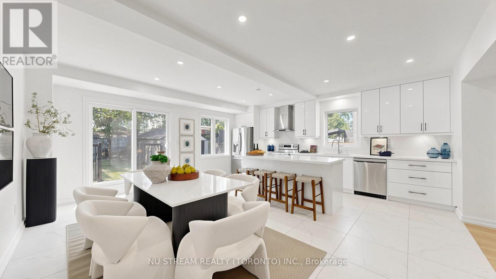
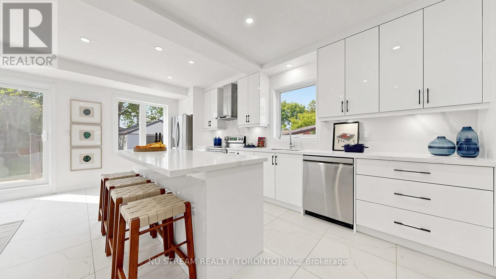
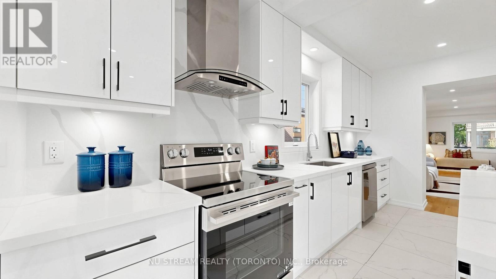
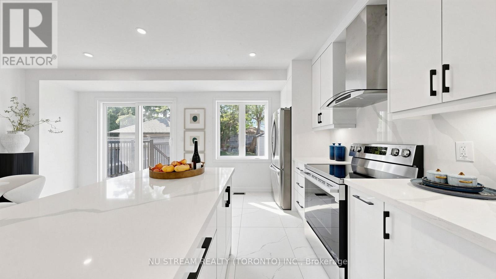
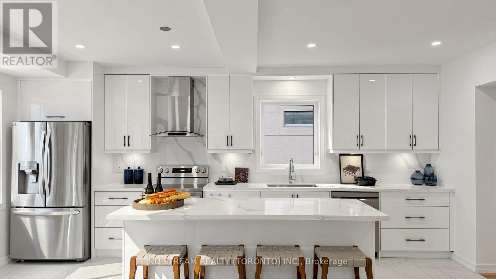
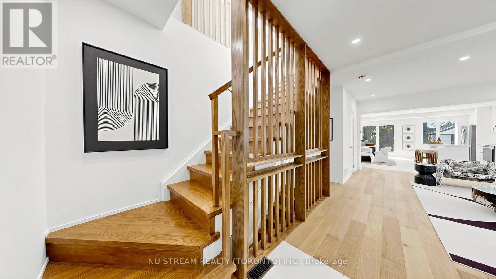
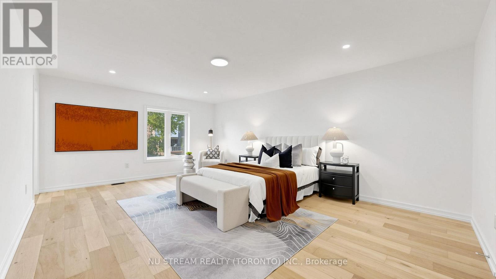
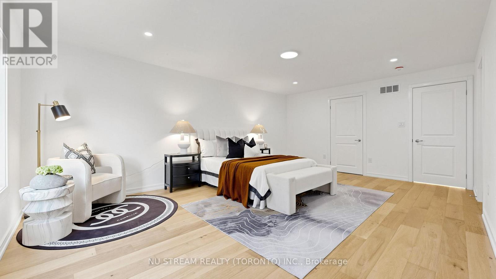
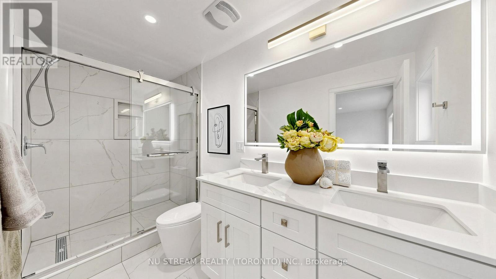
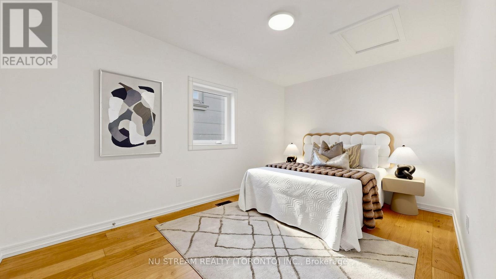
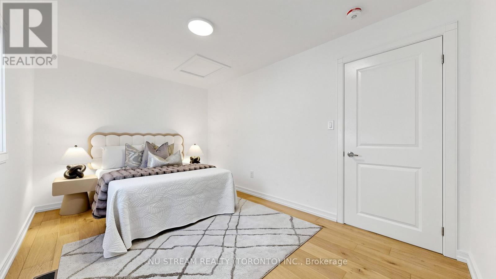
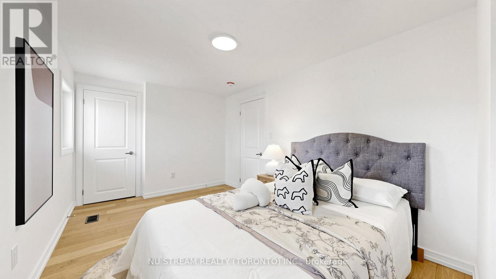
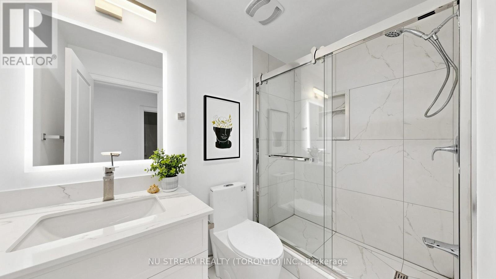
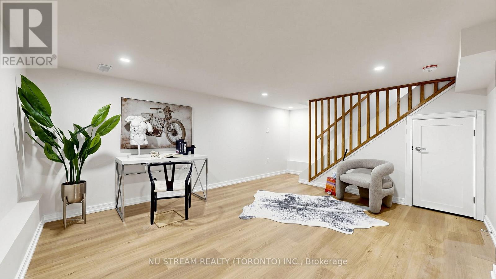
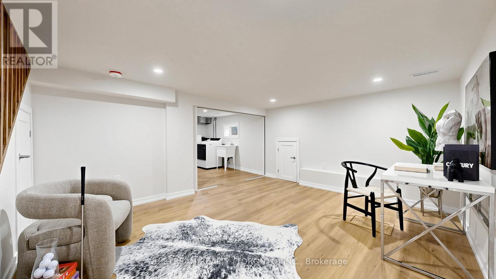
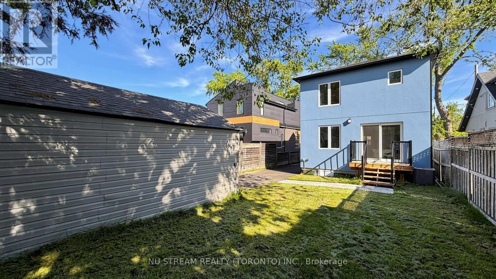
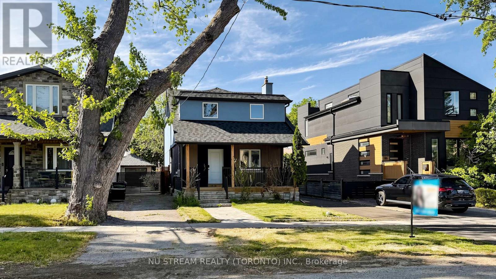
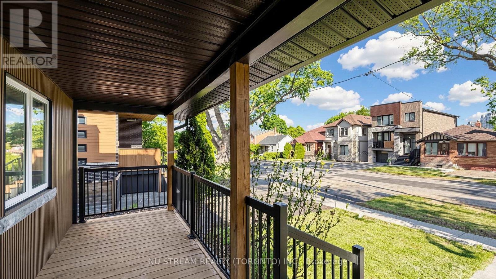
Your Fully Reimagined Parkside Oasis! This fully transformed, expanded two-story detached home flawlessly blends premium modern design with an unbeatable lifestyle, tucked away just north of the vibrant Queensway corridor on a quiet, family-friendly street. Meticulously upgraded from top to bottom, this stunning residence has been extensively renovated inside and out with exceptional attention to detail. While retaining the original framework, nearly every other element has been completely rebuilt to offer the comfort, efficiency, and style of a newly constructed home-including all-new drywall, plumbing, insulation, roofing, windows, furnace, and a premium HVAC system. The architect-designed rear addition introduces soaring 8.5-foot ceilings and abundant natural light into a bright, spacious, open-concept layout. Complete with all-new appliances, refined modern textures, and outstanding curb appeal, this rare offering combines today's most desirable upgrades with a true turnkey living experience. Steps to Queensway Park, local trail systems, and the scenic waterfront! (id:43681)
房源概要
| MLS® Number | W13419890 |
| 房源类型 | 民宅 |
| 社区名字 | Stonegate-Queensway |
| 特征 | 无地毯 |
| 总车位 | 6 |
详 情
| 浴室 | 3 |
| 地上卧房 | 3 |
| 总卧房 | 3 |
| 家电类 | 洗碗机, 烘干机, 烤箱, 炉子, 洗衣机, 冰箱 |
| 地下室进展 | 已装修 |
| 地下室类型 | N/a (finished) |
| 施工种类 | 独立屋 |
| 空调 | 中央空调 |
| 外墙 | 灰泥, 木头 |
| Flooring Type | Hardwood |
| 地基类型 | 混凝土 |
| 客人卫生间(不包含洗浴) | 1 |
| 供暖方式 | 天然气 |
| 供暖类型 | 压力热风 |
| 储存空间 | 2 |
| 内部尺寸 | 1500 - 2000 Sqft |
| 类型 | 独立屋 |
| 设备间 | 市政供水 |
车 位
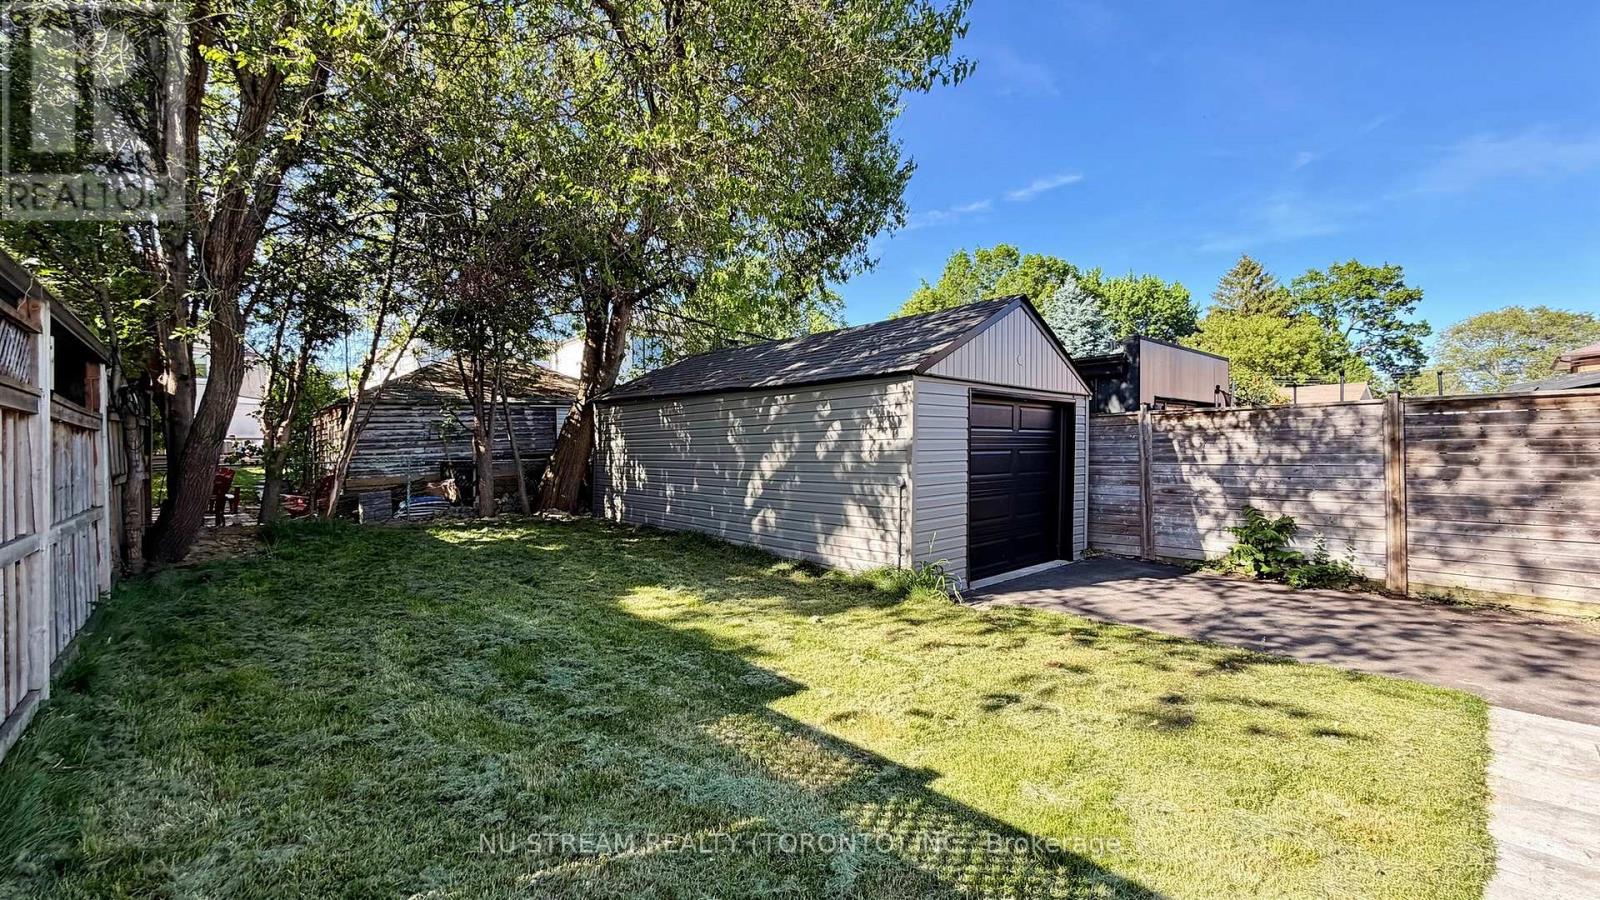
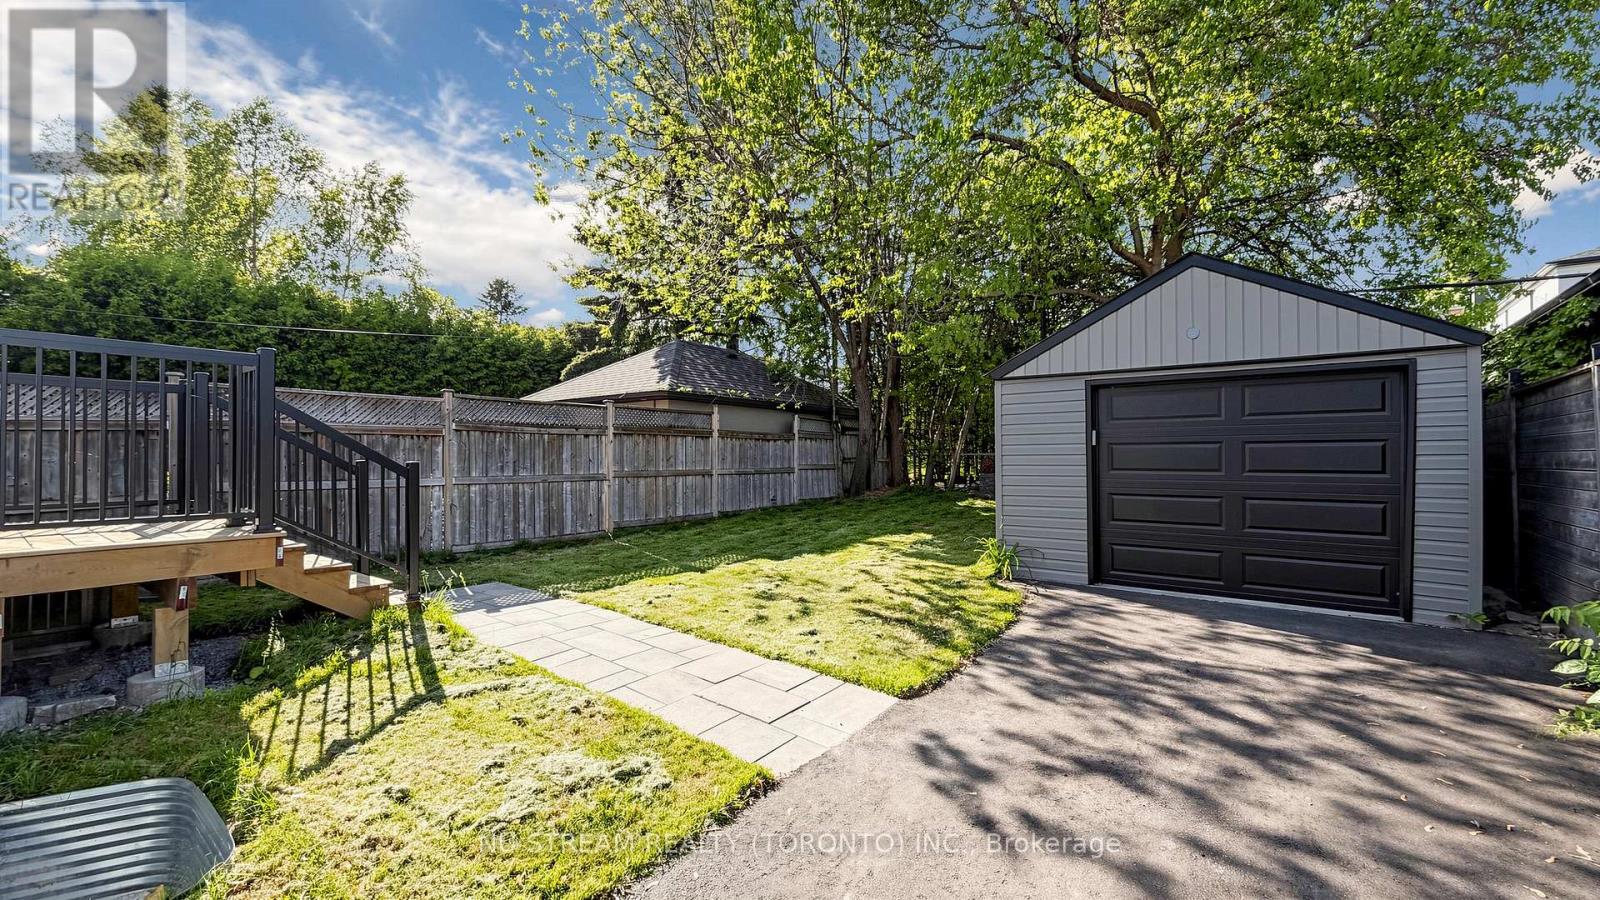
| Detached Garage | |
| Garage |
土地
| 英亩数 | 无 |
| 污水道 | Sanitary Sewer |
| 土地深度 | 120 Ft |
| 土地宽度 | 33 Ft ,3 In |
| 不规则大小 | 33.3 X 120 Ft |
房 间
| 楼 层 | 类 型 | 长 度 | 宽 度 | 面 积 |
|---|---|---|---|---|
| 二楼 | 卧室 | 5.2 m | 4.2 m | 5.2 m x 4.2 m |
| 二楼 | 第二卧房 | 4.6 m | 2.7 m | 4.6 m x 2.7 m |
| 二楼 | 第三卧房 | 4.2 m | 2.7 m | 4.2 m x 2.7 m |
| 一楼 | 客厅 | 7.8 m | 4 m | 7.8 m x 4 m |
| 一楼 | 厨房 | 5.8 m | 2.5 m | 5.8 m x 2.5 m |
| 一楼 | 餐厅 | 18.8 m | 2.8 m | 18.8 m x 2.8 m |

The trademarks REALTOR®, REALTORS®, and the REALTOR® logo are controlled by The Canadian Real Estate Association (CREA) and identify real estate professionals who are members of CREA. The trademarks MLS®, Multiple Listing Service® and the associated logos are owned by The Canadian Real Estate Association (CREA) and identify the quality of services provided by real estate professionals who are members of CREA. The trademark DDF® is owned by The Canadian Real Estate Association (CREA) and identifies CREA's Data Distribution Facility (DDF®)
Toronto Real Estate Board
Nu Stream Realty (Toronto) Inc.
June 24 2026 12:08:23
