
1956 Asphodel 7th Line Asphodel-Norwood, Ontario K0L 2V0


$589,000
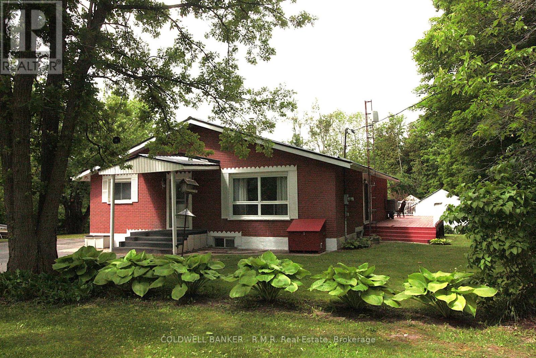
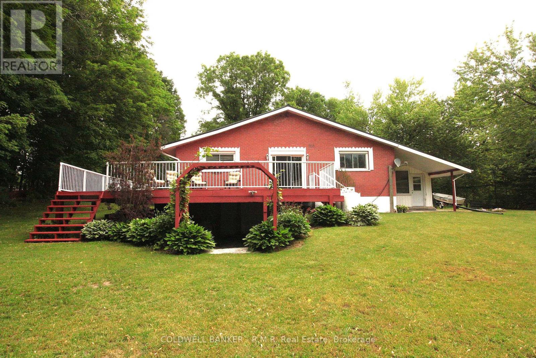
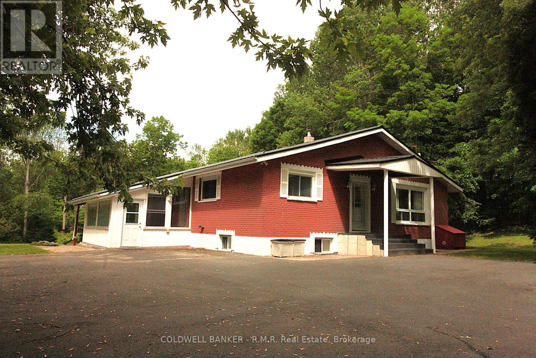
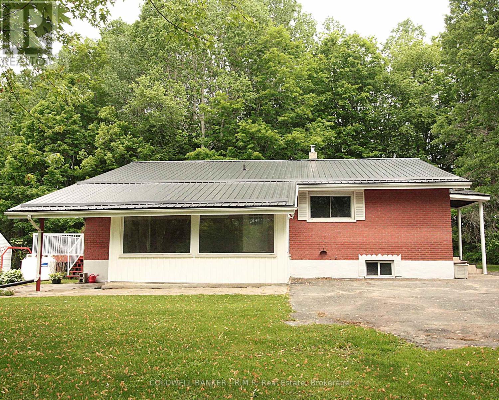
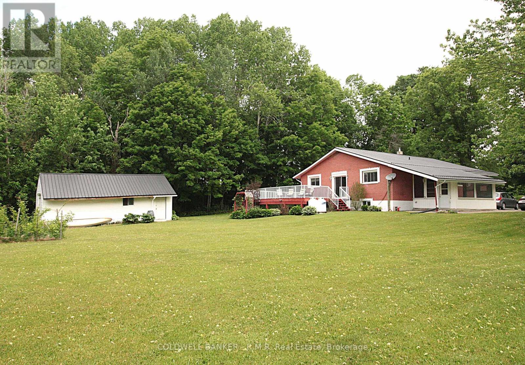
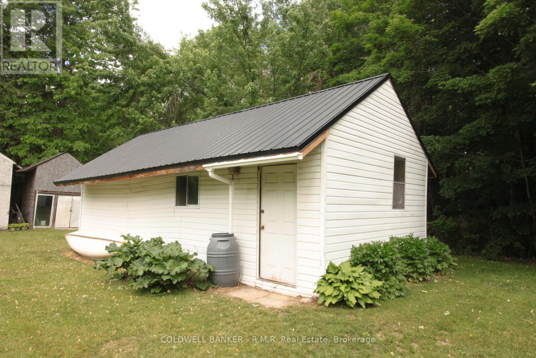
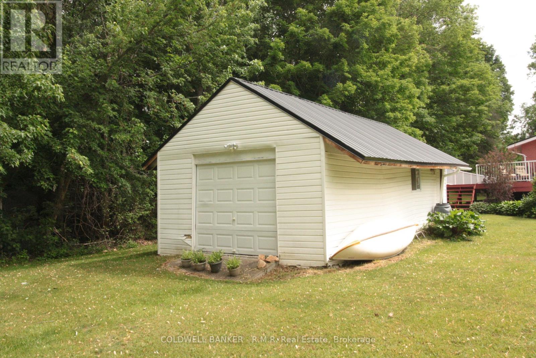
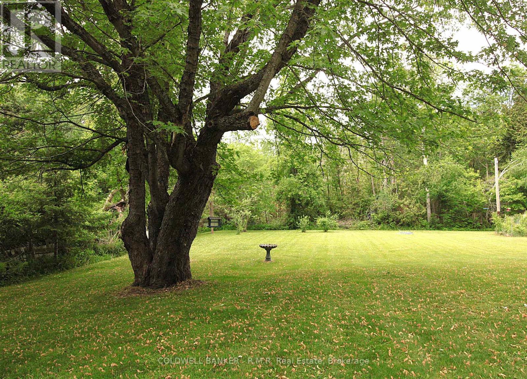
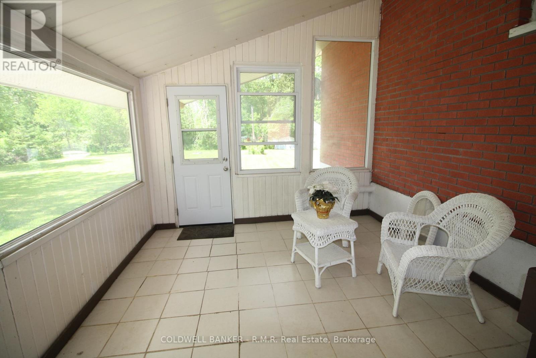
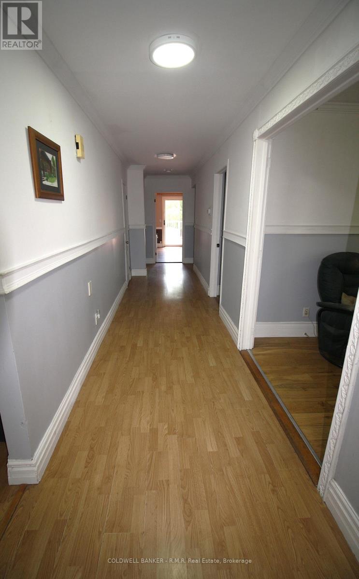
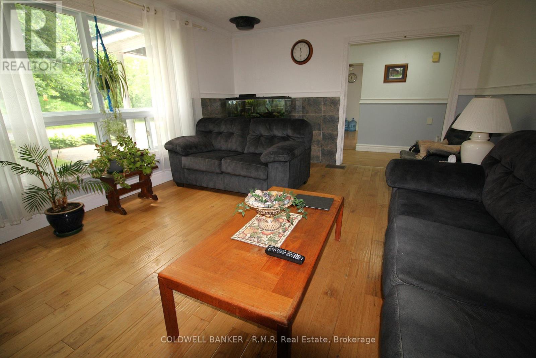
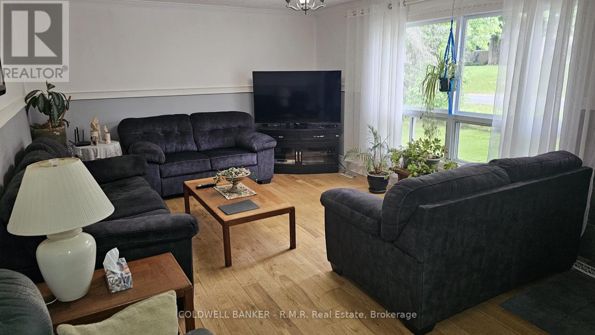
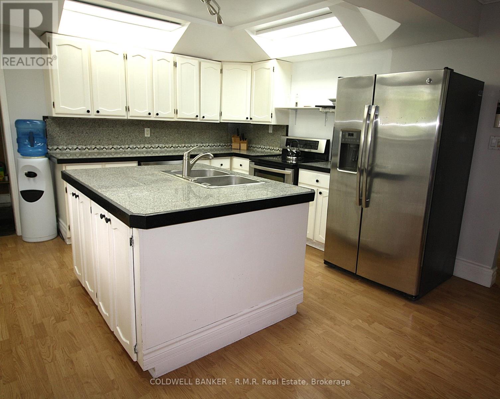
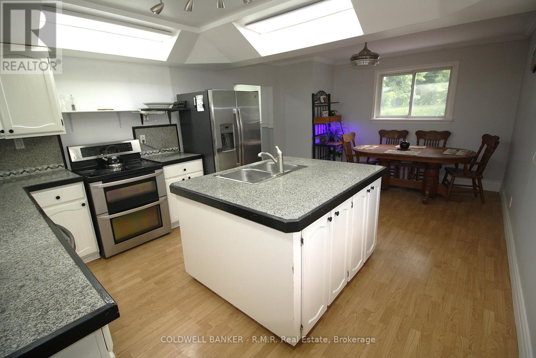
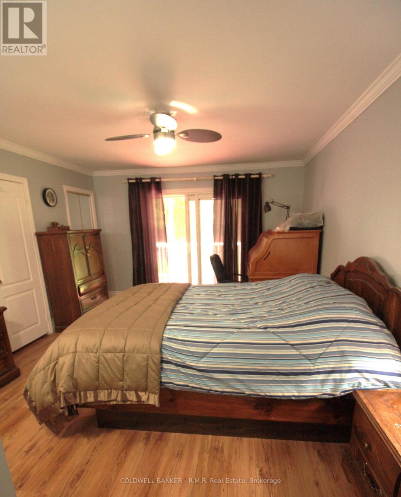
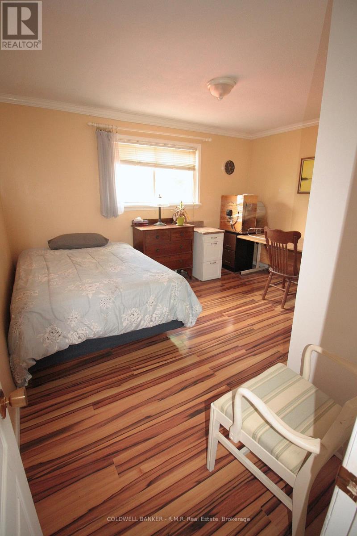
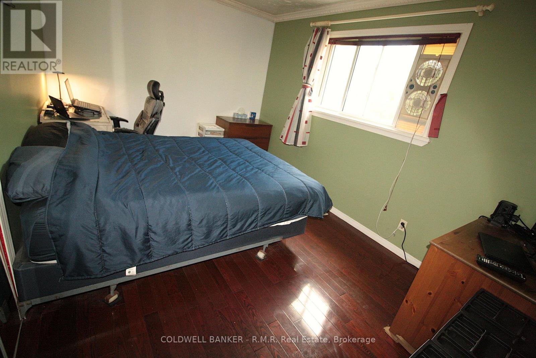
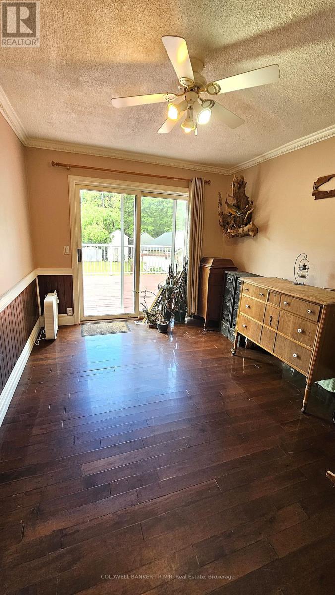
Nestled on a spacious country lot in a tranquil setting, this charming 3-bedroom brick bungalow offers the perfect blend of rural serenity and everyday convenience. Surrounded by mature trees and picturesque outdoor spaces, the property is ideal for relaxing and enjoying the peaceful surroundings. Inside, the bright and welcoming layout includes a very functional kitchen with a centre island. The generous sized living room offers ample space and an abundance of natural light. A spacious primary bedroom features a 3pc ensuite and a walkout to the wrap around deck, perfect for relaxing with your early morning coffee. The versatile den, also with a walkout to the deck, could easily serve as a fourth bedroom, home office, or hobby room. The enclosed sunporch provides a wonderful space to relax and enjoy the changing seasons while remaining sheltered from the elements.The lower level is exceptionally spacious and partially finished, offering endless possibilities for additional living space, storage, or a future in-law suite. A walkout adds both convenience and functionality. Recent improvements include a durable steel roof and a high-efficiency forced-air furnace, enhancing both comfort and long-term value. Step outside to discover an outdoor setting designed for enjoyment and relaxation. Whether hosting gatherings or unwinding at the end of the day, the property's outdoor spaces extend the living experience beyond the walls of the home. Outdoor enthusiasts, hobbyists, and entrepreneurs will appreciate the impressive outbuildings and large workshop, providing ample room for projects, equipment, and storage. Ideally located just minutes from town amenities and with access to Highway 7 for easy commuting, this property combines country living with modern convenience. This residence offers the convenience today's buyers seek while maintaining a sense of privacy and community. (id:43681)
房源概要
| MLS® Number | X13419266 |
| 房源类型 | 民宅 |
| 社区名字 | Rural Asphodel-Norwood |
| 附近的便利设施 | 近高尔夫球场 |
| 社区特征 | School Bus |
| 设备类型 | Propane Tank |
| 特征 | Level Lot, 树木繁茂的地区, Level |
| 总车位 | 4 |
| 租赁设备类型 | Propane Tank |
| 结构 | Deck, Porch, Outbuilding, Workshop |
详 情
| 浴室 | 2 |
| 地上卧房 | 3 |
| 总卧房 | 3 |
| Age | 31 To 50 Years |
| 家电类 | Central Vacuum, Water Heater, Water Treatment, 烘干机, 炉子, 洗衣机, 窗帘, 冰箱 |
| 建筑风格 | 平房 |
| 地下室进展 | 部分完成 |
| 地下室类型 | 全部完成 |
| 施工种类 | 独立屋 |
| 外墙 | 砖 |
| 地基类型 | 水泥 |
| 供暖方式 | Propane |
| 供暖类型 | 压力热风 |
| 储存空间 | 1 |
| 内部尺寸 | 1100 - 1500 Sqft |
| 类型 | 独立屋 |
| 设备间 | Dug Well |
车 位
| 没有车库 |
土地
| 英亩数 | 无 |
| 土地便利设施 | 近高尔夫球场 |
| 污水道 | Septic System |
| 土地深度 | 200 Ft |
| 土地宽度 | 150 Ft |
| 不规则大小 | 150 X 200 Ft |
| 规划描述 | Ru |
房 间
| 楼 层 | 类 型 | 长 度 | 宽 度 | 面 积 |
|---|---|---|---|---|
| Lower Level | 娱乐,游戏房 | 5.484 m | 67.666 m | 5.484 m x 67.666 m |
| Lower Level | 娱乐,游戏房 | 11.1 m | 7.01 m | 11.1 m x 7.01 m |
| Lower Level | 洗衣房 | 63.666 m | 6.705 m | 63.666 m x 6.705 m |
| 一楼 | 客厅 | 4.013 m | 5.638 m | 4.013 m x 5.638 m |
| 一楼 | 厨房 | 3.911 m | 5.994 m | 3.911 m x 5.994 m |
| 一楼 | 主卧 | 3.759 m | 4.749 m | 3.759 m x 4.749 m |
| 一楼 | 卧室 | 4.064 m | 2.946 m | 4.064 m x 2.946 m |
| 一楼 | 卧室 | 4.165 m | 2.921 m | 4.165 m x 2.921 m |
| 一楼 | 衣帽间 | 2.946 m | 3.657 m | 2.946 m x 3.657 m |
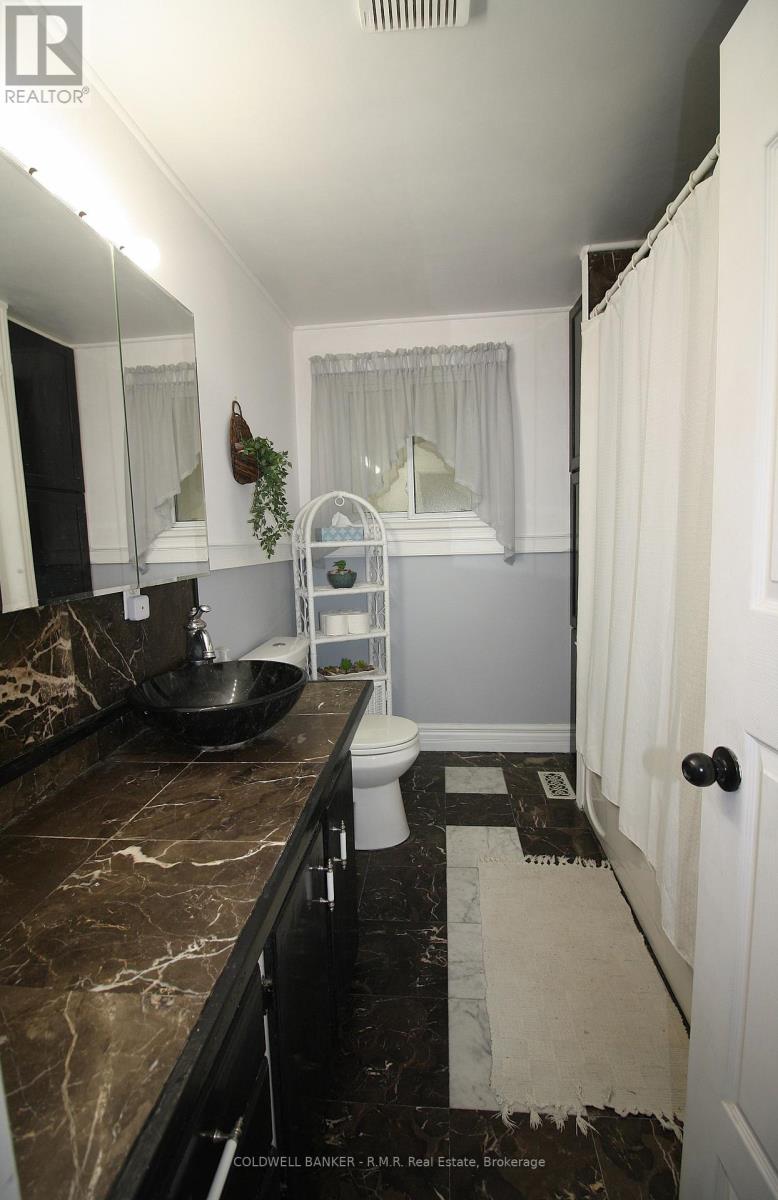
| 一楼 | 浴室 | 2.945 m | 1.524 m | 2.945 m x 1.524 m |
| 一楼 | Sunroom | 3.429 m | 5.054 m | 3.429 m x 5.054 m |

The trademarks REALTOR®, REALTORS®, and the REALTOR® logo are controlled by The Canadian Real Estate Association (CREA) and identify real estate professionals who are members of CREA. The trademarks MLS®, Multiple Listing Service® and the associated logos are owned by The Canadian Real Estate Association (CREA) and identify the quality of services provided by real estate professionals who are members of CREA. The trademark DDF® is owned by The Canadian Real Estate Association (CREA) and identifies CREA's Data Distribution Facility (DDF®)
Durham Region Association of REALTORS®
Coldwell Banker - R.m.r. Real Estate
July 05 2026 11:39:57
