
1060 Harbourview Drive Midland, Ontario L4R 5J4


$579,777
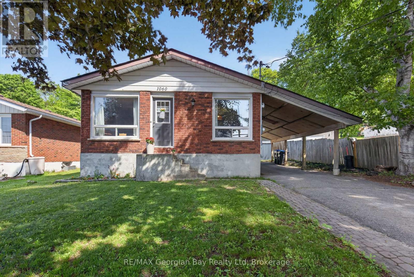
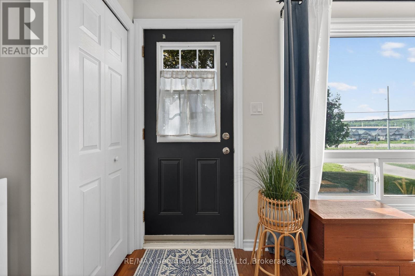
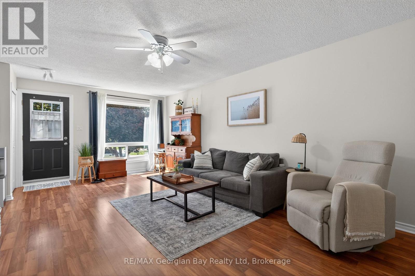
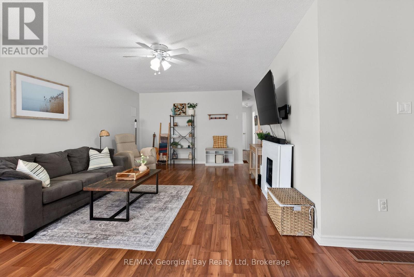
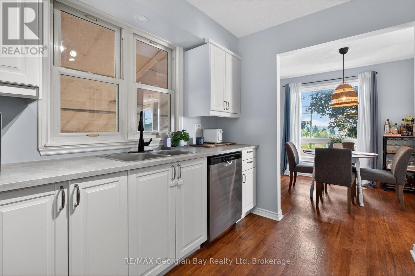
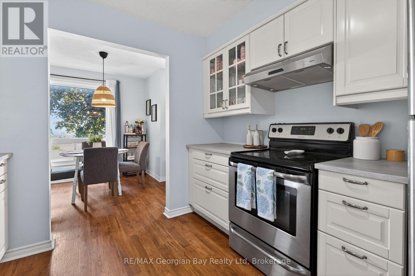
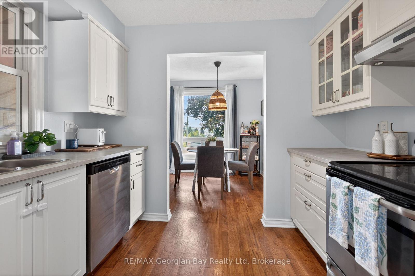
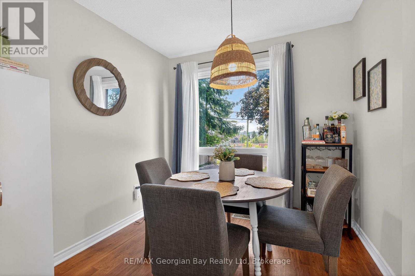
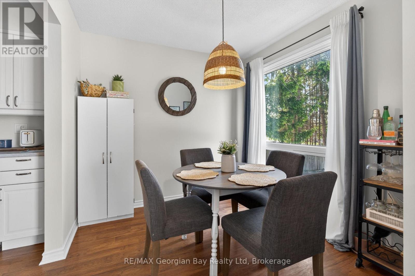
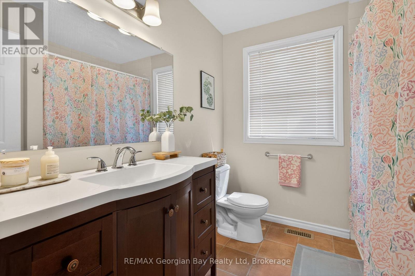
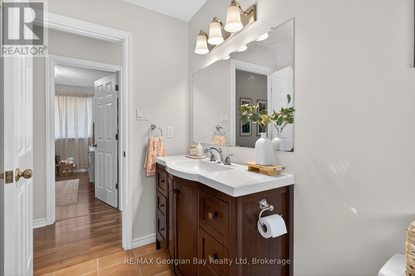
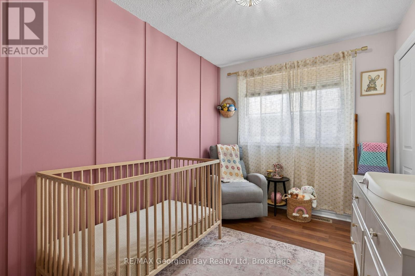
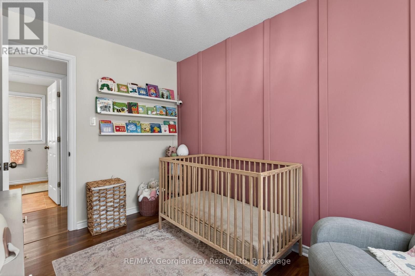
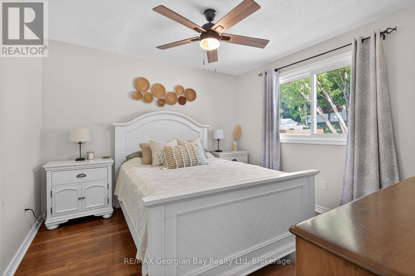
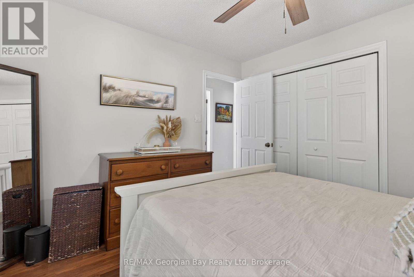
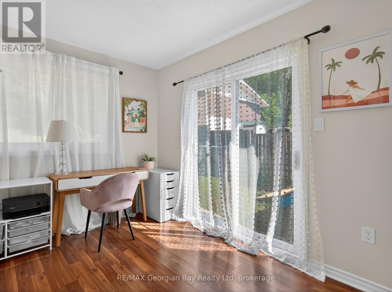
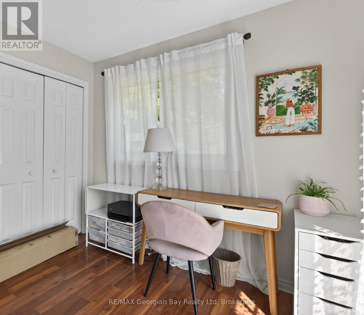
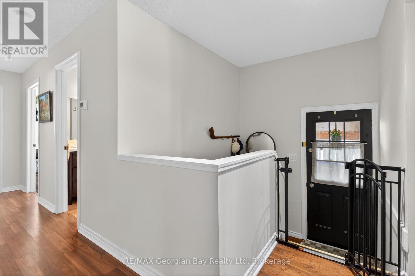
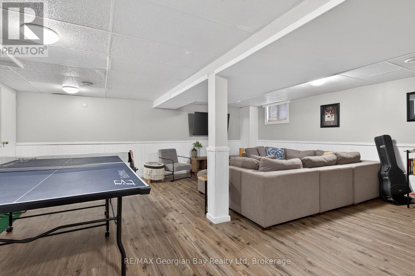
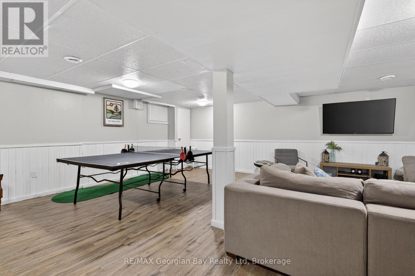
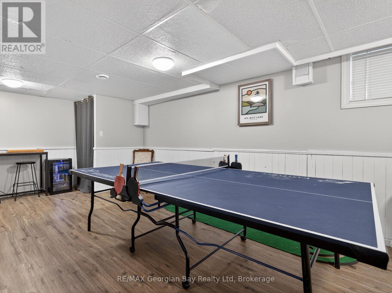
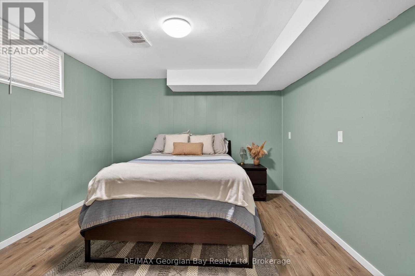
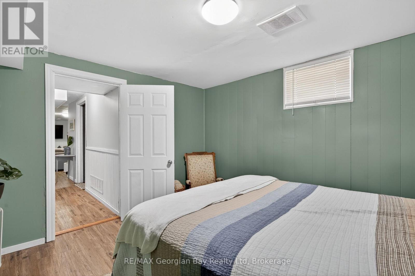
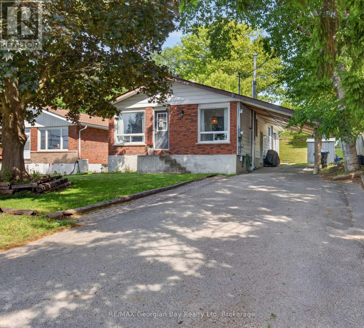
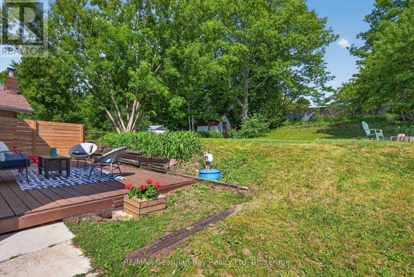
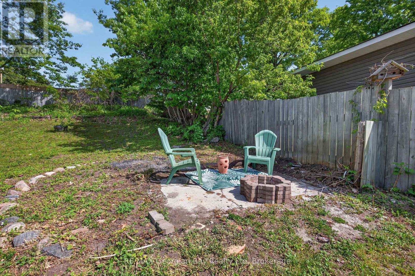
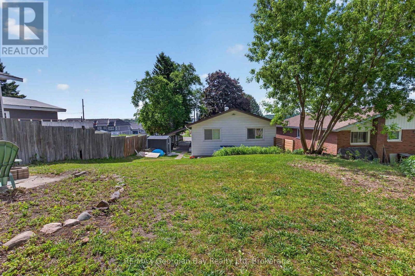
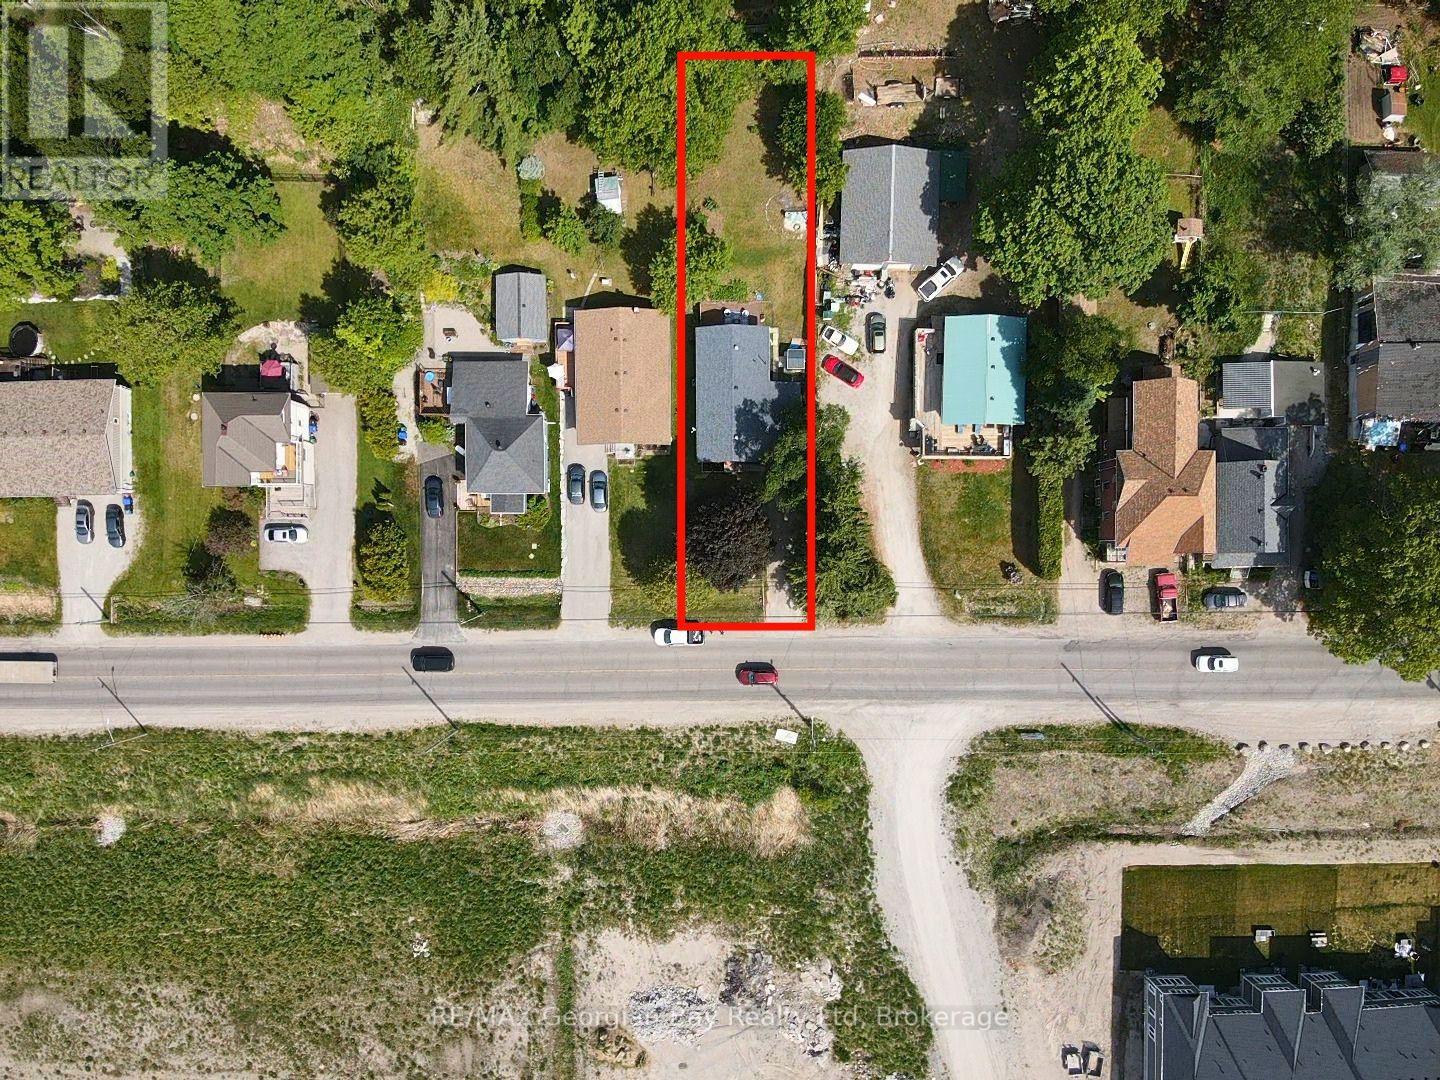
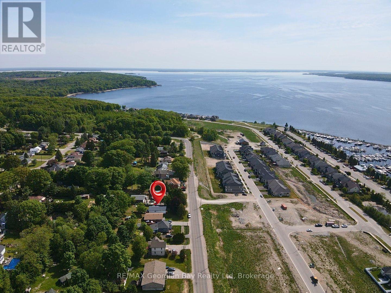
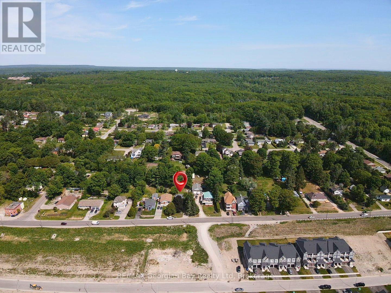
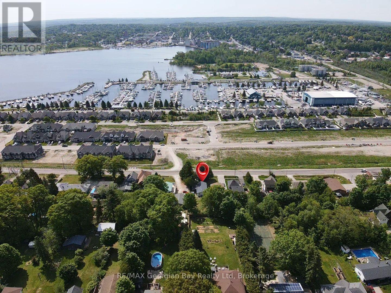
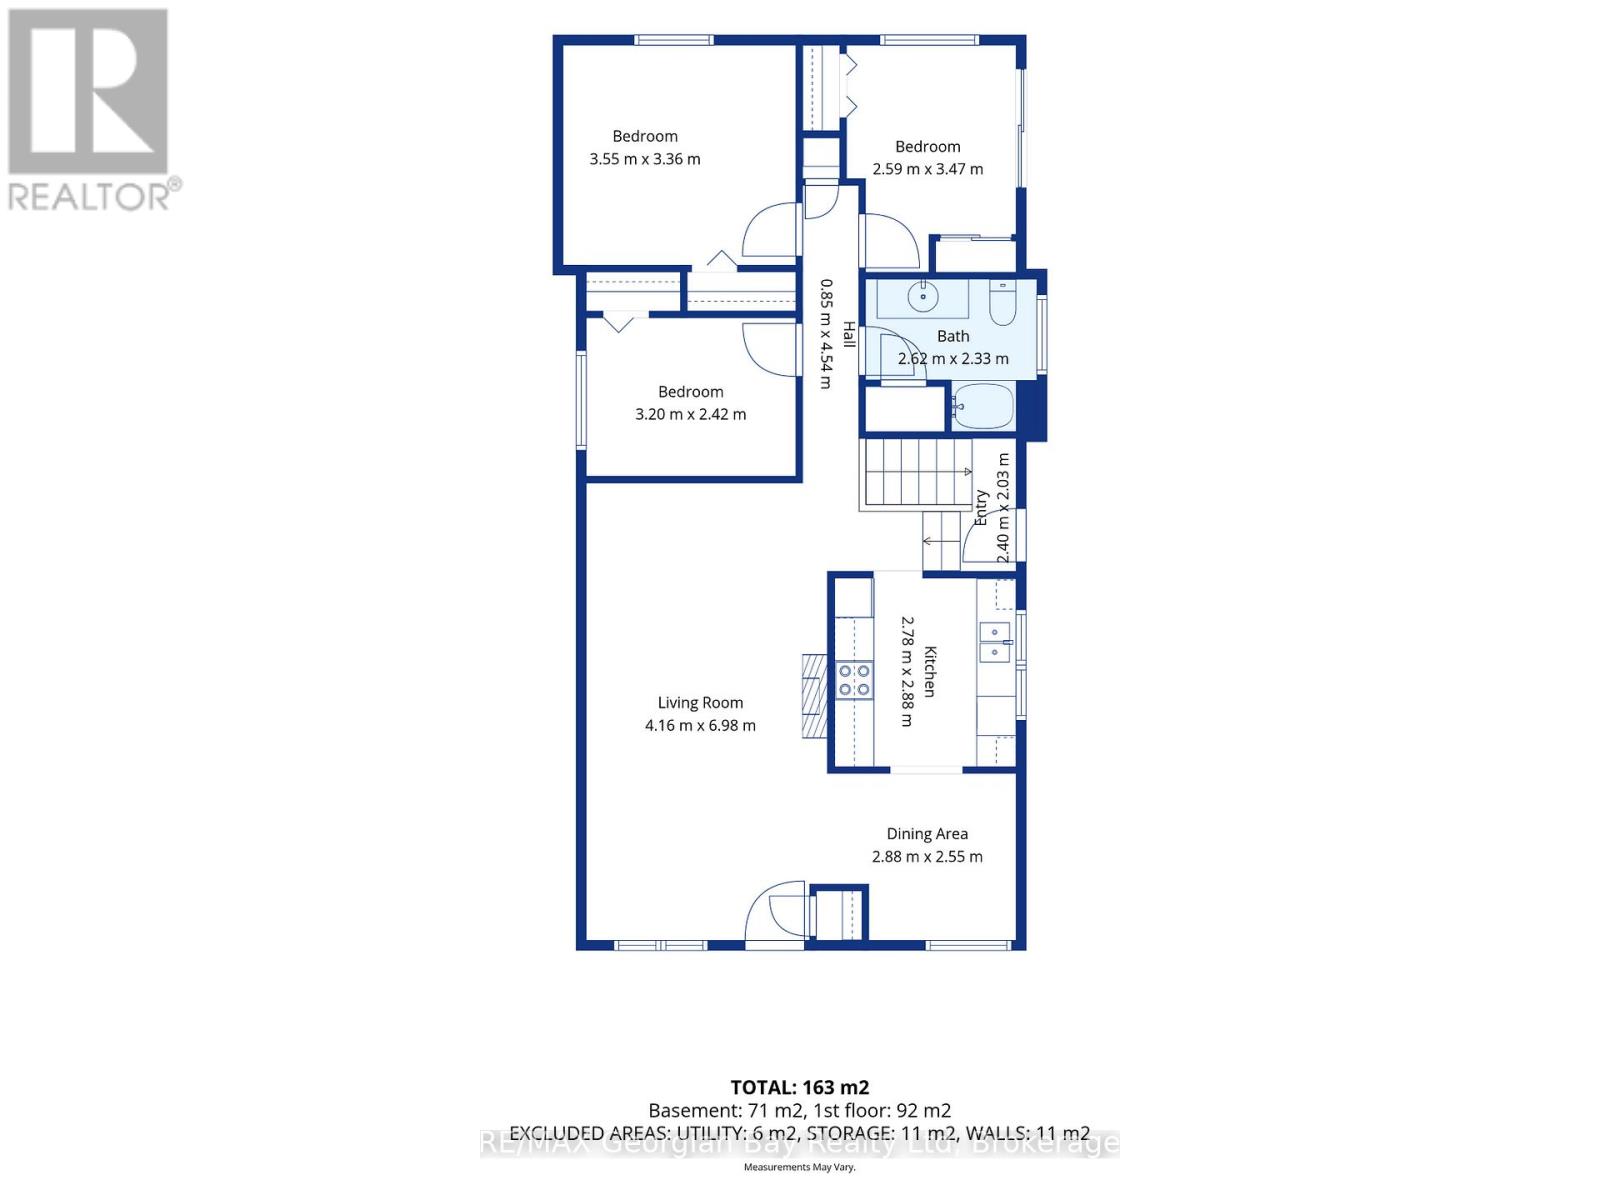
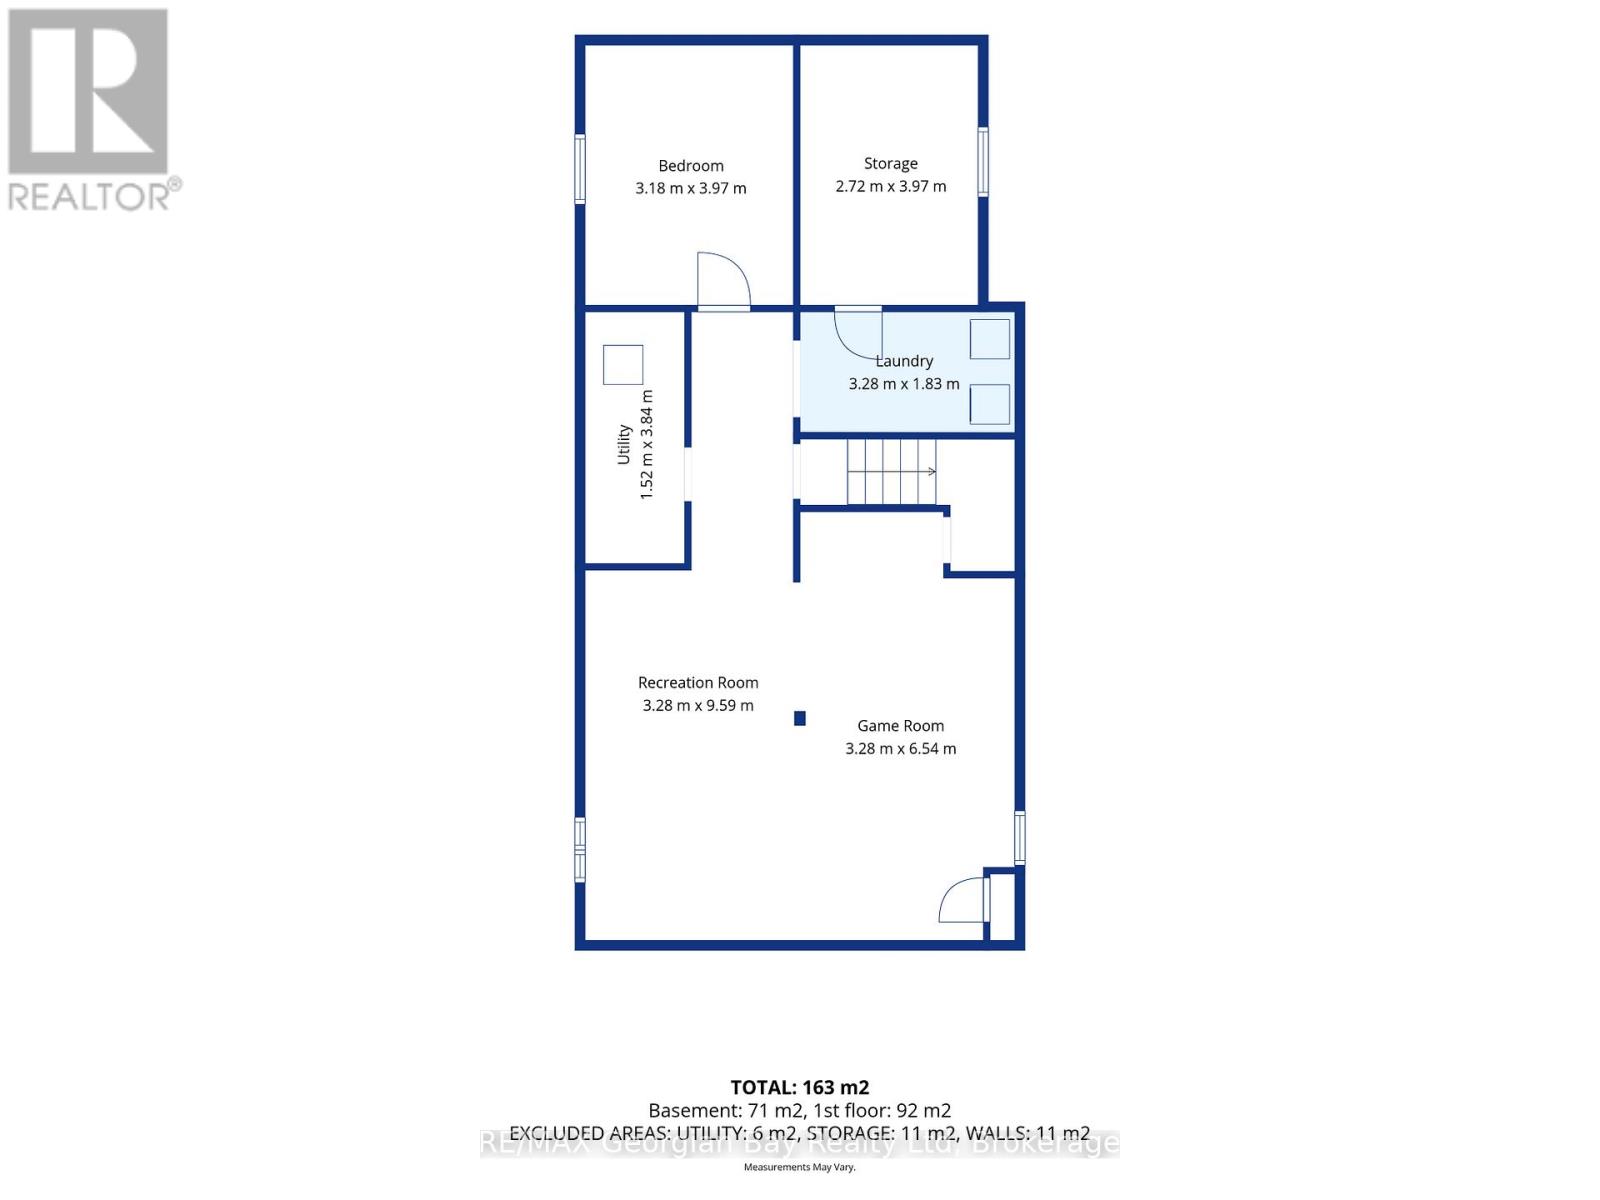
Welcome to 1060 Harbourview Drive in Midland, a great family home situated on a generous 50' x 200' in-town lot close to local amenities and the beautiful shores of Georgian Bay. Offering a functional layout and plenty of living space, this property is ideal for families or those looking for room to grow. The main floor features a galley-style kitchen and a combined kitchen, living, and dining area that creates a comfortable and practical space for everyday living. With 3+ bedrooms and a 4-piece bathroom, there is plenty of room for family and guests. The fully finished basement provides valuable additional living space and is perfect for entertaining family and friends. Additional highlights include a paved driveway and carport, offering convenience and ample parking. A fantastic opportunity in a desirable Midland location. (id:43681)
房源概要
| MLS® Number | S13419132 |
| 房源类型 | 民宅 |
| 社区名字 | Midland |
| 附近的便利设施 | 码头, 礼拜场所, 学校 |
| 社区特征 | 社区活动中心, School Bus |
| 设备类型 | 热水器 |
| 总车位 | 3 |
| 租赁设备类型 | 热水器 |
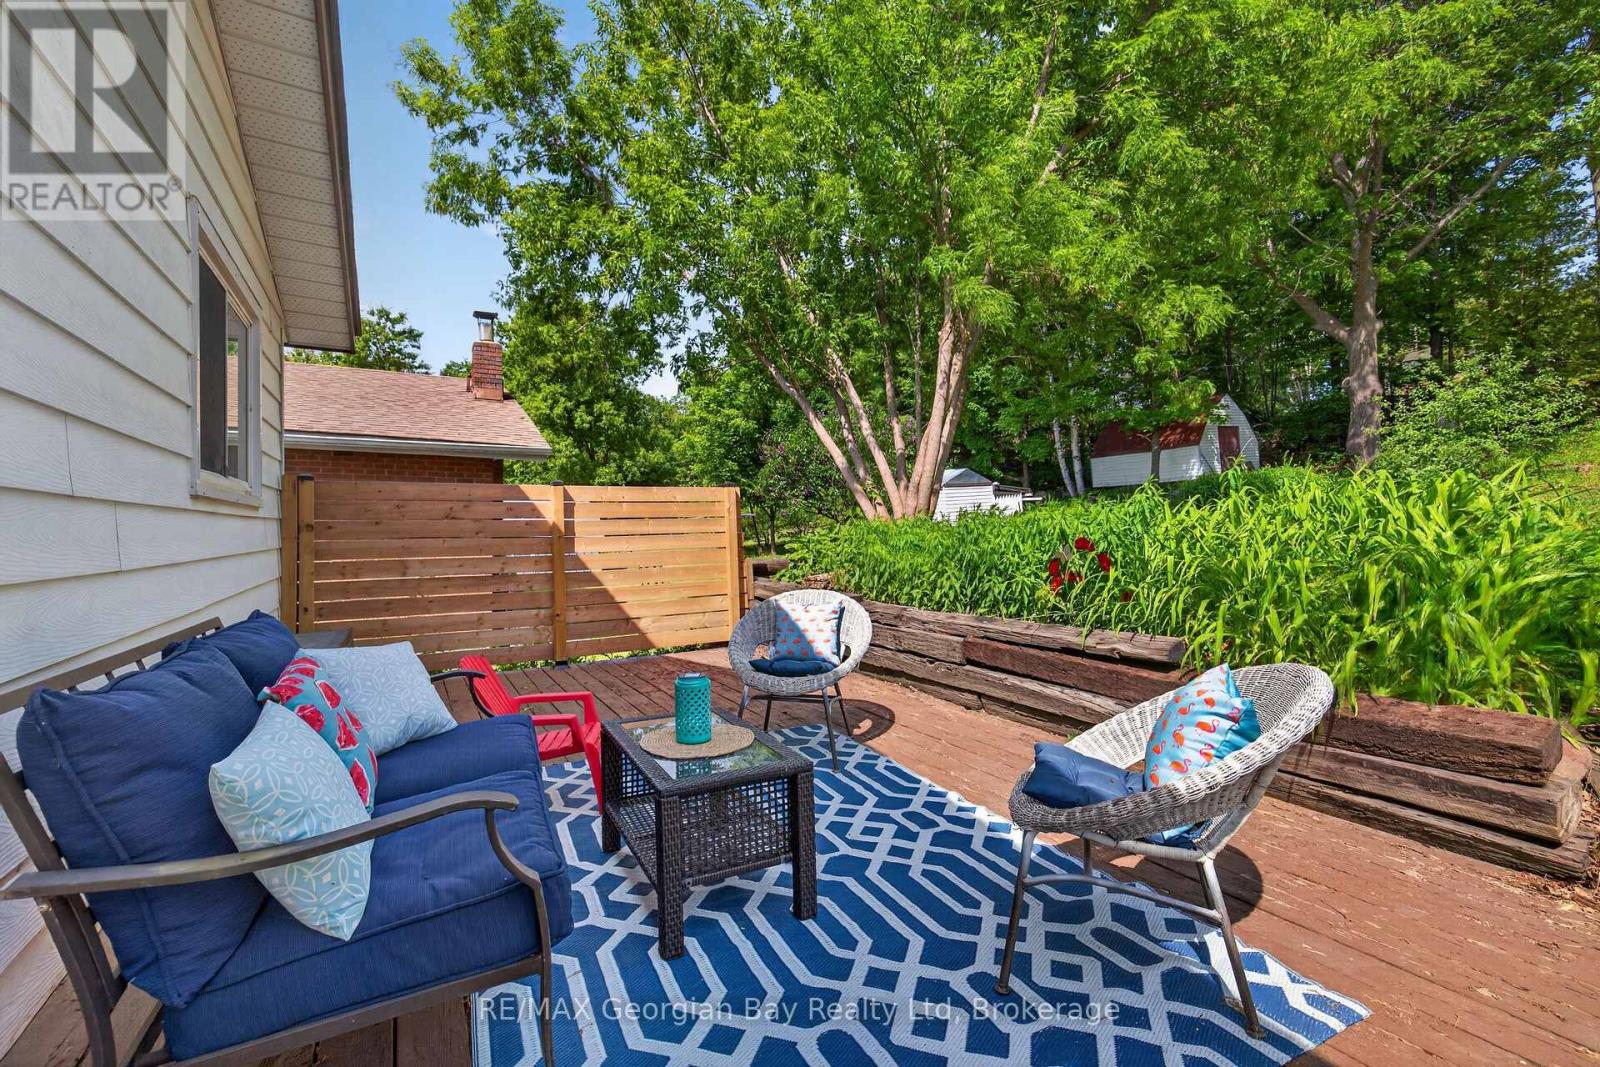
| 结构 | Deck, 棚 |
详 情
| 浴室 | 1 |
| 地上卧房 | 3 |
| 地下卧室 | 1 |
| 总卧房 | 4 |
| 家电类 | Water Heater, Water Meter, 洗碗机, 烘干机, 炉子, 洗衣机, 窗帘, 冰箱 |
| 建筑风格 | Raised Bungalow |
| 地下室进展 | 已装修 |
| 地下室类型 | N/a (finished) |
| 施工种类 | 独立屋 |
| 空调 | 中央空调 |
| 外墙 | 砖, 乙烯基壁板 |
| Fire Protection | Smoke Detectors |
| 地基类型 | 混凝土 |
| 供暖方式 | 天然气 |
| 供暖类型 | 压力热风 |
| 储存空间 | 1 |
| 内部尺寸 | 700 - 1100 Sqft |
| 类型 | 独立屋 |
| 设备间 | 市政供水 |
车 位
| Carport | |
| Garage |
土地
| 英亩数 | 无 |
| 土地便利设施 | 码头, 宗教场所, 学校 |
| 污水道 | Septic System |
| 土地深度 | 200 Ft |
| 土地宽度 | 50 Ft |
| 不规则大小 | 50 X 200 Ft |
| 规划描述 | R1 |
房 间
| 楼 层 | 类 型 | 长 度 | 宽 度 | 面 积 |
|---|---|---|---|---|
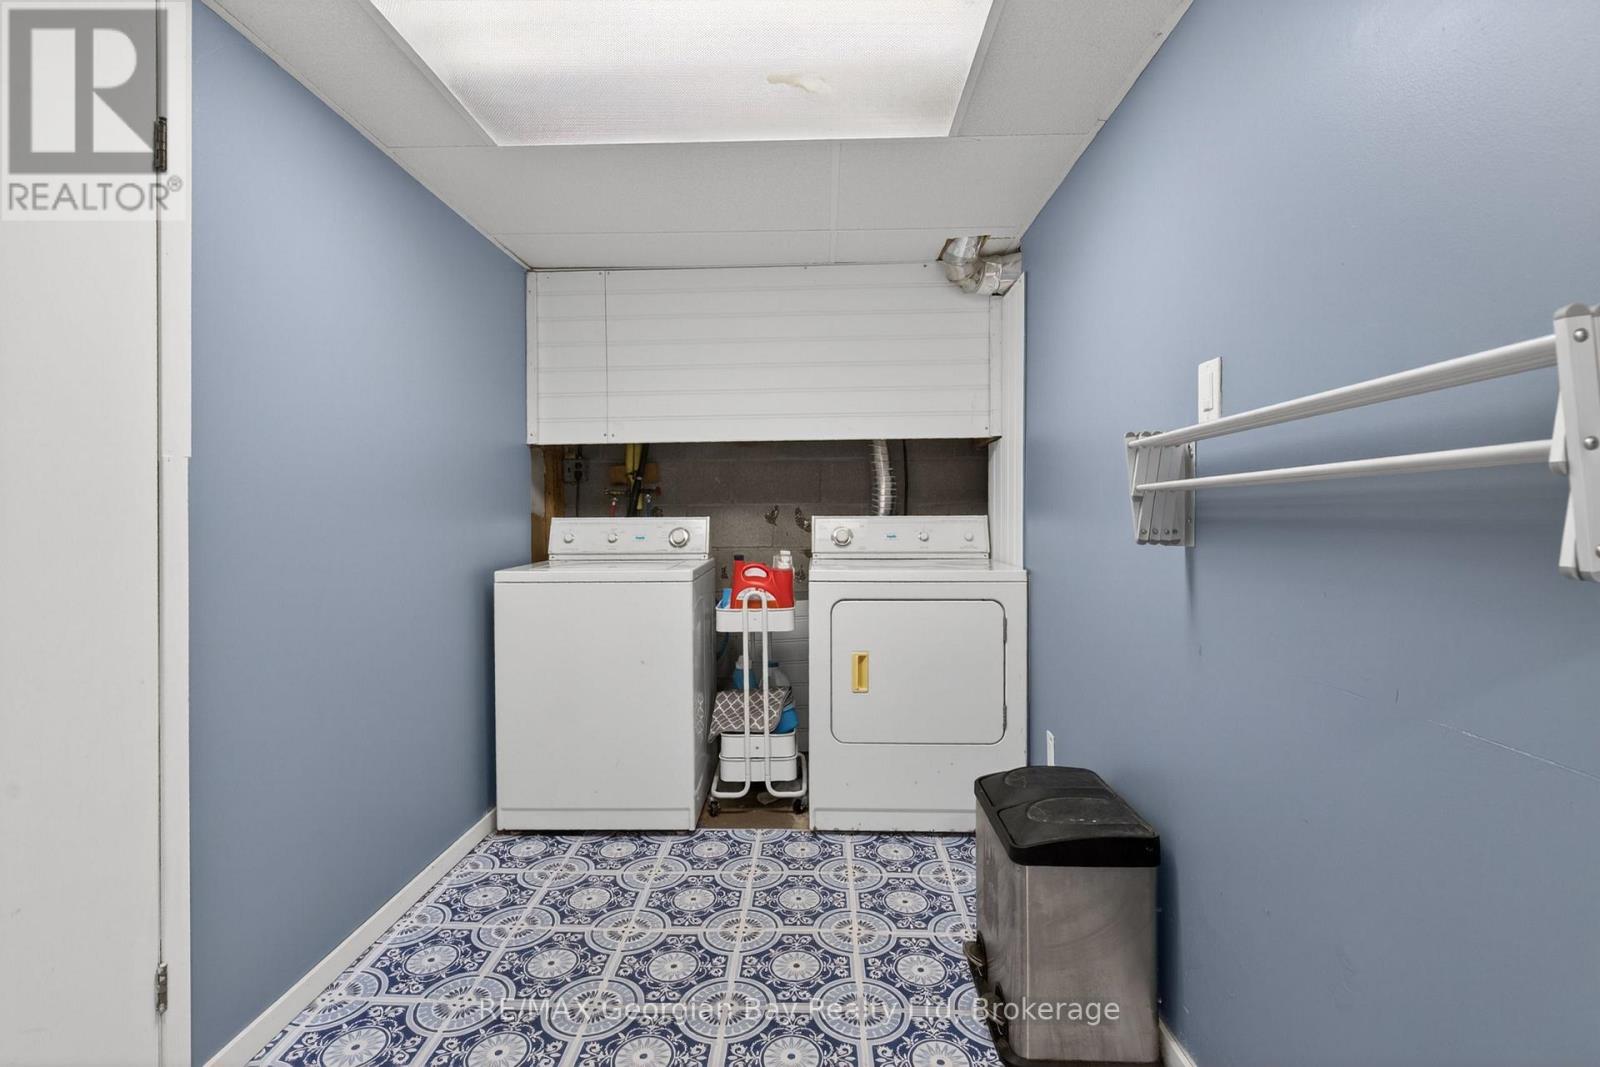
| 地下室 | 洗衣房 | 3.28 m | 1.83 m | 3.28 m x 1.83 m |
| 地下室 | 卧室 | 3.18 m | 3.97 m | 3.18 m x 3.97 m |
| 地下室 | 设备间 | 1.52 m | 3.84 m | 1.52 m x 3.84 m |
| 地下室 | 娱乐,游戏房 | 3.28 m | 9.59 m | 3.28 m x 9.59 m |
| 地下室 | Games Room | 3.28 m | 6.54 m | 3.28 m x 6.54 m |
| 一楼 | 客厅 | 4.16 m | 6.98 m | 4.16 m x 6.98 m |
| 一楼 | 厨房 | 2.78 m | 2.88 m | 2.78 m x 2.88 m |
| 一楼 | 餐厅 | 2.88 m | 2.55 m | 2.88 m x 2.55 m |
| 一楼 | 浴室 | 2.62 m | 2.33 m | 2.62 m x 2.33 m |
| 一楼 | 卧室 | 3.2 m | 2.42 m | 3.2 m x 2.42 m |
| 一楼 | 卧室 | 3.55 m | 3.36 m | 3.55 m x 3.36 m |
| 一楼 | 卧室 | 2.59 m | 3.47 m | 2.59 m x 3.47 m |
设备间
| 有线电视 | 已安装 |
| 配电箱 | 已安装 |
https://www.realtor.ca/real-estate/29875289/1060-harbourview-drive-midland-midland

The trademarks REALTOR®, REALTORS®, and the REALTOR® logo are controlled by The Canadian Real Estate Association (CREA) and identify real estate professionals who are members of CREA. The trademarks MLS®, Multiple Listing Service® and the associated logos are owned by The Canadian Real Estate Association (CREA) and identify the quality of services provided by real estate professionals who are members of CREA. The trademark DDF® is owned by The Canadian Real Estate Association (CREA) and identifies CREA's Data Distribution Facility (DDF®)
Muskoka Haliburton Orillia – The Lakelands Association of REALTORS®
RE/MAX Georgian Bay Realty Ltd
June 30 2026 07:32:33
