
470 Elora Street Centre Wellington (Fergus), Ontario N1M 1Y8


$869,900
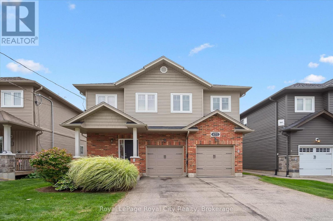
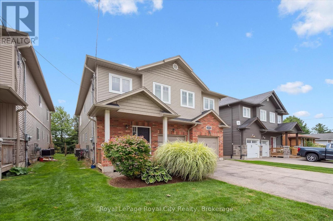
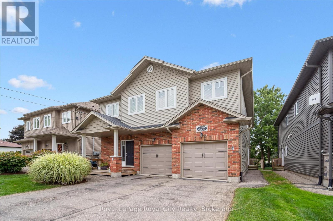
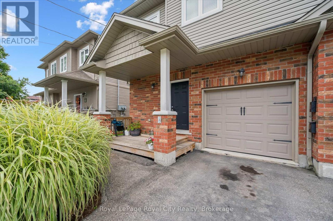
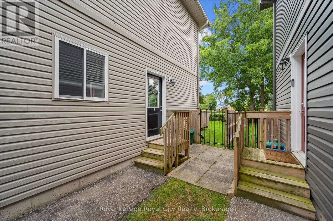
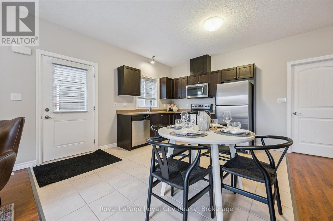
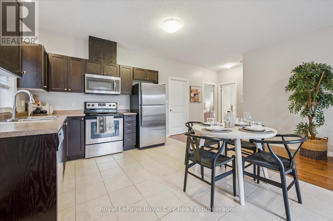
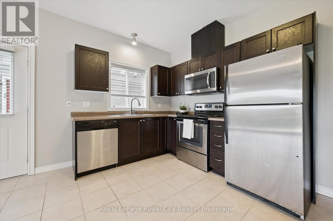
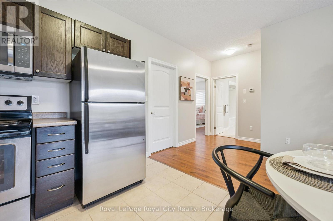
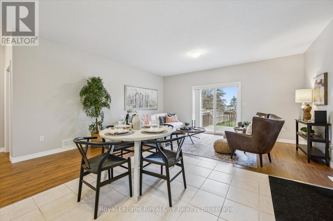
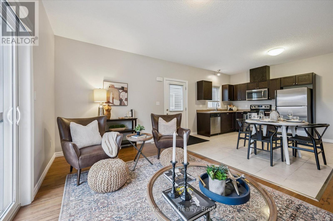
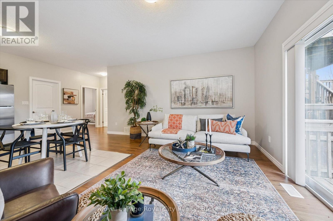
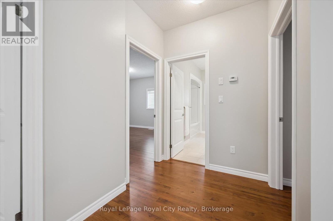
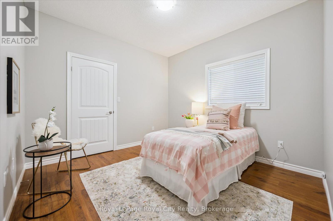
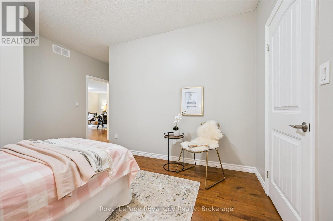
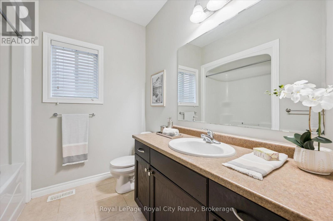
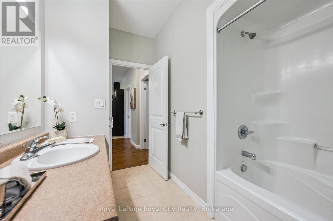
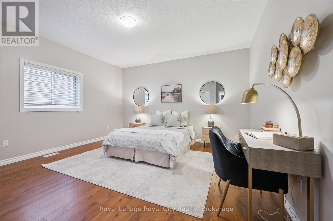
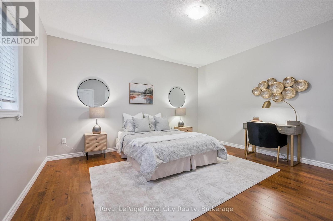
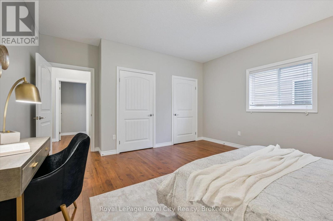
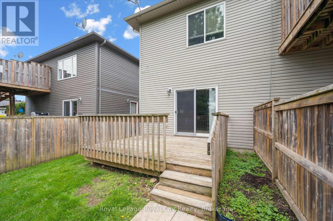
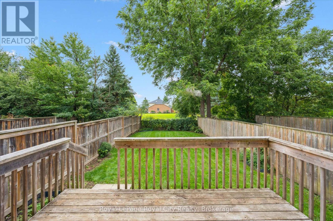
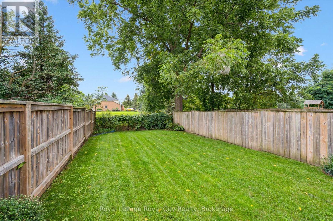
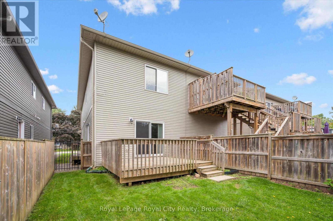
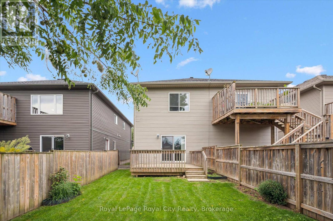
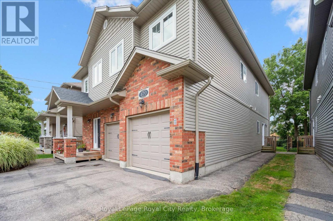
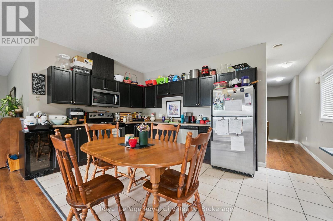
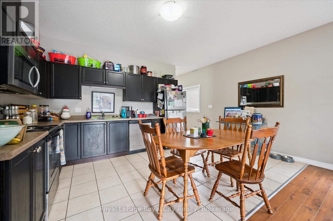
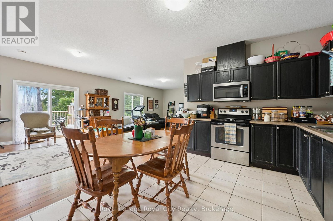
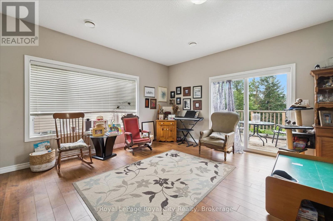
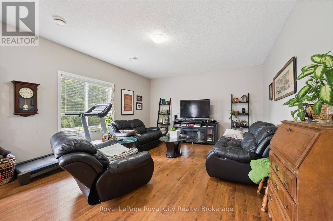
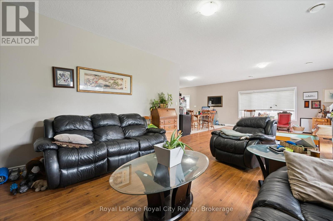
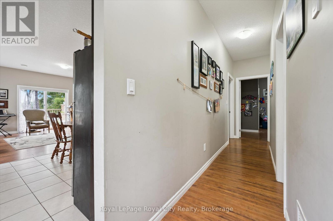
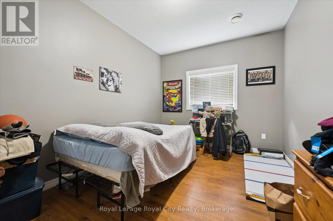
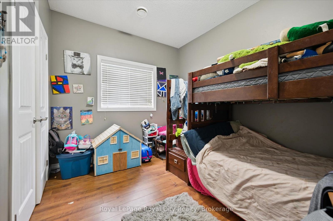
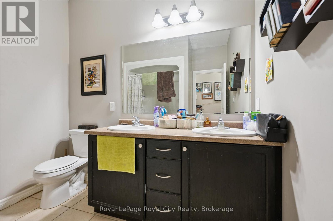
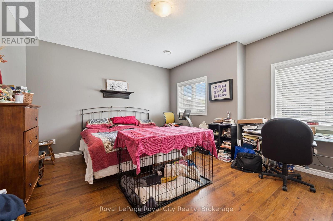
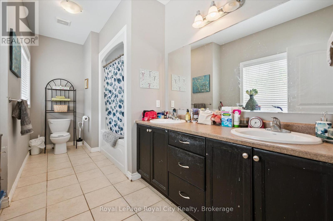
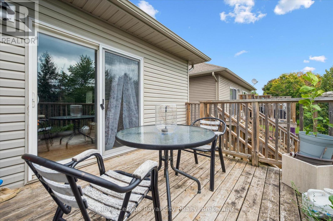
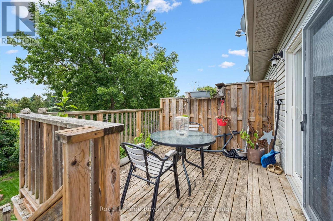
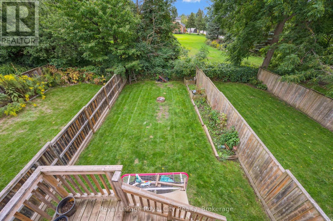
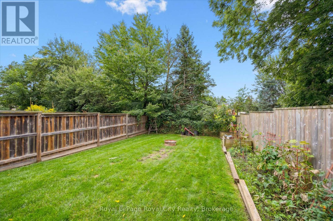
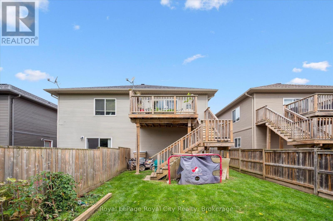
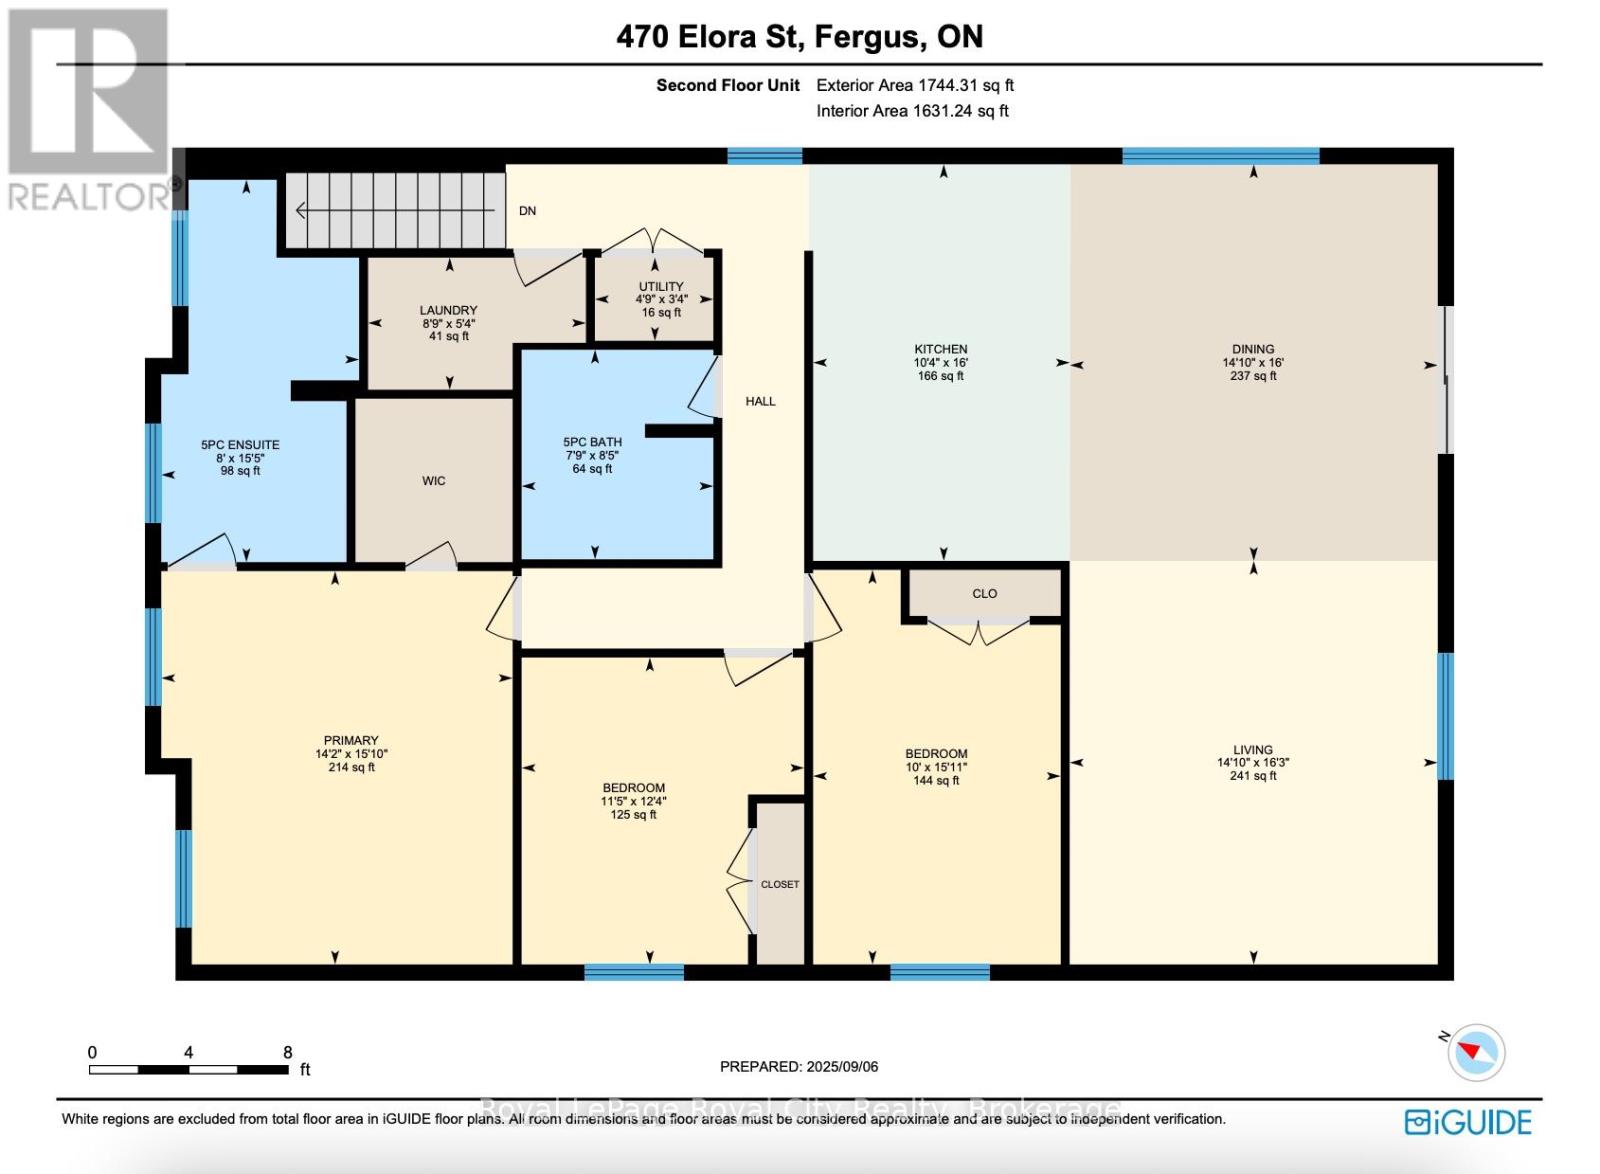
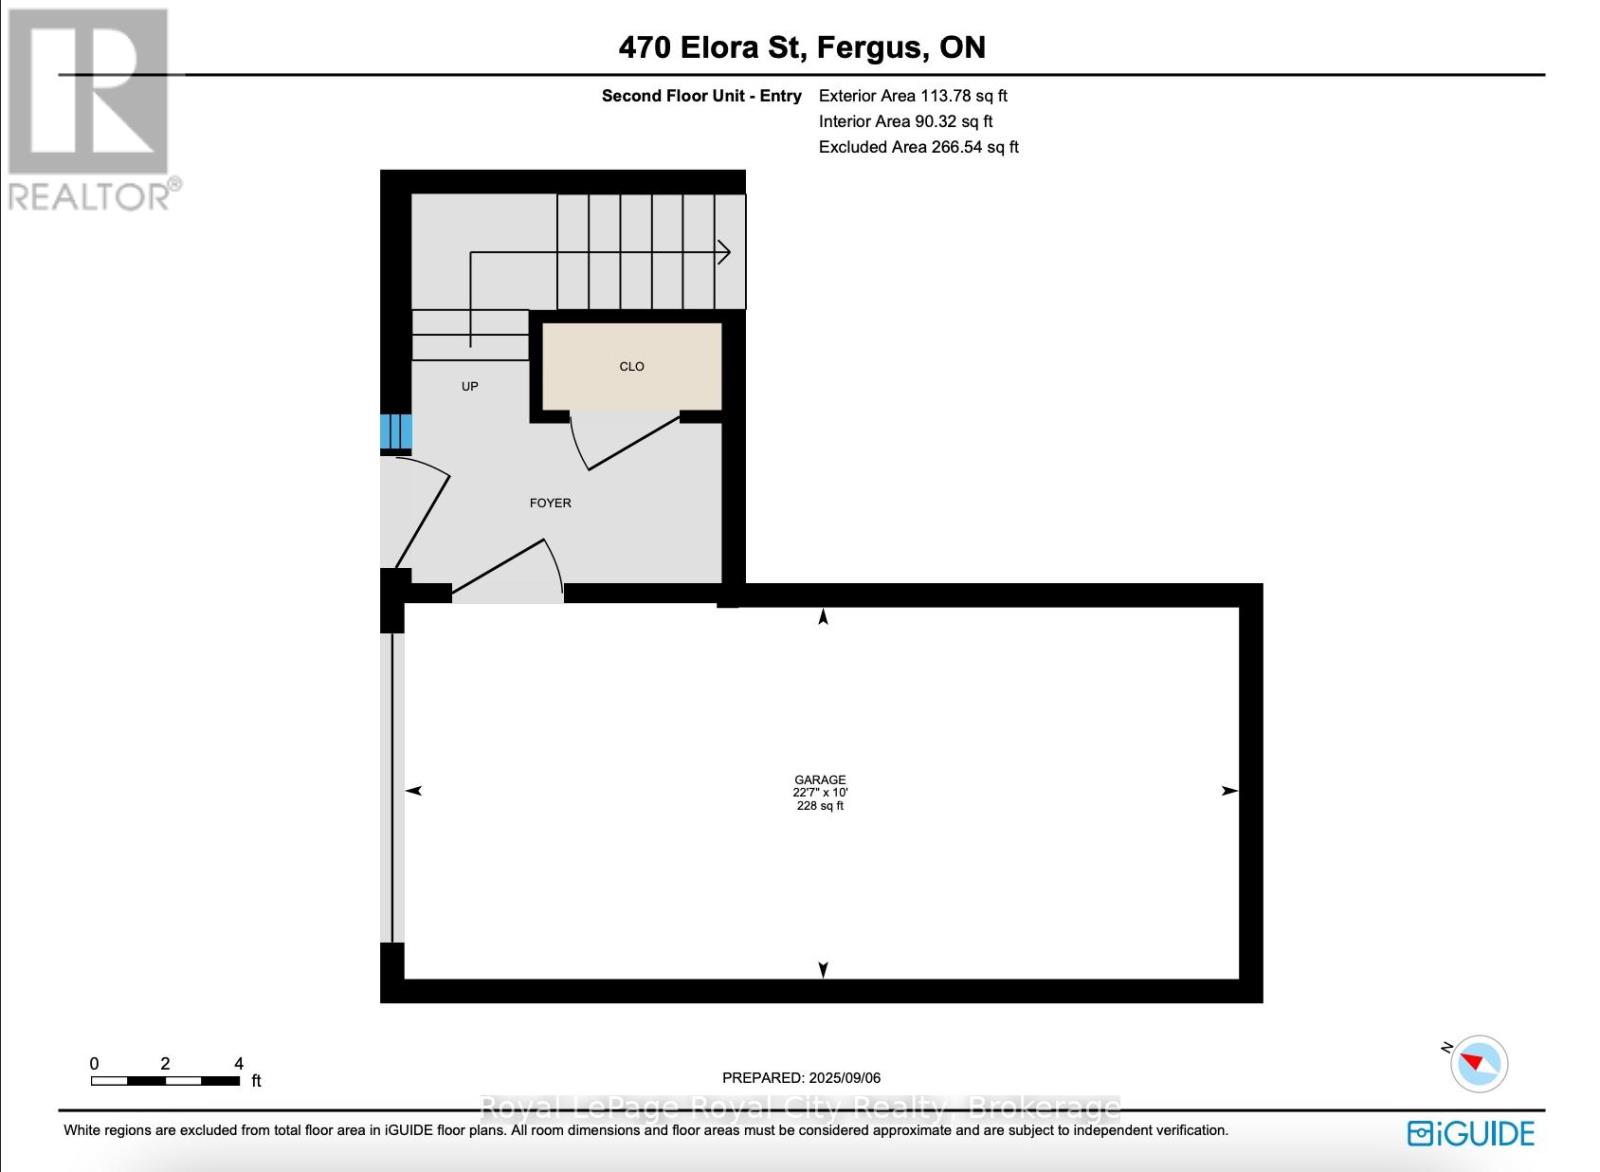
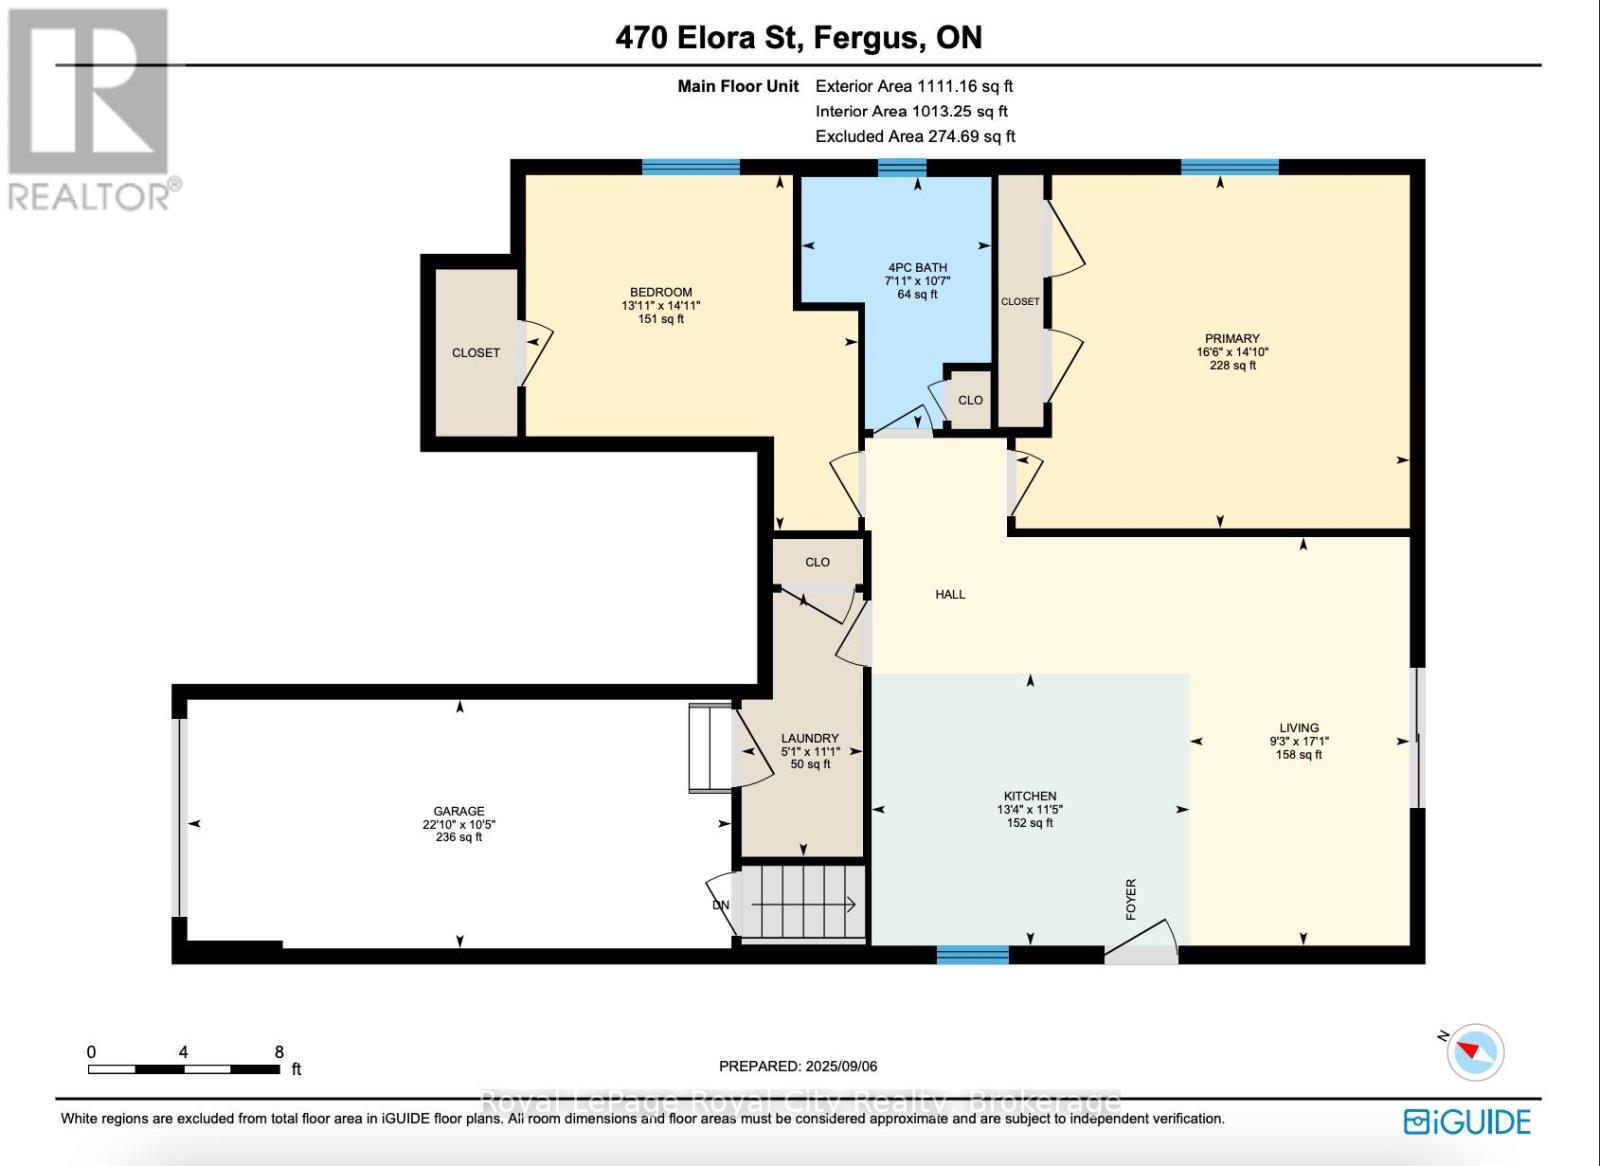
Great opportunity here to live in one unit and have the other unit as a fantastic mortgage helper ! Perfect option for those wanting to downsize but don't want a condo. And the strong rental income will improve affordability for many home purchasers while building equity in home ownership. Potential for ideal MULTI-GENERATIONAL living arrangement. Quality built duplexed home (single family dwelling with legal accessory apartment), with upper 3 bedroom unit and main level 2 bedroom unit. Designed so both units are above grade. Completely separate mechanicals and separately metered. Be sure to check out the floorplans. Attached two car garage, one for each resident. Separately fenced backyards for each unit. Multi-unit homes like this do not come to market often. Investors will want to look at this one too. Close to all amenities. Main level has been intentionally left vacant for prospective buyer to be able to move in immediately - or investor will be able to lease out at current market rent. (id:43681)
房源概要
| MLS® Number | X13419250 |
| 房源类型 | Multi-family |
| 社区名字 | Fergus |
| 特征 | 亲戚套间 |
| 总车位 | 4 |
详 情
| 浴室 | 3 |
| 地上卧房 | 5 |
| 总卧房 | 5 |
| Age | 6 To 15 Years |
| 公寓设施 | Separate Heating Controls, Separate 电ity Meters |
| 地下室类型 | Crawl Space |
| 空调 | 中央空调 |
| 外墙 | 乙烯基壁板, 砖 |
| 地基类型 | 混凝土浇筑 |
| 供暖方式 | 天然气 |
| 供暖类型 | 压力热风 |
| 储存空间 | 2 |
| 内部尺寸 | 2500 - 3000 Sqft |
| 类型 | Duplex |
| 设备间 | 市政供水 |
车 位
| 附加车库 | |
| Garage |
土地
| 英亩数 | 无 |
| 围栏类型 | Fenced Yard |
| 污水道 | Sanitary Sewer |
| 土地深度 | 131 Ft ,10 In |
| 土地宽度 | 44 Ft |
| 不规则大小 | 44 X 131.9 Ft |
| 规划描述 | R1b |
房 间
| 楼 层 | 类 型 | 长 度 | 宽 度 | 面 积 |
|---|---|---|---|---|
| 二楼 | 浴室 | 4.69 m | 2.43 m | 4.69 m x 2.43 m |
| 二楼 | 第二卧房 | 4.84 m | 3.04 m | 4.84 m x 3.04 m |
| 二楼 | 第三卧房 | 3.77 m | 3.47 m | 3.77 m x 3.47 m |
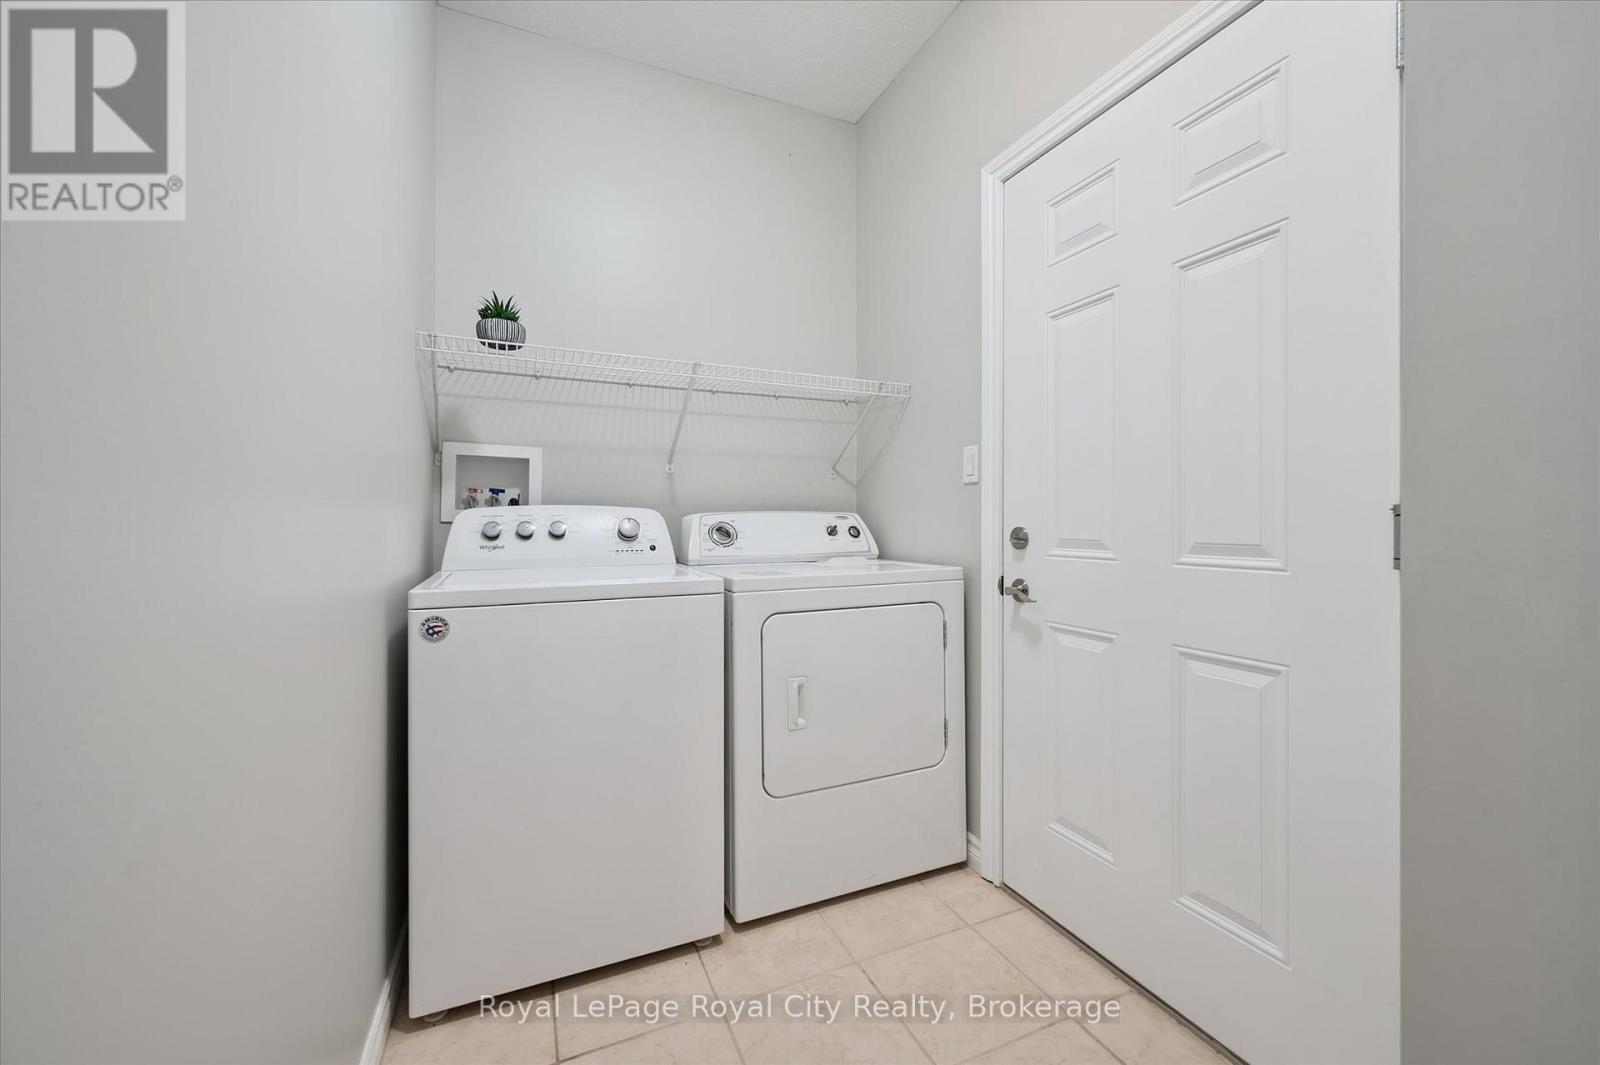
| 二楼 | 洗衣房 | 2.68 m | 1.62 m | 2.68 m x 1.62 m |
| 二楼 | 浴室 | 2.57 m | 2.36 m | 2.57 m x 2.36 m |
| 二楼 | 厨房 | 4.87 m | 3.15 m | 4.87 m x 3.15 m |
| 二楼 | 客厅 | 4.95 m | 4.52 m | 4.95 m x 4.52 m |
| 二楼 | 餐厅 | 4.87 m | 4.52 m | 4.87 m x 4.52 m |
| 二楼 | 主卧 | 4.83 m | 432 m | 4.83 m x 432 m |
| 一楼 | 厨房 | 3.37 m | 1.55 m | 3.37 m x 1.55 m |
| 一楼 | 客厅 | 5.22 m | 2.82 m | 5.22 m x 2.82 m |
| 一楼 | 主卧 | 5.04 m | 4.51 m | 5.04 m x 4.51 m |
| 一楼 | 第二卧房 | 4.54 m | 4.25 m | 4.54 m x 4.25 m |
| 一楼 | 浴室 | 3.22 m | 2.43 m | 3.22 m x 2.43 m |
| 一楼 | 洗衣房 | 3.37 m | 1.55 m | 3.37 m x 1.55 m |
https://www.realtor.ca/real-estate/29875323/470-elora-street-centre-wellington-fergus-fergus

The trademarks REALTOR®, REALTORS®, and the REALTOR® logo are controlled by The Canadian Real Estate Association (CREA) and identify real estate professionals who are members of CREA. The trademarks MLS®, Multiple Listing Service® and the associated logos are owned by The Canadian Real Estate Association (CREA) and identify the quality of services provided by real estate professionals who are members of CREA. The trademark DDF® is owned by The Canadian Real Estate Association (CREA) and identifies CREA's Data Distribution Facility (DDF®)
Muskoka Haliburton Orillia – The Lakelands Association of REALTORS®
Royal LePage Royal City Realty
June 09 2026 03:01:34
