
1308 - 1346 Danforth Road Toronto (Danforth), Ontario M1J 0A9


$459,000管理费,Heat, Water, Common Area Maintenance, Insurance, Parking
$500.35 每月
管理费,Heat, Water, Common Area Maintenance, Insurance, Parking
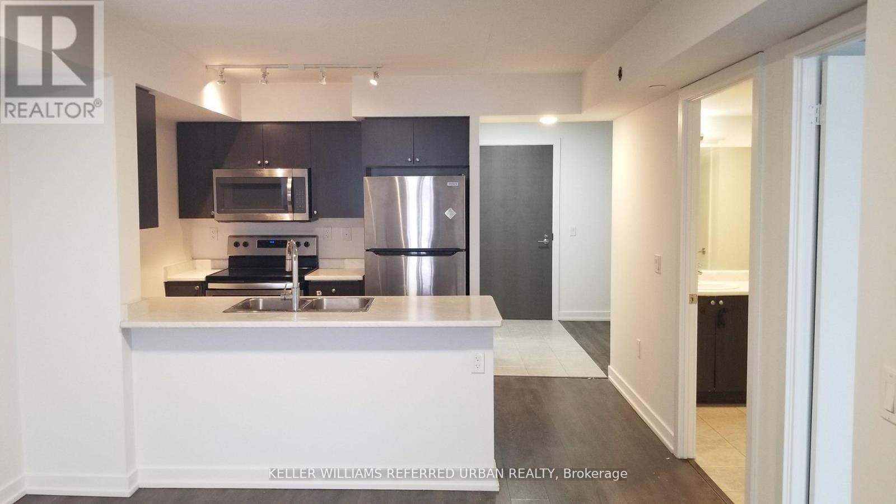
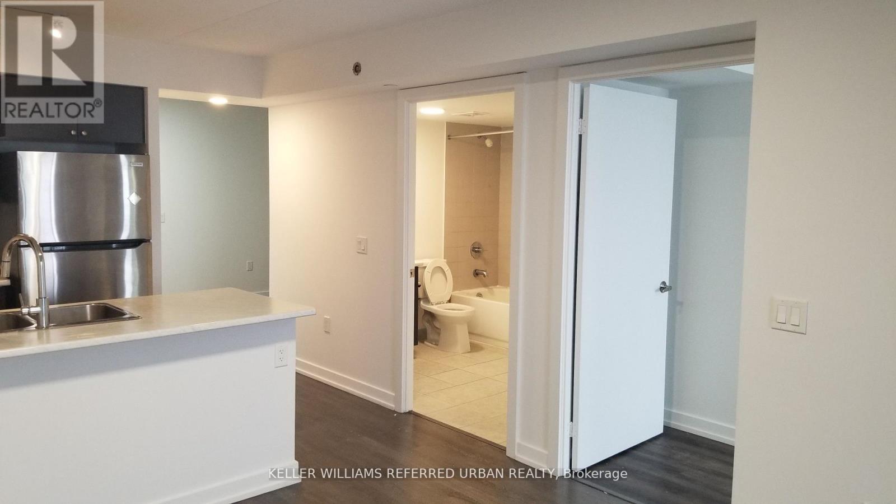
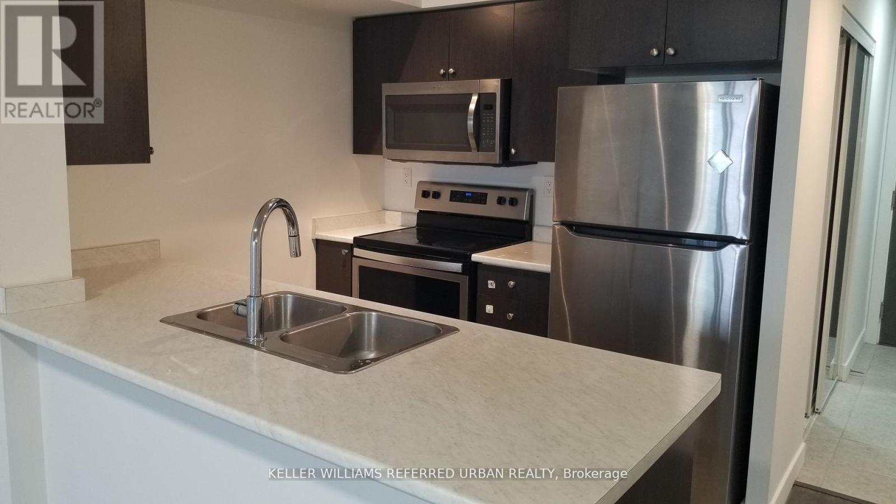
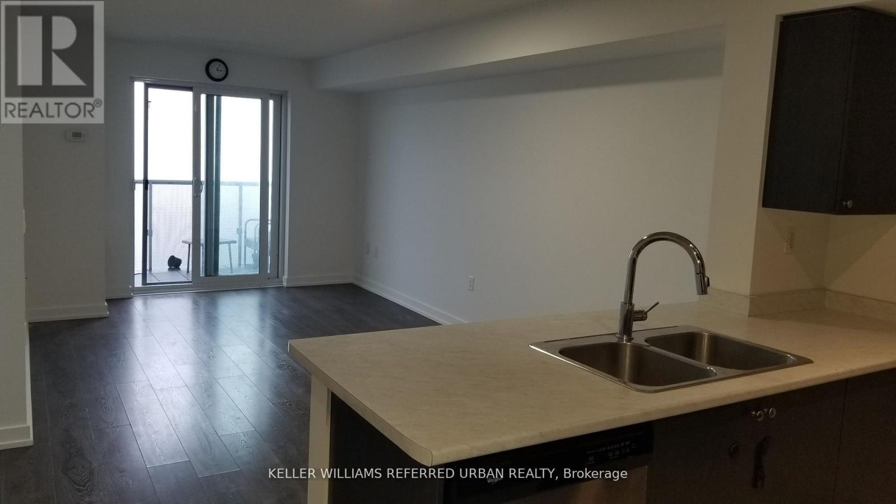
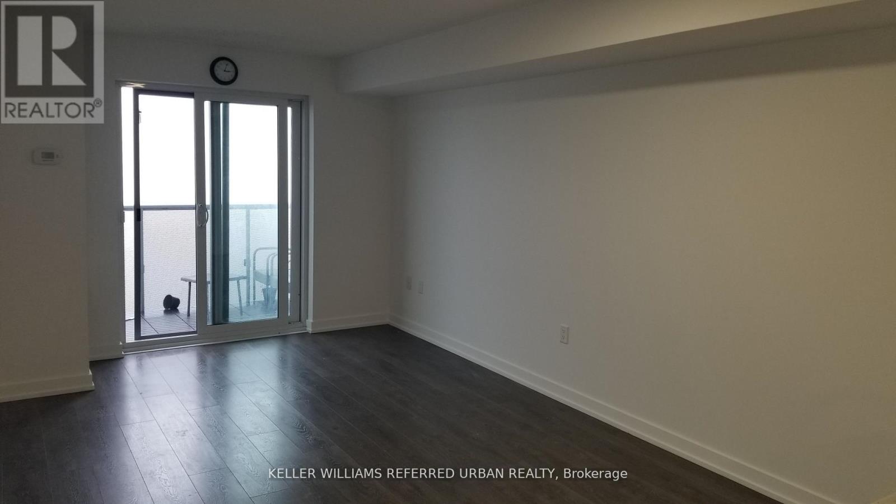
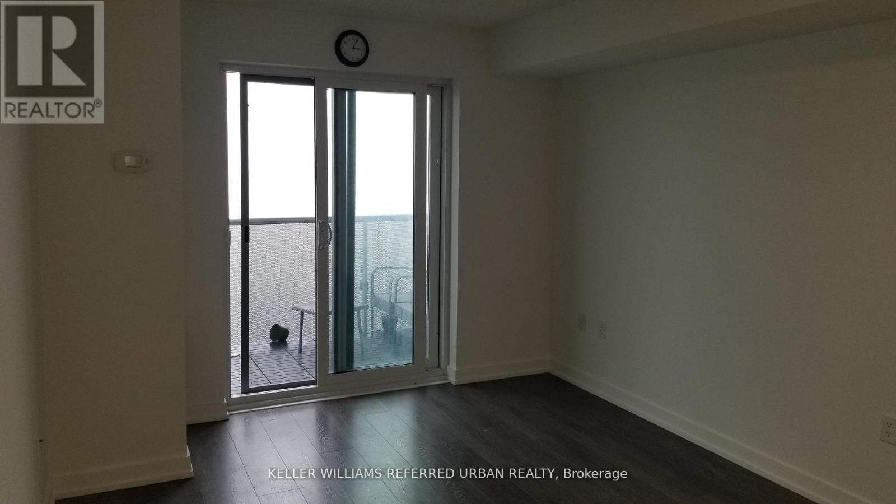
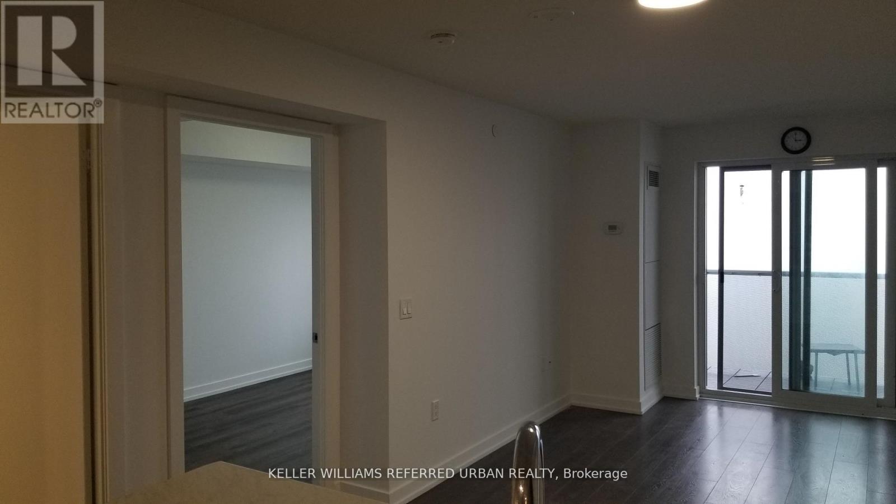
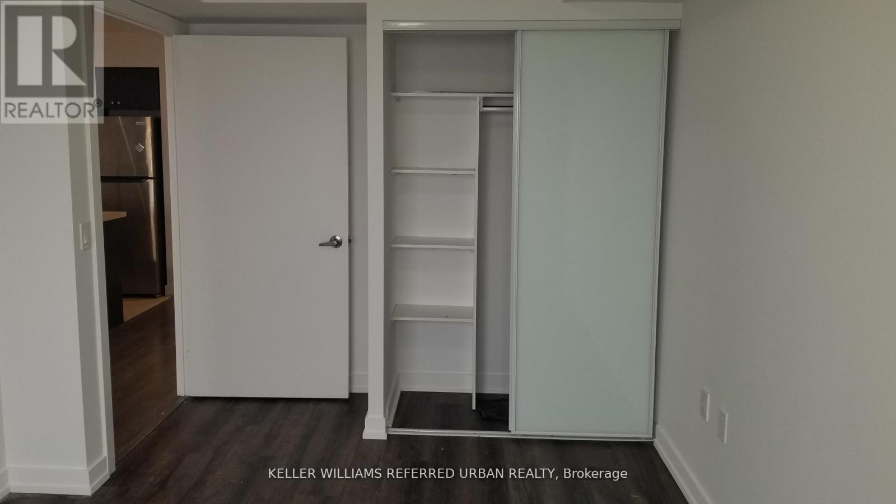
$500.35 每月Welcome to Danforth Village Estates a wonderful place to call home! This bright and inviting suite offers an open-concept living and dining area, filled with natural light from large windows. Spacious 692 Square Foot 1-Bed Plus Den. Unobstructed Southwesterly Views Of Downtown vToronto, Stainless Steel Appliances, Laminate Floors, And Ensuite Laundry. Walking distance toTTC, GO Station, the Eglinton Crosstown, great schools, parks, shops, and restaurants. Amenities include a party room for celebrations and a gym for your active lifestyle. Whether you are looking for your first home or a smart investment, this is a welcoming space where yourfamily can grow and thrive! (id:43681)
房源概要
| MLS® Number | E13418974 |
| 房源类型 | 民宅 |
| 社区名字 | Danforth |
| 附近的便利设施 | 医院, 公园, 公共交通, 学校 |
| 社区特征 | Pets Allowed With Restrictions |
| 特征 | 阳台, 无地毯 |
| 总车位 | 1 |
| View Type | View, City View |
详 情
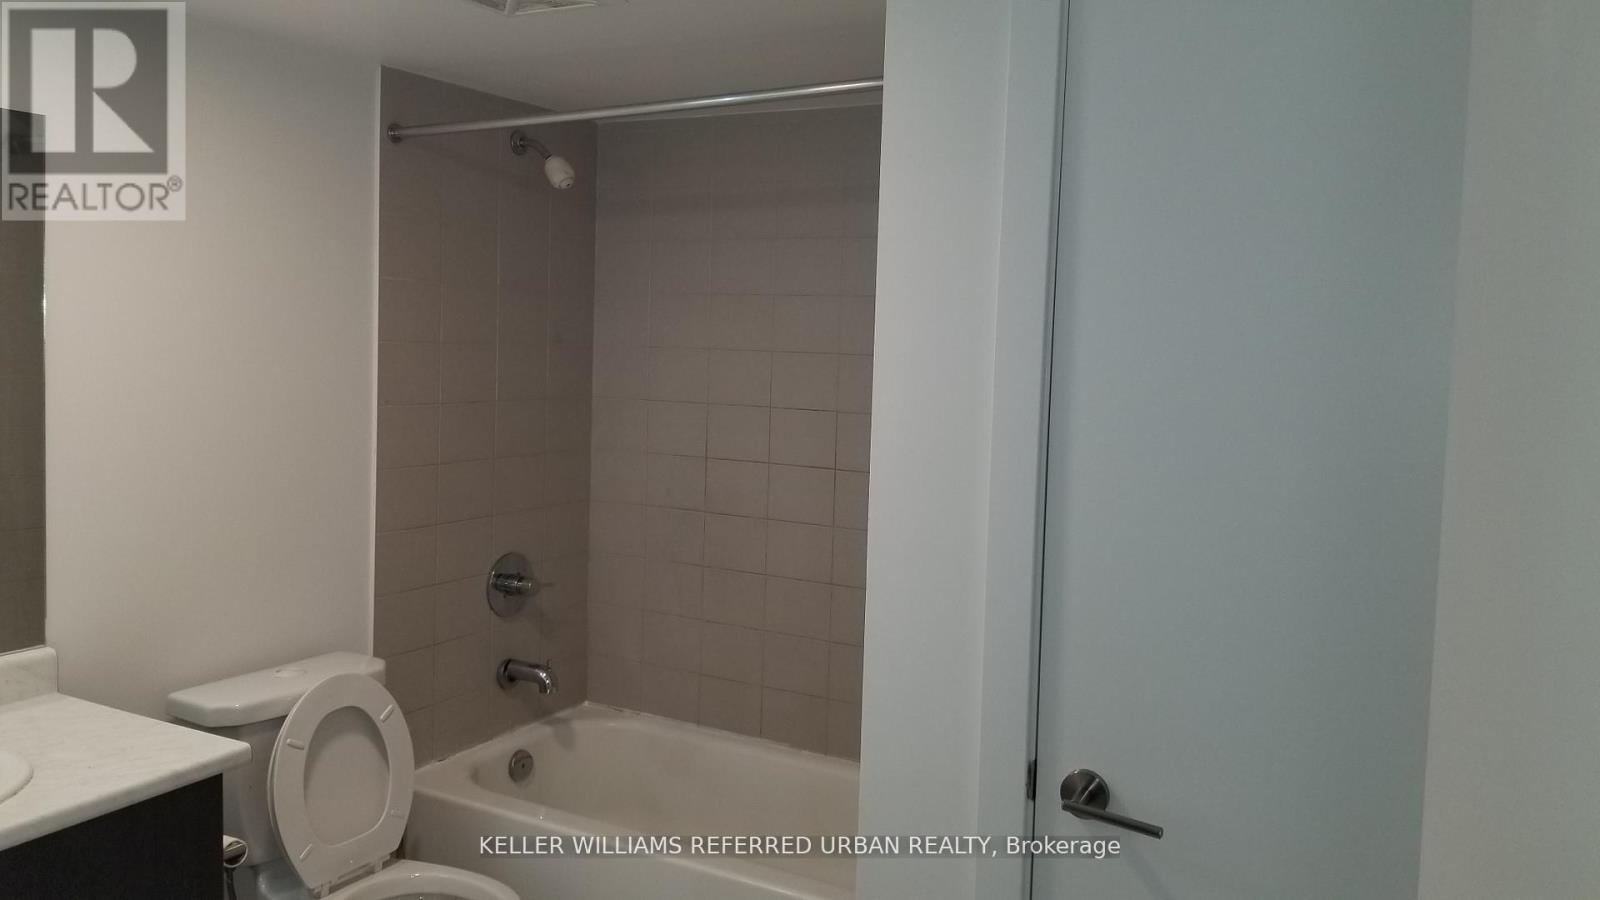
| 浴室 | 1 |
| 地上卧房 | 1 |
| 地下卧室 | 1 |
| 总卧房 | 2 |
| Age | 6 To 10 Years |
| 公寓设施 | 健身房, 宴会厅, Visitor Parking |
| 家电类 | 烤箱 - Built-in, Range, 洗碗机, 烘干机, 微波炉, 炉子, 洗衣机, 冰箱 |
| 地下室类型 | 没有 |
| 空调 | 中央空调 |
| 外墙 | 混凝土 |
| Fire Protection | Security Guard |
| 供暖方式 | 天然气 |
| 供暖类型 | 压力热风 |
| 内部尺寸 | 600 - 699 Sqft |
| 类型 | 公寓 |
车 位
| Garage |
土地
| 英亩数 | 无 |
| 土地便利设施 | 医院, 公园, 公共交通, 学校 |
| 规划描述 | Danforth Rd/ Eglington Ave E |
房 间
| 楼 层 | 类 型 | 长 度 | 宽 度 | 面 积 |
|---|---|---|---|---|
| Flat | 客厅 | 5.05 m | 3.23 m | 5.05 m x 3.23 m |
| Flat | 餐厅 | 5.05 m | 3.23 m | 5.05 m x 3.23 m |
| Flat | 厨房 | 2.29 m | 2.44 m | 2.29 m x 2.44 m |
| Flat | 衣帽间 | 2.74 m | 2.57 m | 2.74 m x 2.57 m |
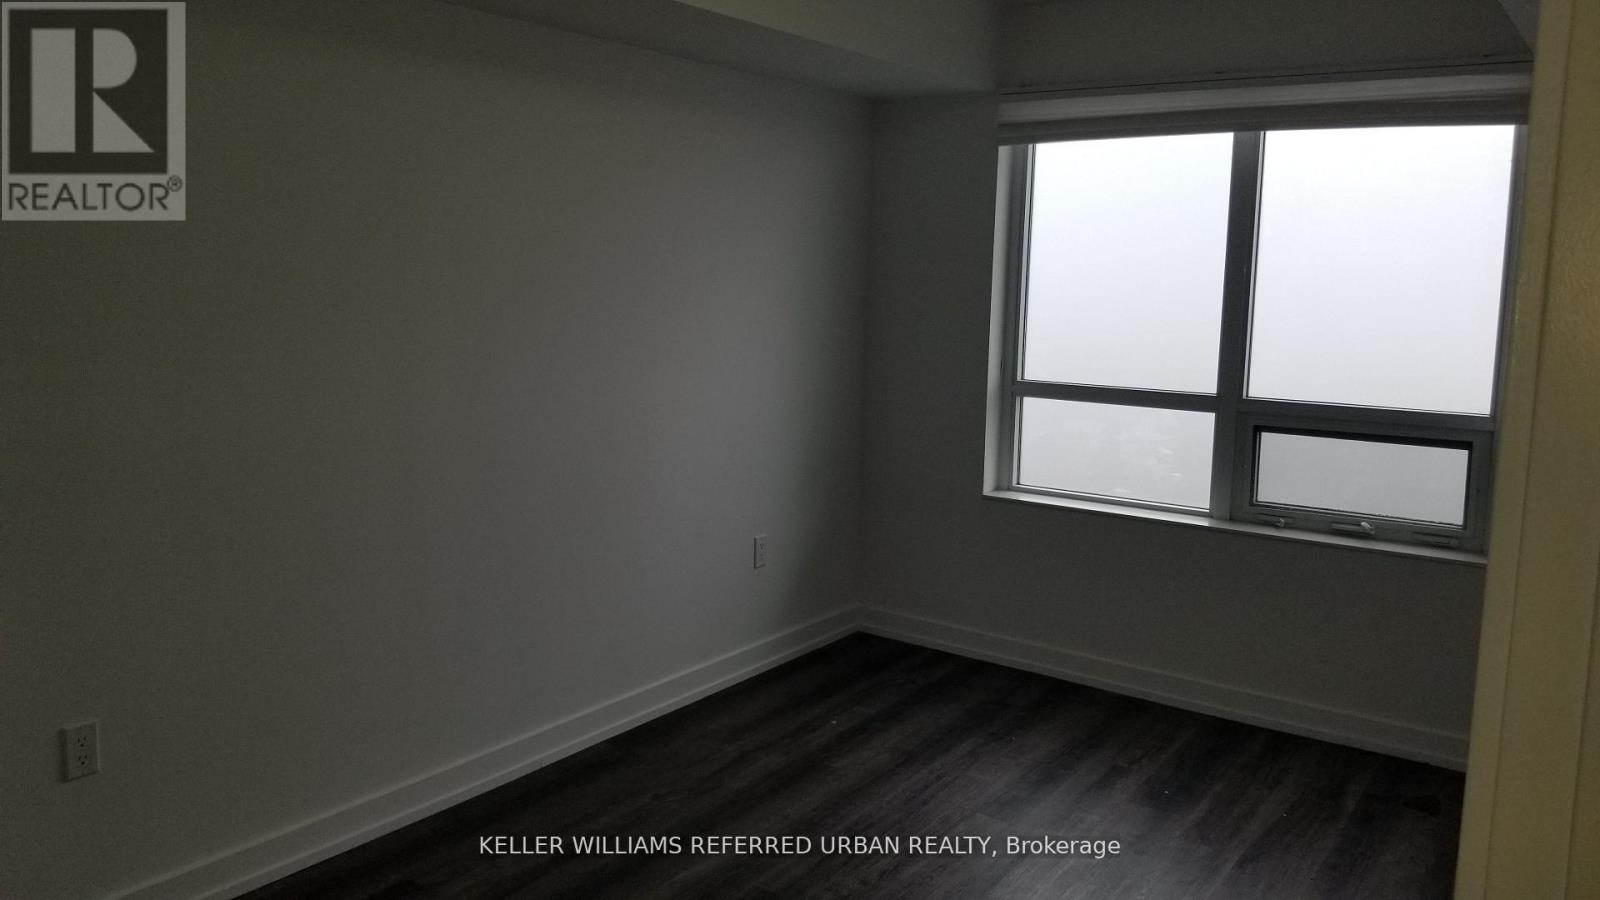
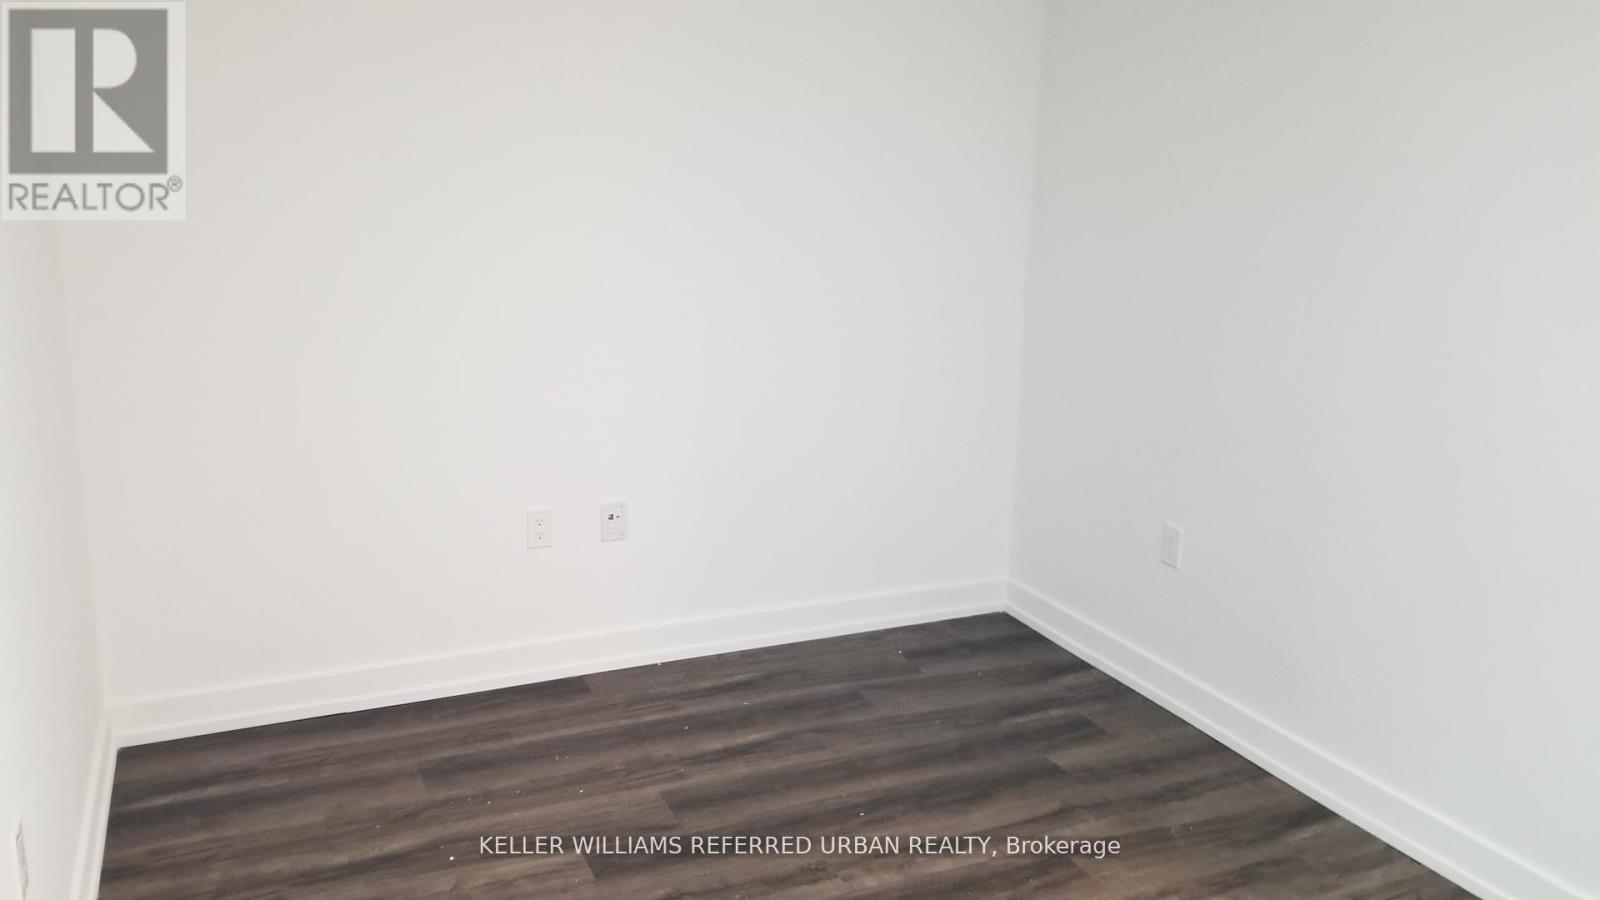
| Flat | 主卧 | 4.11 m | 2.74 m | 4.11 m x 2.74 m |
https://www.realtor.ca/real-estate/29875433/1308-1346-danforth-road-toronto-danforth-danforth

The trademarks REALTOR®, REALTORS®, and the REALTOR® logo are controlled by The Canadian Real Estate Association (CREA) and identify real estate professionals who are members of CREA. The trademarks MLS®, Multiple Listing Service® and the associated logos are owned by The Canadian Real Estate Association (CREA) and identify the quality of services provided by real estate professionals who are members of CREA. The trademark DDF® is owned by The Canadian Real Estate Association (CREA) and identifies CREA's Data Distribution Facility (DDF®)
Toronto Real Estate Board
Keller Williams Referred Urban Realty
June 09 2026 02:42:23
