
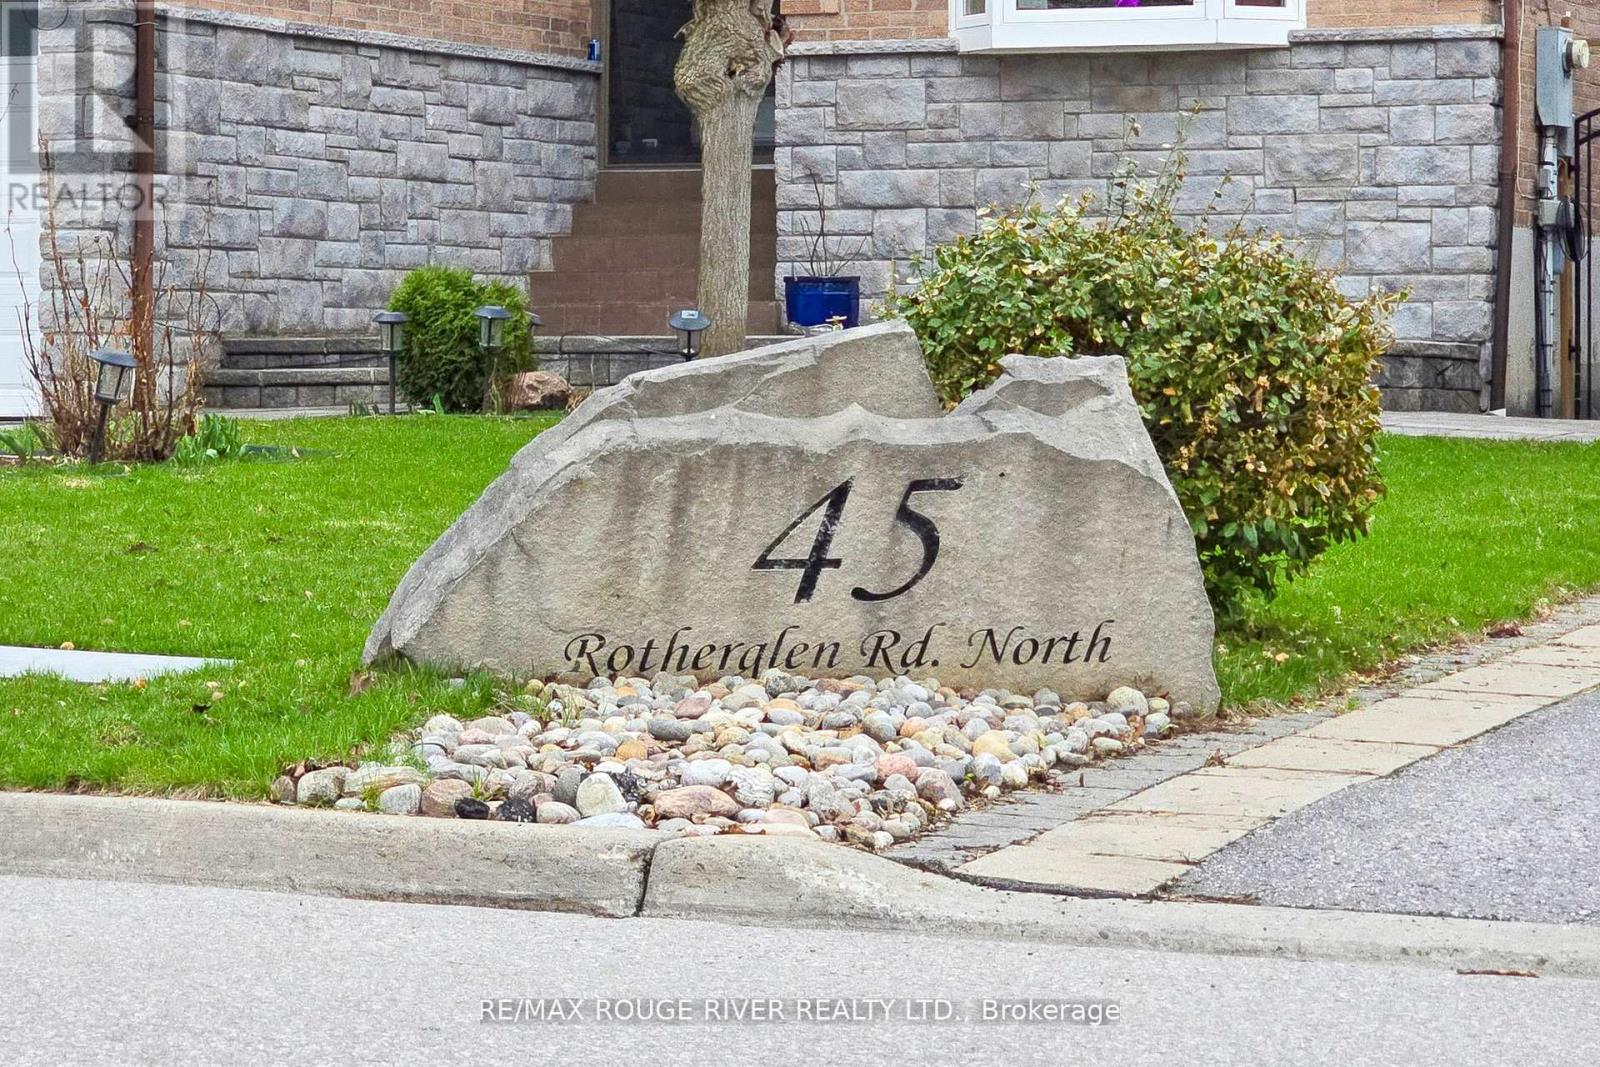
45 Rotherglen Road N Ajax (Central West), Ontario L1T 1S8


$1,244,900
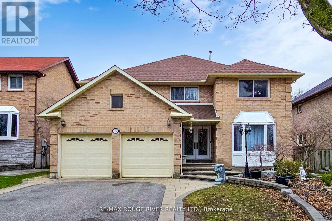
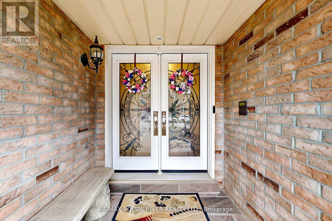
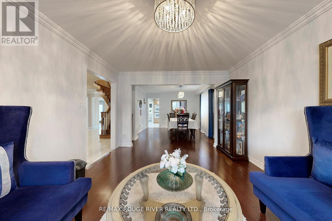
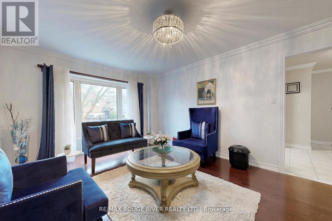
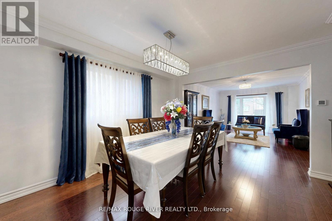
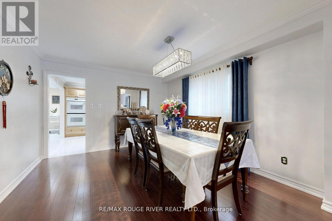
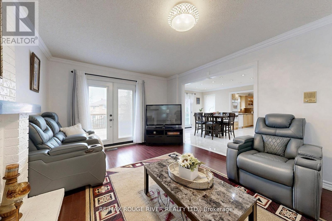
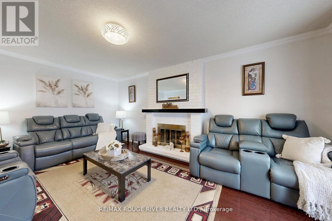
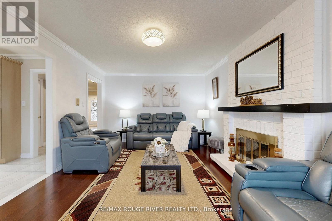
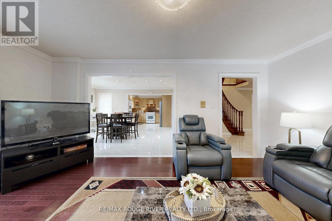
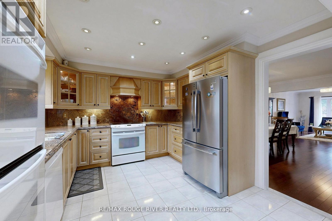
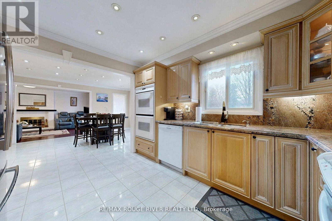
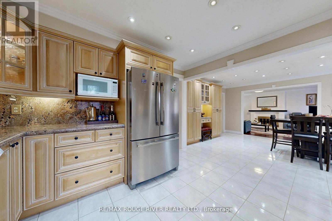
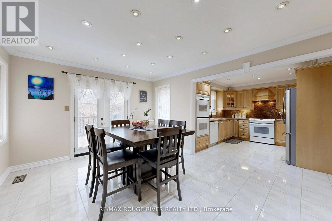
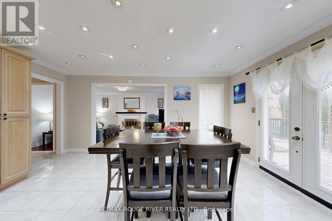
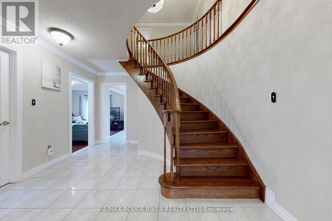
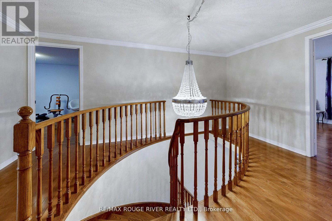
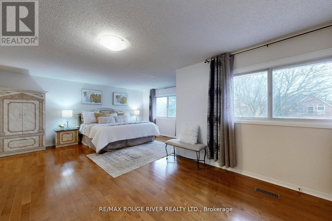
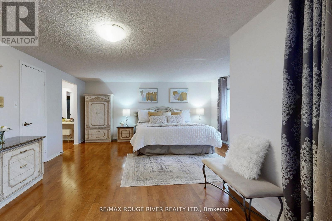
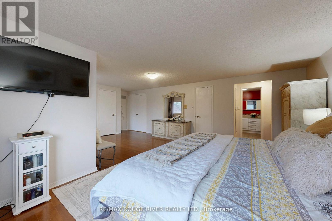
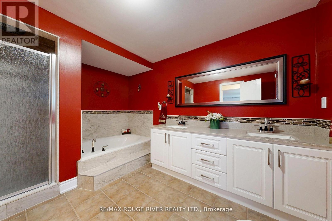
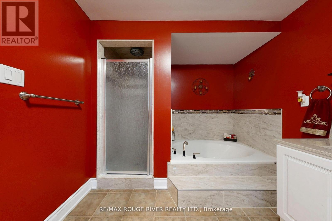
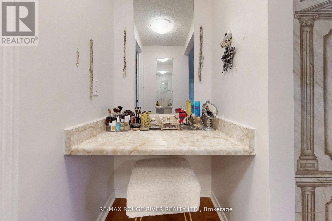
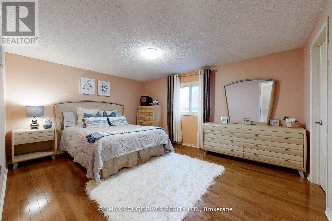
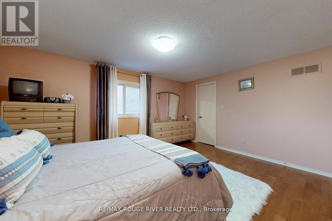
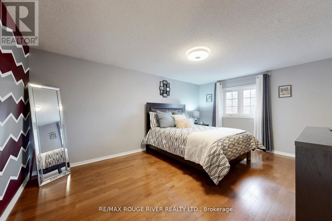
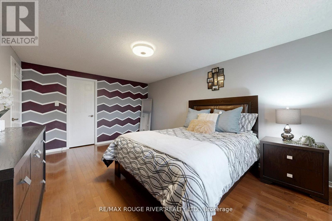
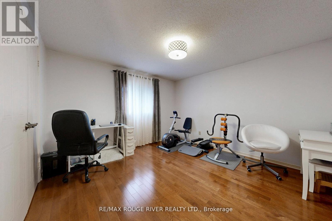
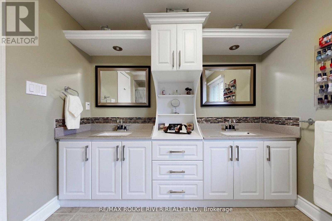
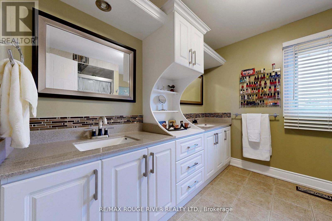
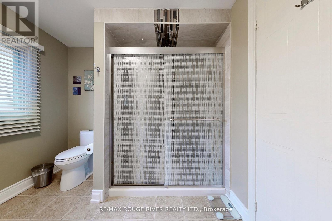
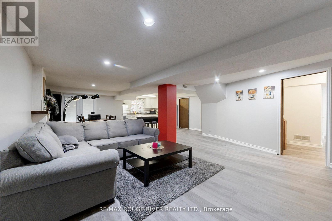
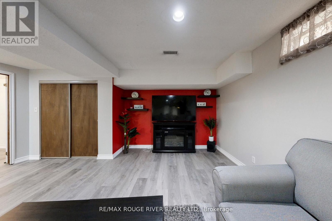
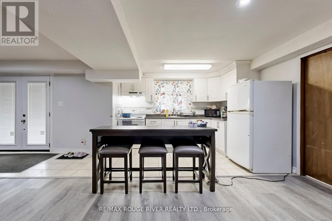
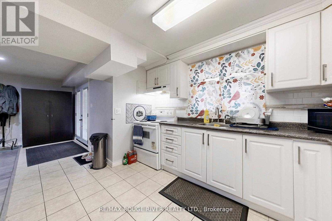
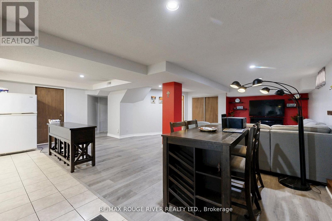
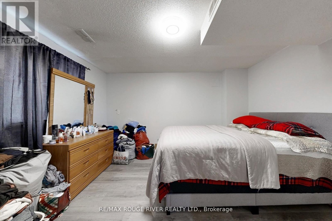
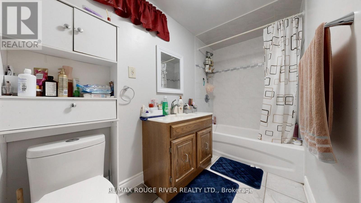
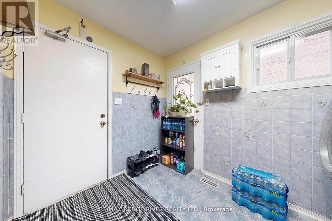
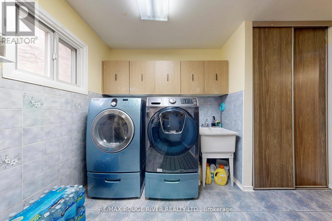
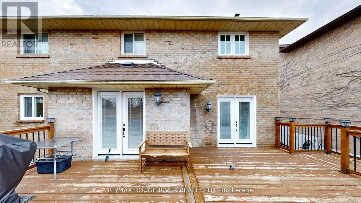
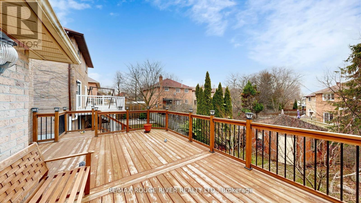
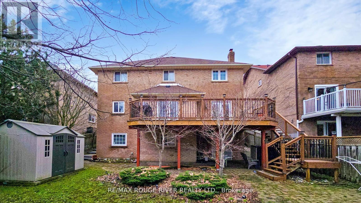
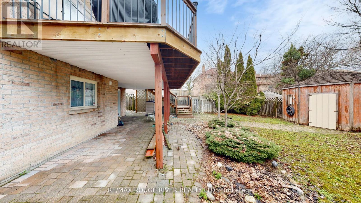
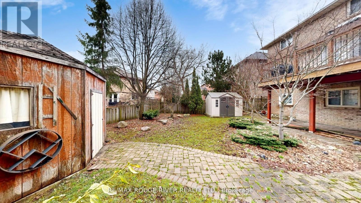
Pride of Ownership!! Welcome to this beautifully maintained 4+2 bedroom detached home in Prestigious Rotherglen Enclave in Ajax. Offering perfect blend of space, comfort and functionality. This inviting property features a bright and spacious main floor with a convenient laundry area and garage access. The Kitchen opens directly unto a massive deck/ideal for entertaining, summer BBQs, or simply enjoying morning coffee. Upstairs you'll find 4 generously sized bedrooms .The primary bedroom is quite roomy and features 3 closets ,large ensuite with soaker tub. Home boasts a double car garage with ample parking. Adding even more value is the fully finished walkout basement unit complete with its own fireplace, offering a cozy & quiet living space. Whether used for extended family, guest or rental income potential, this lower level is both versatile and inviting. Located close to schools, shopping, parks and transit this home is a fantastic opportunity for families. No sidewalk. (id:43681)
房源概要
| MLS® Number | E13419232 |
| 房源类型 | 民宅 |
| 社区名字 | Central West |
| 附近的便利设施 | 医院, 礼拜场所, 学校 |
| 特征 | Level |
| 总车位 | 6 |
| 结构 | Deck, Porch |
详 情
| 浴室 | 4 |
| 地上卧房 | 4 |
| 地下卧室 | 2 |
| 总卧房 | 6 |
| Age | 31 To 50 Years |
| 家电类 | Garage Door Opener Remote(s), Water Meter, 洗碗机, 烘干机, Garage Door Opener, Water Heater, 烤箱, Two 炉子s, 洗衣机, 窗帘, Two 冰箱s |
| 地下室功能 | Apartment In Basement, Walk Out, Separate Entrance |
| 地下室类型 | N/a, N/a, N/a |
| 施工种类 | 独立屋 |
| 空调 | 中央空调 |
| 外墙 | 砖 |
| Flooring Type | Hardwood, Laminate, Ceramic |
| 地基类型 | 混凝土 |
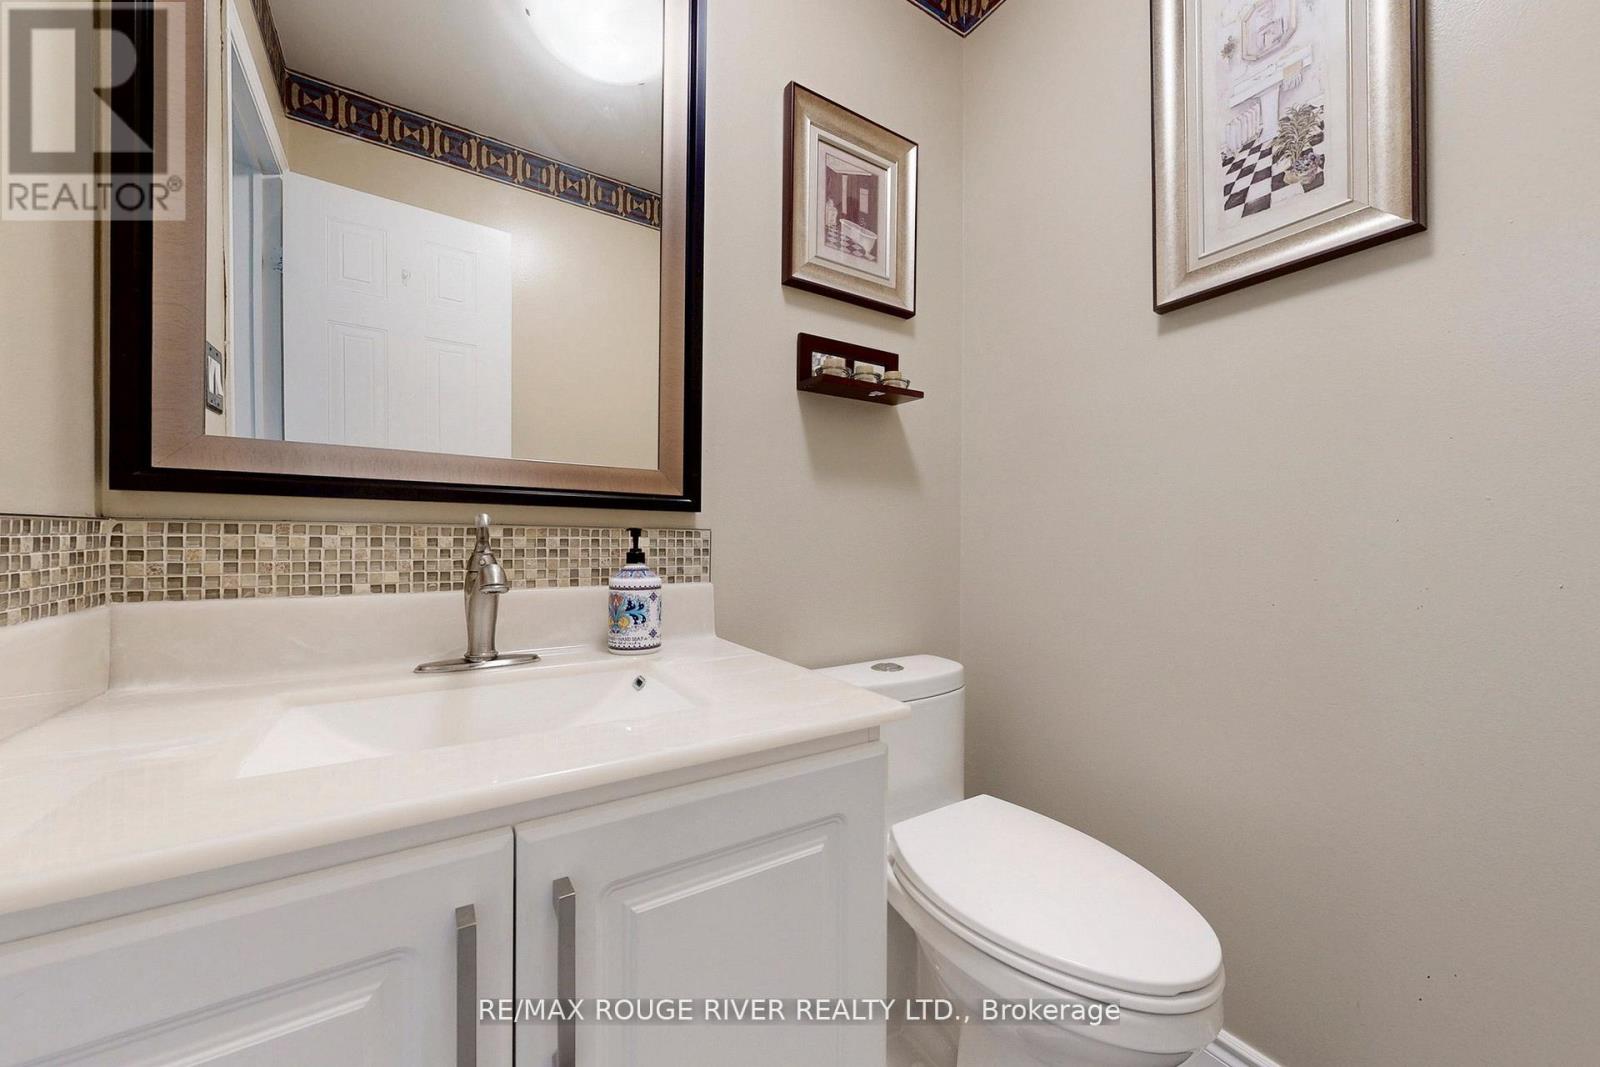
| 客人卫生间(不包含洗浴) | 1 |
| 供暖方式 | 天然气 |
| 供暖类型 | 压力热风 |
| 储存空间 | 2 |
| 内部尺寸 | 2500 - 3000 Sqft |
| 类型 | 独立屋 |
| 设备间 | 市政供水 |
车 位
| 附加车库 | |
| Garage |
土地
| 英亩数 | 无 |
| 围栏类型 | Fenced Yard |
| 土地便利设施 | 医院, 宗教场所, 学校 |
| Landscape Features | Landscaped |
| 污水道 | Sanitary Sewer |
| 土地深度 | 105 Ft ,3 In |
| 土地宽度 | 49 Ft ,10 In |
| 不规则大小 | 49.9 X 105.3 Ft |
| 规划描述 | Res |
房 间
| 楼 层 | 类 型 | 长 度 | 宽 度 | 面 积 |
|---|---|---|---|---|
| 二楼 | 主卧 | 6.62 m | 5.03 m | 6.62 m x 5.03 m |
| 二楼 | 第二卧房 | 4.94 m | 3.59 m | 4.94 m x 3.59 m |
| 二楼 | 第三卧房 | 4.6 m | 3.57 m | 4.6 m x 3.57 m |
| 二楼 | Bedroom 4 | 3.73 m | 3.6 m | 3.73 m x 3.6 m |
| 地下室 | 卧室 | 3.86 m | 2.3 m | 3.86 m x 2.3 m |
| 地下室 | 第二卧房 | 4.12 m | 3.47 m | 4.12 m x 3.47 m |
| 地下室 | 客厅 | 7.74 m | 7.25 m | 7.74 m x 7.25 m |
| 一楼 | 客厅 | 4.97 m | 3.61 m | 4.97 m x 3.61 m |
| 一楼 | 餐厅 | 4.02 m | 3.39 m | 4.02 m x 3.39 m |
| 一楼 | 厨房 | 3.16 m | 2.66 m | 3.16 m x 2.66 m |
| 一楼 | Eating Area | 4.98 m | 3.51 m | 4.98 m x 3.51 m |
| 一楼 | 家庭房 | 4.76 m | 3.58 m | 4.76 m x 3.58 m |
设备间
| 有线电视 | 已安装 |
| 配电箱 | 已安装 |
| 污水道 | 已安装 |
https://www.realtor.ca/real-estate/29875441/45-rotherglen-road-n-ajax-central-west-central-west

The trademarks REALTOR®, REALTORS®, and the REALTOR® logo are controlled by The Canadian Real Estate Association (CREA) and identify real estate professionals who are members of CREA. The trademarks MLS®, Multiple Listing Service® and the associated logos are owned by The Canadian Real Estate Association (CREA) and identify the quality of services provided by real estate professionals who are members of CREA. The trademark DDF® is owned by The Canadian Real Estate Association (CREA) and identifies CREA's Data Distribution Facility (DDF®)
Toronto Real Estate Board
RE/MAX Rouge River Realty Ltd.
June 28 2026 12:03:22
