
403 - 3005 Pine Glen Road Oakville (Wm Westmount), Ontario L6M 5P5


$499,900管理费,Common Area Maintenance, Parking
$622.50 每月
管理费,Common Area Maintenance, Parking
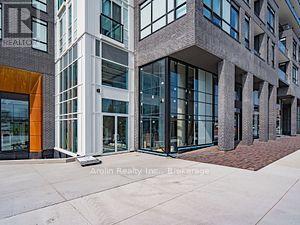
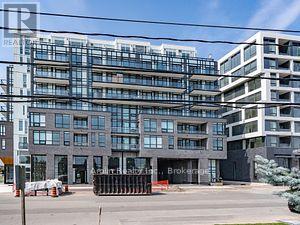
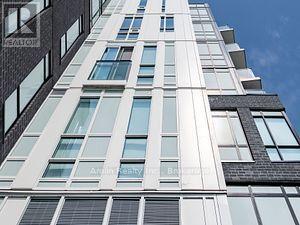
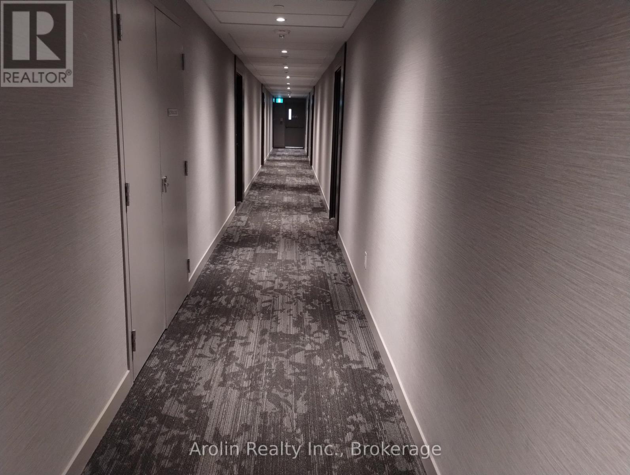
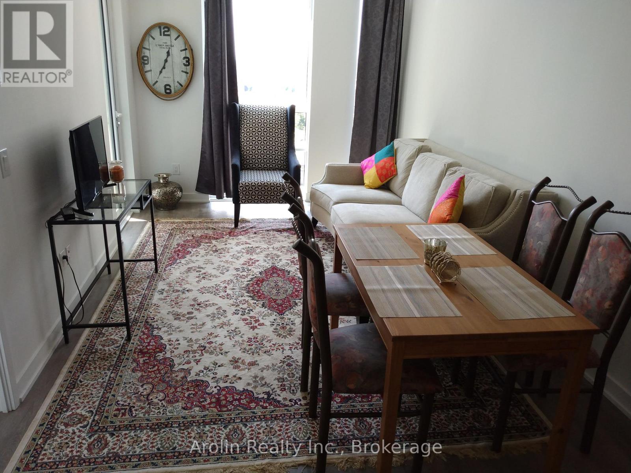
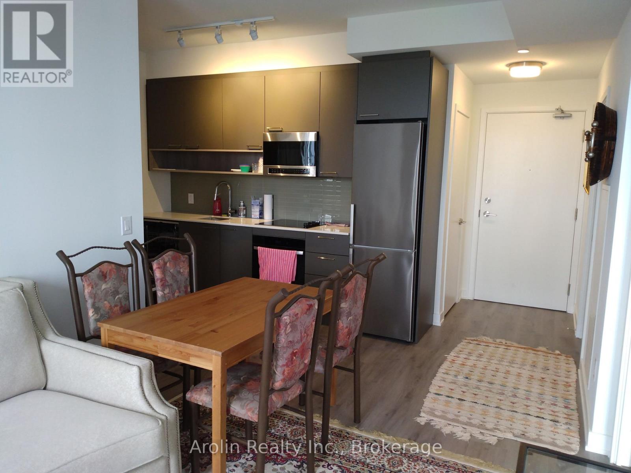
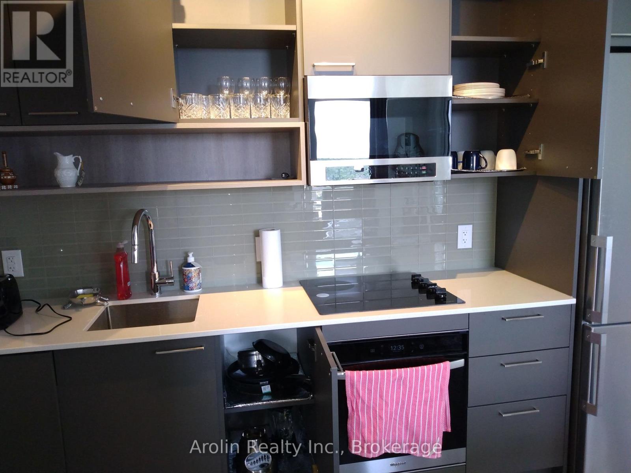
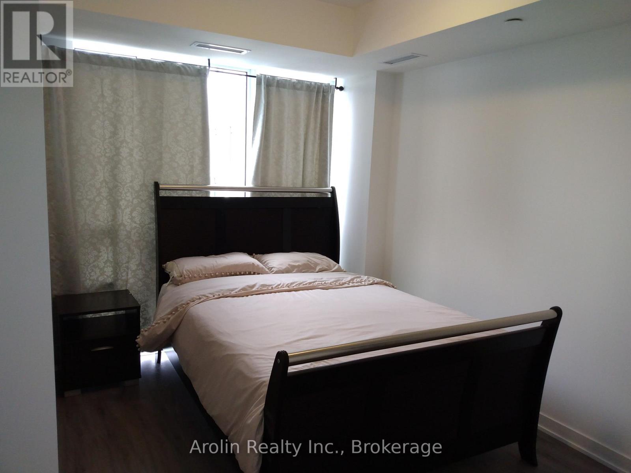
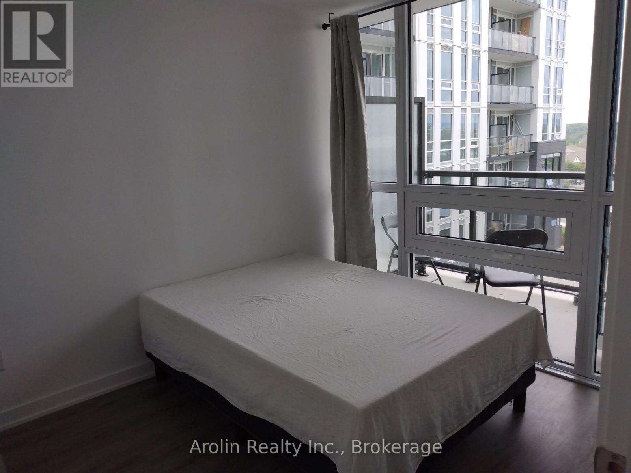
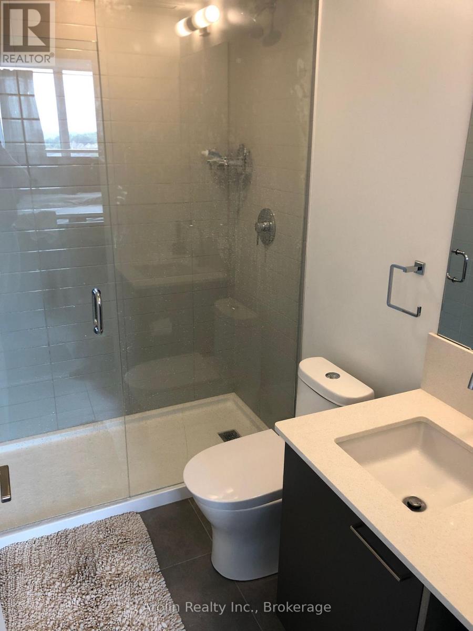
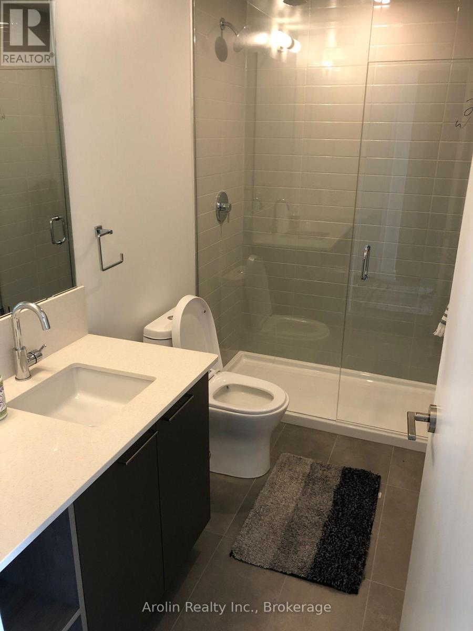
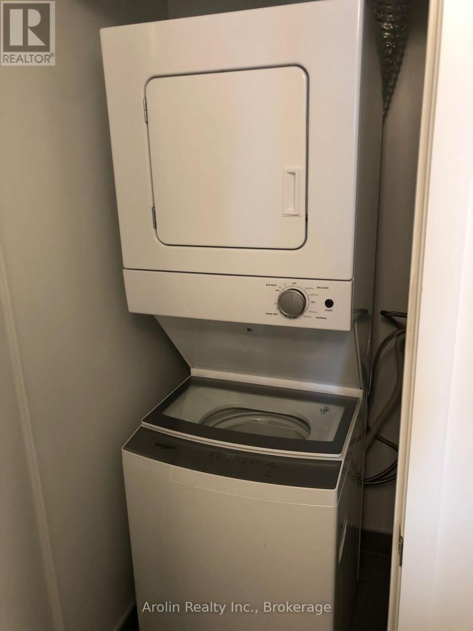
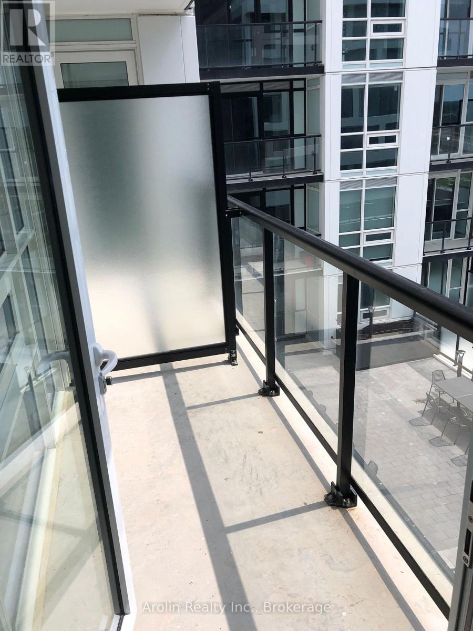
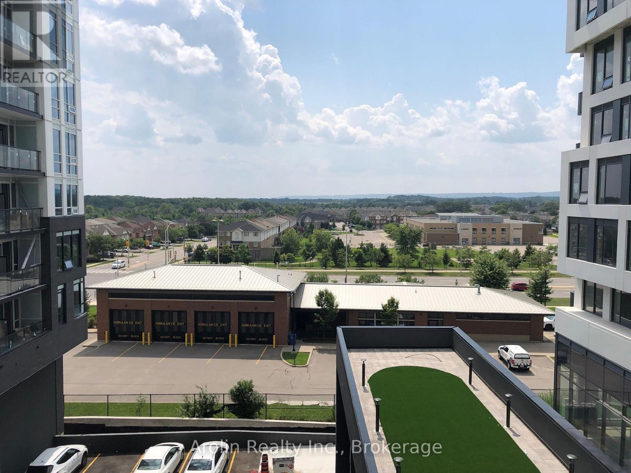
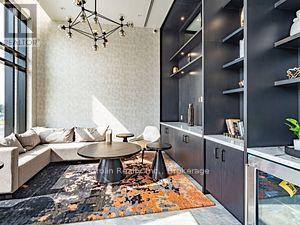
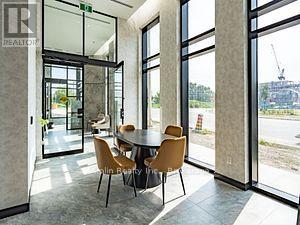
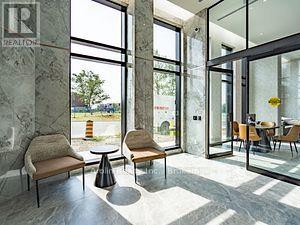
$622.50 每月Experience modern condo living in one of Oakville's most desirable communities. This bright and beautifully designed 2-bedroom, 2-bathroom suite offers approximately 720 sq. ft. of thoughtfully planned living space, featuring an open-concept layout, soaring 9-foot ceilings, stylish laminate flooring, and large windows that fill the home with natural light. Enjoy a contemporary kitchen with quartz countertops and stainless steel appliances, seamlessly flowing into the spacious living and dining area-perfect for everyday living and entertaining. The private balcony provides the ideal spot to relax and unwind. .Perfect for first-time buyers, downsizers, or investors seeking a modern lifestyle in a thriving Oakville neighborhood. (id:43681)
房源概要
| MLS® Number | W13418530 |
| 房源类型 | 民宅 |
| 社区名字 | 1019 - WM Westmount |
| 社区特征 | Pets Allowed With Restrictions |
| 特征 | 阳台, 无地毯, In Suite Laundry |
| 总车位 | 1 |
详 情
| 浴室 | 2 |
| 地上卧房 | 2 |
| 总卧房 | 2 |
| Age | 0 To 5 Years |
| 公寓设施 | Security/concierge, 健身房, 宴会厅, Visitor Parking, Storage - Locker |
| 地下室类型 | 没有 |
| 空调 | 中央空调 |
| 外墙 | 混凝土 |
| Flooring Type | Laminate |
| 供暖方式 | 天然气 |
| 供暖类型 | 压力热风 |
| 内部尺寸 | 700 - 799 Sqft |
| 类型 | 公寓 |
车 位
| 地下 | |
| 没有车库 |
土地
| 英亩数 | 无 |
房 间
| 楼 层 | 类 型 | 长 度 | 宽 度 | 面 积 |
|---|---|---|---|---|
| 一楼 | 客厅 | 3.9898 m | 2.92 m | 3.9898 m x 2.92 m |
| 一楼 | 餐厅 | 3.9898 m | 2.92 m | 3.9898 m x 2.92 m |
| 一楼 | 厨房 | 1.9995 m | 4.7183 m | 1.9995 m x 4.7183 m |
| 一楼 | 主卧 | 3.9898 m | 9.91 m | 3.9898 m x 9.91 m |
| 一楼 | 第二卧房 | 3.9898 m | 2.4689 m | 3.9898 m x 2.4689 m |

The trademarks REALTOR®, REALTORS®, and the REALTOR® logo are controlled by The Canadian Real Estate Association (CREA) and identify real estate professionals who are members of CREA. The trademarks MLS®, Multiple Listing Service® and the associated logos are owned by The Canadian Real Estate Association (CREA) and identify the quality of services provided by real estate professionals who are members of CREA. The trademark DDF® is owned by The Canadian Real Estate Association (CREA) and identifies CREA's Data Distribution Facility (DDF®)
Oakville, Milton & District Real Estate Board
Arolin Realty Inc.
June 09 2026 01:25:59
