
728 Galway Road Trent Lakes, Ontario K0M 2A0


$1,019,000
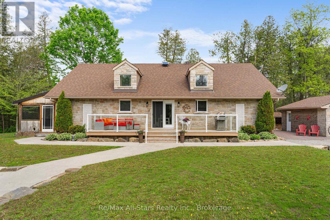
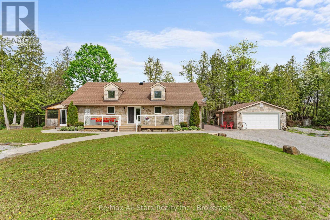
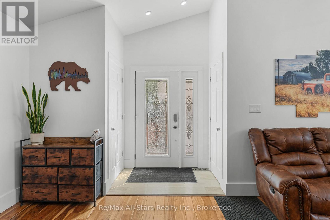
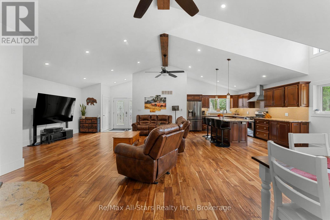
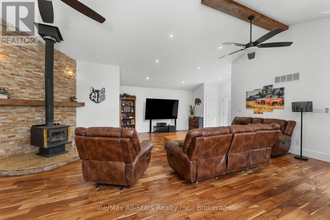
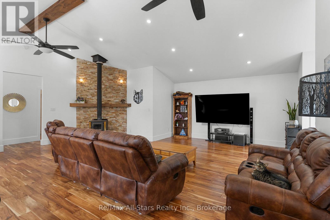
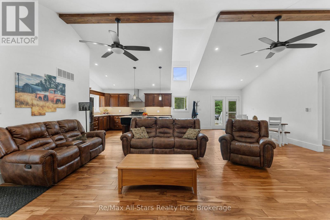
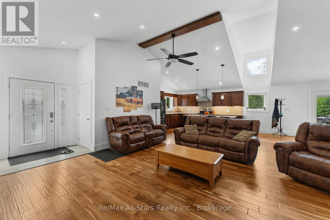
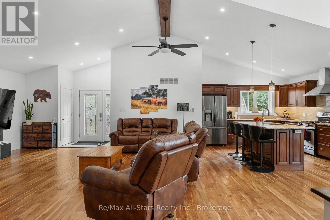
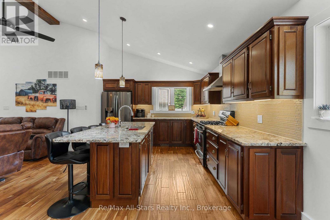
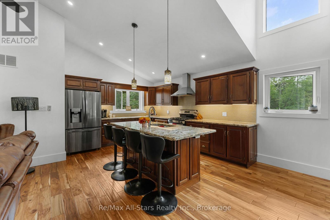
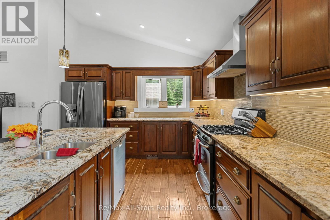
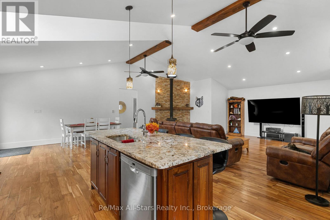
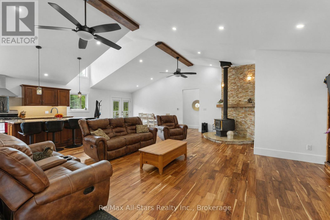
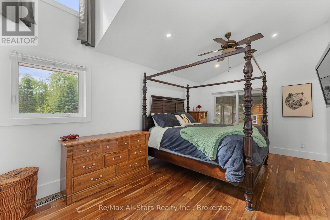
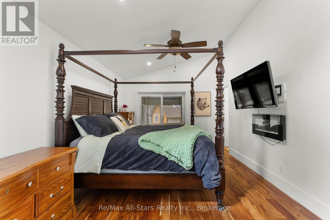
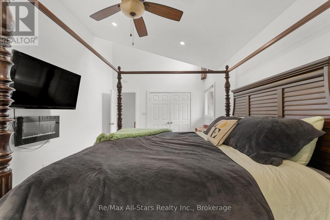
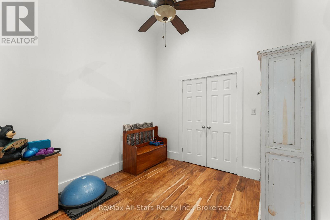
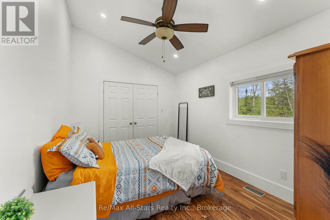
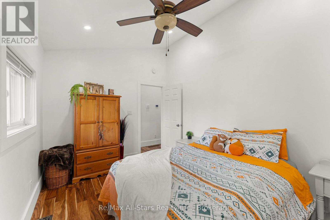
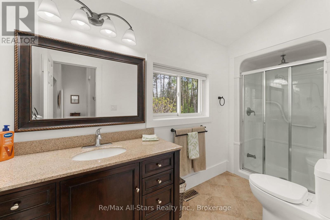
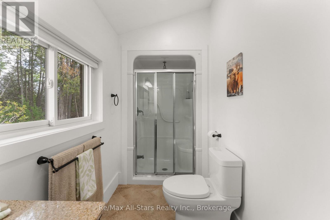
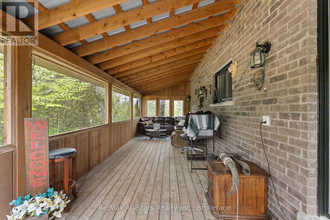
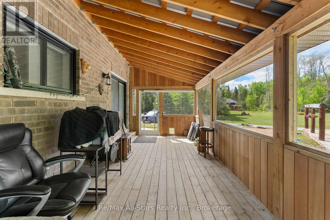
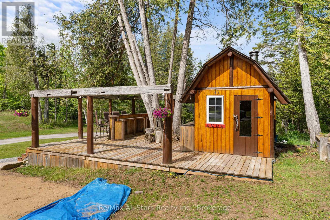
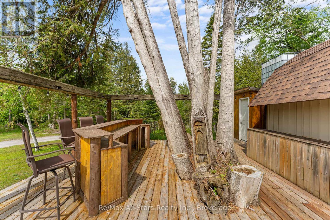
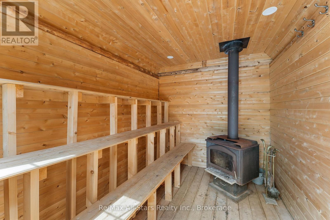
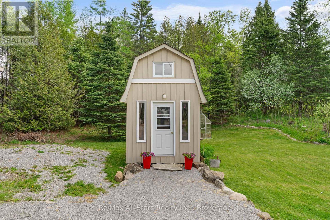
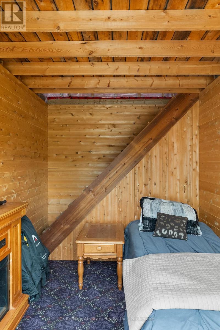
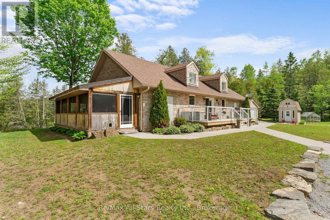
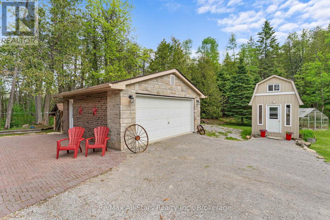
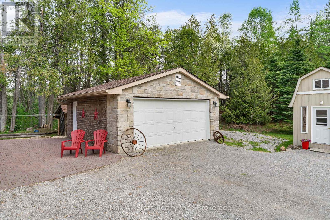
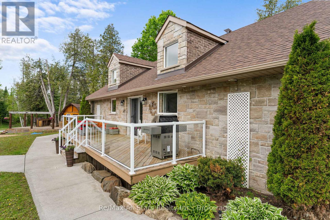
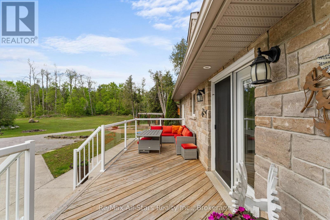
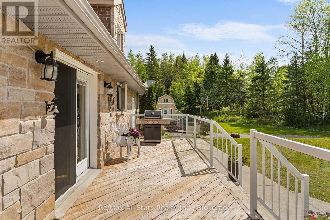
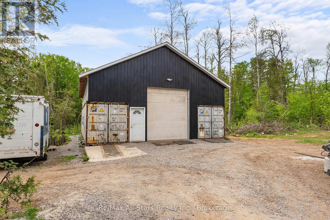
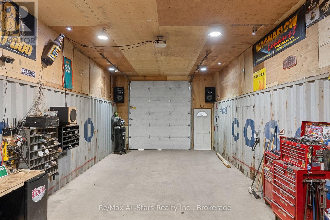
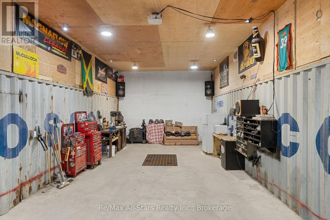
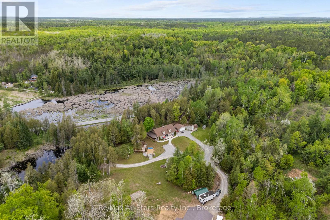
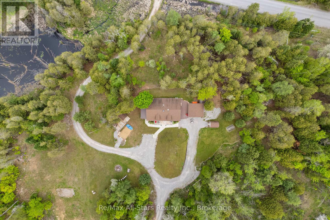
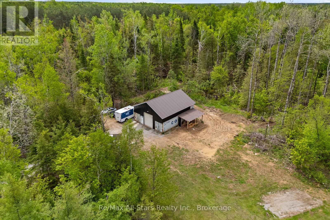
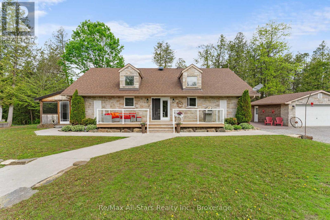
Welcome to your private 50-acre retreat where nature, privacy, and refined country living come together. This beautifully designed bungalow features an open-concept layout with a chef-inspired kitchen, sun-filled livng spaces, skylights, and a cozy wood-burning fireplace-all framed by breathtaking views in every direction. Enjoy summer days at the custom tiki bar, unwind in the sauna, and take in the beautifully designed outdoor space perfect for hosting or quiet evenings at home. At the rear of the property, a large shop offers incredible potential for car enthusiasts, hobbyists or those needing ample workspace and storage. Explore scenic trails, enjoy year-round outdoor recreation or unwind in complete tranquility. A charming bunkie with loft offers the perfect space for guests or a creative escape, while the spacious garage provides ample room for vehicles and toys. Located just 25 minutes to Bobcaygeon, Minden, and Fenelon Falls this exceptional property delivers a rare opportunity to own a true country sanctuary. (id:43681)
房源概要
| MLS® Number | X13418840 |
| 房源类型 | 民宅 |
| 社区名字 | Trent Lakes |
| 特征 | Flat Site |
| 总车位 | 44 |
| 泳池类型 | Above Ground Pool |
| 结构 | Deck, Porch |
详 情
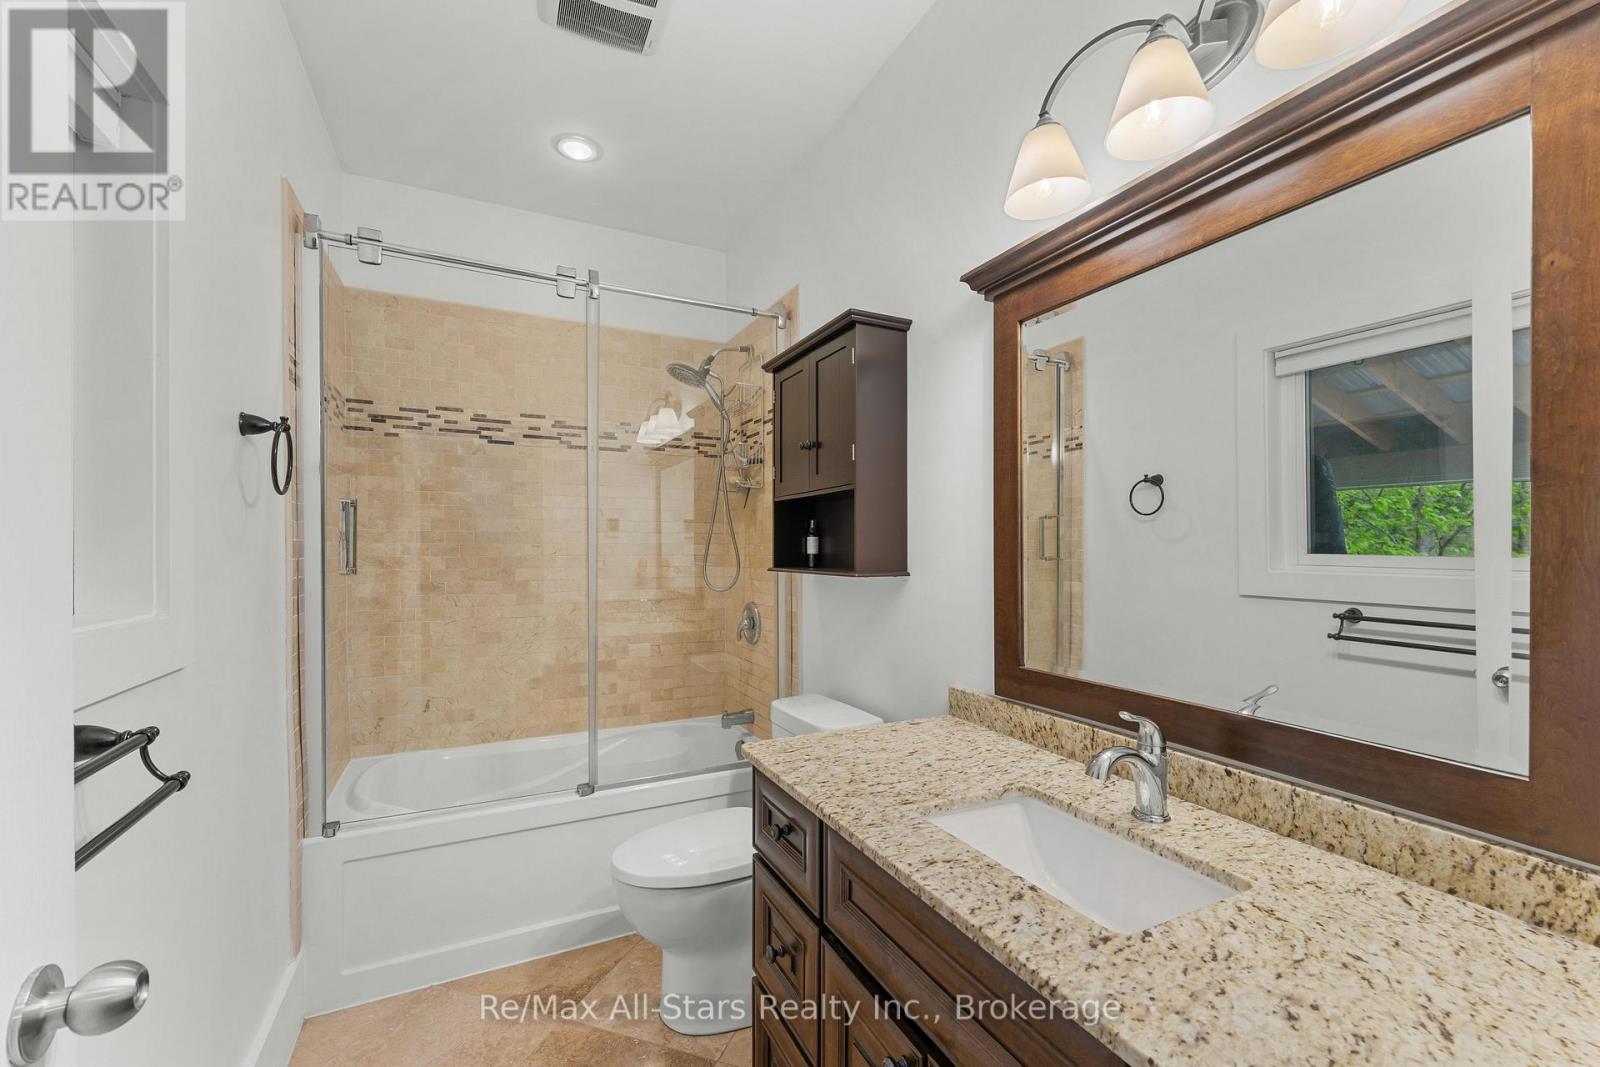
| 浴室 | 2 |
| 地上卧房 | 3 |
| 总卧房 | 3 |
| 公寓设施 | Fireplace(s) |
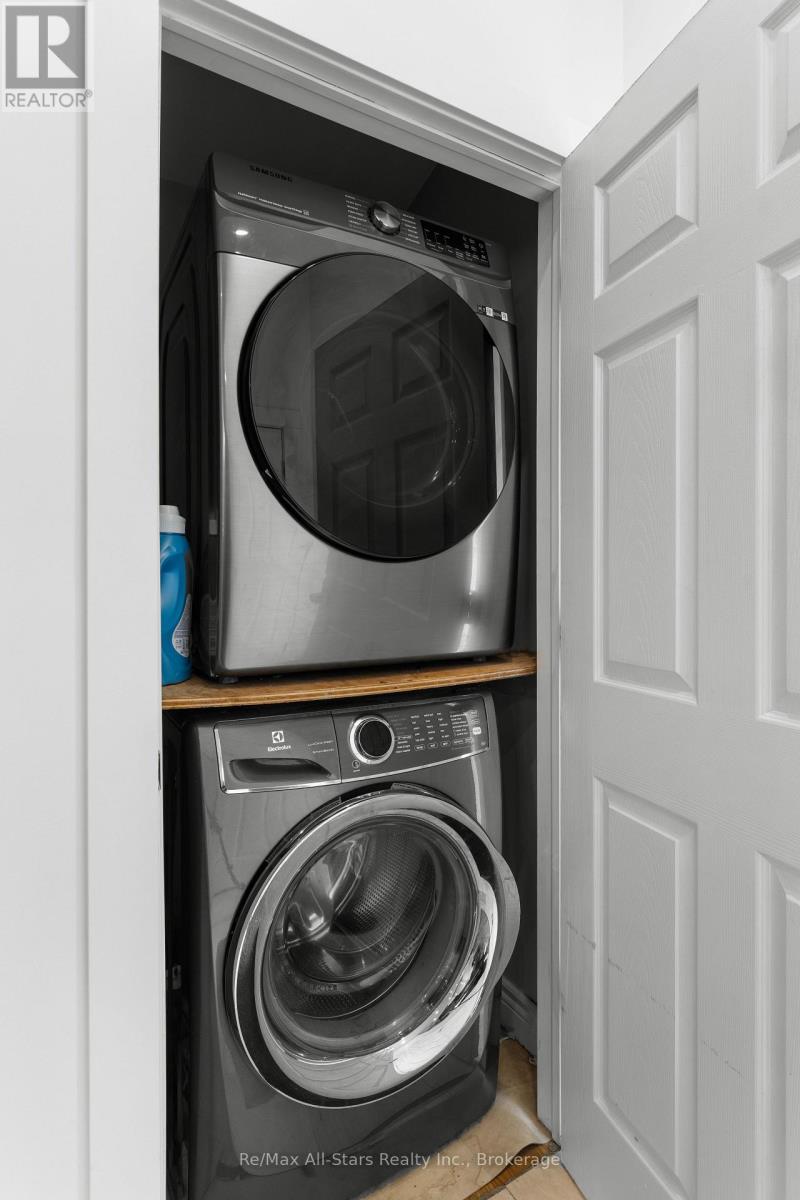
| 家电类 | Hot Tub, Water Heater, 洗碗机, 炉子, 洗衣机, 冰箱 |
| 建筑风格 | 平房 |
| 地下室类型 | Crawl Space |
| 施工种类 | 独立屋 |
| 空调 | 中央空调 |
| 外墙 | 砖, 木头 |
| 壁炉 | 有 |
| Fireplace Total | 1 |
| Flooring Type | Hardwood |
| 地基类型 | 水泥 |
| 供暖方式 | Propane |
| 供暖类型 | 压力热风 |
| 储存空间 | 1 |
| 内部尺寸 | 700 - 1100 Sqft |
| 类型 | 独立屋 |
车 位
| Detached Garage | |
| Garage |
土地
| 英亩数 | 无 |
| Landscape Features | Landscaped |
| 污水道 | Septic System |
| 不规则大小 | 669.4 X 3308.5 Acre |
| 规划描述 | Ru |
房 间
| 楼 层 | 类 型 | 长 度 | 宽 度 | 面 积 |
|---|---|---|---|---|
| 一楼 | 厨房 | 14.1 m | 3.6 m | 14.1 m x 3.6 m |
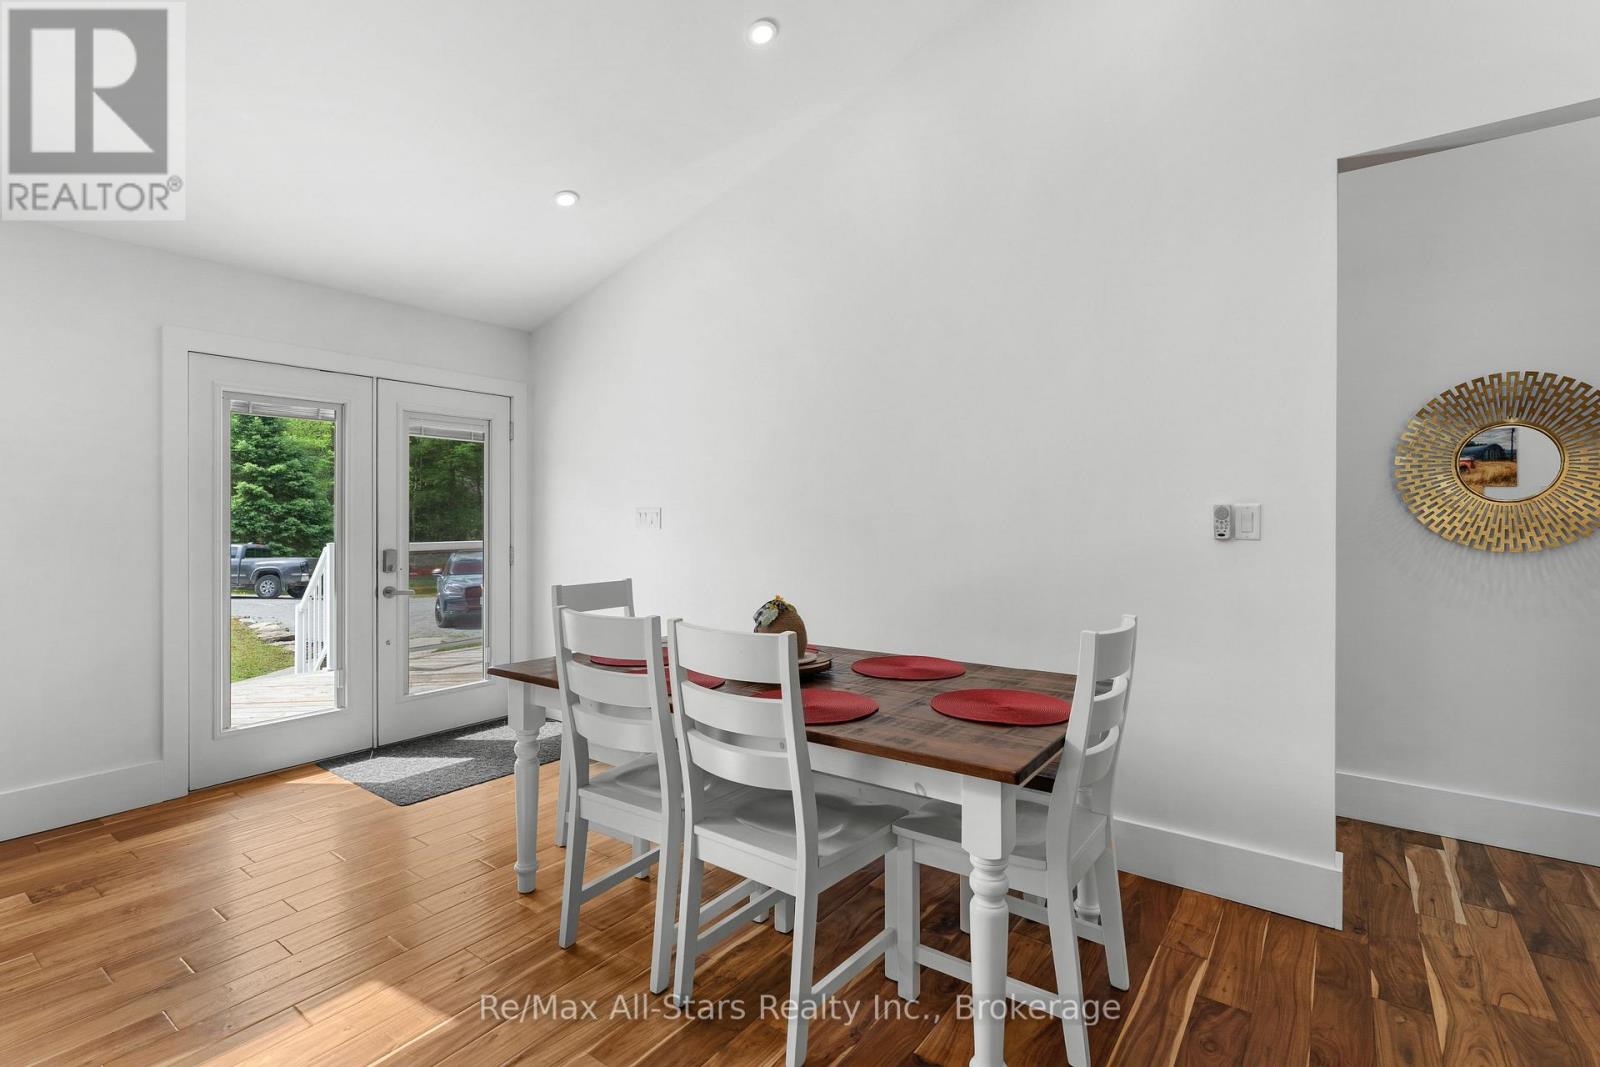
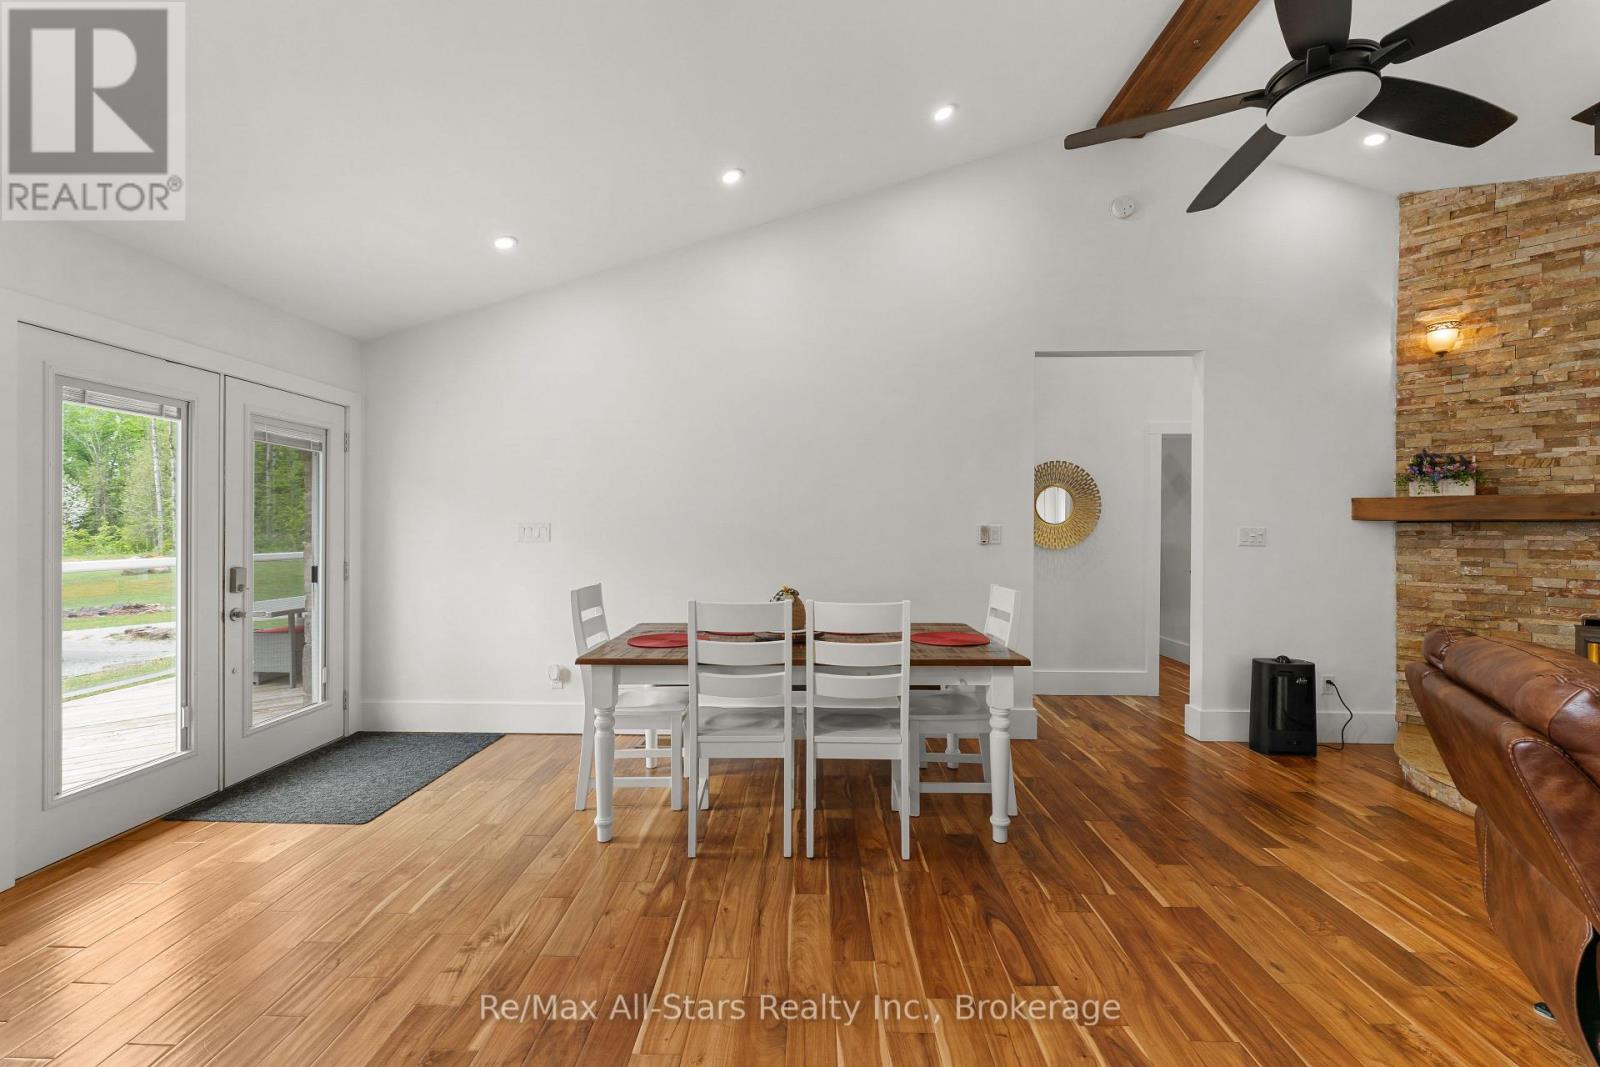
| 一楼 | 餐厅 | 14.1 m | 3.6 m | 14.1 m x 3.6 m |
| 一楼 | 客厅 | 23.2 m | 19.3 m | 23.2 m x 19.3 m |
| 一楼 | 主卧 | 17.2 m | 11.4 m | 17.2 m x 11.4 m |
| 一楼 | 浴室 | Measurements not available | ||
| 一楼 | 卧室 | 2.74 m | 3.1 m | 2.74 m x 3.1 m |
| 一楼 | 第二卧房 | 2.74 m | 3.1 m | 2.74 m x 3.1 m |
https://www.realtor.ca/real-estate/29875033/728-galway-road-trent-lakes-trent-lakes

The trademarks REALTOR®, REALTORS®, and the REALTOR® logo are controlled by The Canadian Real Estate Association (CREA) and identify real estate professionals who are members of CREA. The trademarks MLS®, Multiple Listing Service® and the associated logos are owned by The Canadian Real Estate Association (CREA) and identify the quality of services provided by real estate professionals who are members of CREA. The trademark DDF® is owned by The Canadian Real Estate Association (CREA) and identifies CREA's Data Distribution Facility (DDF®)
Durham Region Association of REALTORS®
RE/MAX All-Stars Realty Inc.
June 09 2026 01:51:31
