
180 Westwood Avenue East Zorra-Tavistock (Tavistock), Ontario N0B 2R0


$619,900
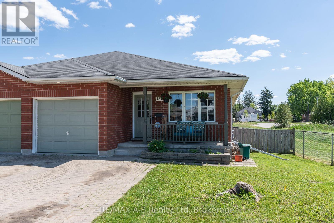
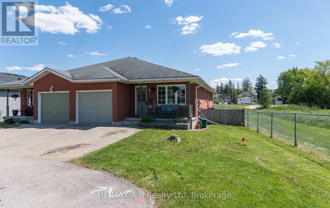
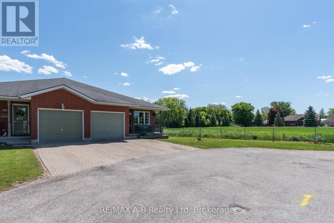
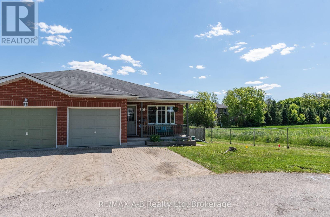
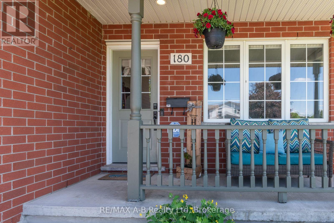
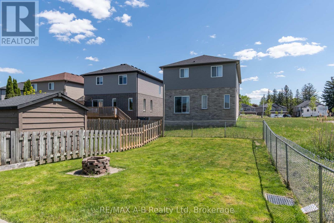
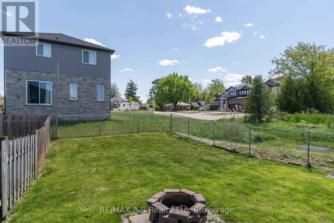
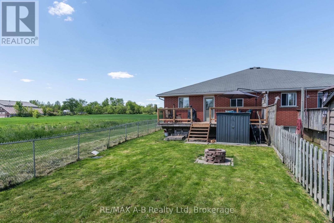
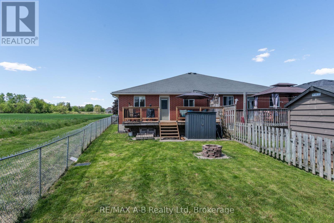
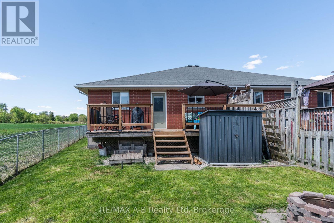
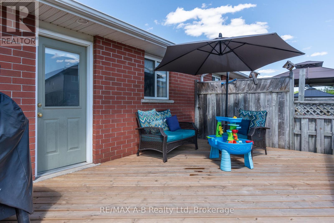
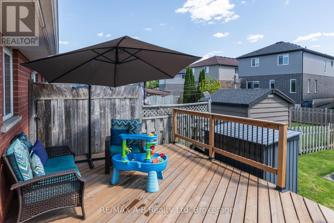
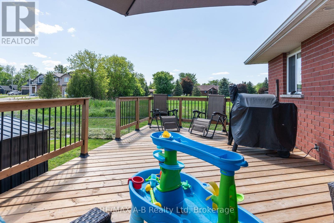
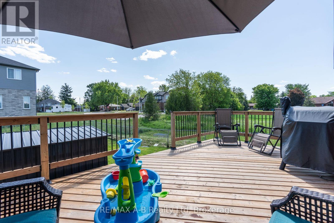
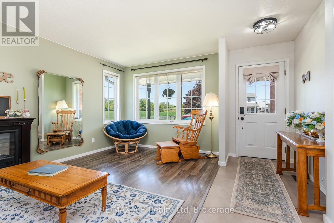
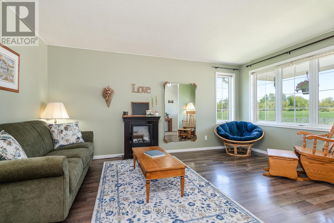
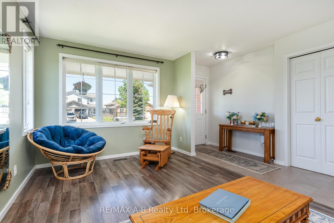
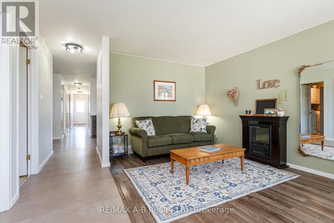
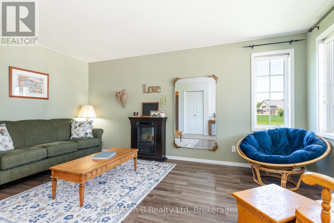
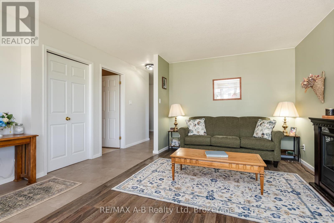
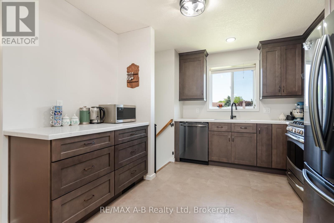
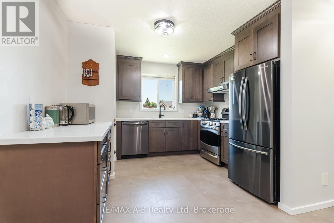
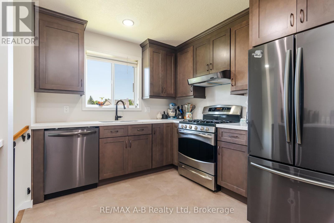
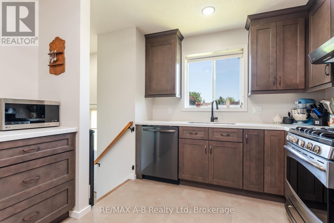
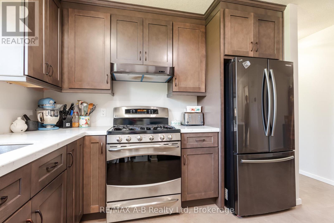
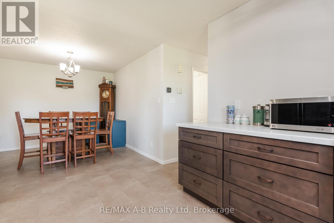
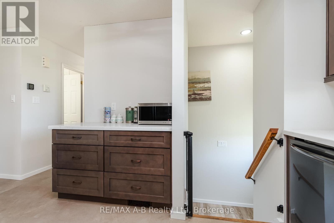
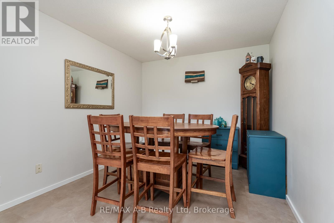
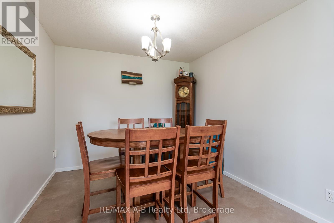
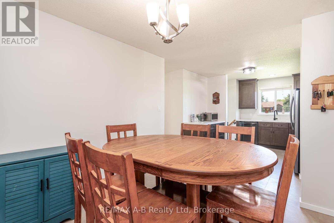
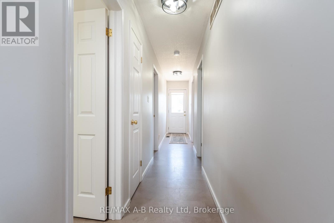
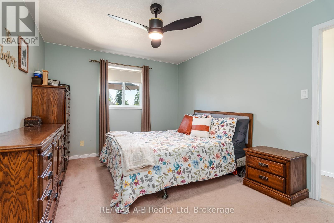
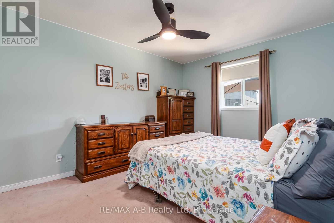
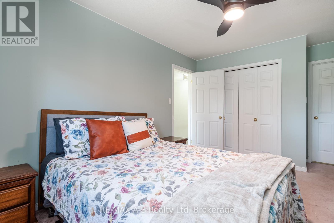
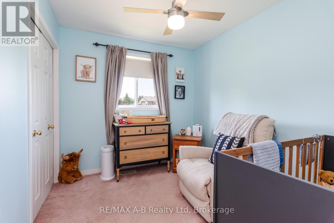
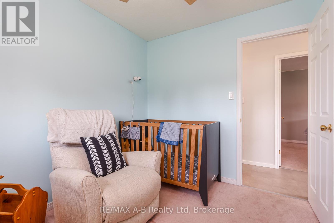
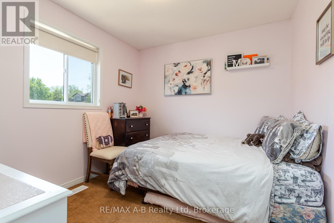
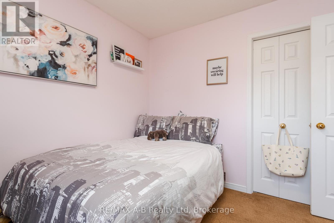
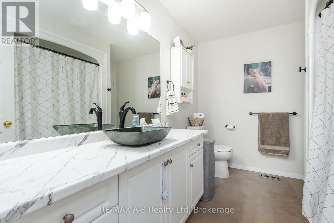
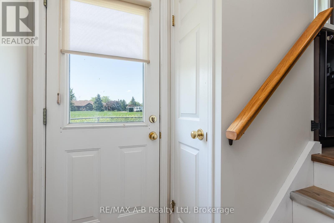
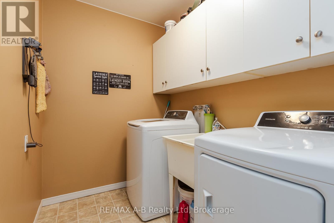
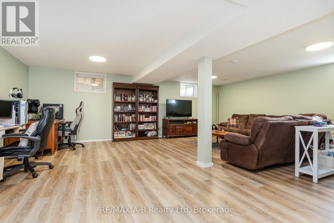
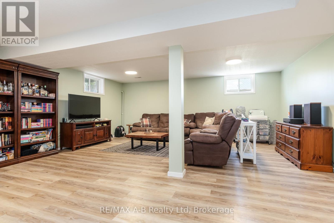
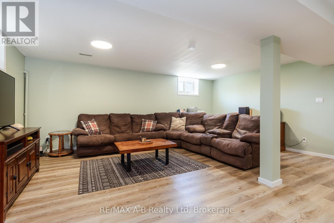
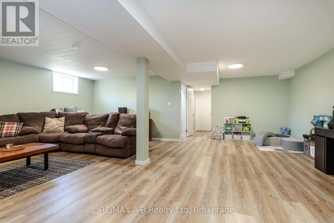
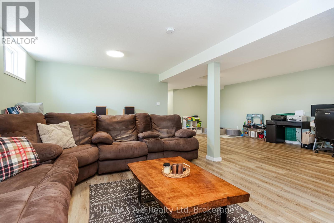
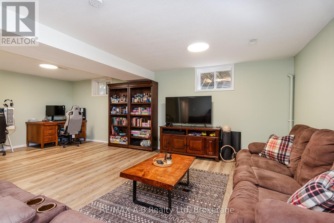
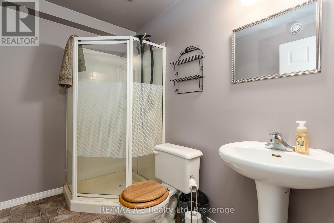
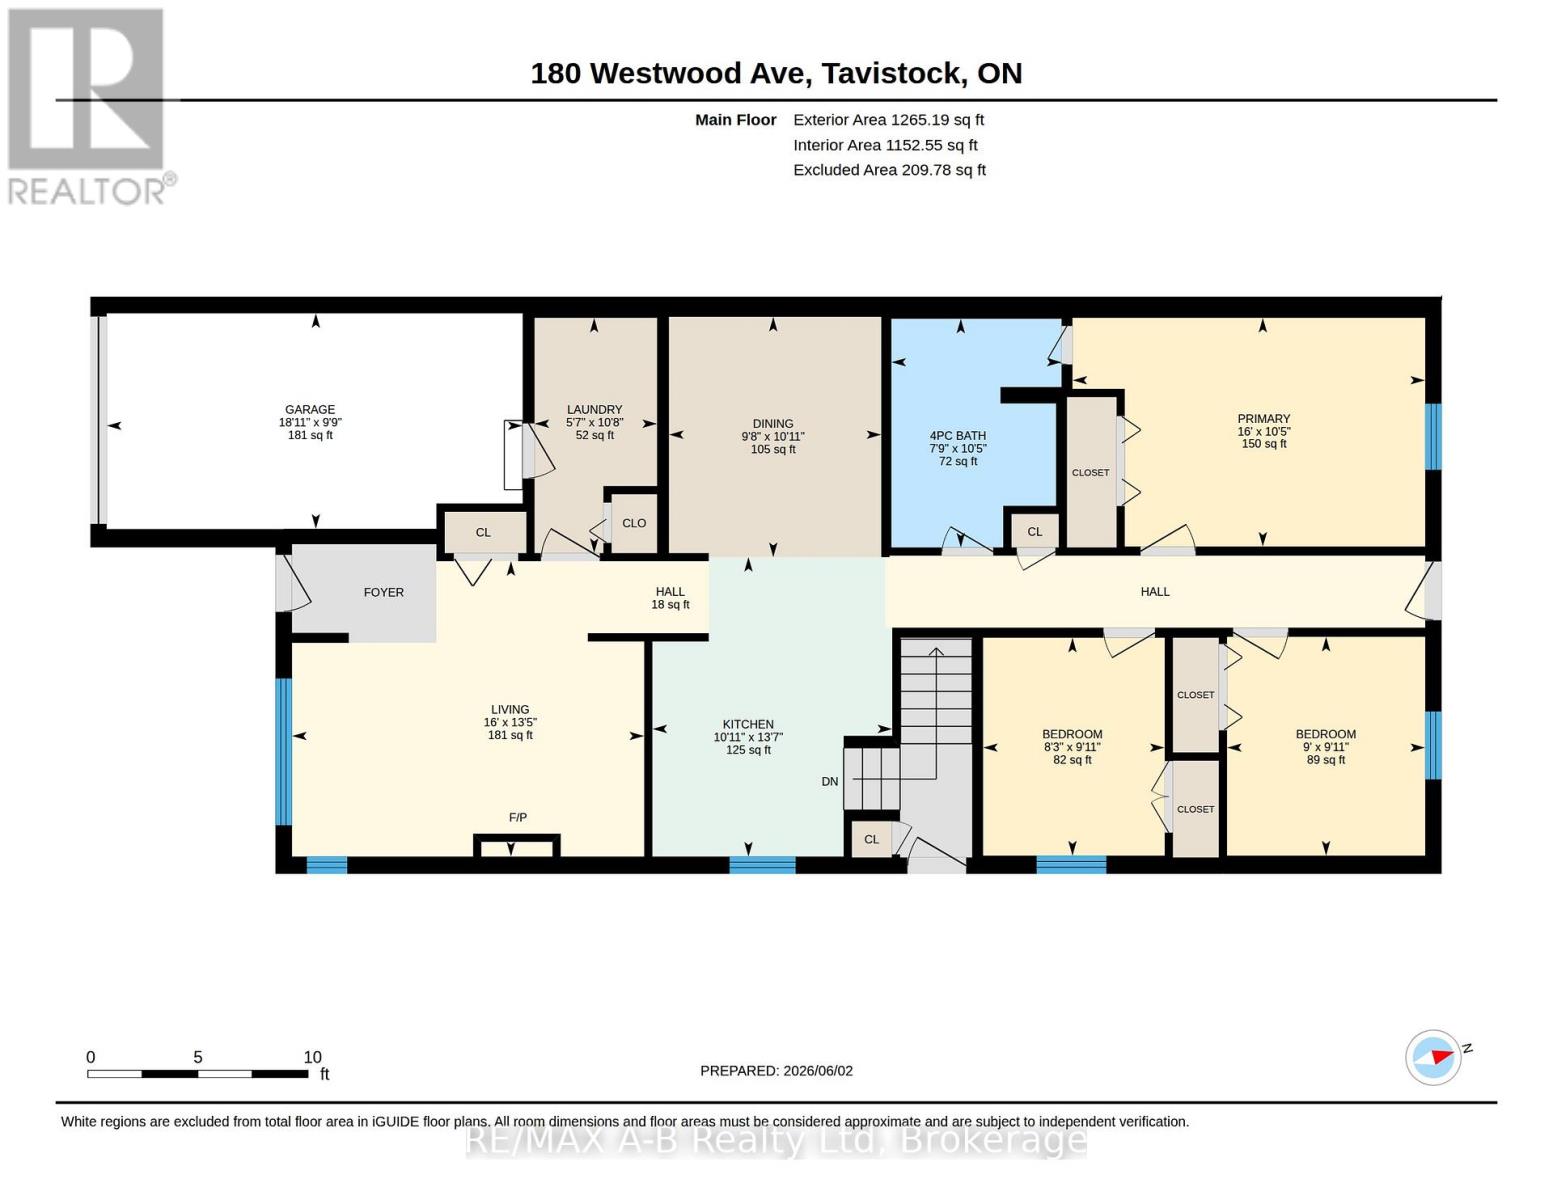
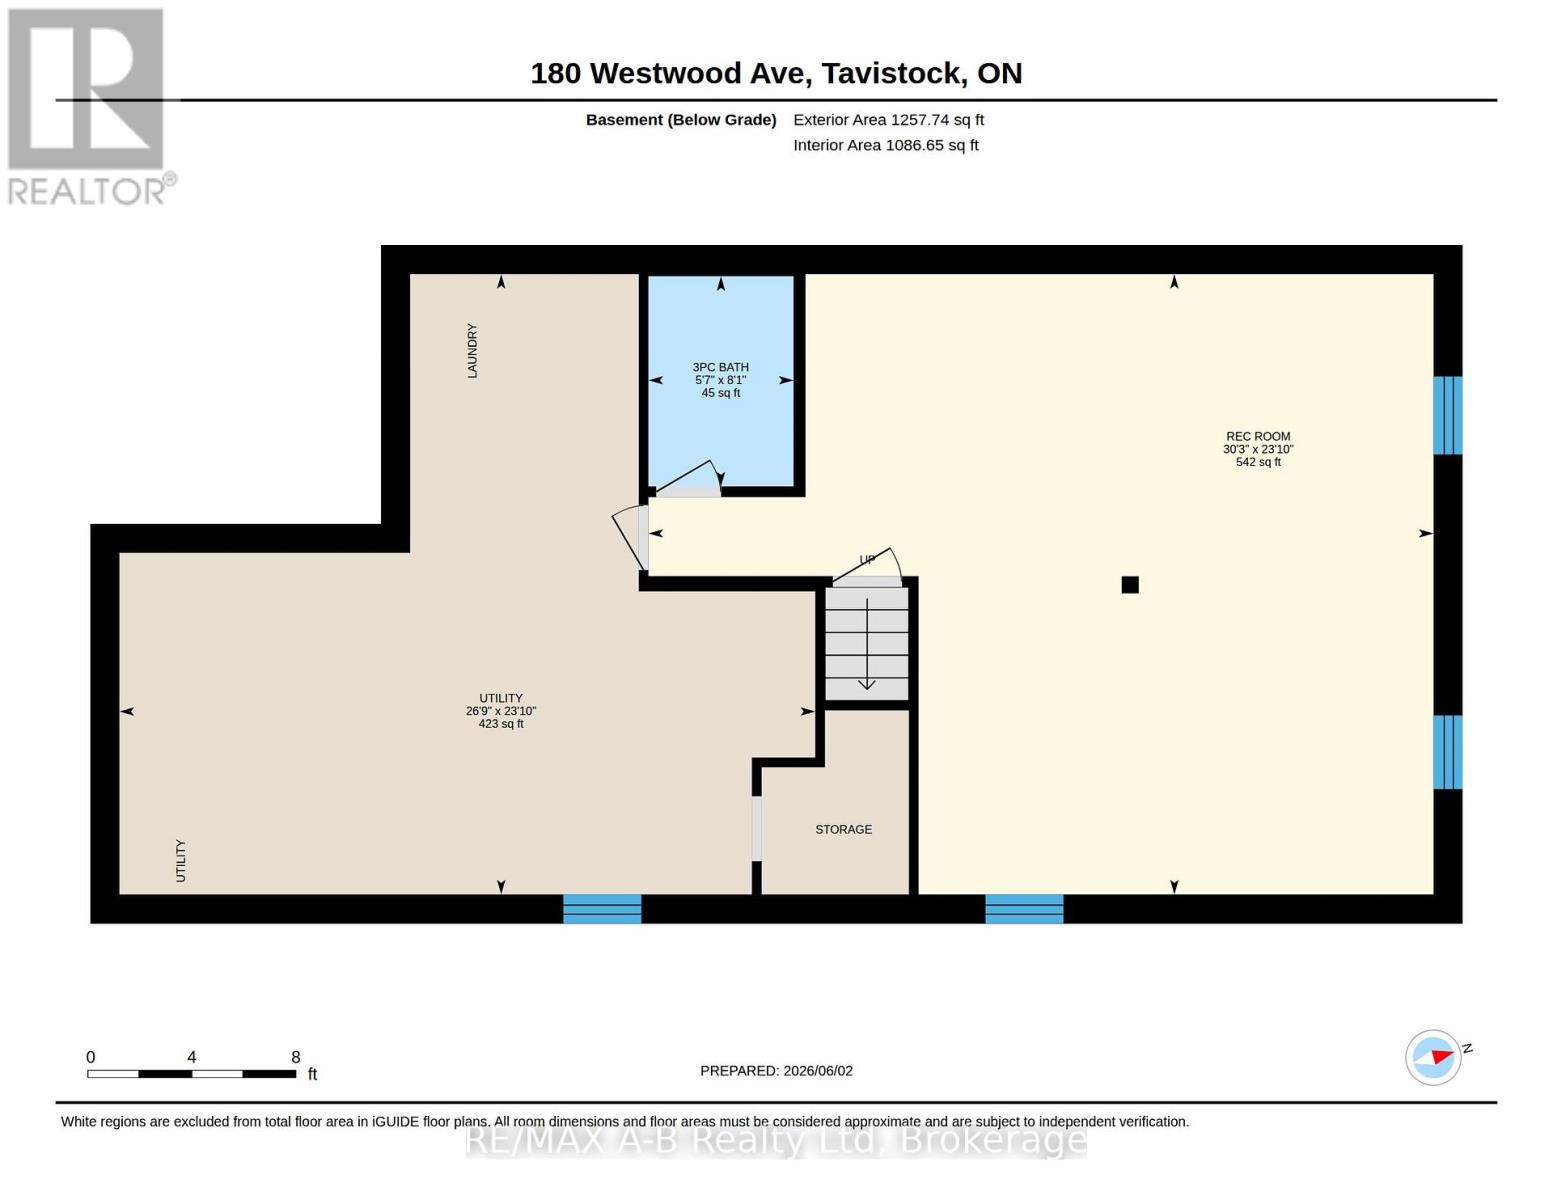
Tucked away at the end of a quiet street in the village of Tavistock, this inviting three-bedroom bungalow blends comfort, and modern updates. The kitchen was thoughtfully renovated in 2024 and features soft close cabinetry, quartz countertops and new appliances. The main floor layout includes laundry, a sundrenched living room, three bedrooms, with the primary offering the convenience of a four-piece cheater ensuite. Downstairs, the spacious recreation room provides an ideal setting for movie nights, hobbies, or a play area, enhanced by new luxury vinyl plank flooring installed in 2024. A three piece bathroom and plenty of storage space complete the basement. Step outside to a fully fenced backyard, perfect for pets, kids, or quiet evenings outdoors. A wood deck extends the living space and offers a great spot for summer barbecues or morning coffee. This bungalow delivers peaceful village living with modern upgrades already in place. Move-in ready and waiting to be enjoyed. (id:43681)
房源概要
| MLS® Number | X13418718 |
| 房源类型 | 民宅 |
| 社区名字 | Tavistock |
| 设备类型 | 热水器 |
| 特征 | Irregular Lot Size |
| 总车位 | 3 |
| 租赁设备类型 | 热水器 |
详 情
| 浴室 | 2 |
| 地上卧房 | 3 |
| 总卧房 | 3 |
| 家电类 | Garage Door Opener Remote(s), Water Softener, 洗碗机, 烘干机, 炉子, 洗衣机, 冰箱 |
| 建筑风格 | 平房 |
| 地下室进展 | 部分完成 |
| 地下室类型 | N/a (partially Finished) |
| 施工种类 | Semi-detached |
| 空调 | 中央空调 |
| 外墙 | 砖 |
| 地基类型 | 混凝土浇筑 |
| 供暖方式 | 天然气 |
| 供暖类型 | 压力热风 |
| 储存空间 | 1 |
| 内部尺寸 | 1100 - 1500 Sqft |
| 类型 | 独立屋 |
| 设备间 | 市政供水 |
车 位
| 附加车库 | |
| Garage |
土地
| 英亩数 | 无 |
| 围栏类型 | Fenced Yard |
| 污水道 | Sanitary Sewer |
| 土地深度 | 137 Ft ,8 In |
| 土地宽度 | 39 Ft ,4 In |
| 不规则大小 | 39.4 X 137.7 Ft |
| 规划描述 | R1 |
房 间
| 楼 层 | 类 型 | 长 度 | 宽 度 | 面 积 |
|---|---|---|---|---|
| 地下室 | 设备间 | 7.28 m | 8.16 m | 7.28 m x 8.16 m |
| 地下室 | 娱乐,游戏房 | 7.28 m | 9.21 m | 7.28 m x 9.21 m |
| 地下室 | 浴室 | 2.46 m | 1.7 m | 2.46 m x 1.7 m |
| 一楼 | 厨房 | 4.15 m | 3.32 m | 4.15 m x 3.32 m |
| 一楼 | 餐厅 | 3.33 m | 2.94 m | 3.33 m x 2.94 m |
| 一楼 | 客厅 | 4.09 m | 4.88 m | 4.09 m x 4.88 m |
| 一楼 | 洗衣房 | 3.26 m | 1.7 m | 3.26 m x 1.7 m |
| 一楼 | 主卧 | 3.17 m | 4.88 m | 3.17 m x 4.88 m |
| 一楼 | 第二卧房 | 3.03 m | 2.74 m | 3.03 m x 2.74 m |
| 一楼 | 第三卧房 | 3.02 m | 2.52 m | 3.02 m x 2.52 m |
| 一楼 | 浴室 | 3.17 m | 2.36 m | 3.17 m x 2.36 m |

The trademarks REALTOR®, REALTORS®, and the REALTOR® logo are controlled by The Canadian Real Estate Association (CREA) and identify real estate professionals who are members of CREA. The trademarks MLS®, Multiple Listing Service® and the associated logos are owned by The Canadian Real Estate Association (CREA) and identify the quality of services provided by real estate professionals who are members of CREA. The trademark DDF® is owned by The Canadian Real Estate Association (CREA) and identifies CREA's Data Distribution Facility (DDF®)
Muskoka Haliburton Orillia – The Lakelands Association of REALTORS®
RE/MAX A-B Realty Ltd
July 05 2026 11:38:56
