
1047 Lagoon Road Highlands East (Cardiff Ward), Ontario K0L 1C0


$649,900
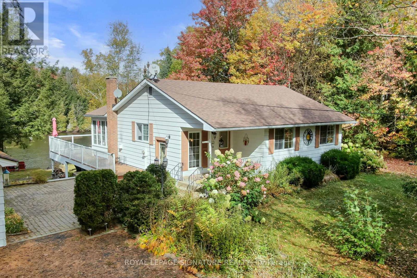
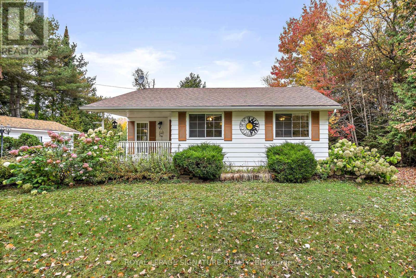
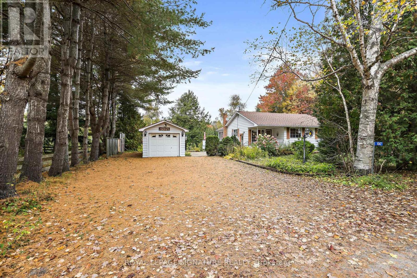
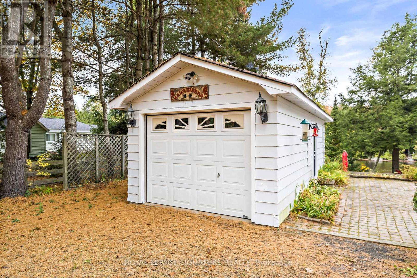
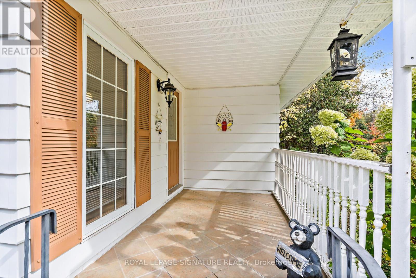
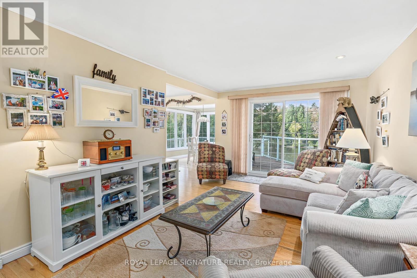
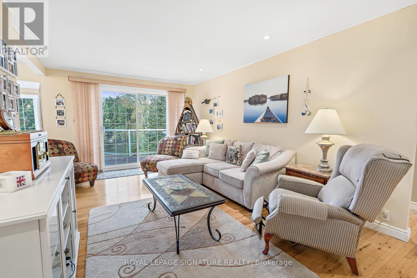
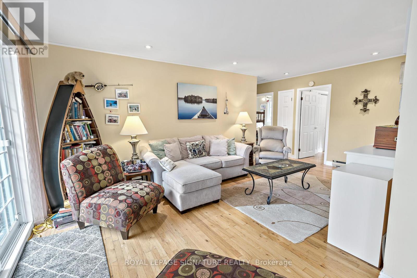
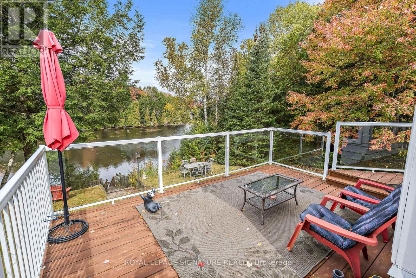
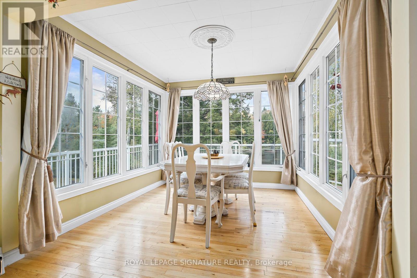
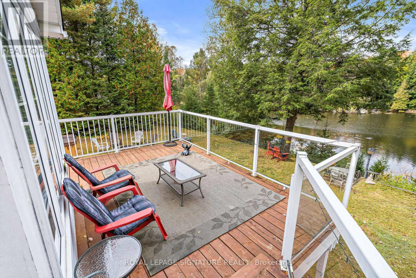
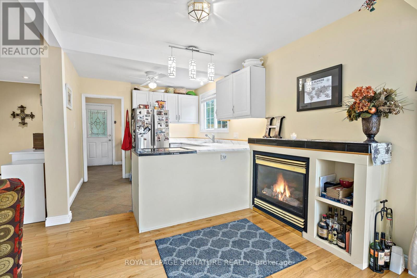
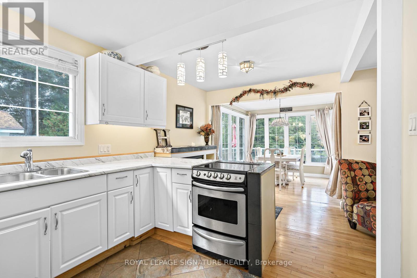
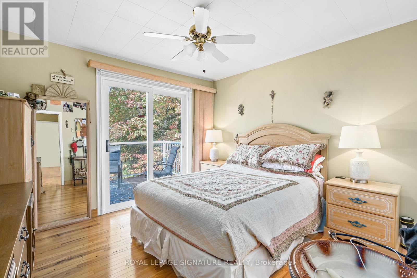
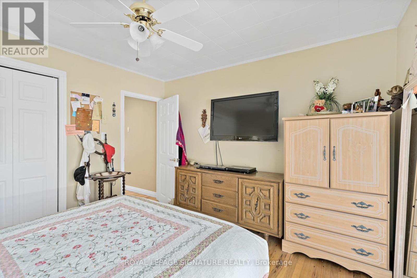
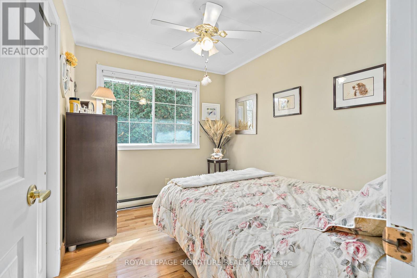
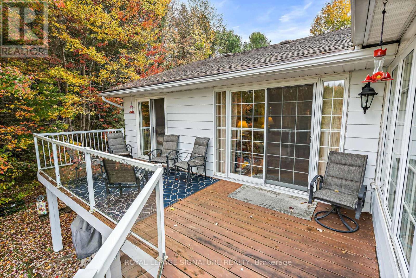
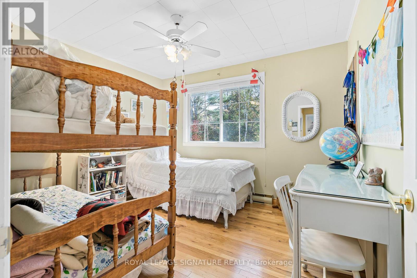
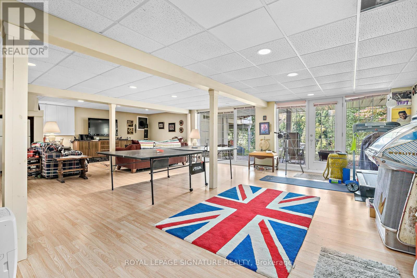
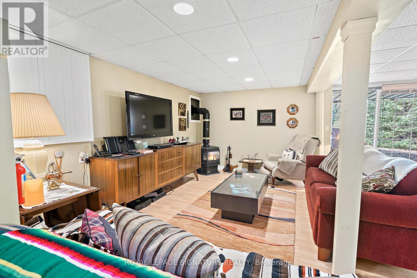
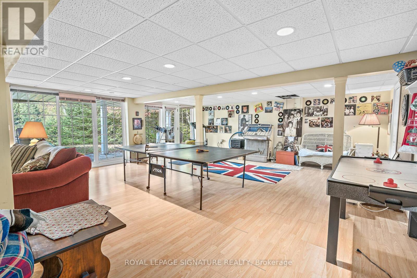
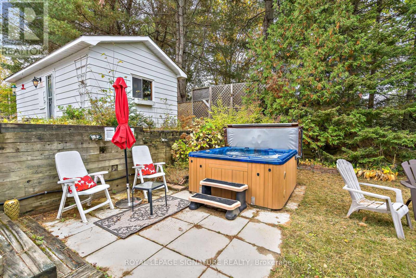
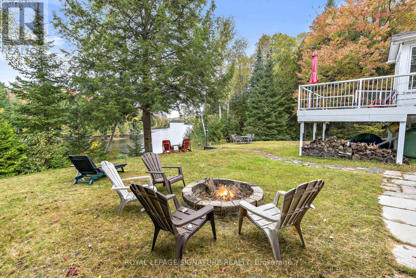
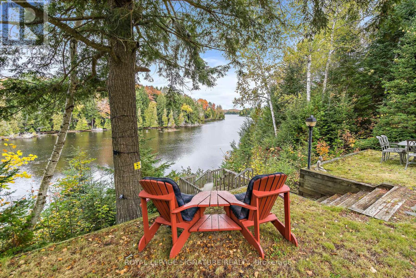
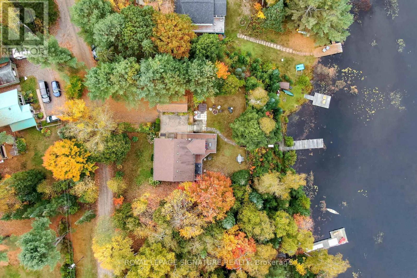
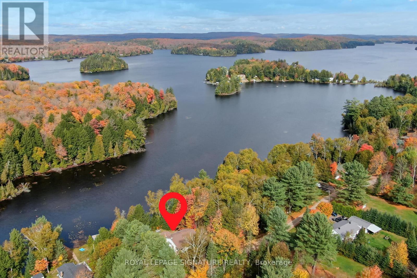
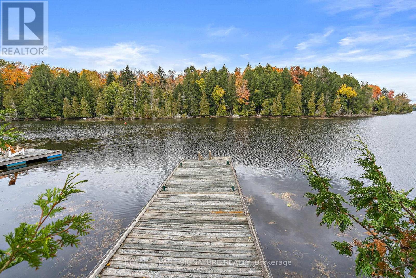
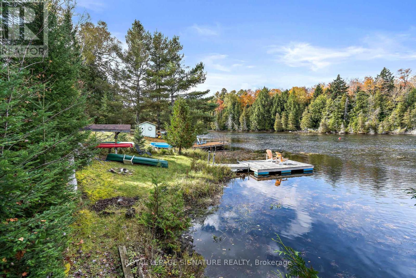
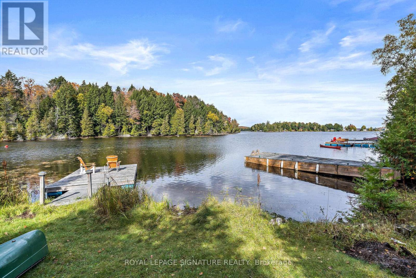
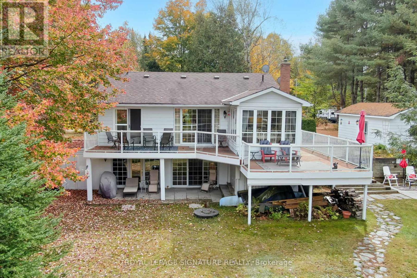
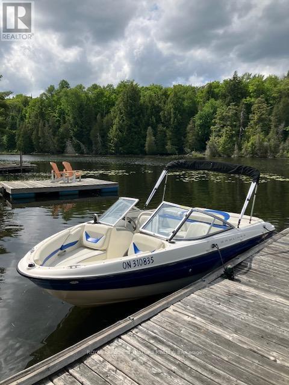
Peace, Privacy & Paudash Lake Perfection! This Year-Round Waterfront Home Offers Over 100 Feet Of Privately Owned Shoreline, Two Docks, And An Incredible Setup For Making Memories At The Lake. The Open-Concept Layout Is Built For Entertaining With Hardwood Floors, A Cozy Fireplace, And A Walkout To A Huge Wraparound Deck With Glass Railings. The Dining Room Is Surrounded By Windows Showcasing Stunning Lake Views, While The Kitchen Keeps You Connected To Family And Friends While You Cook. Three Spacious Bedrooms Feature Hardwood Floors And Ample Closet Space, Including A Primary Retreat With Its Own Private Walkout To The Deck For Peaceful Morning Coffees. Downstairs, The Bright Finished Rec Room Offers Another Fireplace, A Wall Of Windows, And Plenty Of Space For Game Nights, Movie Marathons, Or Family Ping-Pong Tournaments. Outside, The Secluded Backyard Is Perfect For Star-Lit Soaks In The Hot Tub, While The Garage And Abundant Storage Make Room For All Your Lake-Life Gear And Toys. With Its Own Well And Septic System, You'll Enjoy Reliable Fresh Water And Easy, Carefree Cottage Living. As An Added Bonus, The Seller Is Including The Boat Rack, Kayaks, Canoe, And Even The Bayliner Boat Shown In The Photos! (id:43681)
房源概要
| MLS® Number | X13418642 |
| 房源类型 | 民宅 |
| 社区名字 | Cardiff Ward |
| Easement | Unknown |
| 设备类型 | Propane Tank |
| 总车位 | 5 |
| 租赁设备类型 | Propane Tank |
| 结构 | Dock |
| View Type | Direct Water View |
| Water Front Name | Paudash Lake |
| 湖景类型 | 湖景房 |
详 情
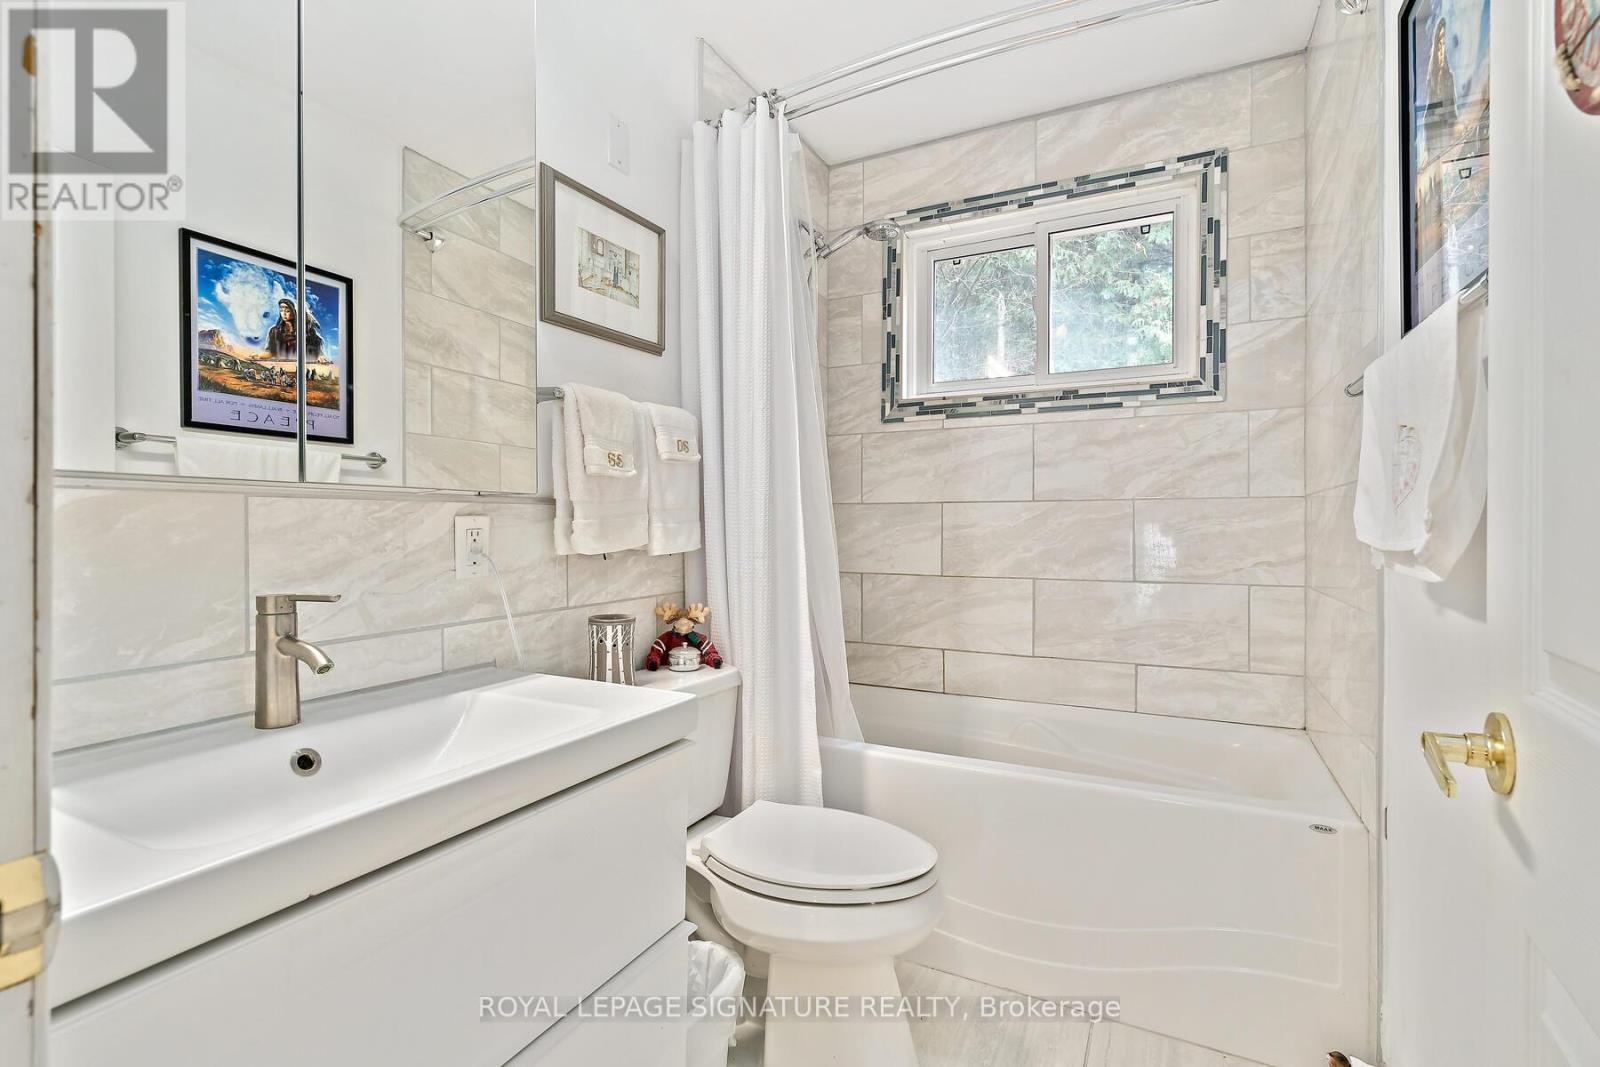
| 浴室 | 1 |
| 地上卧房 | 3 |
| 总卧房 | 3 |
| 家电类 | Water Heater, 烘干机, 炉子, 洗衣机, 窗帘, 冰箱 |
| 建筑风格 | 平房 |
| 地下室进展 | 已装修 |
| 地下室功能 | Walk Out |
| 地下室类型 | N/a (finished) |
| 施工种类 | 独立屋 |
| 空调 | 没有 |
| 外墙 | 铝壁板 |
| 壁炉 | 有 |
| Fireplace Total | 2 |
| Flooring Type | Hardwood, Ceramic, Laminate |
| 地基类型 | 水泥 |
| 供暖方式 | 电 |
| 供暖类型 | Baseboard Heaters |
| 储存空间 | 1 |
| 内部尺寸 | 700 - 1100 Sqft |
| 类型 | 独立屋 |
车 位
| Detached Garage | |
| Garage |
土地
| 入口类型 | Year-round Access, Private Docking |
| 英亩数 | 无 |
| 污水道 | Septic System |
| 土地深度 | 157 Ft |
| 土地宽度 | 100 Ft |
| 不规则大小 | 100 X 157 Ft |
房 间
| 楼 层 | 类 型 | 长 度 | 宽 度 | 面 积 |
|---|---|---|---|---|
| 地下室 | 娱乐,游戏房 | 9.54 m | 6.84 m | 9.54 m x 6.84 m |
| 地下室 | 设备间 | 3.72 m | 1.82 m | 3.72 m x 1.82 m |
| 地下室 | Cold Room | 3.03 m | 1.82 m | 3.03 m x 1.82 m |
| 地下室 | 洗衣房 | 2.73 m | 1.92 m | 2.73 m x 1.92 m |
| 一楼 | 客厅 | 5.8 m | 3.42 m | 5.8 m x 3.42 m |
| 一楼 | 餐厅 | 2.91 m | 2.81 m | 2.91 m x 2.81 m |
| 一楼 | 厨房 | 3.04 m | 2.86 m | 3.04 m x 2.86 m |
| 一楼 | 主卧 | 3.49 m | 3.41 m | 3.49 m x 3.41 m |
| 一楼 | 第二卧房 | 3.04 m | 2.48 m | 3.04 m x 2.48 m |
| 一楼 | 第三卧房 | 3.39 m | 3.04 m | 3.39 m x 3.04 m |

The trademarks REALTOR®, REALTORS®, and the REALTOR® logo are controlled by The Canadian Real Estate Association (CREA) and identify real estate professionals who are members of CREA. The trademarks MLS®, Multiple Listing Service® and the associated logos are owned by The Canadian Real Estate Association (CREA) and identify the quality of services provided by real estate professionals who are members of CREA. The trademark DDF® is owned by The Canadian Real Estate Association (CREA) and identifies CREA's Data Distribution Facility (DDF®)
Toronto Real Estate Board
Royal LePage Signature Realty
June 10 2026 02:13:16
