
114 Eighth Street Collingwood, Ontario L9Y 2C5


$599,000
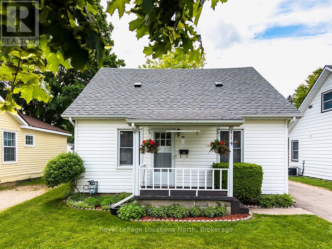
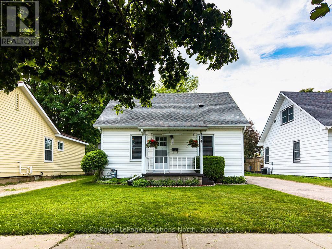
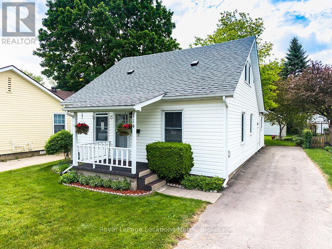
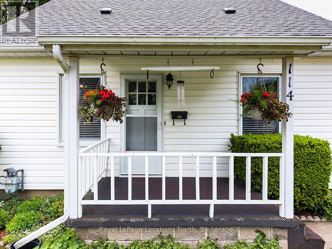
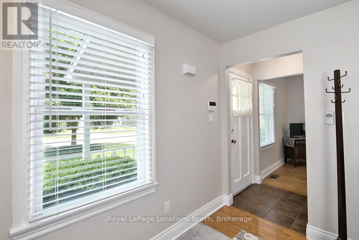
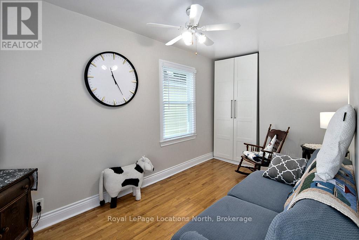
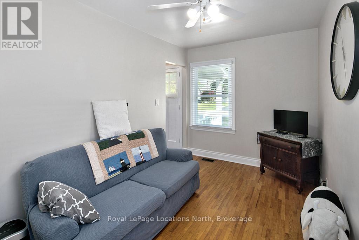
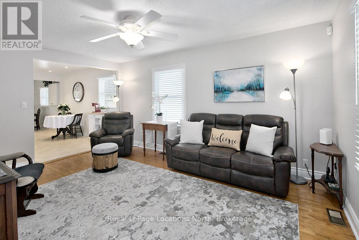
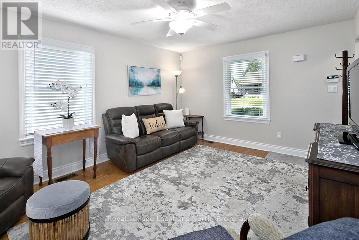
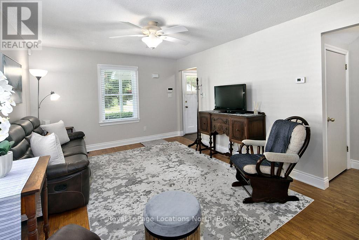
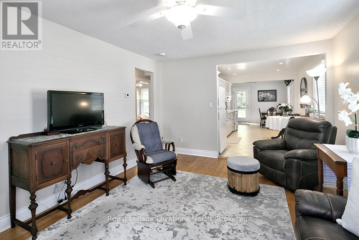
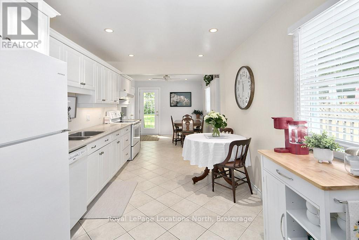
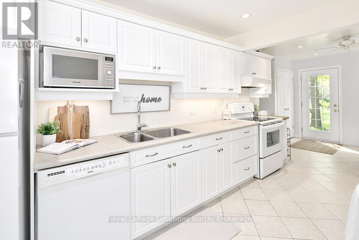
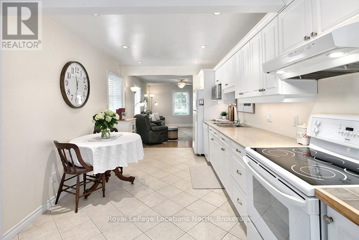
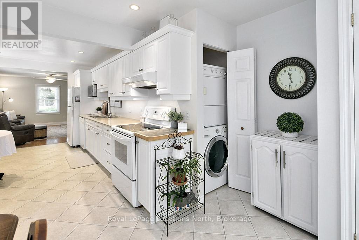
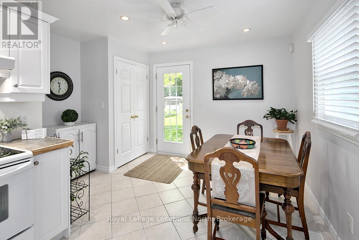
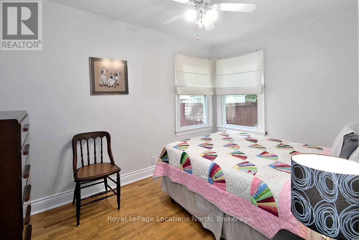
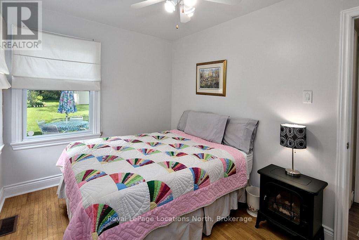
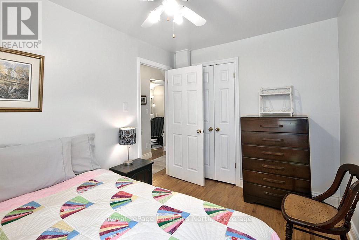
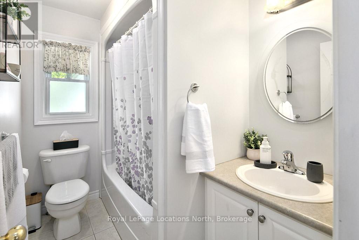
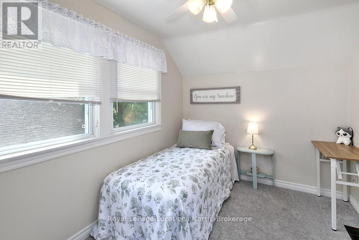
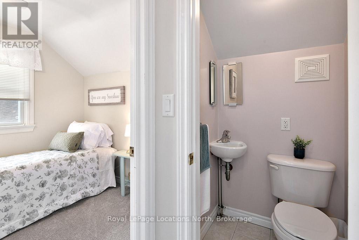
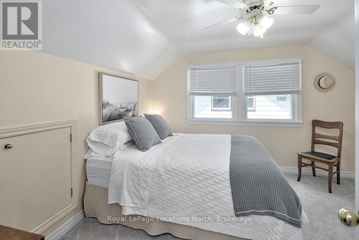
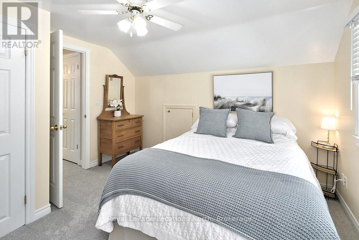
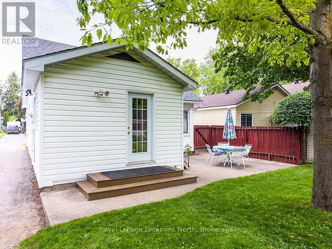
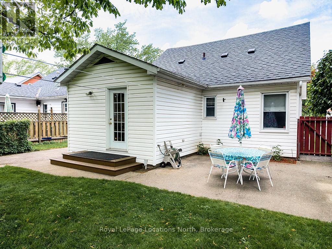
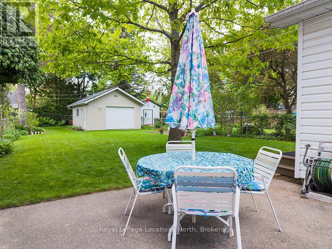
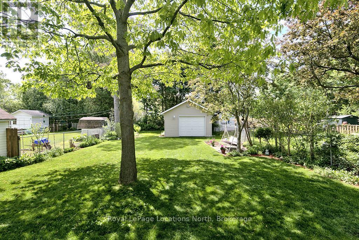
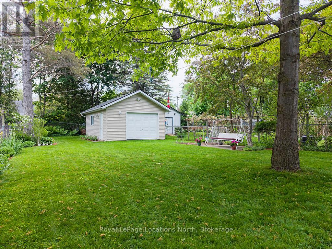
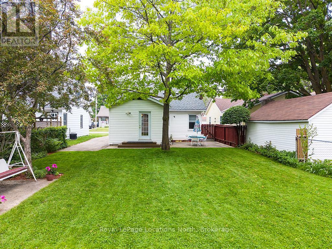
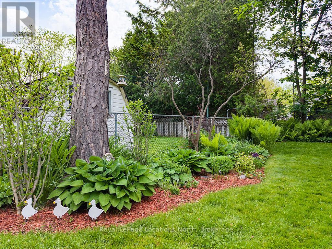
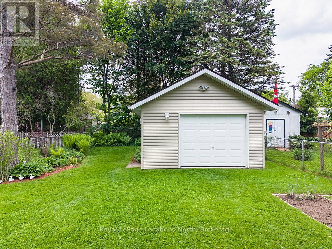
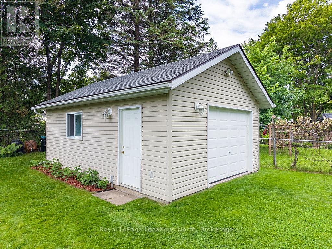
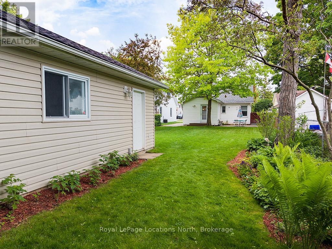
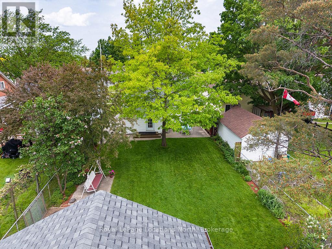
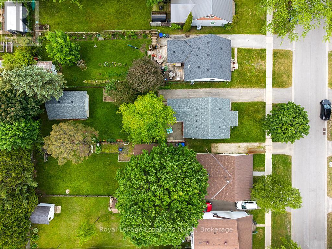
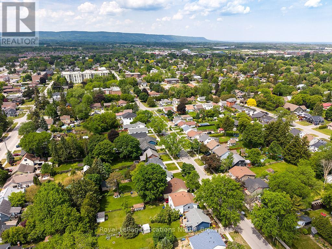
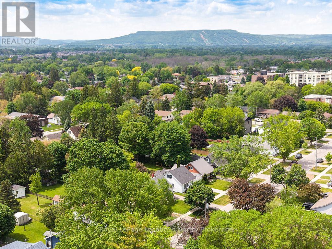
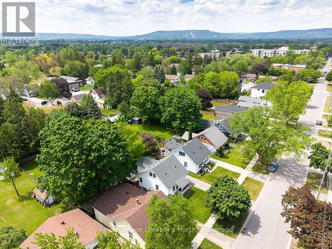
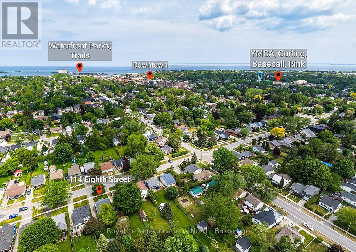
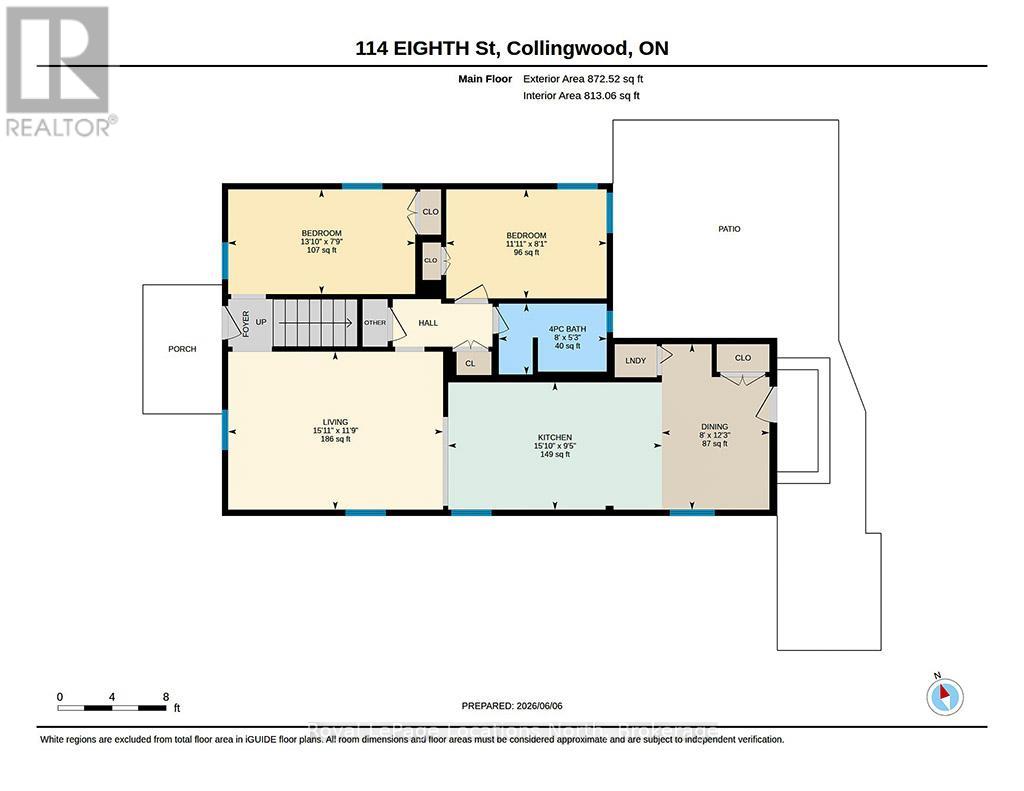
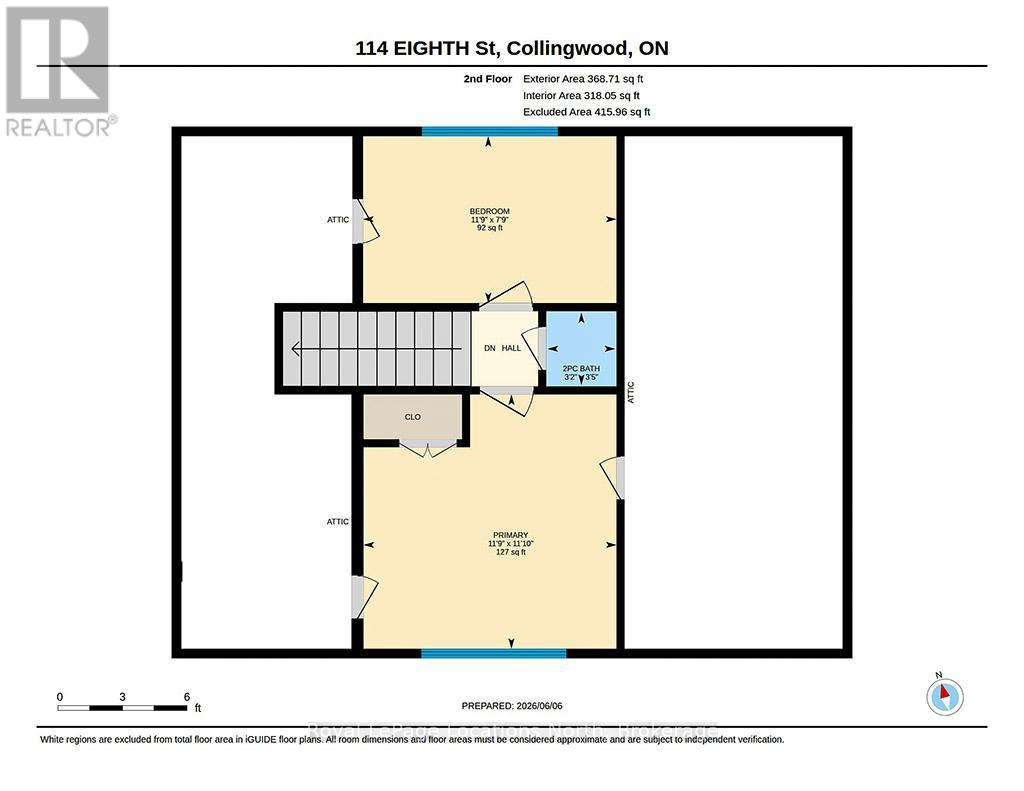
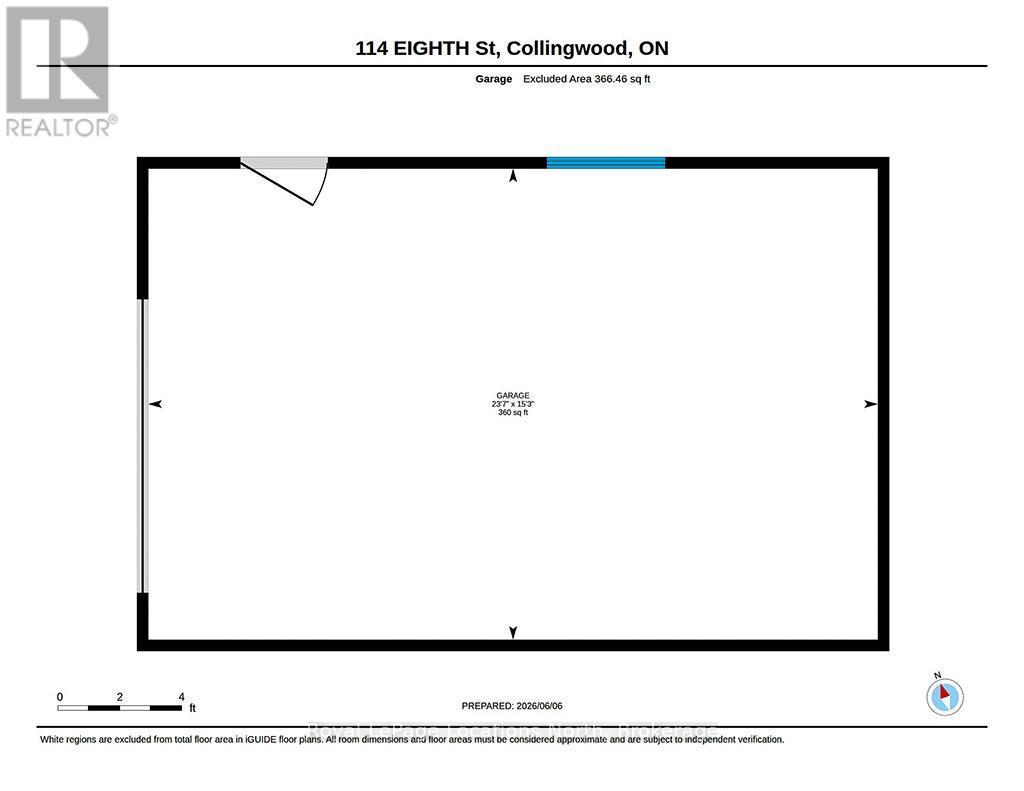
Some homes are just houses. This one has a story. This home has been lovingly cared for across two generations - father to son - and now, for the first time in 74 years, it's ready to welcome its next chapter. The pride of ownership is visible in every corner, from the established perennial gardens that return faithfully each season, to the thoughtful updates made over the decades to ensure this home stands strong for the next family lucky enough to call it home. Set on a deep 40 x 165 ft lot on one of Collingwood's most peaceful and established streets, this just over 1,200 sq ft above grade, 3-bedroom + den, 1.5 bath home sits in a neighbourhood where people genuinely know and look out for one another. Walk to downtown, schools, and everything Collingwood has to offer - this is the kind of street people arrive on and never want to leave. The major work is already done. A full renovation in 2003/2004 covered plumbing, electrical, and a new 100 amp panel. The roof was just replaced in April 2026 (including the garage), a new, York, furnace was installed December 2024, and a brand new Moovair AC added June 2026 - so you can settle in and simply enjoy. The detached 24 X15 foot large garage - built in 2004 with full electrical (40 amp subpanel) and windows - is perfect as a workshop, studio, or serious storage, and the deep lot gives you room to breathe, garden, and grow. (id:43681)
房源概要
| MLS® Number | S13418722 |
| 房源类型 | 民宅 |
| 社区名字 | Collingwood |
| 附近的便利设施 | 学校 |
| 特征 | Sump Pump |
| 总车位 | 4 |
详 情
| 浴室 | 2 |
| 地上卧房 | 3 |
| 总卧房 | 3 |
| Age | 51 To 99 Years |
| 家电类 | Water Heater - Tankless, Water Heater, 洗碗机, 烘干机, 微波炉, 炉子, 洗衣机, 窗帘, 冰箱 |
| 地下室类型 | Crawl Space |
| 施工种类 | 独立屋 |
| 空调 | 中央空调 |
| 外墙 | 乙烯基壁板 |
| Flooring Type | Hardwood |
| 地基类型 | 水泥 |
| 客人卫生间(不包含洗浴) | 1 |
| 供暖方式 | 天然气 |
| 供暖类型 | 压力热风 |
| 储存空间 | 2 |
| 内部尺寸 | 1100 - 1500 Sqft |
| 类型 | 独立屋 |
| 设备间 | 市政供水 |
车 位
| Detached Garage | |
| Garage |
土地
| 英亩数 | 无 |
| 土地便利设施 | 学校 |
| 污水道 | Sanitary Sewer |
| 土地深度 | 165 Ft |
| 土地宽度 | 40 Ft |
| 不规则大小 | 40 X 165 Ft |
| 规划描述 | R-2 |
房 间
| 楼 层 | 类 型 | 长 度 | 宽 度 | 面 积 |
|---|---|---|---|---|
| 二楼 | 第二卧房 | 3.59 m | 3.61 m | 3.59 m x 3.61 m |
| 二楼 | 第三卧房 | 3.59 m | 2.37 m | 3.59 m x 2.37 m |
| 二楼 | 浴室 | 0.96 m | 1.03 m | 0.96 m x 1.03 m |
| 一楼 | 客厅 | 4.85 m | 3.57 m | 4.85 m x 3.57 m |
| 一楼 | 厨房 | 4.83 m | 2.88 m | 4.83 m x 2.88 m |
| 一楼 | 主卧 | 3.63 m | 2.469 m | 3.63 m x 2.469 m |
| 一楼 | 浴室 | 2.44 m | 1.6 m | 2.44 m x 1.6 m |
| 一楼 | 衣帽间 | 4.22 m | 2.36 m | 4.22 m x 2.36 m |
https://www.realtor.ca/real-estate/29875077/114-eighth-street-collingwood-collingwood

The trademarks REALTOR®, REALTORS®, and the REALTOR® logo are controlled by The Canadian Real Estate Association (CREA) and identify real estate professionals who are members of CREA. The trademarks MLS®, Multiple Listing Service® and the associated logos are owned by The Canadian Real Estate Association (CREA) and identify the quality of services provided by real estate professionals who are members of CREA. The trademark DDF® is owned by The Canadian Real Estate Association (CREA) and identifies CREA's Data Distribution Facility (DDF®)
Muskoka Haliburton Orillia – The Lakelands Association of REALTORS®
Royal LePage Locations North
July 05 2026 11:37:13
