
948 Isaac Phillips Way Newmarket (Summerhill Estates), Ontario L3X 0M7


$1,222,000
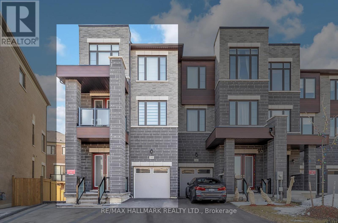
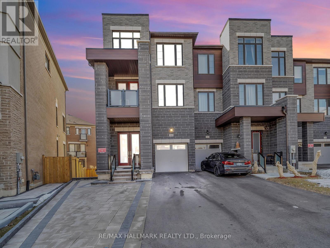
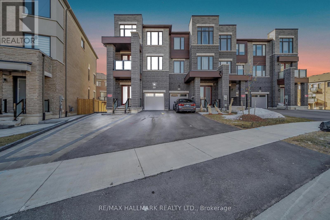
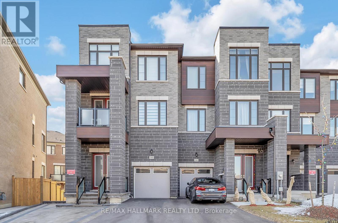
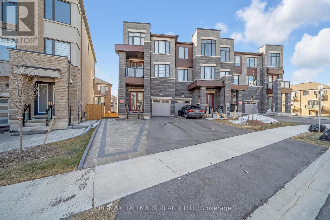
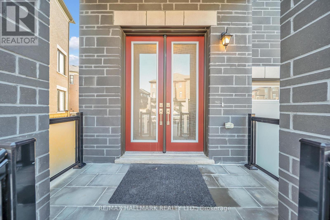
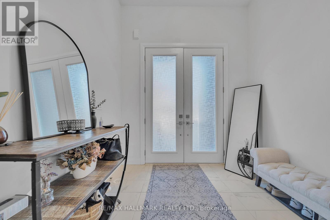
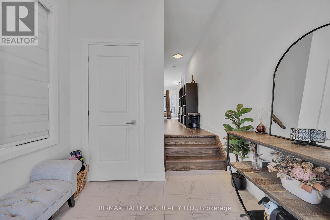
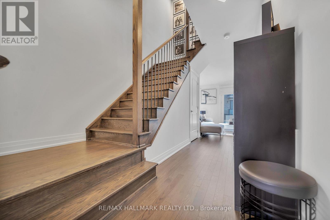
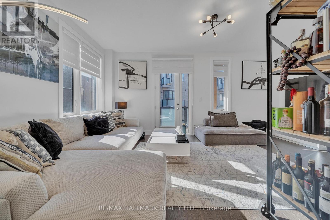
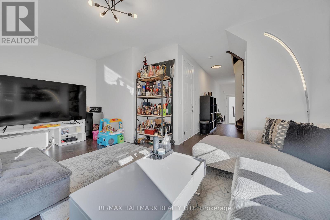
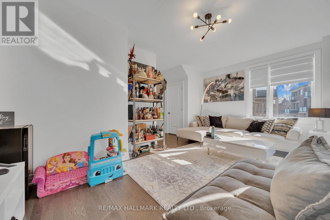
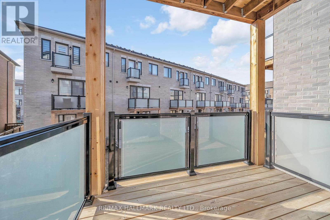
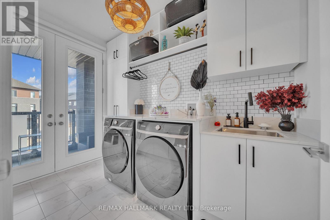
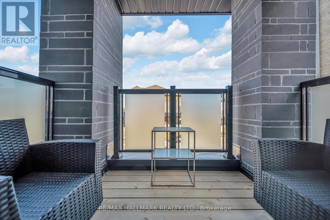
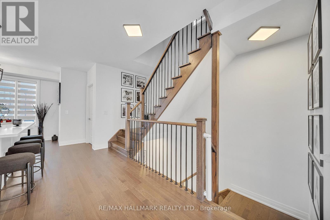
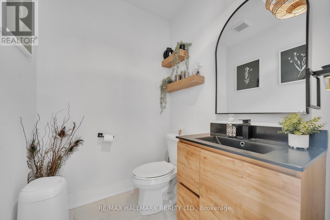
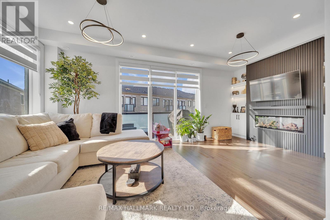
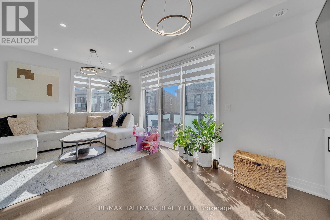
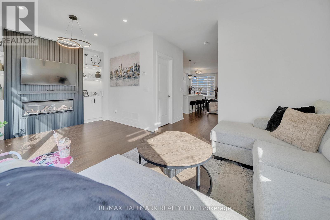
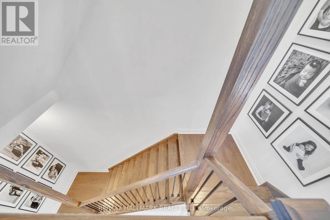
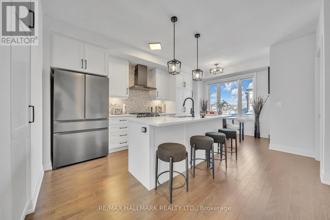
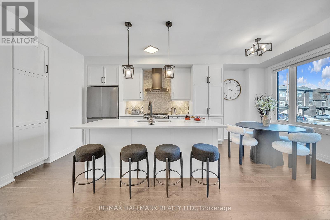
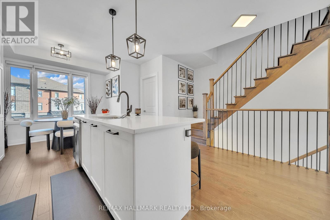
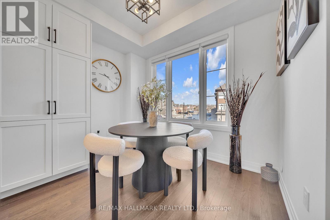
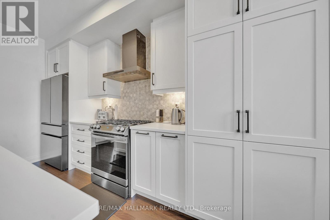
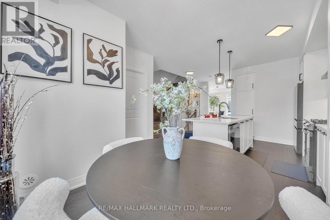
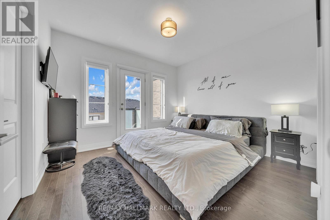
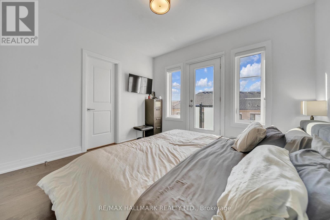
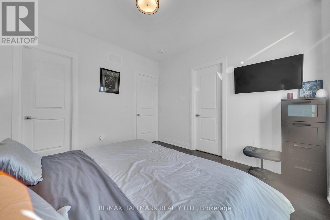
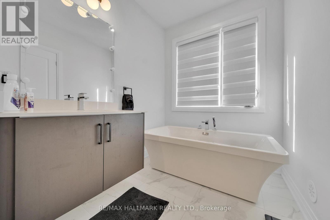
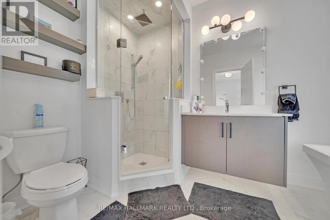
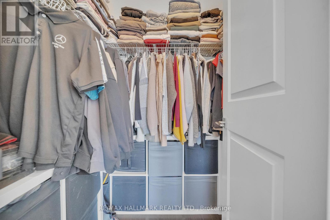
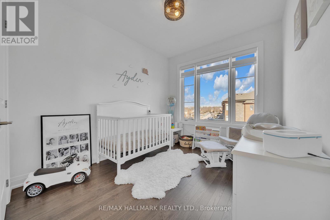
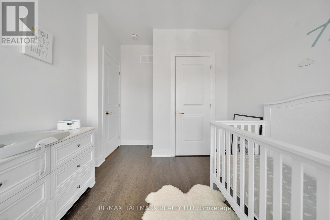
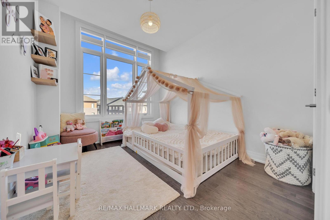
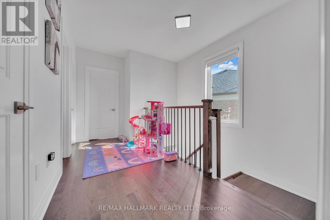
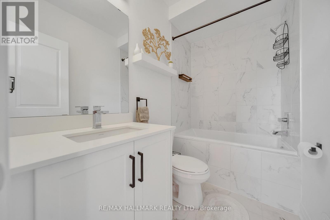
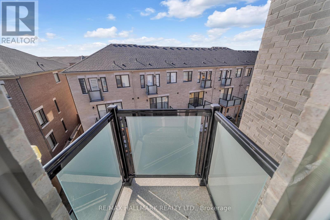
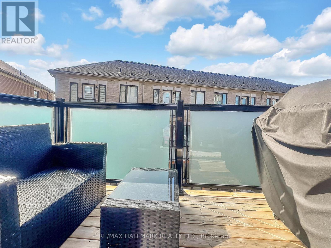
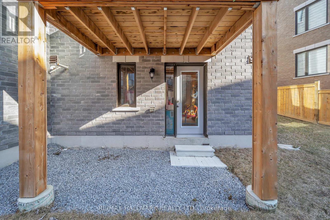
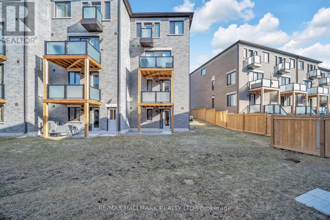
Welcome to 948 Isaac Phillip Way, a rare end-unit townhome that feels like a semi-detached in Newmarket's sought-after Summerhill Estates. Situated on a premium pie-shaped corner lot, this bright and spacious 3-bedroom, 3-bathroom home offers one of the largest backyards in the neighbourhood, extra windows throughout, main-floor laundry, and a rare walk-out basement with endless potential. Enjoy quality upgrades including upgraded appliances, custom entertainment wall, renovated powder room, driveway interlock, water softener/filtration system, custom blinds, and a BBQ gas line off the kitchen. Complete with 4-car parking (double driveway + garage) and ideally located close to top-rated schools, parks, shopping, GO Transit, and Highway 404. A unique opportunity to own a stylish, upgraded home with the space, privacy, and feel of a semi-detached. (id:43681)
房源概要
| MLS® Number | N13418762 |
| 房源类型 | 民宅 |
| 社区名字 | Summerhill Estates |
| 总车位 | 4 |
详 情
| 浴室 | 3 |
| 地上卧房 | 3 |
| 总卧房 | 3 |
| Age | 0 To 5 Years |
| 家电类 | Water Purifier, Water Softener, Barbeque |
| 地下室功能 | Walk Out |
| 地下室类型 | N/a |
| 施工种类 | 附加的 |
| 空调 | 中央空调 |
| 外墙 | 铝壁板, 砖 |
| 壁炉 | 有 |
| Flooring Type | Hardwood |
| 地基类型 | 混凝土 |
| 客人卫生间(不包含洗浴) | 1 |
| 供暖方式 | 天然气 |
| 供暖类型 | 压力热风 |
| 储存空间 | 3 |
| 内部尺寸 | 2000 - 2500 Sqft |
| 类型 | 联排别墅 |
| 设备间 | 市政供水 |
车 位
| 附加车库 | |
| Garage |
土地
| 英亩数 | 无 |
| 污水道 | Sanitary Sewer |
| 土地深度 | 87 Ft ,2 In |
| 土地宽度 | 18 Ft ,6 In |
| 不规则大小 | 18.5 X 87.2 Ft |
房 间
| 楼 层 | 类 型 | 长 度 | 宽 度 | 面 积 |
|---|---|---|---|---|
| 二楼 | 客厅 | 5.5 m | 3.5 m | 5.5 m x 3.5 m |
| 二楼 | 餐厅 | 3 m | 2.5 m | 3 m x 2.5 m |
| 二楼 | 浴室 | 1.6 m | 2.5 m | 1.6 m x 2.5 m |
| 二楼 | 洗衣房 | 3.5 m | 3 m | 3.5 m x 3 m |
| 三楼 | 浴室 | 2.5 m | 1.6 m | 2.5 m x 1.6 m |
| 三楼 | 主卧 | 3.5 m | 4 m | 3.5 m x 4 m |
| 三楼 | 浴室 | 3.5 m | 2 m | 3.5 m x 2 m |
| 三楼 | 第二卧房 | 3 m | 3.5 m | 3 m x 3.5 m |
| 三楼 | 第三卧房 | 3 m | 2.7 m | 3 m x 2.7 m |
| 一楼 | 厨房 | 4.2 m | 3.3 m | 4.2 m x 3.3 m |
| 一楼 | 家庭房 | 6 m | 3.5 m | 6 m x 3.5 m |

The trademarks REALTOR®, REALTORS®, and the REALTOR® logo are controlled by The Canadian Real Estate Association (CREA) and identify real estate professionals who are members of CREA. The trademarks MLS®, Multiple Listing Service® and the associated logos are owned by The Canadian Real Estate Association (CREA) and identify the quality of services provided by real estate professionals who are members of CREA. The trademark DDF® is owned by The Canadian Real Estate Association (CREA) and identifies CREA's Data Distribution Facility (DDF®)
Toronto Real Estate Board
RE/MAX Hallmark Realty Ltd.
June 09 2026 02:11:06
