
82 Murray Leonard Lane East Gwillimbury (Queensville), Ontario L9N 0Z6


$1,360,000
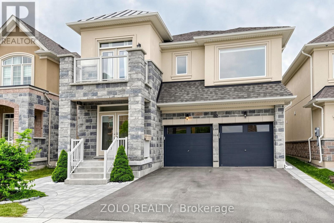
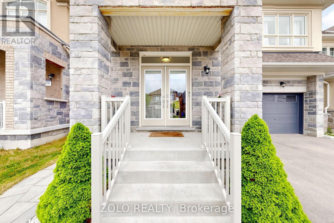
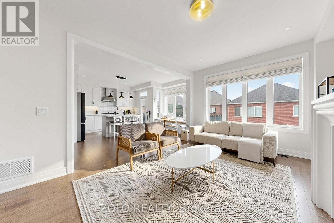
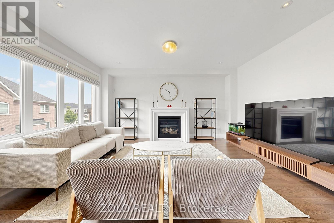
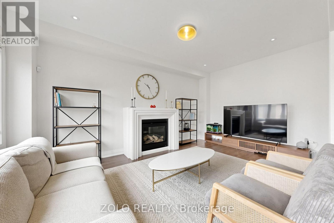
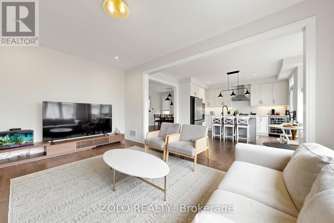
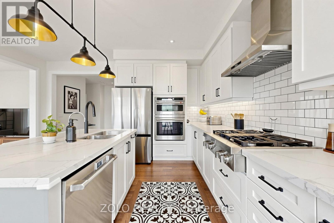
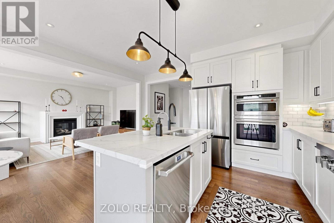
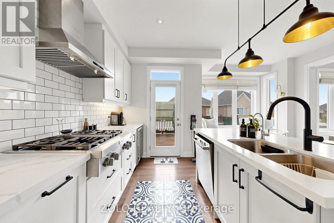
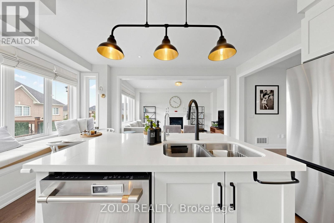
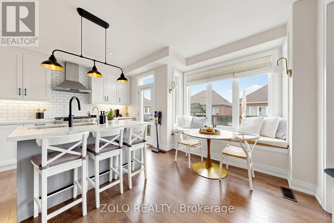
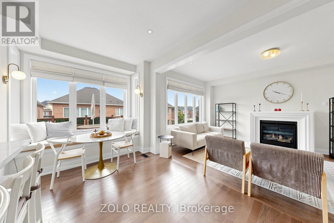
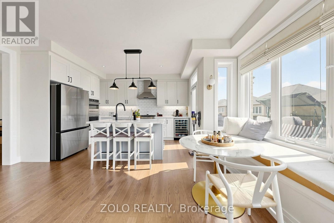
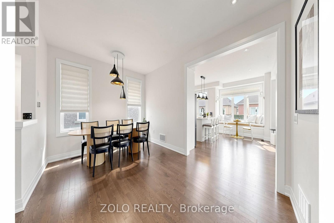
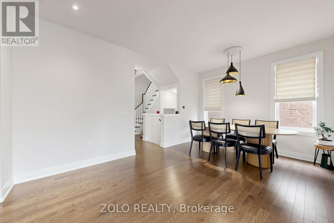
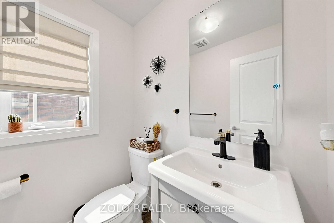
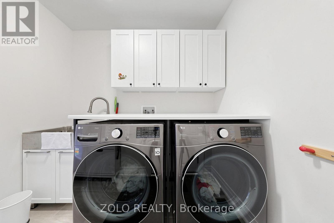
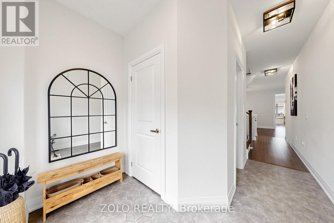
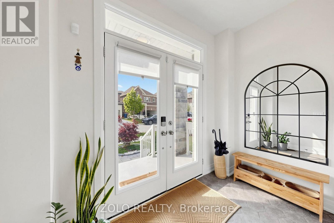
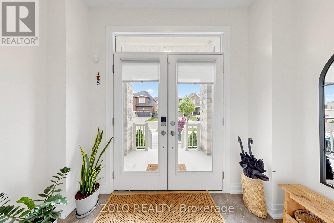
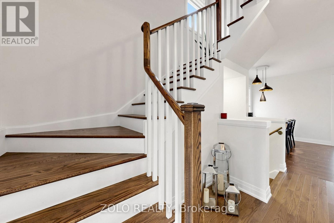
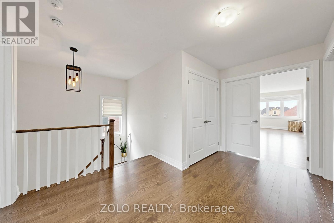
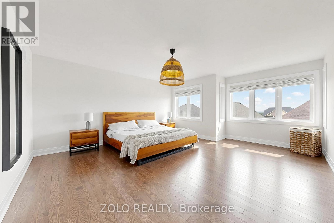
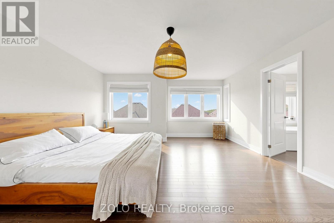
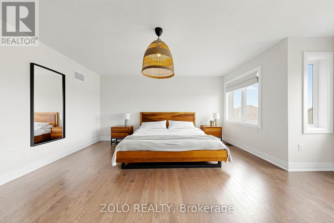
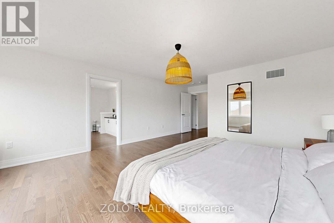
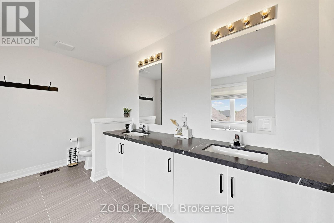
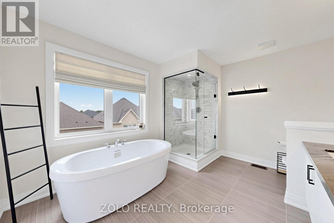
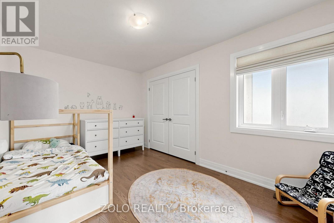
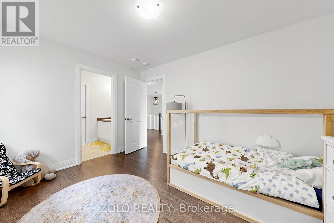
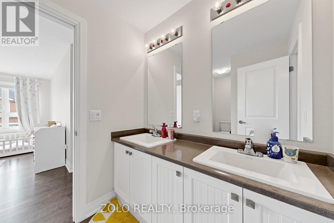
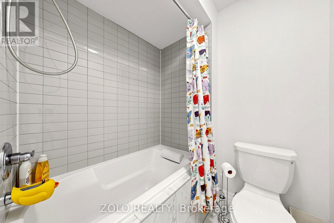
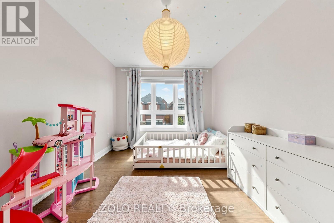
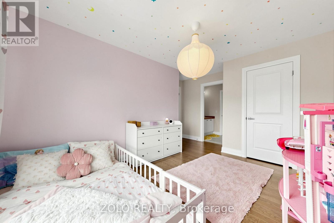
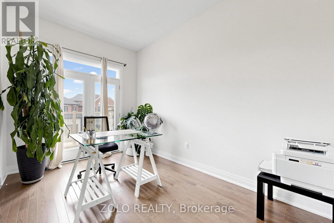
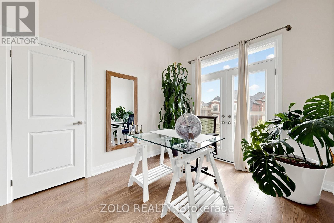
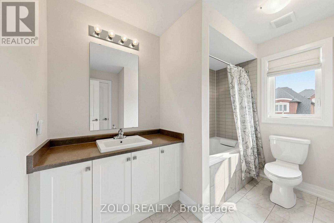
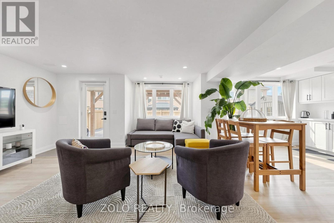
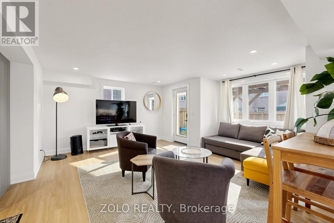
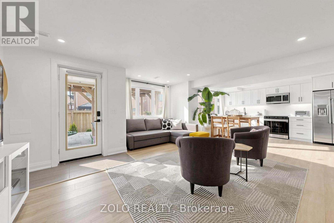
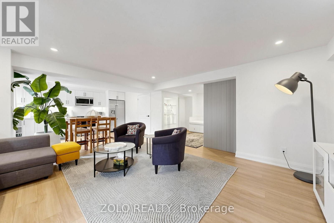
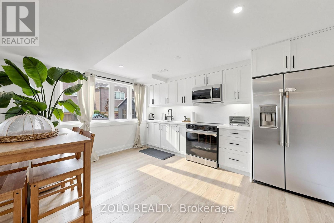
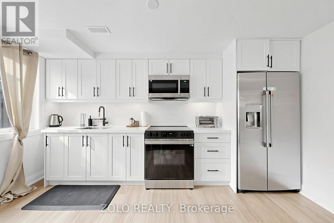
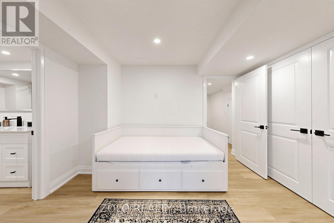
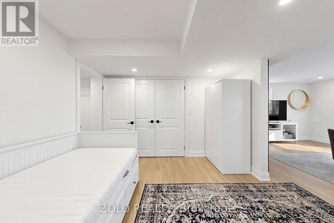
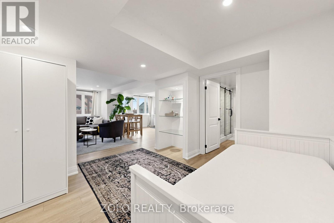
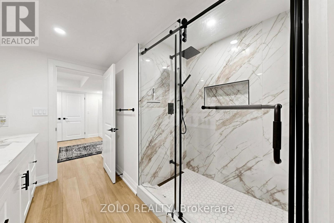
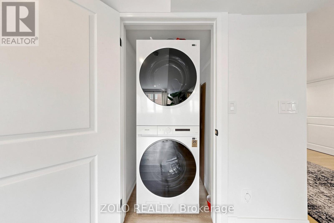
Welcome to this exceptional turnkey residence in one of Canada's fastest-growing communities. Ideally located steps from the brand-new Health & Active Living Plaza, a school, and the Bradford Bypass under construction connecting Hwys 400/404. This stunning home offers luxury finishes and thoughtful upgrades throughout. Outstanding curb appeal features a fully interlocked driveway with integrated lighting, a premium 8-ft fiberglass entry door, and custom stone pathways. The professionally landscaped rear yard is an outdoor oasis, complete with a full stone patio, mature privacy cedars, hot & cold water taps, a natural gas BBQ hookup, and a permitted 5x3m elevated deck ideal for entertaining. Inside, enjoy 9-ft ceilings, upgraded 8-ft doors, engineered hardwood, a gas fireplace with cast stone mantel, and a charming bay window seat. The gourmet kitchen showcases full-height cabinetry, quartz countertops, marble mosaic backsplash, black hardware, a natural gas line, and premium Cafe appliances including a 36-inch gas range, chimney hood fan, French door fridge, built-in island dishwasher, and wine fridge, all set on 24-inch Calacatta porcelain tile. Every bathroom features upgraded vanities with quartz countertops, undermount sinks, shaker-style doors, rain showers, and waterproof pot lights. The powder room boasts a marble countertop vanity. The primary ensuite is a true spa retreat complete with a 100-inch double vanity, black hardware, soaker tub, frameless glass shower with rain shower head, waterproof pot light, and marble mosaic shower floor. The upper level offers four spacious bedrooms including one with soaring 10-ft ceilings and private balcony access. The main floor features a primary laundry setup, while the walk-out basement with separate entrance boasts a second full kitchen, a fifth bedroom, a full washroom, and a secondary laundry setup-offering incredible potential for extended family or rental income. This is the one. Book your showing today. (id:43681)
房源概要
| MLS® Number | N13418224 |
| 房源类型 | 民宅 |
| 社区名字 | Queensville |
| 附近的便利设施 | 学校 |
| 设备类型 | 热水器, Water Softener |
| 特征 | Paved Yard |
| 总车位 | 6 |
| 租赁设备类型 | 热水器, Water Softener |
| 结构 | Deck |
详 情
| 浴室 | 5 |
| 地上卧房 | 4 |
| 总卧房 | 4 |
| 公寓设施 | Fireplace(s) |
| 家电类 | Garage Door Opener Remote(s), Central Vacuum, Water Softener, Water Treatment, 洗碗机, 烘干机, Hood 电扇, Range, 炉子, Two 洗衣机s, 窗帘, Wine Fridge, 冰箱 |
| 地下室进展 | 已装修 |
| 地下室功能 | Walk Out |
| 地下室类型 | N/a (finished) |
| 施工种类 | 独立屋 |
| 空调 | 中央空调 |
| 外墙 | 石, 砖 |
| 壁炉 | 有 |
| Flooring Type | Hardwood, Vinyl, Tile |
| 地基类型 | 混凝土浇筑 |
| 客人卫生间(不包含洗浴) | 1 |
| 供暖方式 | 天然气 |
| 供暖类型 | 压力热风 |
| 储存空间 | 2 |
| 内部尺寸 | 2500 - 3000 Sqft |
| 类型 | 独立屋 |
| 设备间 | 市政供水 |
车 位
| Garage |
土地
| 英亩数 | 无 |
| 围栏类型 | Fully Fenced, Fenced Yard |
| 土地便利设施 | 学校 |
| 污水道 | Sanitary Sewer |
| 土地深度 | 92 Ft ,7 In |
| 土地宽度 | 36 Ft ,2 In |
| 不规则大小 | 36.2 X 92.6 Ft ; 38.67' X 92.64' X 36.17' X 92.31' |
房 间
| 楼 层 | 类 型 | 长 度 | 宽 度 | 面 积 |
|---|---|---|---|---|
| 二楼 | 主卧 | 22.3 m | 15.25 m | 22.3 m x 15.25 m |
| 二楼 | 第二卧房 | 12.8 m | 9.83 m | 12.8 m x 9.83 m |
| 二楼 | 第三卧房 | 15.16 m | 12.25 m | 15.16 m x 12.25 m |
| 二楼 | Bedroom 4 | 16.33 m | 9.42 m | 16.33 m x 9.42 m |
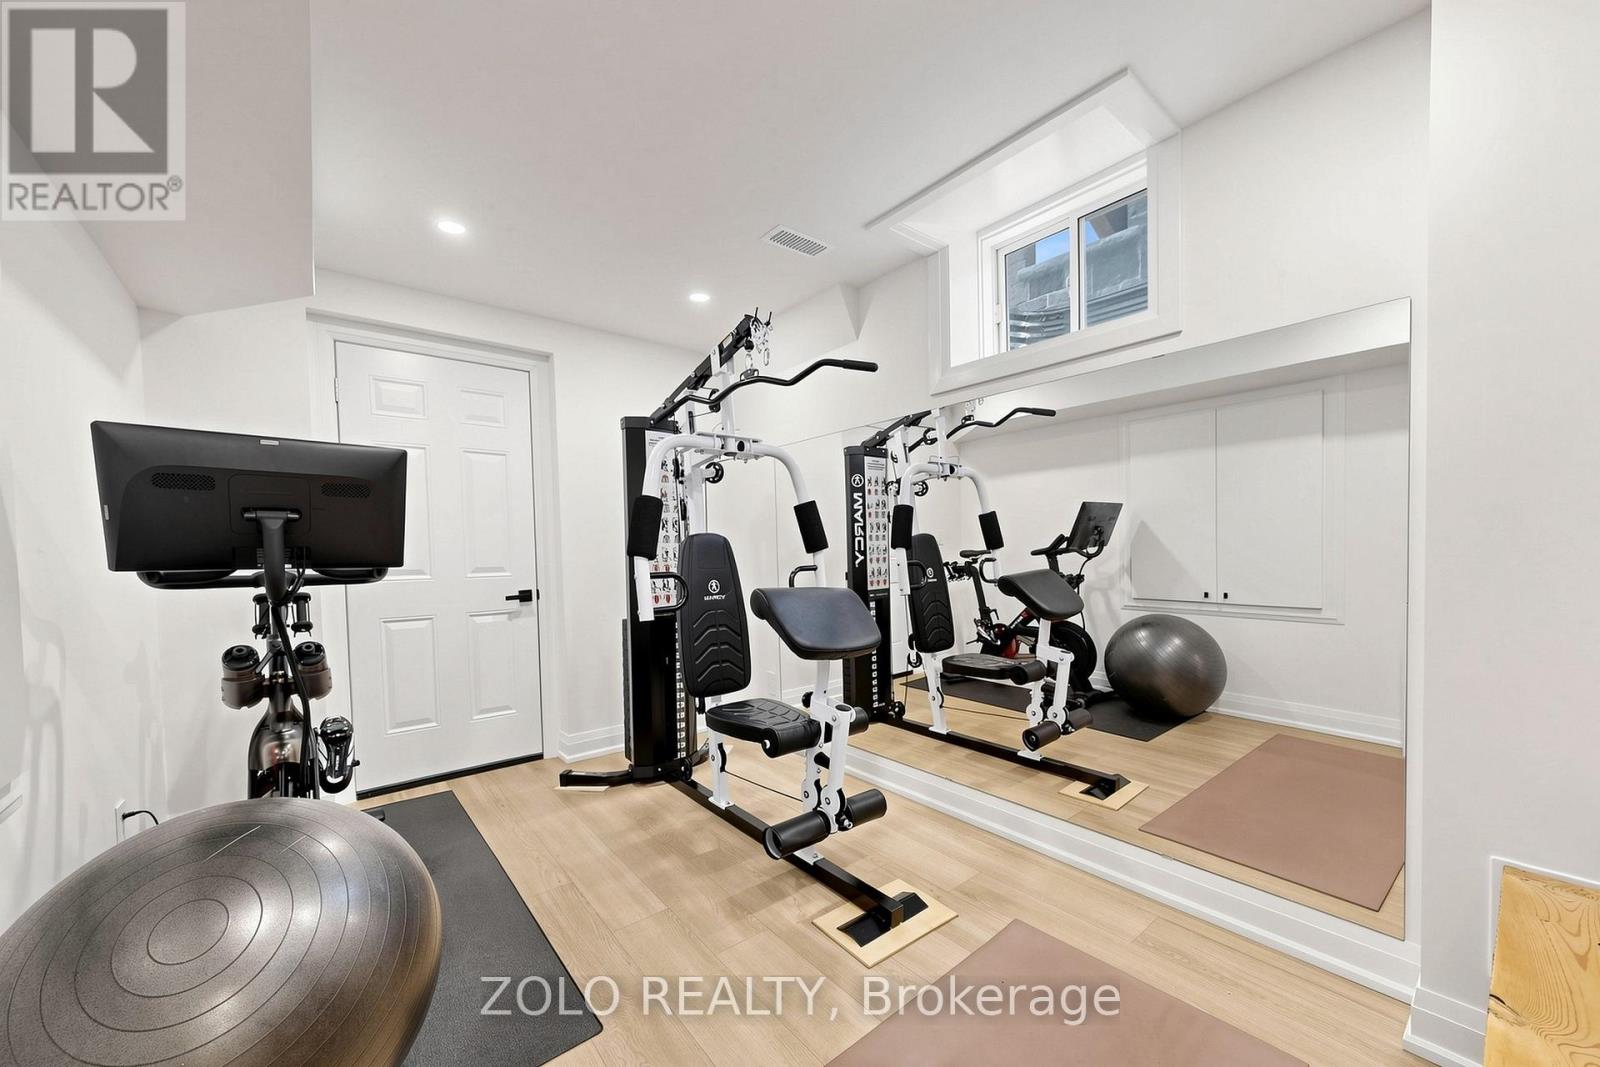
| 地下室 | Exercise Room | 11.92 m | 8.25 m | 11.92 m x 8.25 m |
| 地下室 | 家庭房 | 17.16 m | 15.16 m | 17.16 m x 15.16 m |
| 地下室 | 衣帽间 | 11.42 m | 10.2 m | 11.42 m x 10.2 m |
| 地下室 | 厨房 | 13.58 m | 12.25 m | 13.58 m x 12.25 m |
| 一楼 | 客厅 | 17 m | 11.34 m | 17 m x 11.34 m |
| 一楼 | 餐厅 | 11.08 m | 19 m | 11.08 m x 19 m |
| 一楼 | 厨房 | 17.16 m | 15.92 m | 17.16 m x 15.92 m |
| 一楼 | 洗衣房 | 6.58 m | 8.42 m | 6.58 m x 8.42 m |

The trademarks REALTOR®, REALTORS®, and the REALTOR® logo are controlled by The Canadian Real Estate Association (CREA) and identify real estate professionals who are members of CREA. The trademarks MLS®, Multiple Listing Service® and the associated logos are owned by The Canadian Real Estate Association (CREA) and identify the quality of services provided by real estate professionals who are members of CREA. The trademark DDF® is owned by The Canadian Real Estate Association (CREA) and identifies CREA's Data Distribution Facility (DDF®)
Toronto Real Estate Board
Zolo Realty
June 24 2026 09:04:11
