
41 Hawthorn Lane Huntsville (Chaffey), Ontario P1H 2N5


$625,000
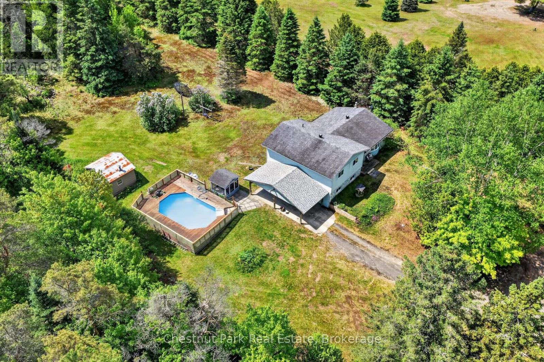
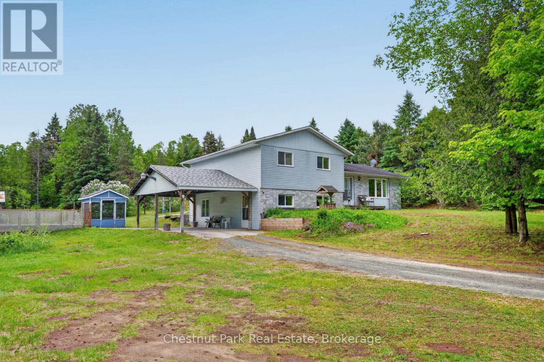
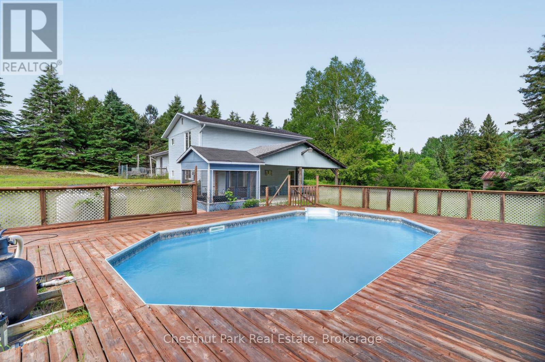
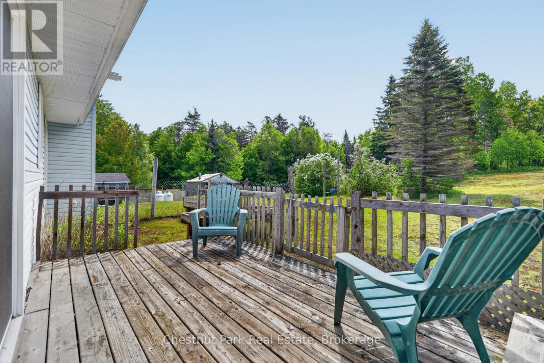
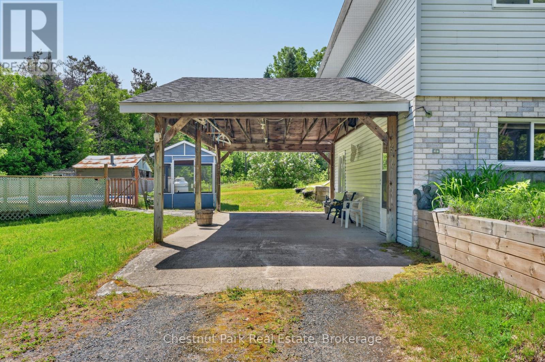
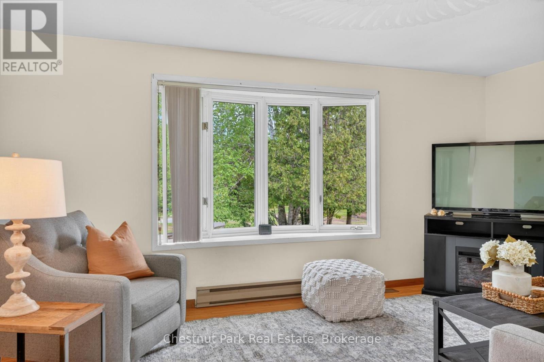
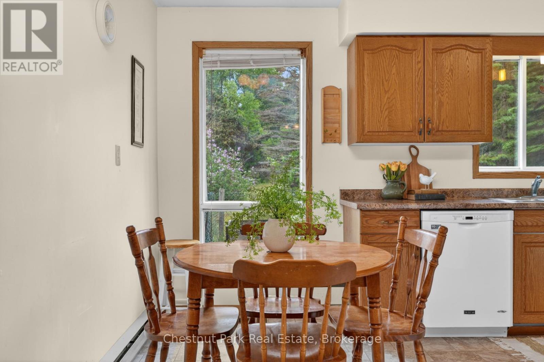
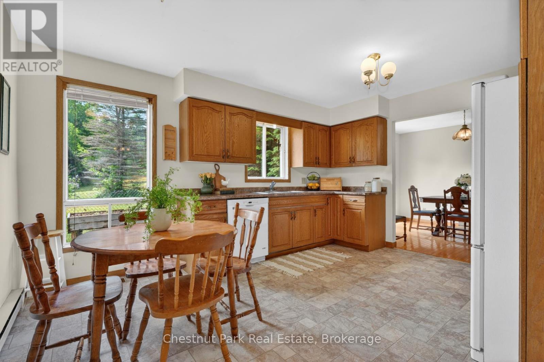
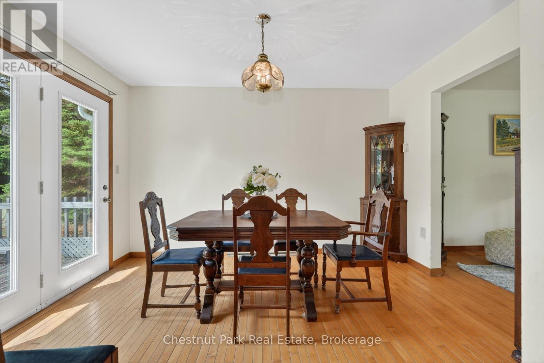
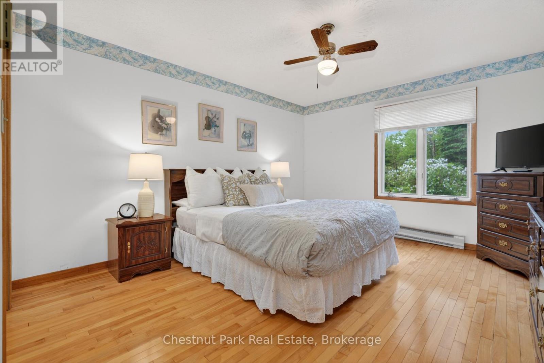
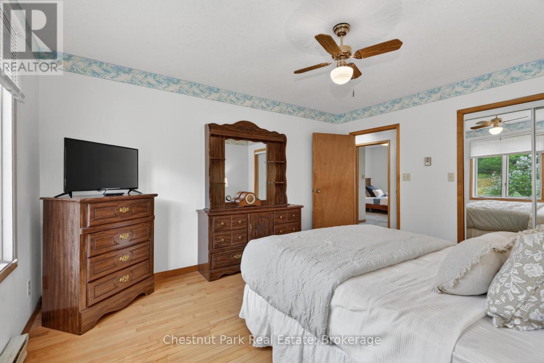
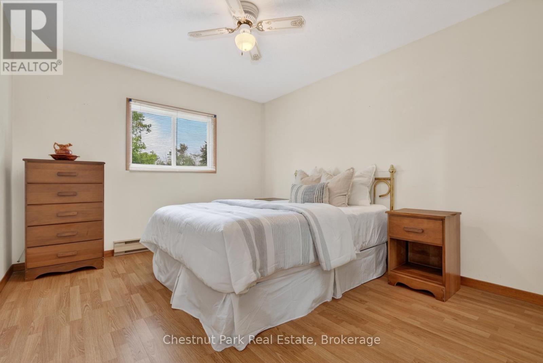
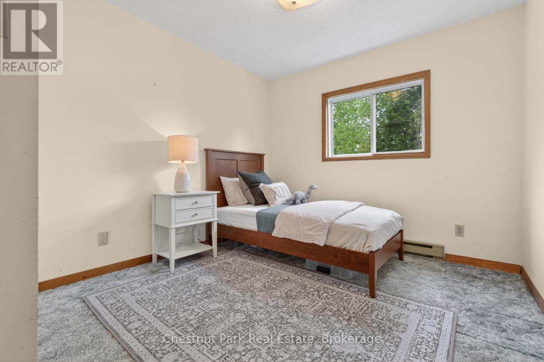
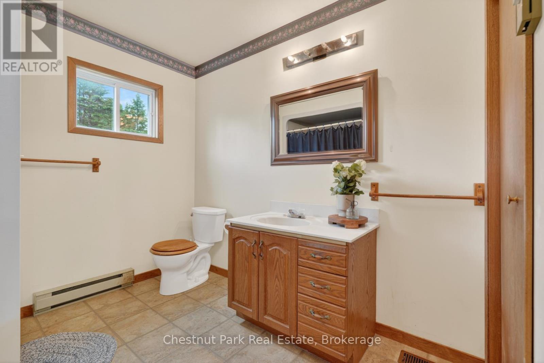
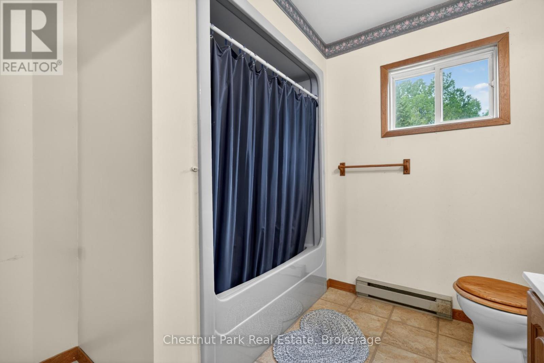
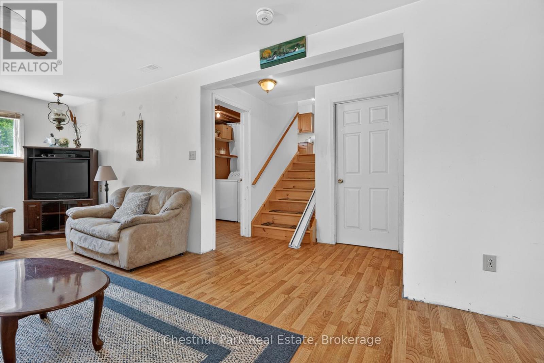
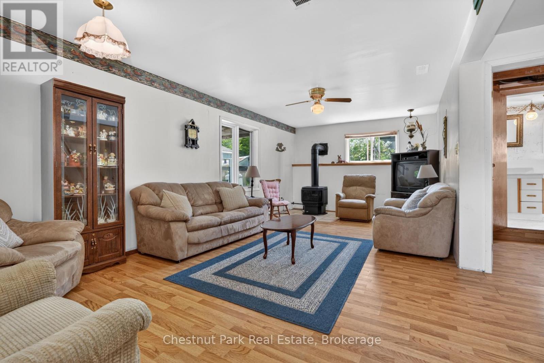
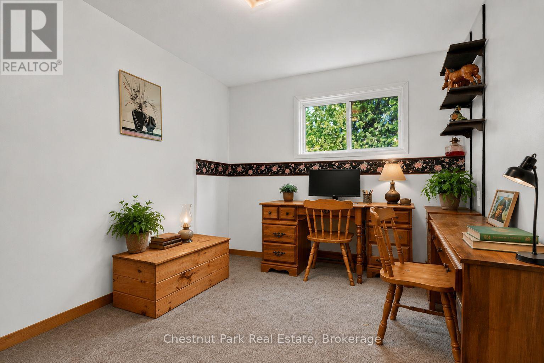
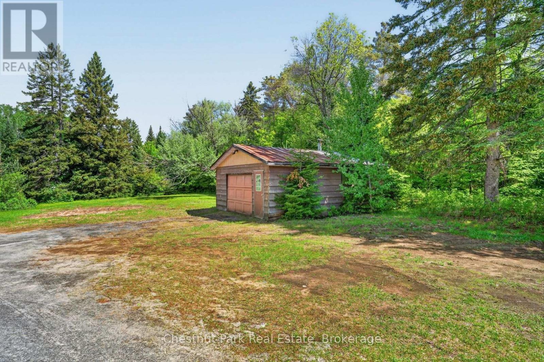
Welcome to 41 Hawthorn Lane!Tucked away on a beautifully private, park-like lot just north of Huntsville, this custom-built split-level home offers the perfect blend of peaceful country living and everyday convenience. Set on well over an acre of land, you'll enjoy a serene natural setting with room to relax, play, and entertain.Inside, the thoughtfully designed floor plan features three bedrooms plus a versatile den, ideal for a home office, hobby room, or guest space. The spacious lower-level family room provides the perfect gathering place for movie nights, games, or simply unwinding at the end of the day.Step outside and embrace summer in your own backyard oasis. The swimming pool is ready for sunny afternoons with family and friends, while the expansive property offers plenty of space for gardens, recreation, and outdoor enjoyment. Ample parking accommodates visitors, trailers, recreational vehicles, and all the toys that come with Muskoka living.Offering exceptional privacy without isolation, this property is just three minutes from groceries, amenities, and daily essentials. Whether you're seeking a family home, a peaceful retreat, or a place to enjoy the best of the outdoors, 41 Hawthorn Lane delivers a lifestyle you'll love.Private, spacious, and conveniently located-this is country living at its best. (id:43681)
房源概要
| MLS® Number | X13418102 |
| 房源类型 | 民宅 |
| 社区名字 | Chaffey |
| 附近的便利设施 | 公园 |
| 社区特征 | 社区活动中心 |
| 特征 | Open Space, Gazebo |
| 总车位 | 9 |
| 泳池类型 | Outdoor Pool |
| 结构 | Deck, 棚 |
详 情
| 浴室 | 2 |
| 地上卧房 | 3 |
| 地下卧室 | 1 |
| 总卧房 | 4 |
| Age | 31 To 50 Years |
| 公寓设施 | Fireplace(s) |
| 家电类 | Water Heater |
| 地下室类型 | 没有 |
| 施工种类 | 独立屋 |
| Construction Style Split Level | Sidesplit |
| 空调 | 没有 |
| 外墙 | 砖, 乙烯基壁板 |
| 壁炉 | 有 |
| Fireplace Total | 1 |
| Flooring Type | Hardwood |
| 地基类型 | 水泥 |
| 客人卫生间(不包含洗浴) | 1 |
| 供暖方式 | 电, 油, Propane |
| 供暖类型 | Baseboard Heaters, Forced Air |
| 内部尺寸 | 2500 - 3000 Sqft |
| 类型 | 独立屋 |
| Utility Power | Generator |
| 设备间 | Drilled Well |
车 位
| Detached Garage | |
| Garage |
土地
| 英亩数 | 无 |
| 土地便利设施 | 公园 |
| 污水道 | Septic System |
| 土地深度 | 500 Ft |
| 土地宽度 | 208 Ft |
| 不规则大小 | 208 X 500 Ft |
| 规划描述 | Ru1 |
房 间
| 楼 层 | 类 型 | 长 度 | 宽 度 | 面 积 |
|---|---|---|---|---|
| 地下室 | 设备间 | 3.33 m | 7.46 m | 3.33 m x 7.46 m |
| 地下室 | 其它 | 3.33 m | 7.46 m | 3.33 m x 7.46 m |
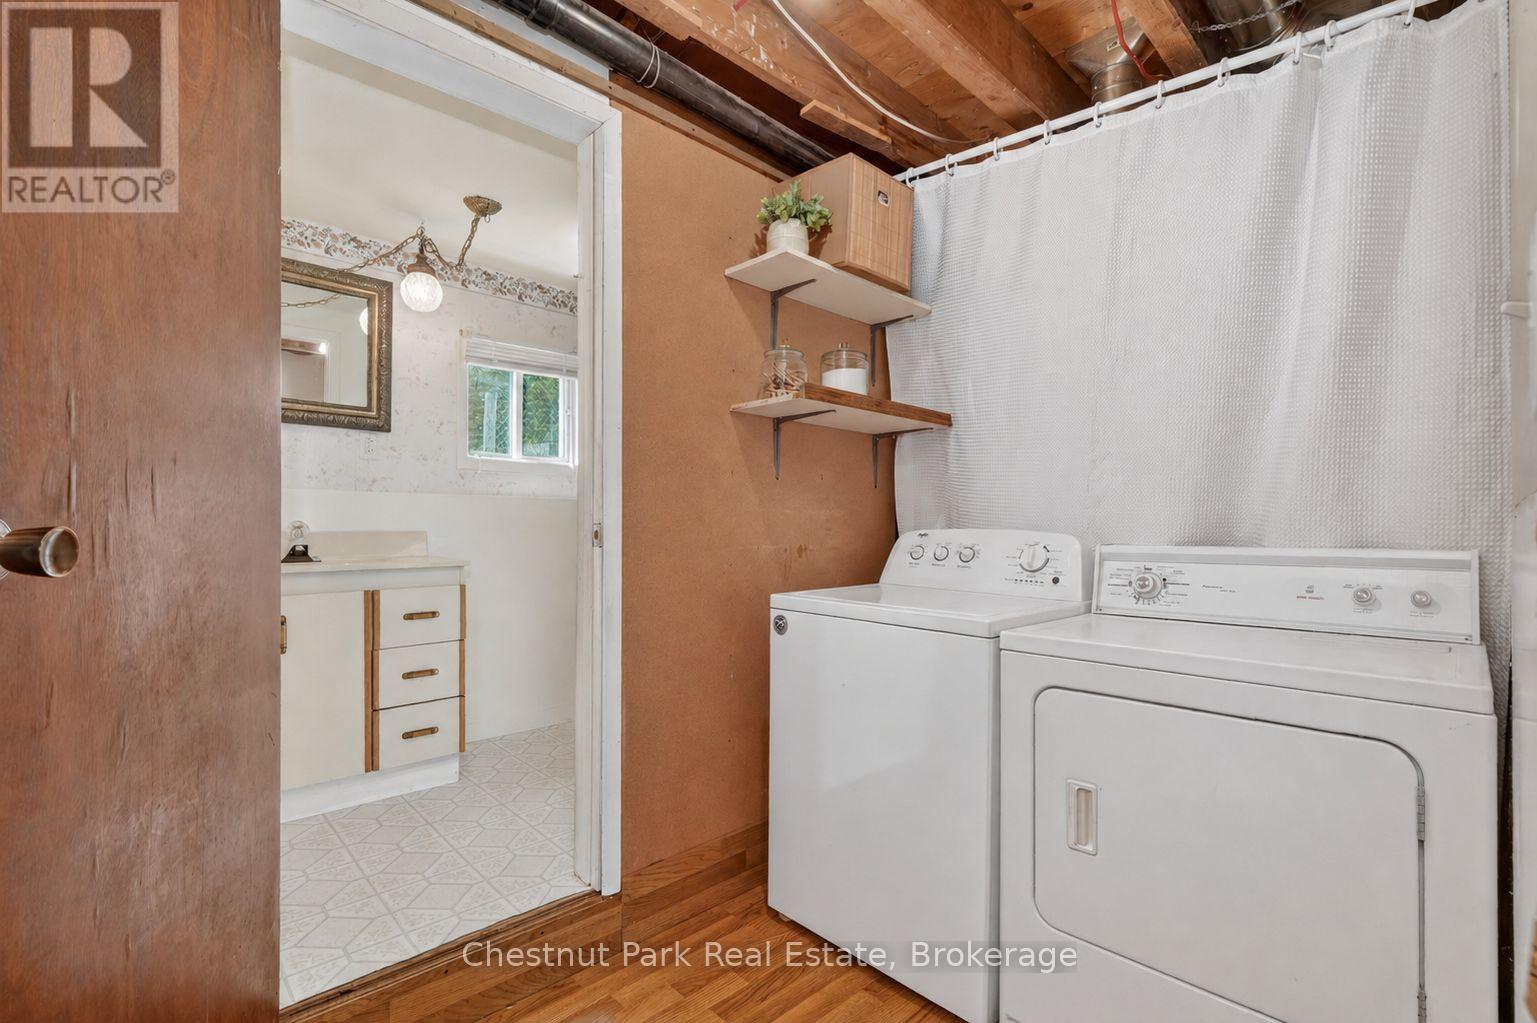
| Lower Level | 洗衣房 | 1.59 m | 2.73 m | 1.59 m x 2.73 m |
| Lower Level | 家庭房 | 9.05 m | 3.4 m | 9.05 m x 3.4 m |
| Lower Level | 衣帽间 | 3.44 m | 2.67 m | 3.44 m x 2.67 m |
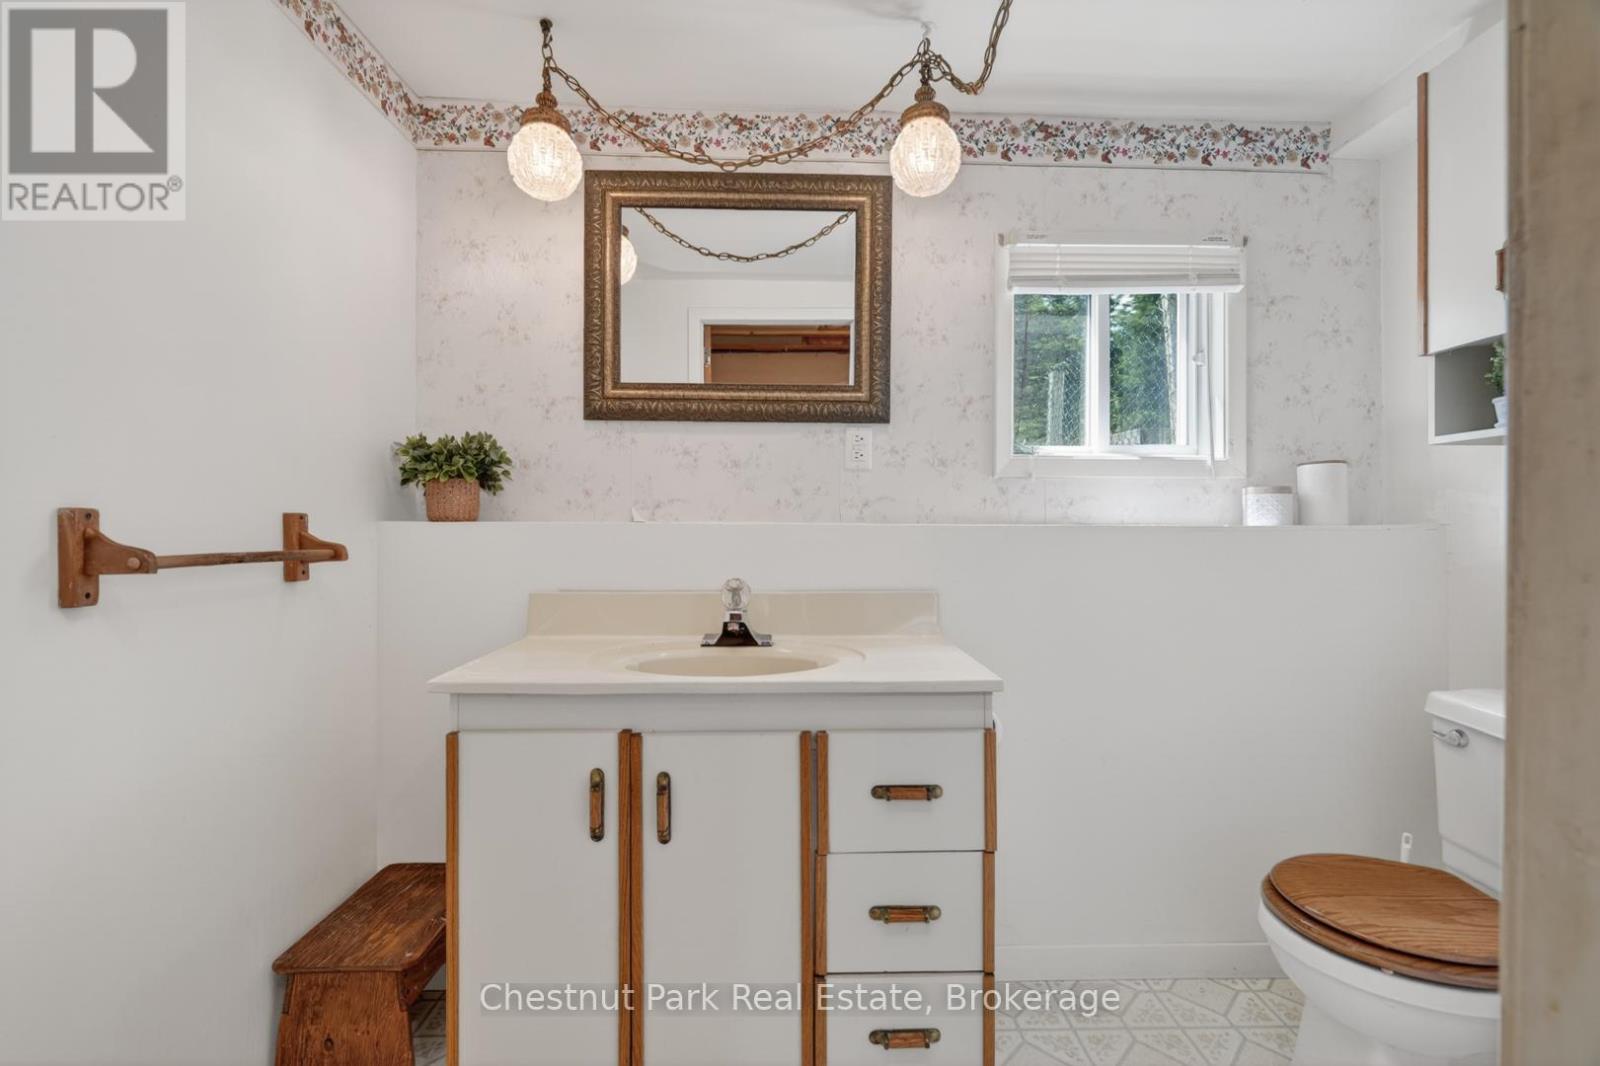
| Lower Level | 浴室 | 1.3 m | 2.5 m | 1.3 m x 2.5 m |
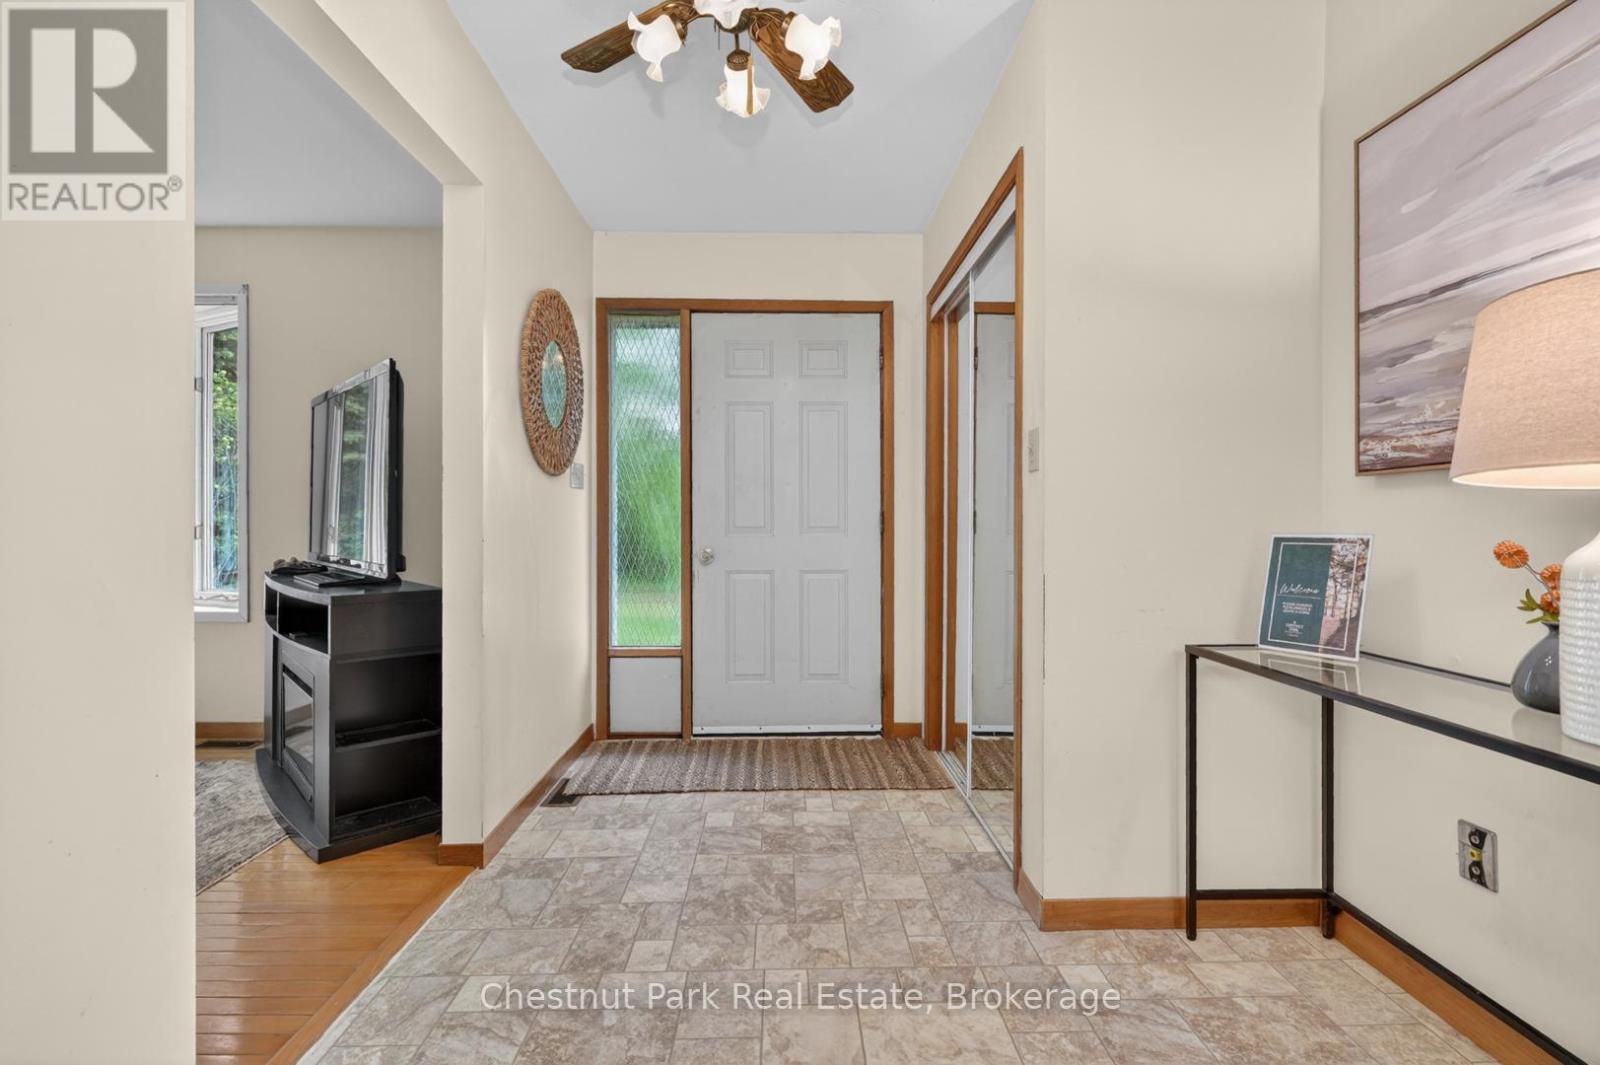
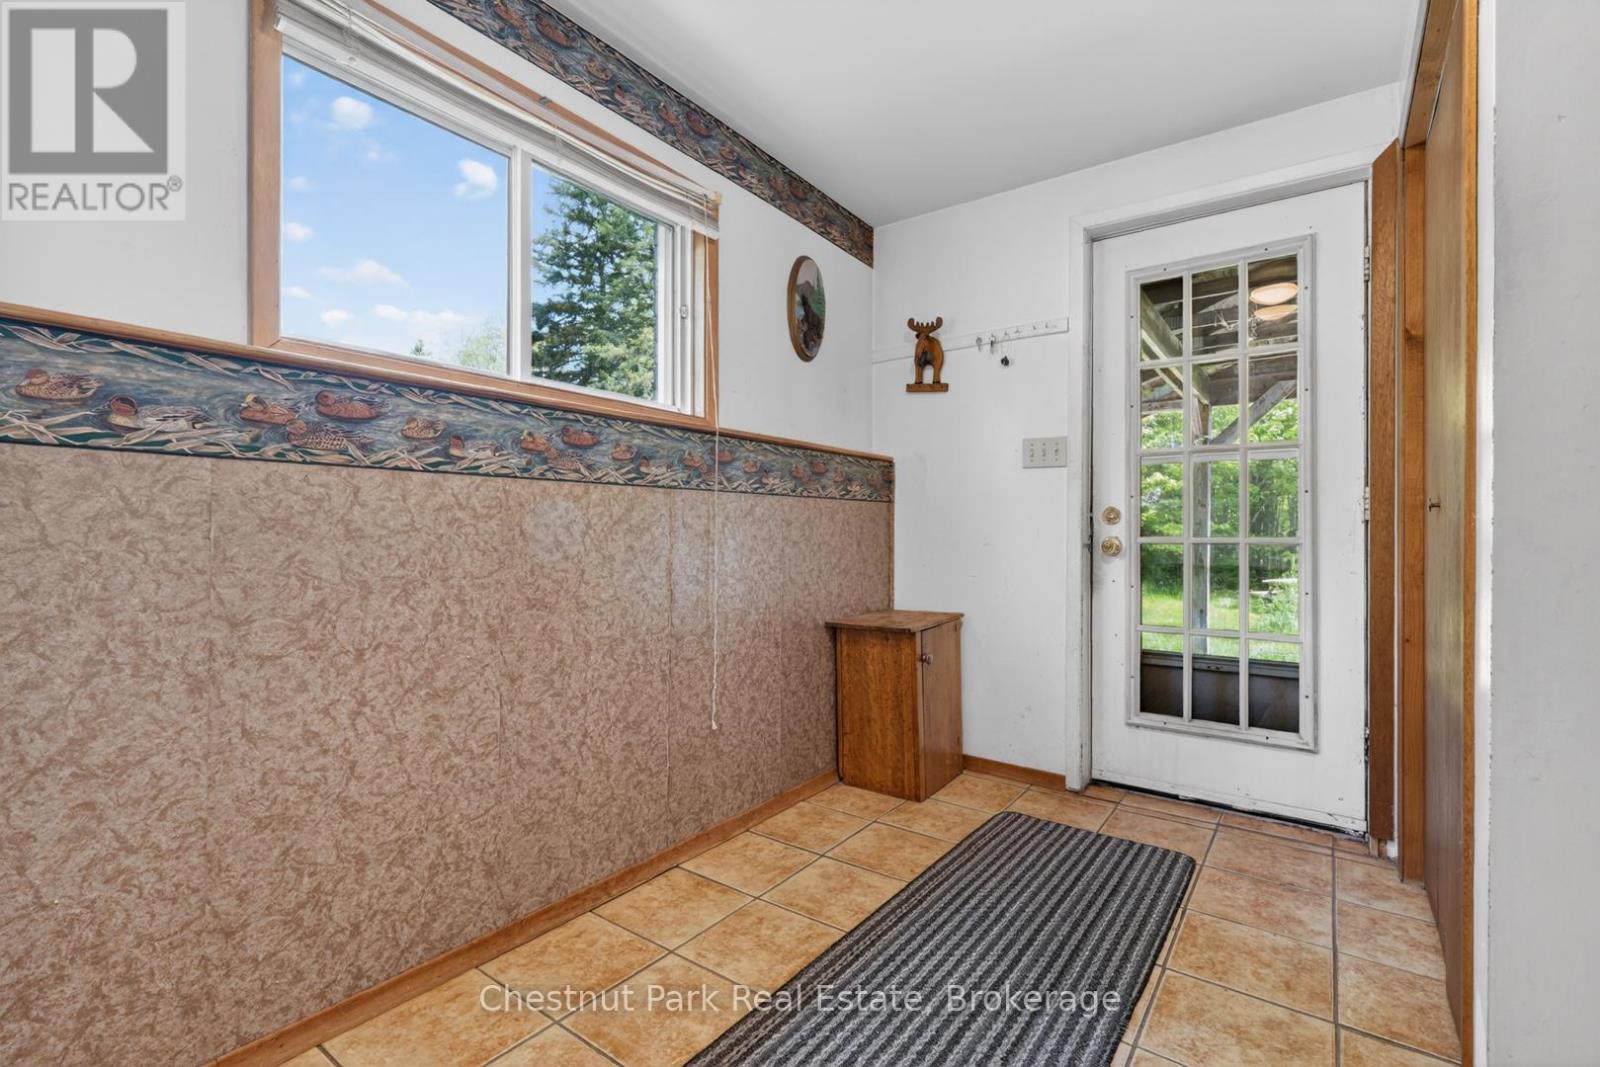
| 一楼 | 门厅 | 3.77 m | 2.29 m | 3.77 m x 2.29 m |
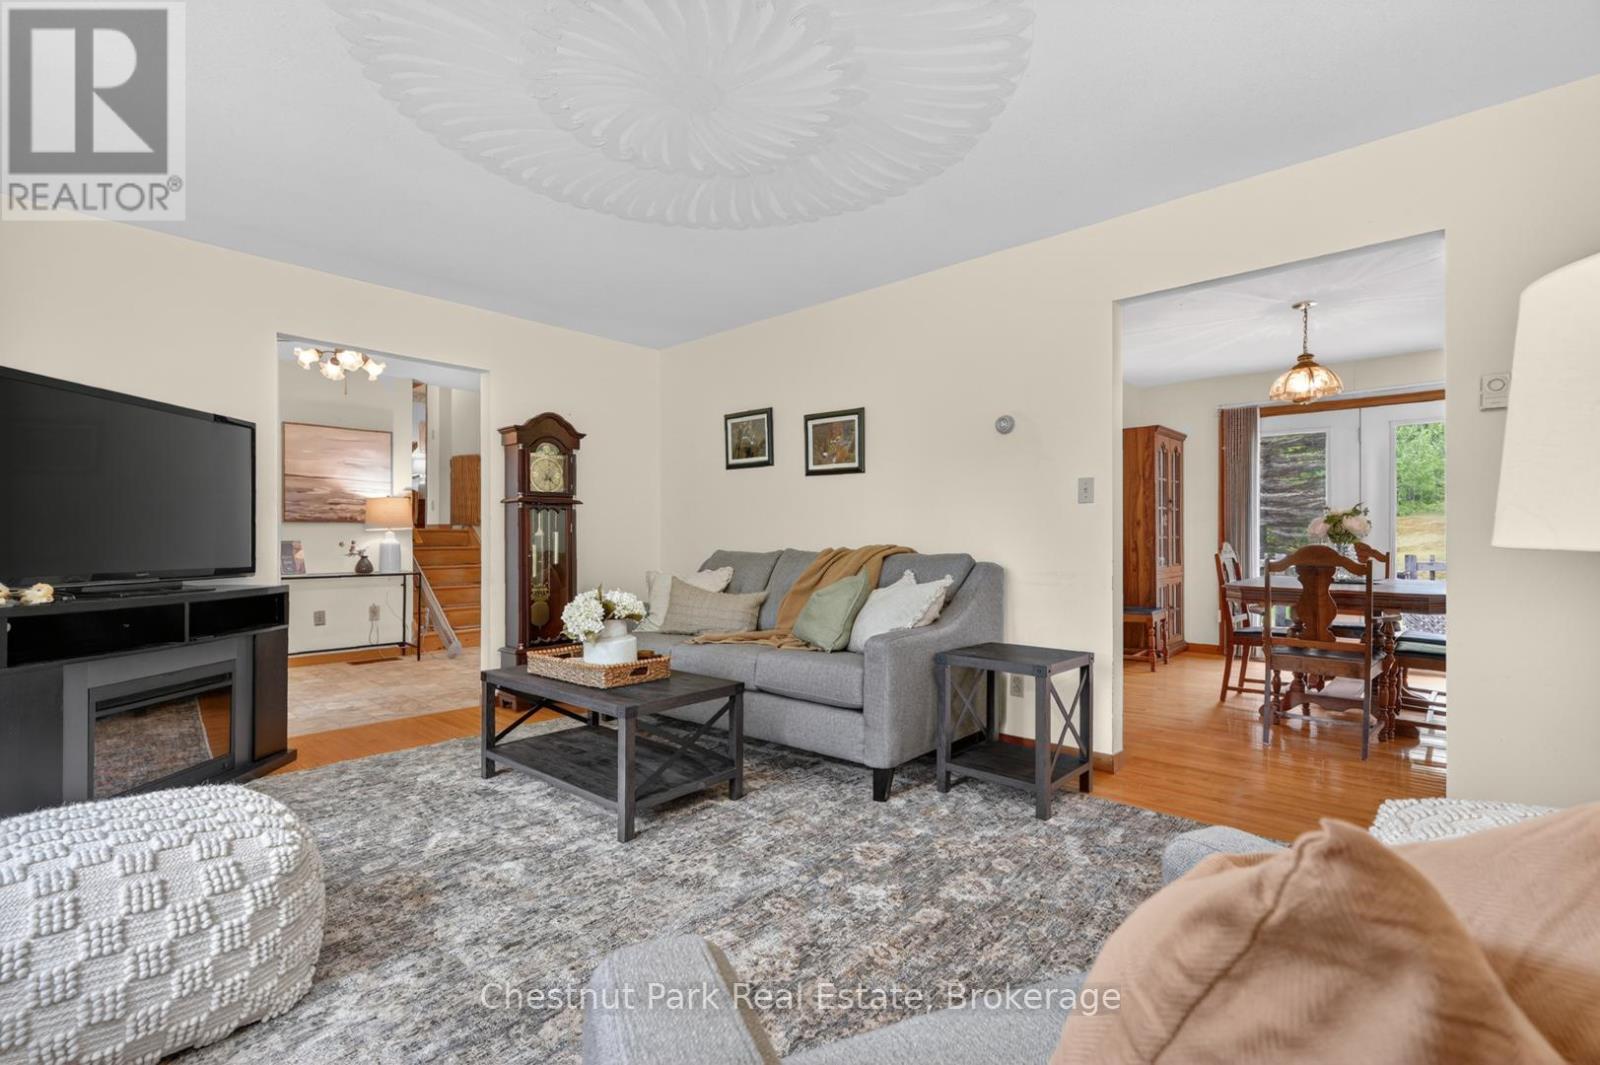
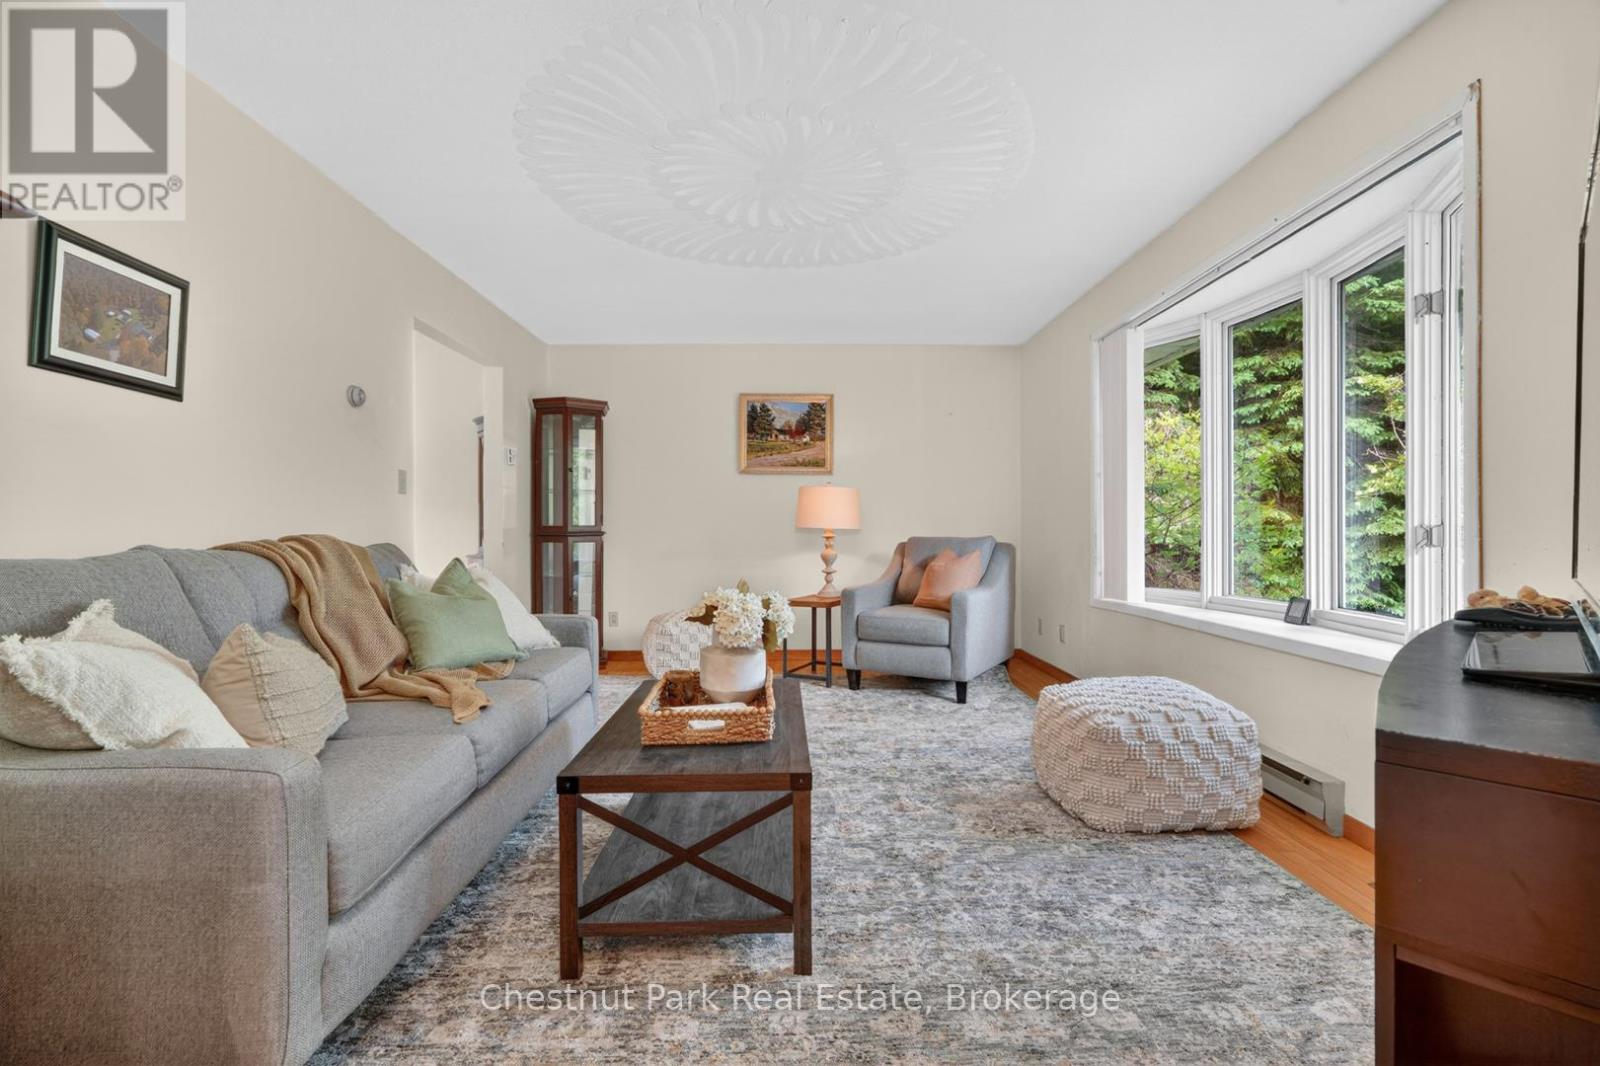
| 一楼 | 客厅 | 3.63 m | 5.19 m | 3.63 m x 5.19 m |
| 一楼 | 厨房 | 3.74 m | 3.01 m | 3.74 m x 3.01 m |
| 一楼 | 厨房 | 3.74 m | 4.46 m | 3.74 m x 4.46 m |
| Upper Level | 卧室 | 4.24 m | 3.63 m | 4.24 m x 3.63 m |
| Upper Level | 第二卧房 | 3.01 m | 2.93 m | 3.01 m x 2.93 m |
| Upper Level | 第三卧房 | 3.72 m | 3.25 m | 3.72 m x 3.25 m |
| Upper Level | 浴室 | 2.69 m | 2.52 m | 2.69 m x 2.52 m |
https://www.realtor.ca/real-estate/29874348/41-hawthorn-lane-huntsville-chaffey-chaffey

The trademarks REALTOR®, REALTORS®, and the REALTOR® logo are controlled by The Canadian Real Estate Association (CREA) and identify real estate professionals who are members of CREA. The trademarks MLS®, Multiple Listing Service® and the associated logos are owned by The Canadian Real Estate Association (CREA) and identify the quality of services provided by real estate professionals who are members of CREA. The trademark DDF® is owned by The Canadian Real Estate Association (CREA) and identifies CREA's Data Distribution Facility (DDF®)
Muskoka Haliburton Orillia – The Lakelands Association of REALTORS®
Chestnut Park Real Estate
July 05 2026 11:38:55
