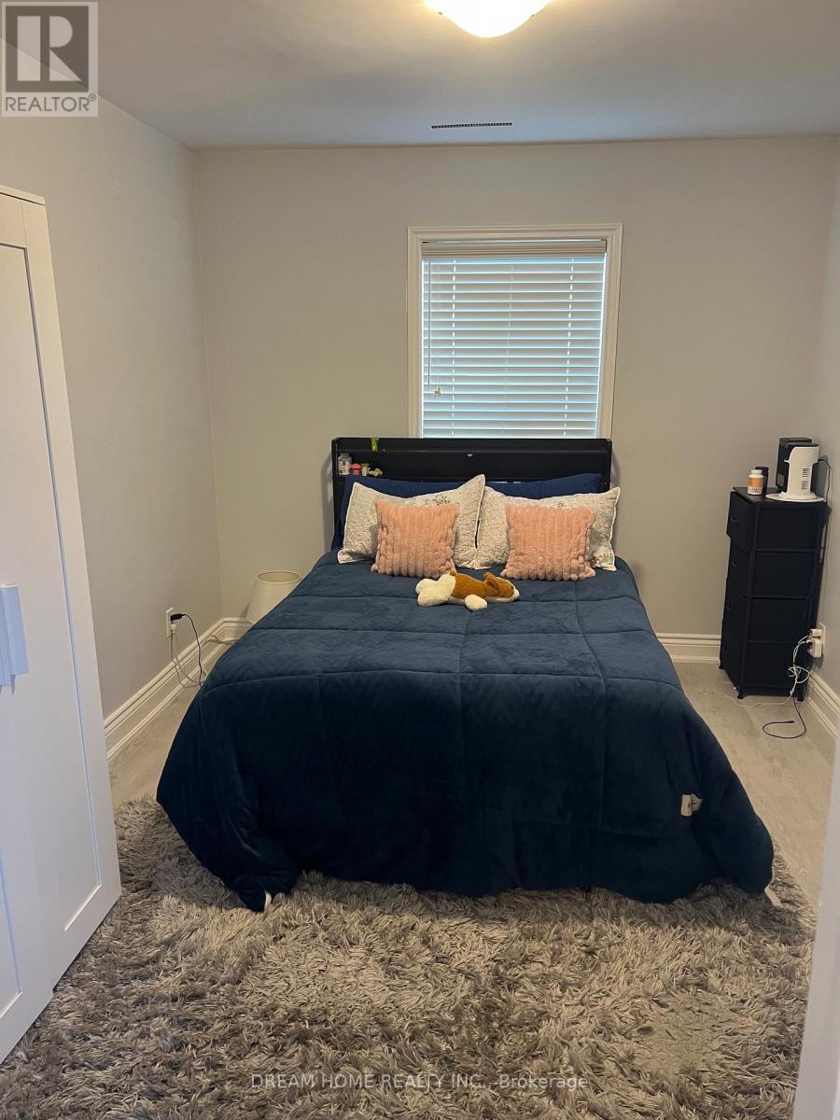
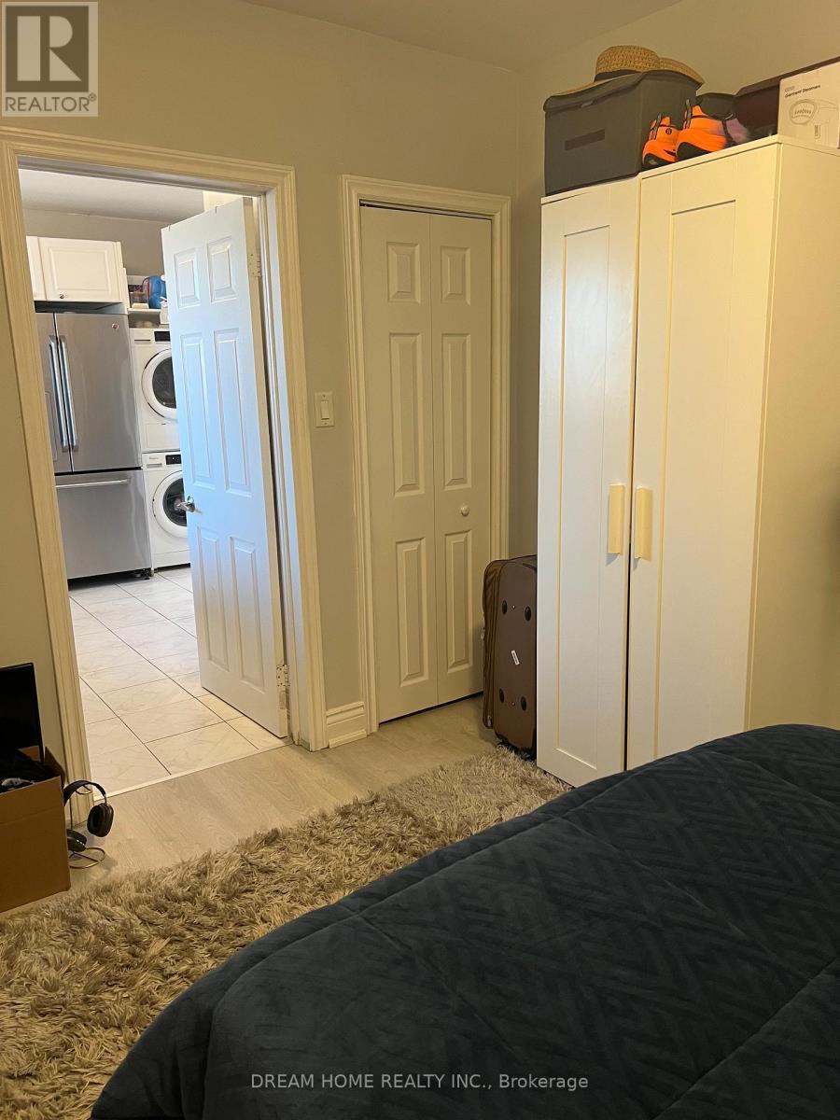
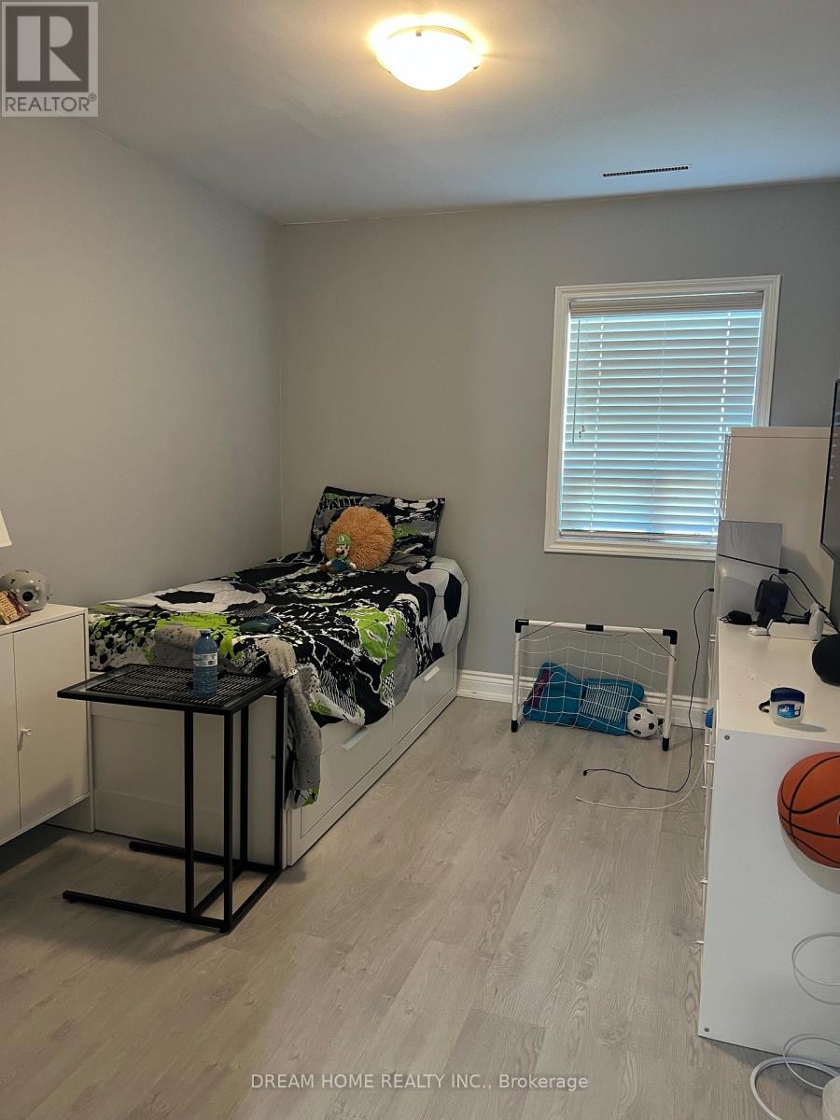
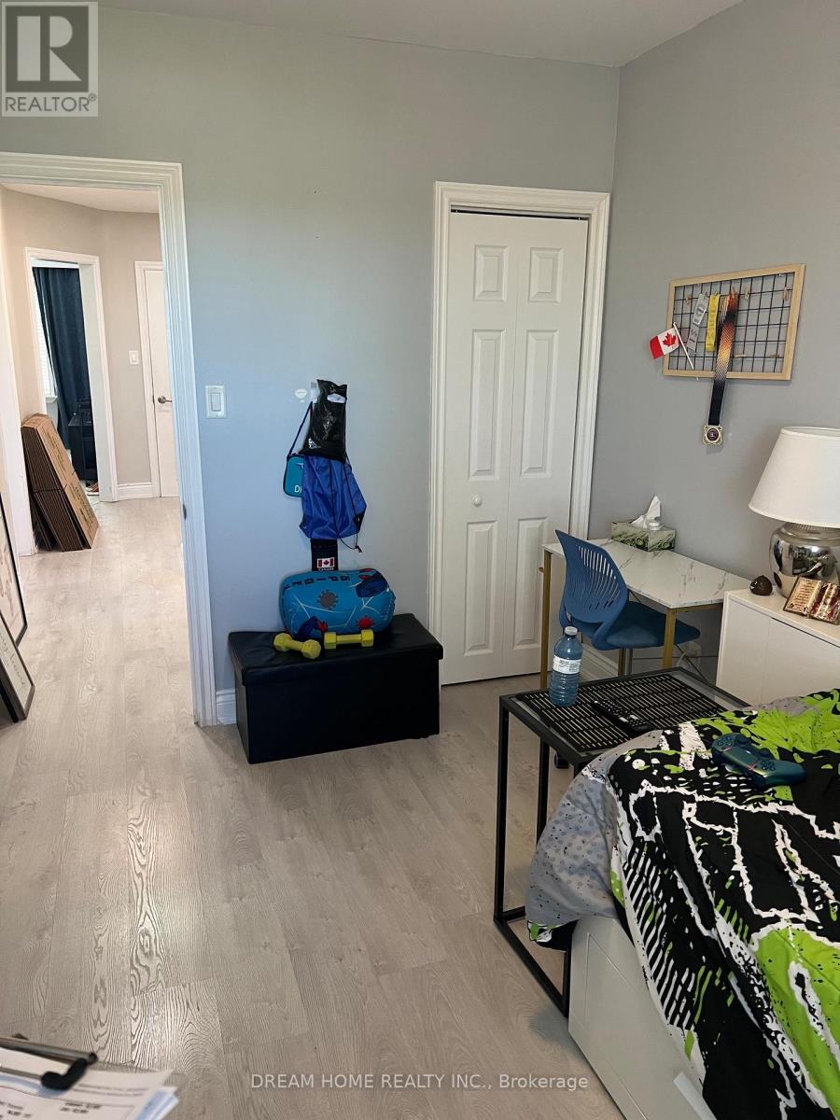
2 卧室
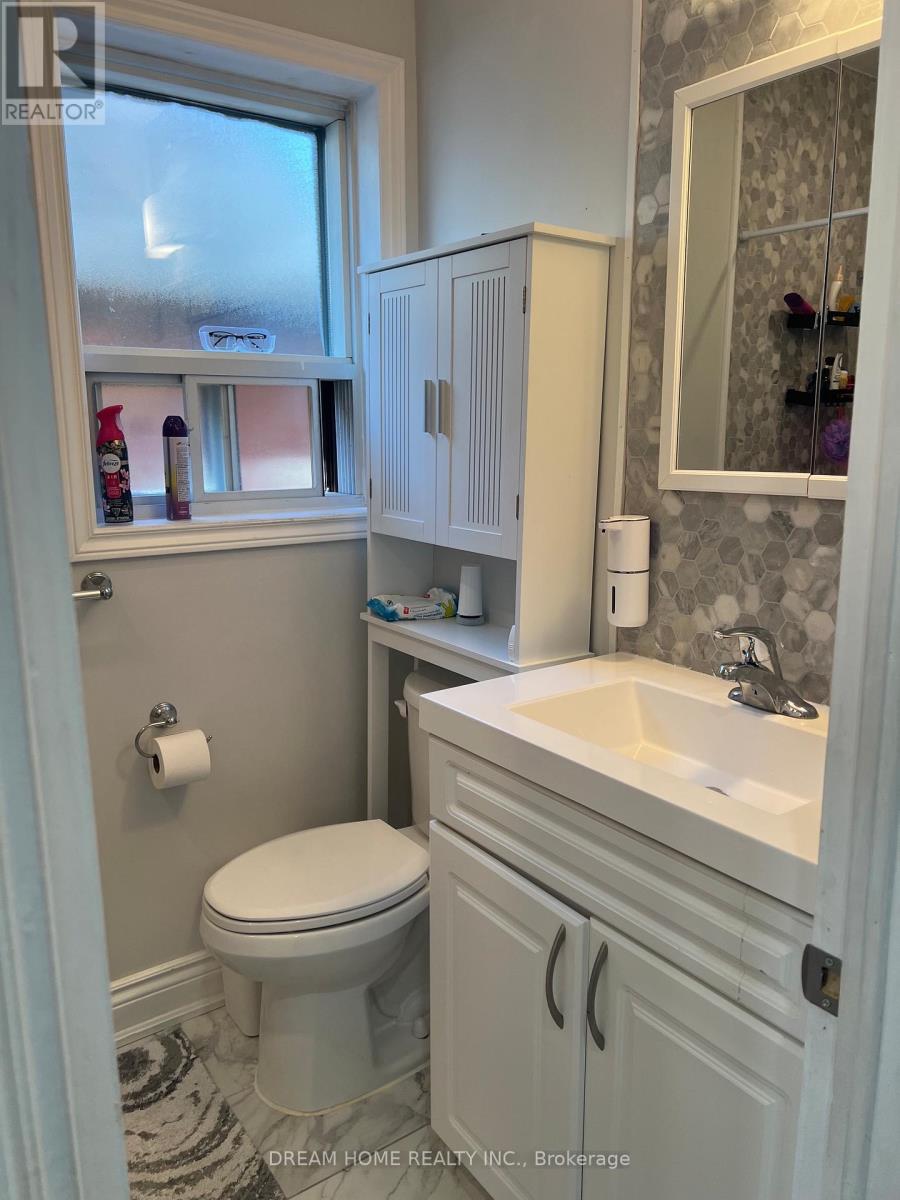
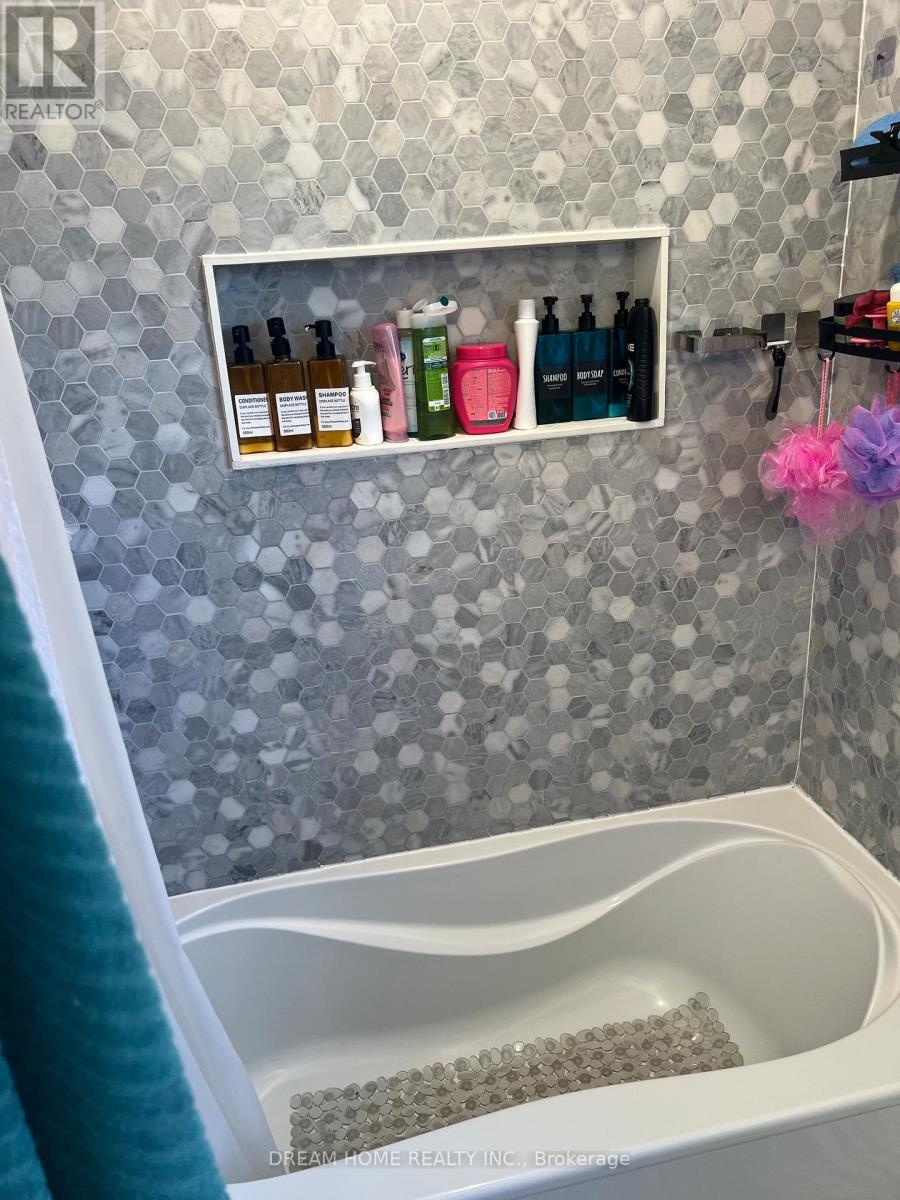
1 浴室
700 - 1100 sqft
中央空调
风热取暖
$2,450 Monthly
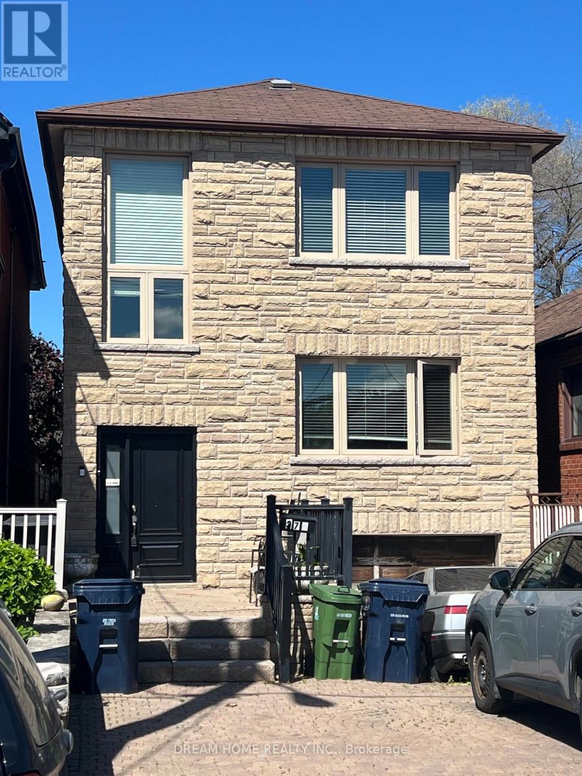
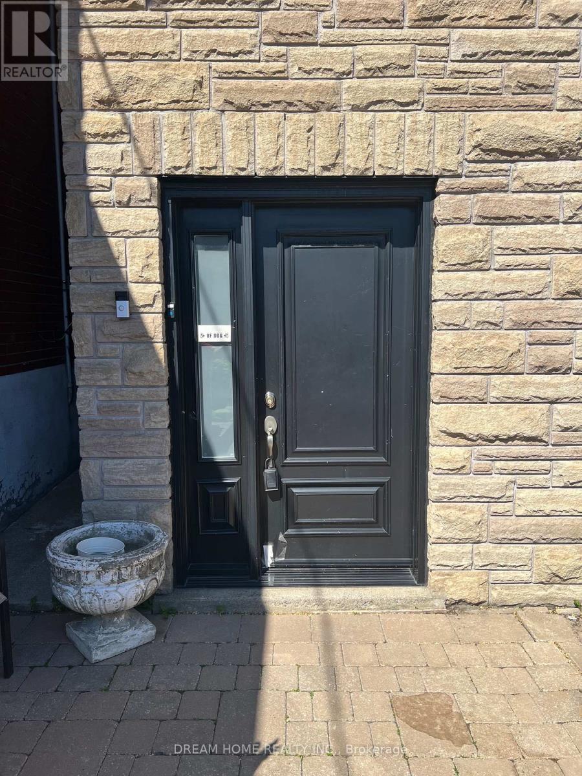
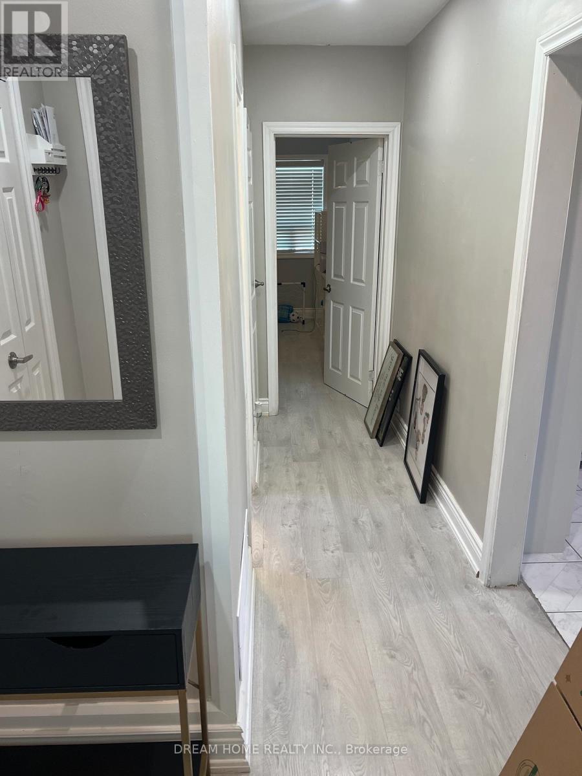
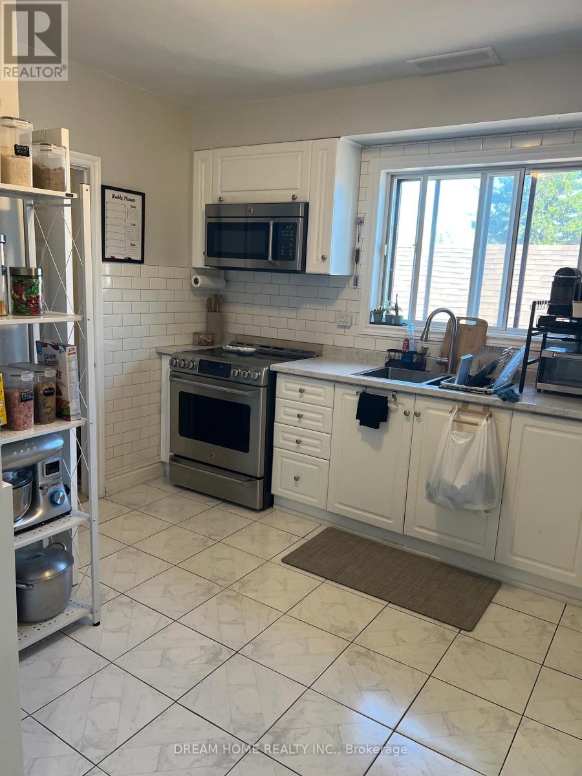
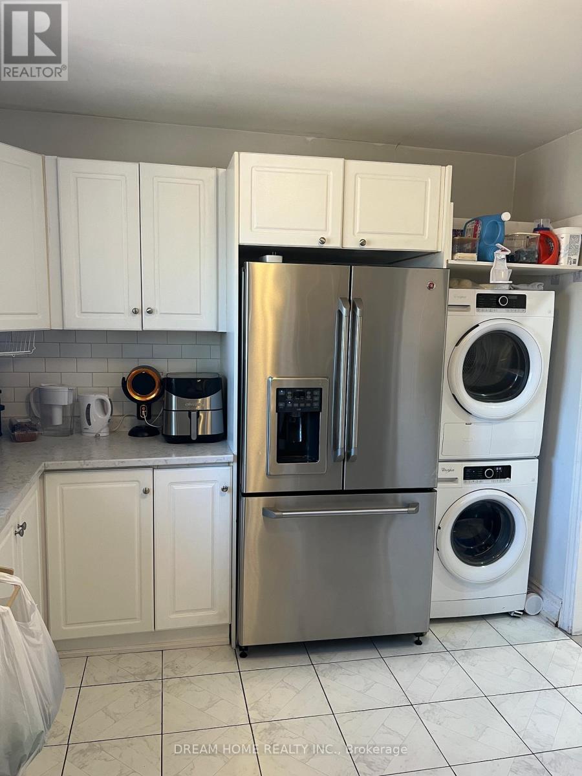
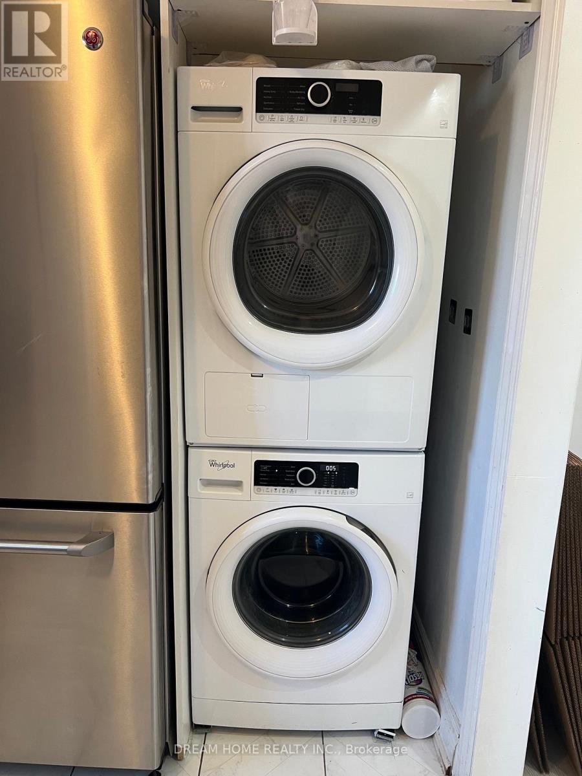
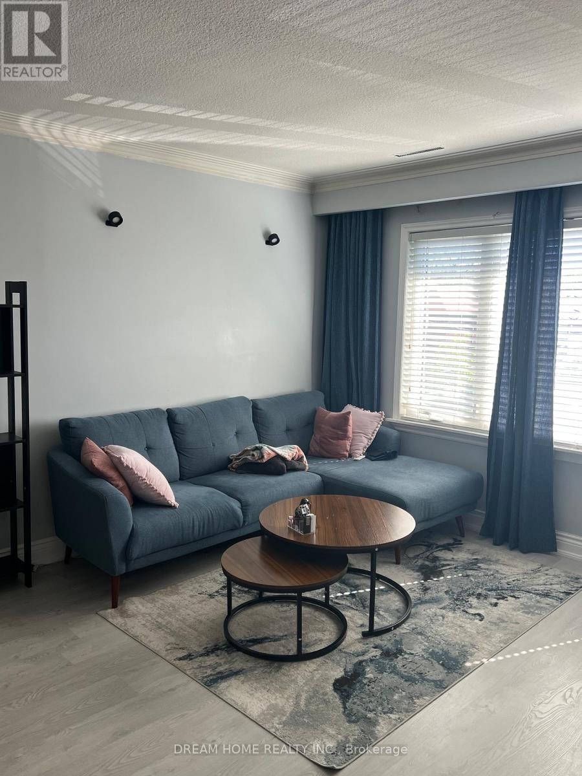
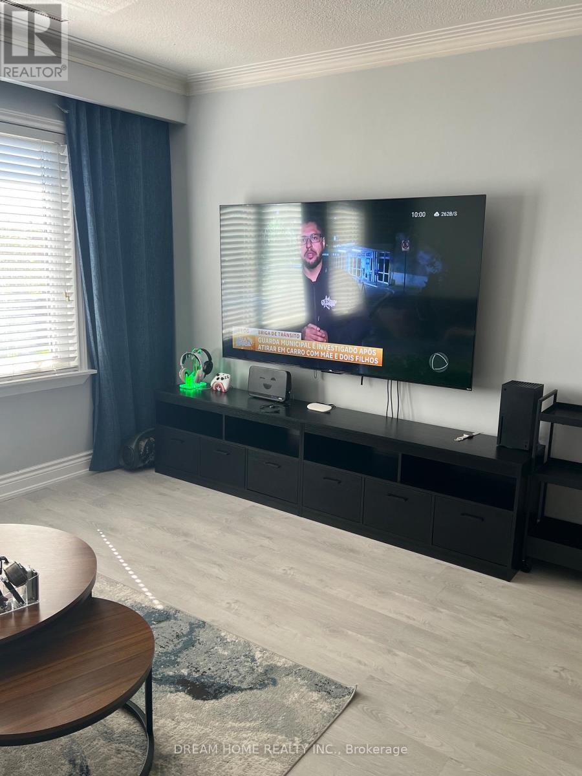
Welcome to this beautifully renovated upper-level duplex offering bright, modern living in a highly desirable location. This spacious two-bedroom suite features a sun-filled open-concept layout, ensuite laundry, and a generous living area perfect for relaxing or entertaining. Conveniently located within walking distance to transit, parks, restaurants, shopping, and entertainment, this exceptional home combines comfort, style, and everyday convenience. Experience vibrant city living with all the amenities you need right at your doorstep. Water and Gas included. Tenant pays hydro. Dedicated parking spot. No smoking. Landlord has 2 dogs and will allow for other pets with restrictions. Tenants responsible to clear snow from parked vehicle and their own garbage disposal. (id:43681)
房源概要
|
MLS® Number
|
W13417968 |
|
房源类型
|
Multi-family |
|
社区名字
|
Keelesdale-Eglinton West |
|
附近的便利设施
|
公园, 礼拜场所, 公共交通, 学校 |
|
总车位
|
1 |
详 情
|
浴室
|
1 |
|
地上卧房
|
2 |
|
总卧房
|
2 |
|
家电类
|
烘干机, 炉子, 洗衣机, 冰箱 |
|
地下室类型
|
没有 |
|
空调
|
中央空调 |
|
外墙
|
砖 |
|
Flooring Type
|
Tile |
|
地基类型
|
水泥 |
|
供暖方式
|
天然气 |
|
供暖类型
|
压力热风 |
|
储存空间
|
2 |
|
内部尺寸
|
700 - 1100 Sqft |
|
类型
|
Duplex |
|
设备间
|
市政供水 |
车 位
土地
|
英亩数
|
无 |
|
围栏类型
|
Fenced Yard |
|
土地便利设施
|
公园, 宗教场所, 公共交通, 学校 |
|
污水道
|
Sanitary Sewer |
|
土地深度
|
125 Ft ,2 In |
|
土地宽度
|
25 Ft |
|
不规则大小
|
25 X 125.2 Ft |
房 间
| 楼 层 |
类 型 |
长 度 |
宽 度 |
面 积 |
|
Upper Level |
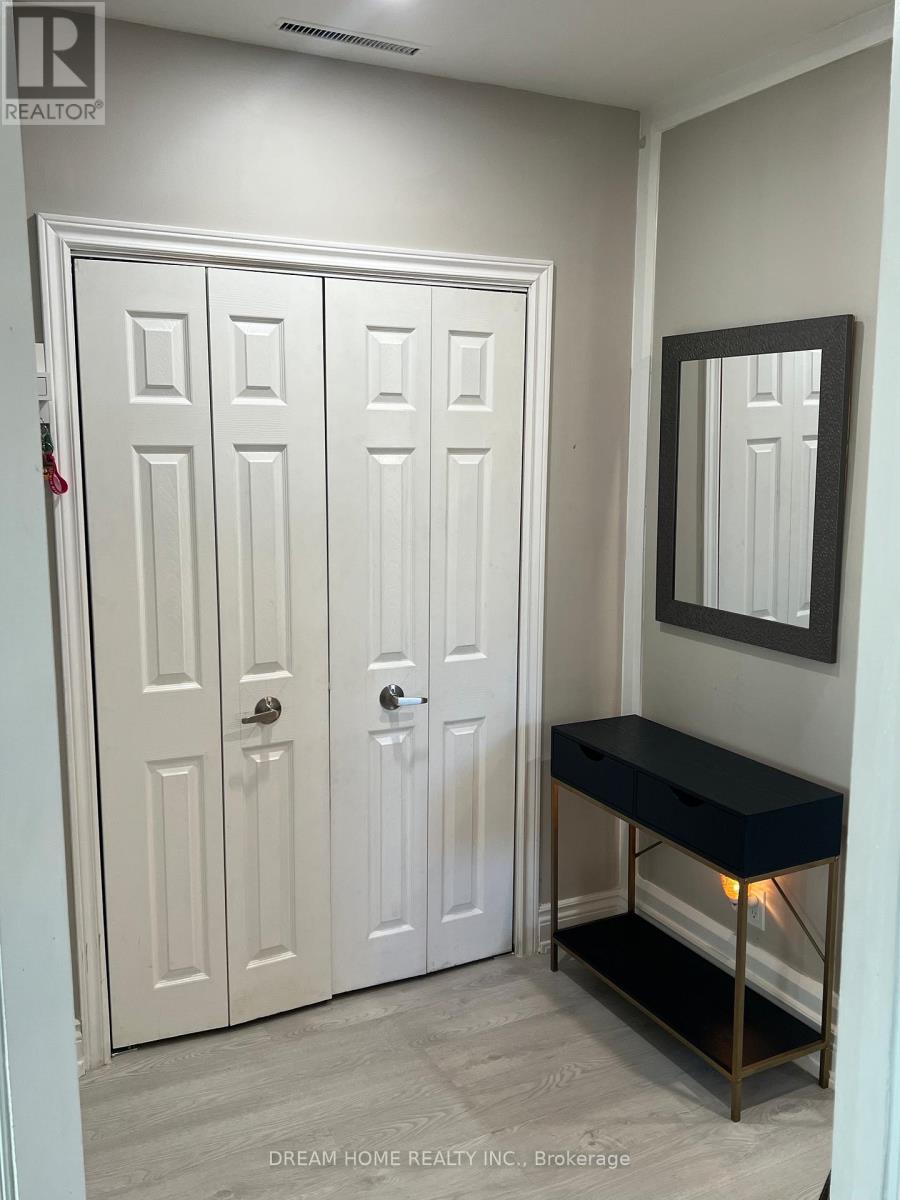
门厅 |
2.13 m |
2.04 m |
2.13 m x 2.04 m |
|
Upper Level |
厨房 |
3.78 m |
3.14 m |
3.78 m x 3.14 m |
|
Upper Level |
家庭房 |
4.6 m |
3.69 m |
4.6 m x 3.69 m |
|
Upper Level |
主卧 |
3.81 m |
3.01 m |
3.81 m x 3.01 m |
|
Upper Level |
第二卧房 |
3.81 m |
2.77 m |
3.81 m x 2.77 m |
|
Upper Level |
浴室 |
2.1 m |
1.61 m |
2.1 m x 1.61 m |
设备间
https://www.realtor.ca/real-estate/29874240/upper-376-blackthorn-avenue-toronto-keelesdale-eglinton-west-keelesdale-eglinton-west