
6 Pearl Ann Drive St. Catharines (Glendale/glenridge), Ontario L2T 3B3


$759,000
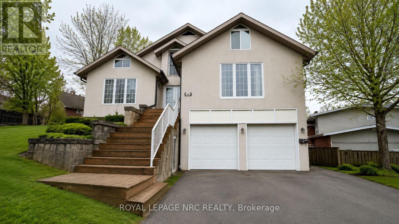
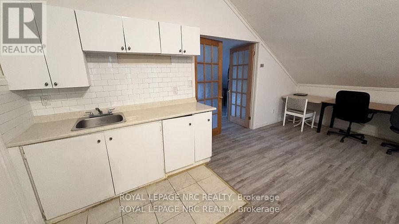
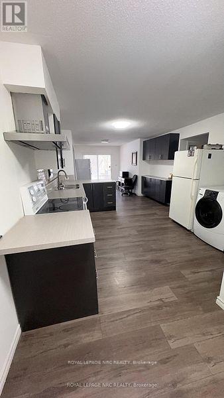
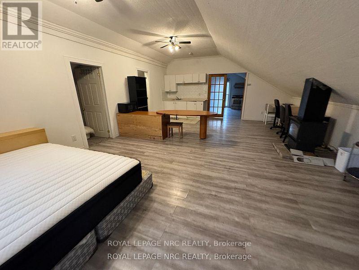
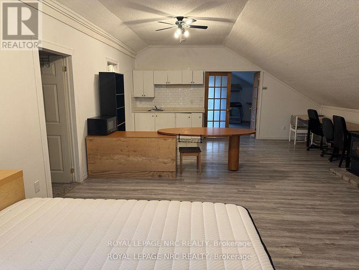
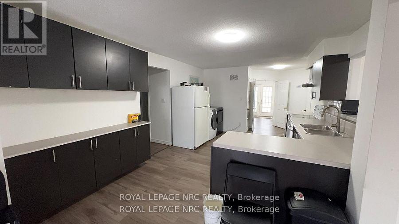
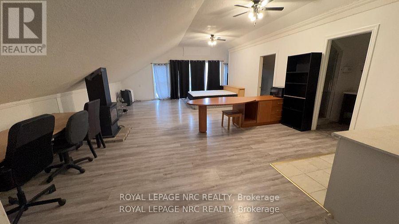
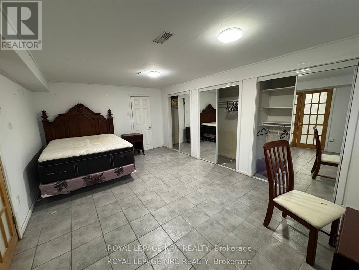
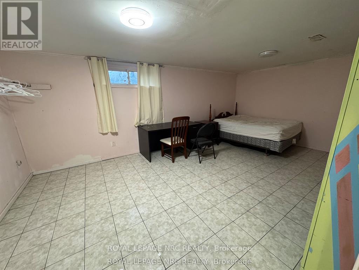
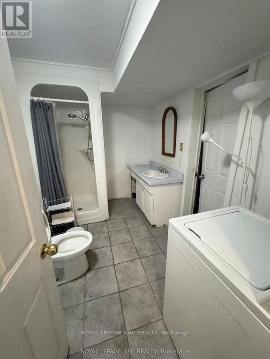
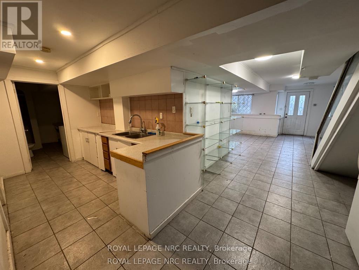
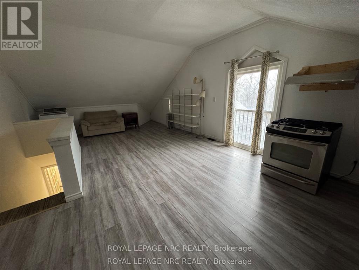
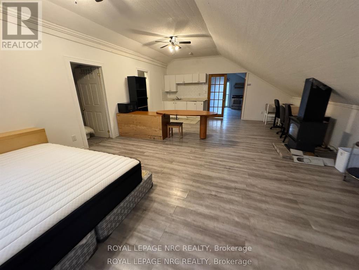
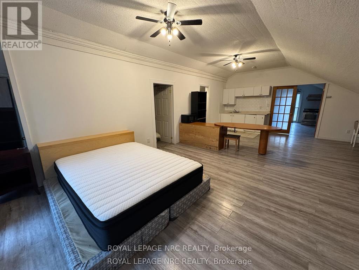
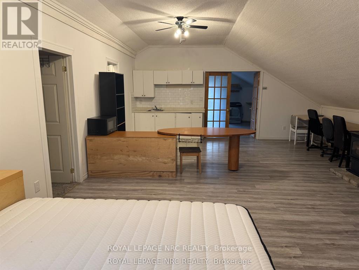
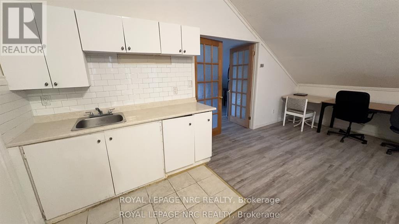
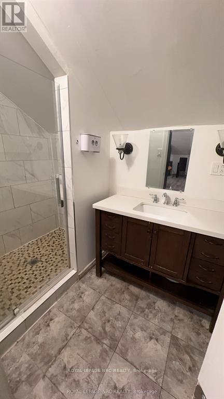
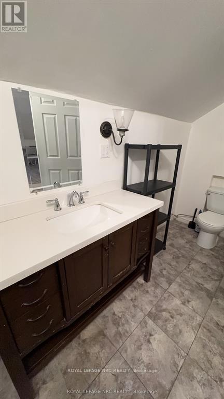
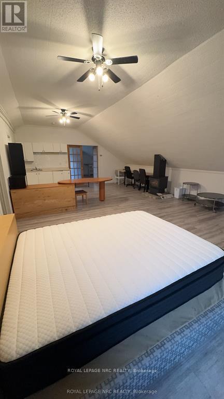
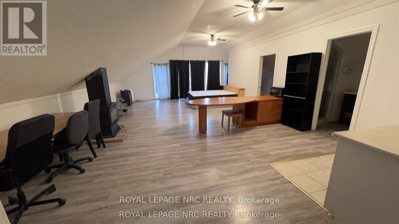
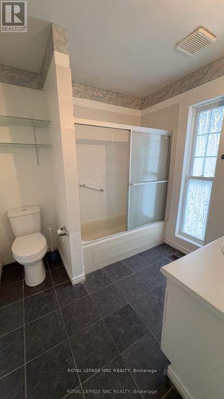
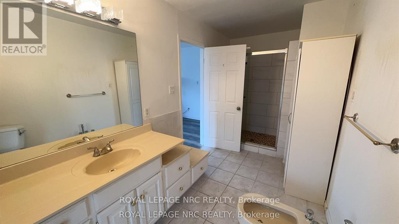
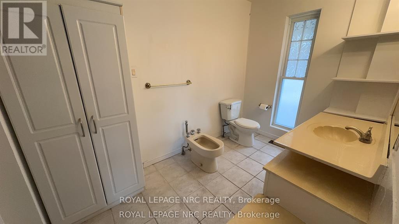
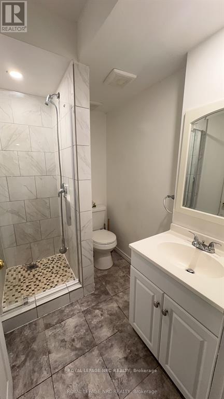
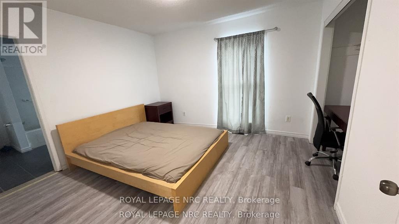
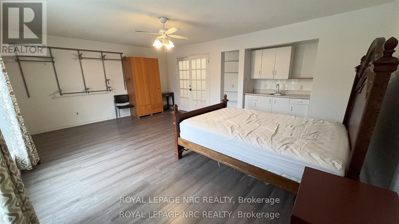
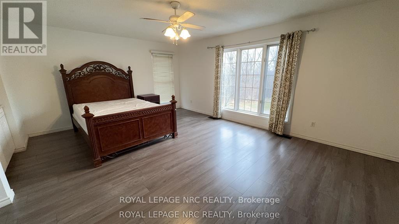
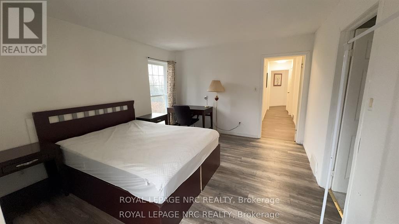
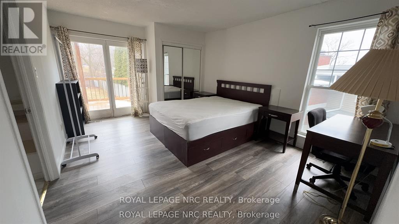
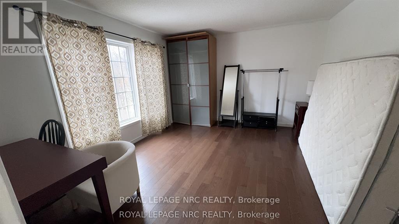
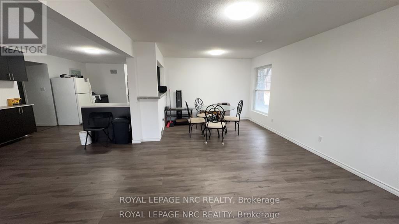
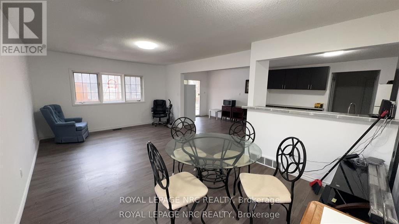
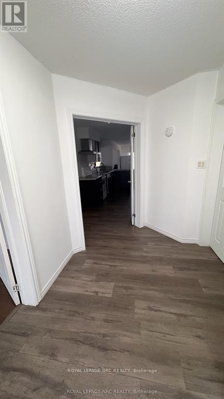
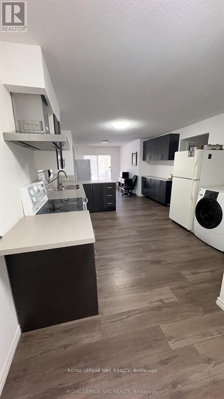
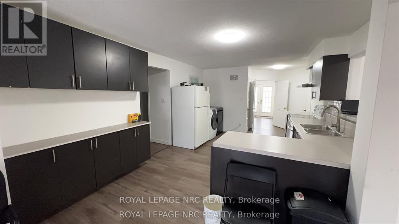
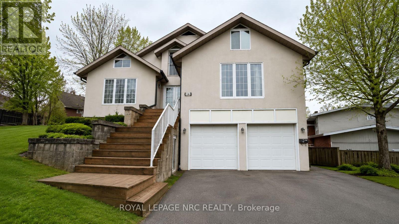
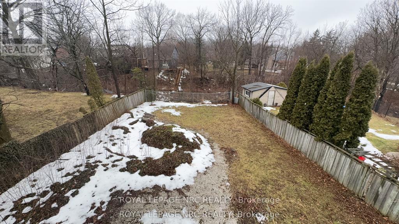
Priced to Sell! .An exceptional opportunity in a highly desirable escarpment location. This 7-bedroom, 4-bathroom home offers generous square footage and a flexible layout, but requires interior renovation and updating, making it ideal for buyers looking to add value through improvements.The property features a double-car garage and an oversized driveway with parking for up to 8 vehicles. The finished basement includes a family room, bathroom, multiple bedrooms, and a kitchen, offering strong potential for reconfiguration or future income possibilities.Set on a private lot surrounded by mature trees, the home offers a quiet, secluded feel while remaining conveniently close to Brock University, the Pen Centre, and Highway 406. Walking and biking trails are nearby, with direct access to the Bruce Trail just steps away.This is a renovator's dream with tremendous upside for the right buyer - perfect for investors, contractors, or families looking to customize a home in a premium location. Priced to reflect its current condition and the work required. (id:43681)
房源概要
| MLS® Number | X13417892 |
| 房源类型 | 民宅 |
| 社区名字 | 461 - Glendale/Glenridge |
| 特征 | 亲戚套间 |
| 总车位 | 8 |
详 情
| 浴室 | 5 |
| 地上卧房 | 4 |
| 地下卧室 | 3 |
| 总卧房 | 7 |
| Age | 16 To 30 Years |
| 公寓设施 | Fireplace(s) |
| 家电类 | Water Heater, Water Meter |
| 地下室进展 | 已装修 |
| 地下室功能 | Walk Out, Separate Entrance, Apartment In Basement |
| 地下室类型 | N/a (finished), Full, N/a, N/a |
| 施工种类 | 独立屋 |
| 空调 | 中央空调 |
| 外墙 | 灰泥 |
| 壁炉 | 有 |
| Fireplace Total | 1 |
| 地基类型 | 混凝土浇筑 |
| 供暖方式 | 天然气 |
| 供暖类型 | 压力热风 |
| 储存空间 | 2 |
| 内部尺寸 | 3000 - 3500 Sqft |
| 类型 | 独立屋 |
| 设备间 | 市政供水 |
车 位
| 附加车库 | |
| Garage | |
| 入内式车位 |
土地
| 英亩数 | 无 |
| 污水道 | Sanitary Sewer |
| 土地深度 | 167 Ft ,6 In |
| 土地宽度 | 63 Ft ,6 In |
| 不规则大小 | 63.5 X 167.5 Ft |
| 规划描述 | R1 |
房 间
| 楼 层 | 类 型 | 长 度 | 宽 度 | 面 积 |
|---|---|---|---|---|
| 二楼 | 浴室 | Measurements not available | ||
| 二楼 | 浴室 | Measurements not available | ||
| 二楼 | 大型活动室 | 8.22 m | 5.71 m | 8.22 m x 5.71 m |
| 二楼 | 卧室 | 5.74 m | 2.38 m | 5.74 m x 2.38 m |
| 二楼 | 卧室 | 5.77 m | 3.61 m | 5.77 m x 3.61 m |
| Lower Level | 大型活动室 | 8.53 m | 4.8 m | 8.53 m x 4.8 m |
| Lower Level | 卧室 | 5.77 m | 3.61 m | 5.77 m x 3.61 m |
| Lower Level | 卧室 | 4.01 m | 6.76 m | 4.01 m x 6.76 m |
| 一楼 | 厨房 | 3.66 m | 5.18 m | 3.66 m x 5.18 m |
| 一楼 | 浴室 | Measurements not available | ||
| 一楼 | 浴室 | Measurements not available | ||
| 一楼 | 浴室 | Measurements not available | ||
| 一楼 | 卧室 | 4.72 m | 4.26 m | 4.72 m x 4.26 m |
| 一楼 | 卧室 | 3.35 m | 3.96 m | 3.35 m x 3.96 m |
| 一楼 | 餐厅 | 3.56 m | 2.54 m | 3.56 m x 2.54 m |
| 一楼 | 卧室 | 3.35 m | 3.96 m | 3.35 m x 3.96 m |
| 一楼 | 卧室 | 3.96 m | 3.35 m | 3.96 m x 3.35 m |

The trademarks REALTOR®, REALTORS®, and the REALTOR® logo are controlled by The Canadian Real Estate Association (CREA) and identify real estate professionals who are members of CREA. The trademarks MLS®, Multiple Listing Service® and the associated logos are owned by The Canadian Real Estate Association (CREA) and identify the quality of services provided by real estate professionals who are members of CREA. The trademark DDF® is owned by The Canadian Real Estate Association (CREA) and identifies CREA's Data Distribution Facility (DDF®)
Niagara Association of REALTORS®
Royal LePage Nrc Realty
June 09 2026 01:25:53
