
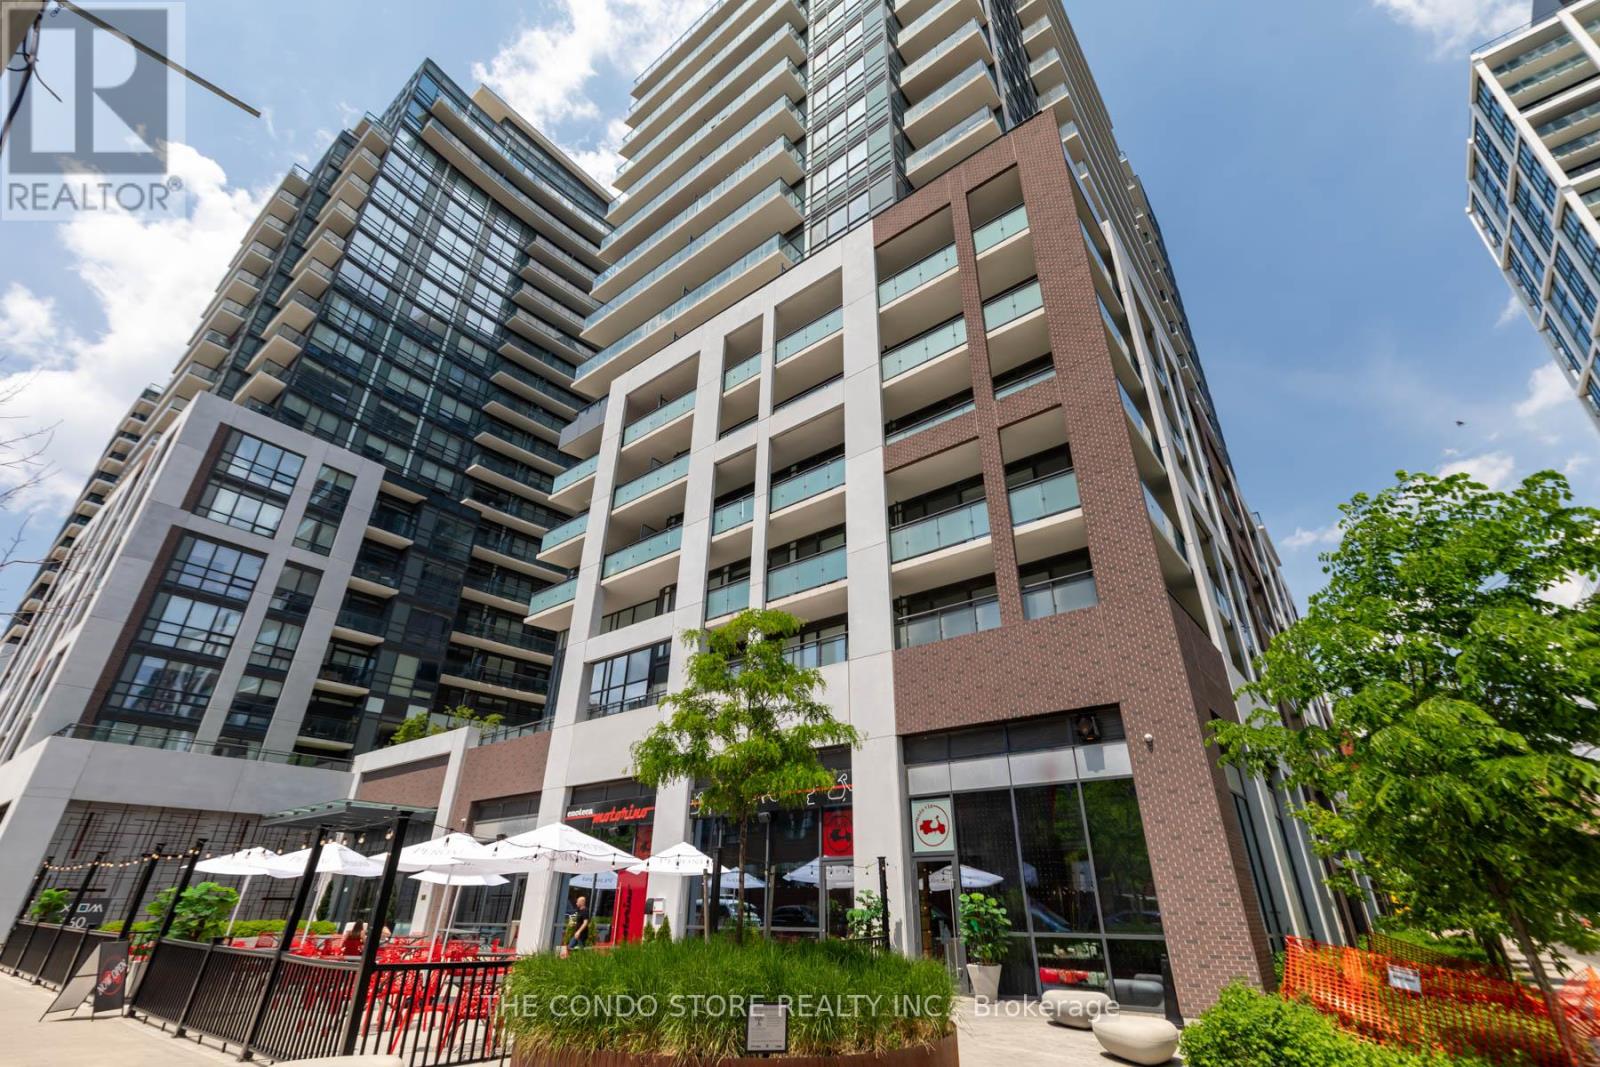
Ph103 - 460 Adelaide Street E Toronto (Moss Park), Ontario M5A 0E7


$5,000 Monthly
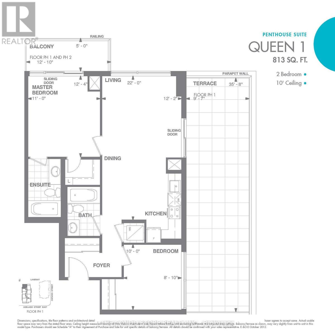
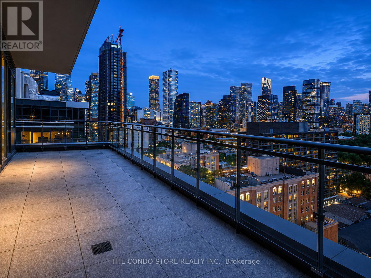
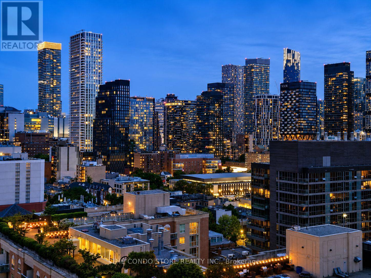
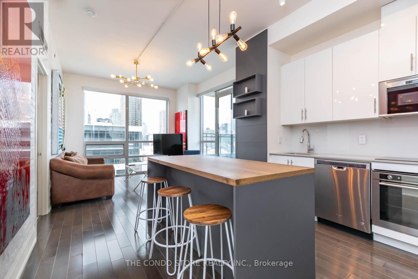
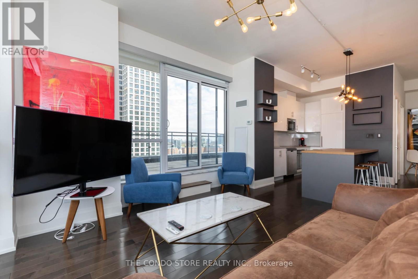
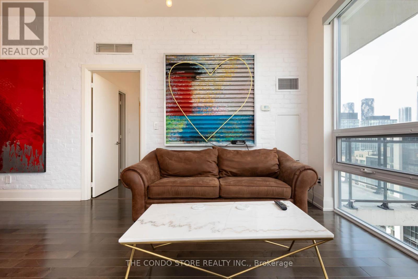
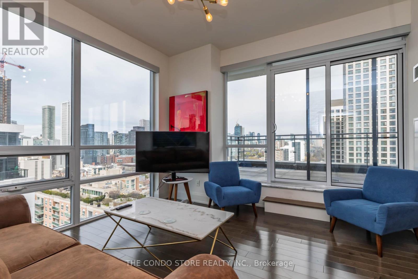
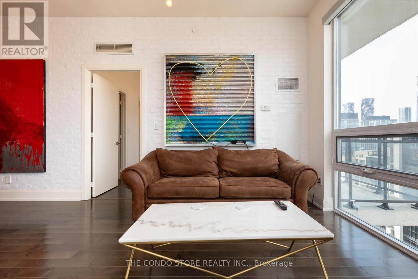
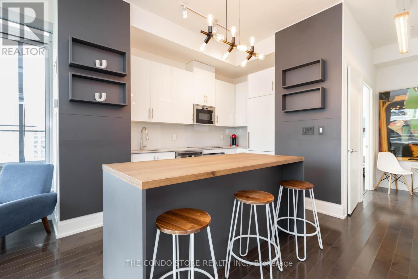
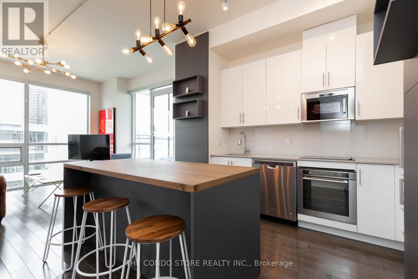
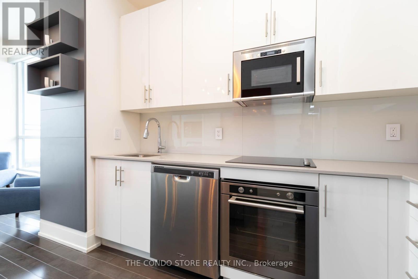
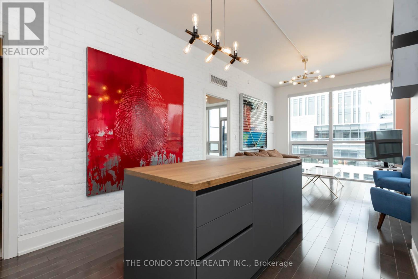
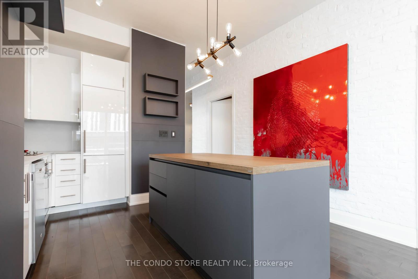
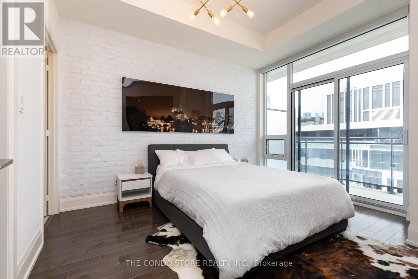
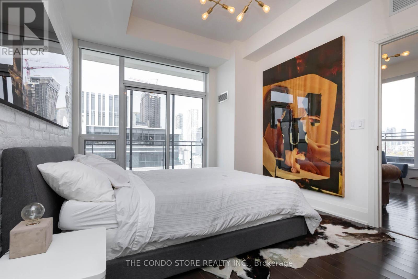
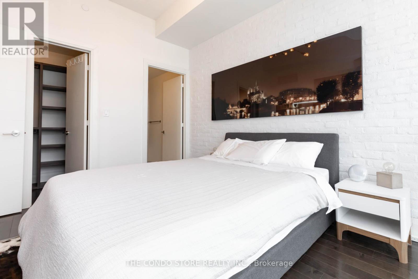
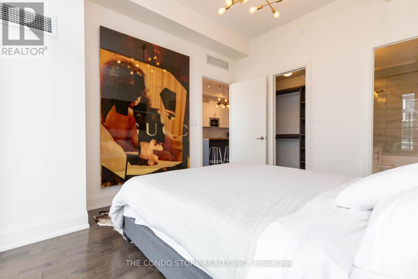
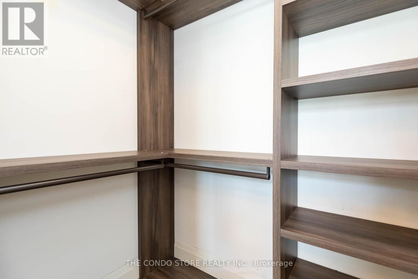
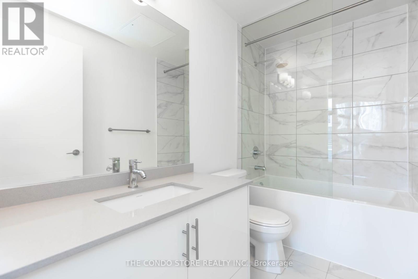
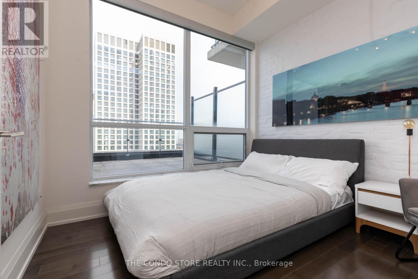
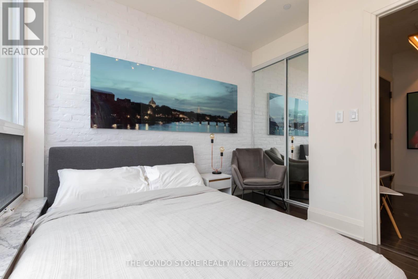
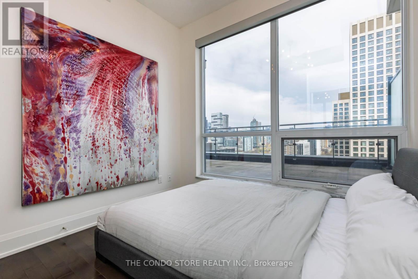
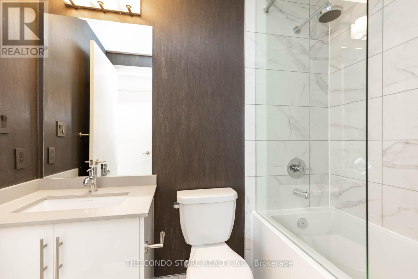
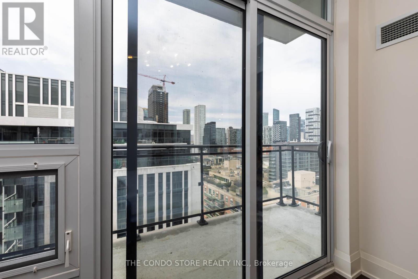
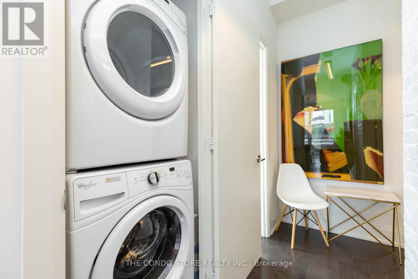
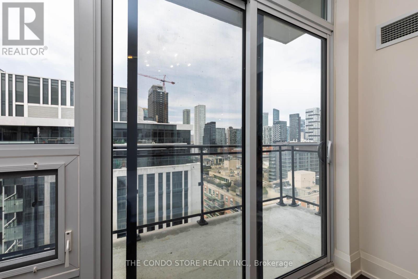
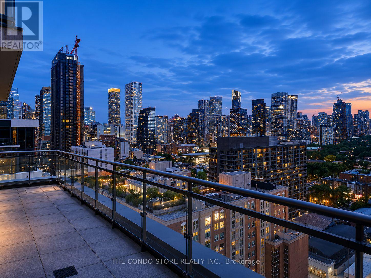
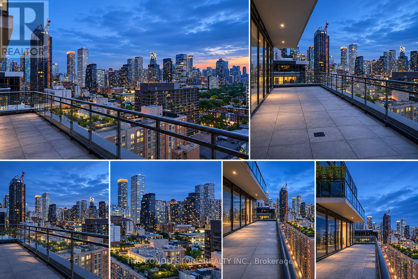
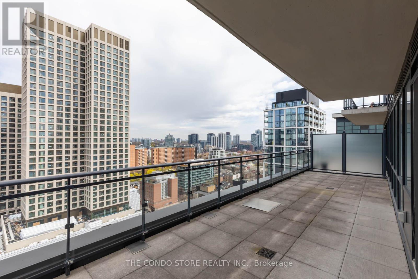
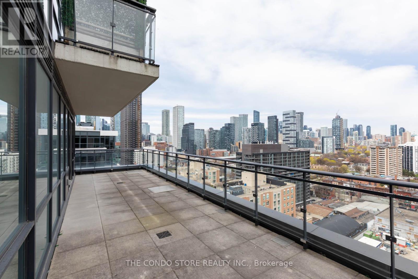
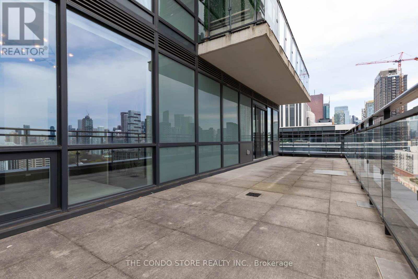
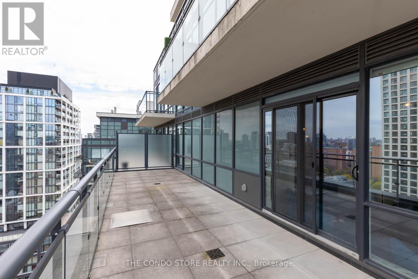
Welcome to Penthouse 103 at 460 Adelaide St E, a rare opportunity to lease a fully furnished designer residence in one of Toronto's most vibrant downtown neighborhoods. This spectacular penthouse offers 815 sq ft of beautifully customized interior living space plus an incredible 400 sq ft northwest-facing terrace with unobstructed city views and a private 60 sq ft west-facing balcony off the primary bedroom. Soaring 10-ft ceilings, floor-to-ceiling windows and clear exposures in every direction flood the suite with natural light throughout the day. Meticulously upgraded throughout, the home features a stunning Scavolini kitchen, custom closet systems, exposed white brick feature walls, designer lighting installations, motorized roller shades and premium finishes at every turn. Thoughtfully designed for both comfortable everyday living and stylish entertaining, this residence offers a unique blend of sophistication, warmth and functionality. Offered fully furnished and curated with exceptional artwork and designer furnishings, this turnkey penthouse is ideal for professionals, executives or anyone seeking an elevated urban lifestyle. Parking and locker included. Located steps from St. Lawrence Market, the Distillery District, Corktown Common, waterfront trails, acclaimed restaurants, cafés, boutique shopping, transit and the Financial District. Experience luxury penthouse living with extraordinary indoor-outdoor space in one of Toronto's most desirable and walkable neighborhoods. (id:43681)
房源概要
| MLS® Number | C13417928 |
| 房源类型 | 民宅 |
| 社区名字 | Moss Park |
| 附近的便利设施 | 医院, 公园, 公共交通, 学校 |
| 社区特征 | Pets Allowed With Restrictions, 社区活动中心 |
| 总车位 | 1 |
| View Type | City View |
详 情
| 浴室 | 2 |
| 地上卧房 | 2 |
| 总卧房 | 2 |
| Age | 6 To 10 Years |
| 公寓设施 | Security/concierge, 健身房, 宴会厅, Sauna, Storage - Locker |
| 地下室类型 | 没有 |
| 空调 | 中央空调 |
| 外墙 | 砖, 混凝土 |
| Flooring Type | Hardwood |
| 供暖方式 | 天然气 |
| 供暖类型 | 压力热风 |
| 内部尺寸 | 800 - 899 Sqft |
| 类型 | 公寓 |
车 位
| 地下 | |
| Garage |
土地
| 英亩数 | 无 |
| 土地便利设施 | 医院, 公园, 公共交通, 学校 |
房 间
| 楼 层 | 类 型 | 长 度 | 宽 度 | 面 积 |
|---|---|---|---|---|
| 一楼 | 客厅 | 6.71 m | 3.71 m | 6.71 m x 3.71 m |
| 一楼 | 厨房 | 6.71 m | 3.71 m | 6.71 m x 3.71 m |
| 一楼 | 餐厅 | 6.71 m | 3.71 m | 6.71 m x 3.71 m |
| 一楼 | 主卧 | 3.76 m | 3.35 m | 3.76 m x 3.35 m |
| 一楼 | 第二卧房 | 2.7 m | 3.05 m | 2.7 m x 3.05 m |
| 一楼 | 门厅 | 2.7 m | 1.2 m | 2.7 m x 1.2 m |
https://www.realtor.ca/real-estate/29874092/ph103-460-adelaide-street-e-toronto-moss-park-moss-park

The trademarks REALTOR®, REALTORS®, and the REALTOR® logo are controlled by The Canadian Real Estate Association (CREA) and identify real estate professionals who are members of CREA. The trademarks MLS®, Multiple Listing Service® and the associated logos are owned by The Canadian Real Estate Association (CREA) and identify the quality of services provided by real estate professionals who are members of CREA. The trademark DDF® is owned by The Canadian Real Estate Association (CREA) and identifies CREA's Data Distribution Facility (DDF®)
Toronto Real Estate Board
The Condo Store Realty Inc.
June 10 2026 03:06:19
