
50 Bruce Farm Drive Toronto (Bayview Woods-Steeles), Ontario M2H 1G5


$1,850,000
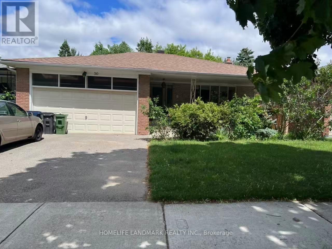
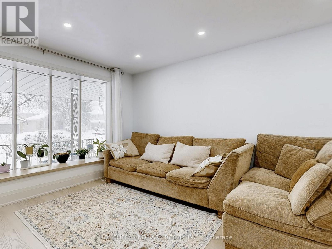
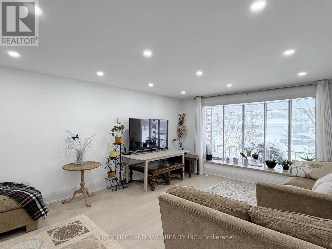
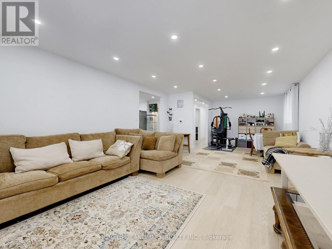
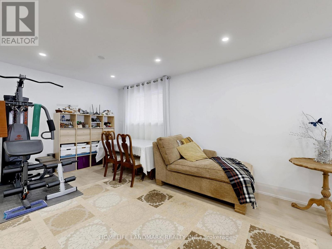
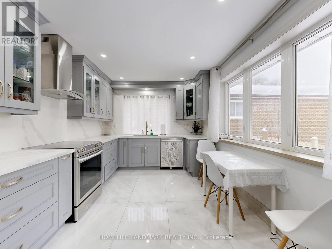
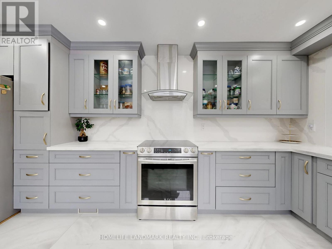
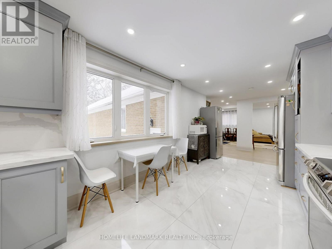
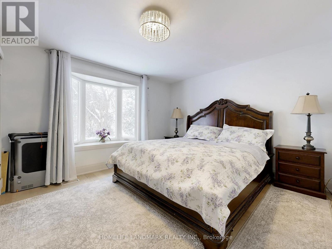
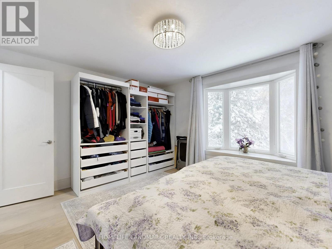
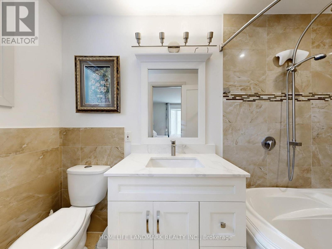
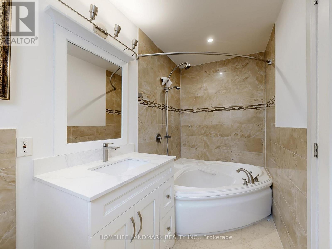
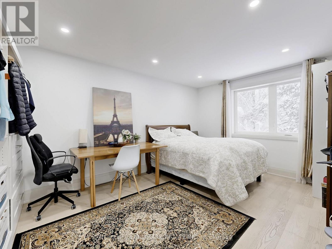
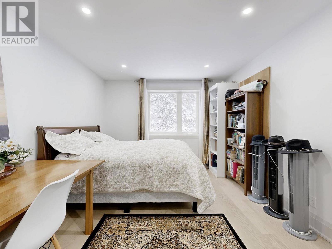
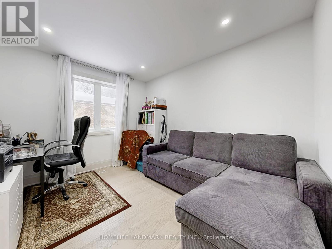
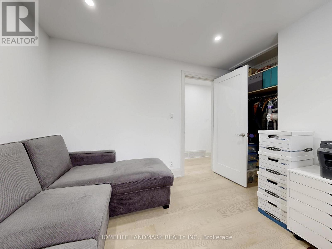
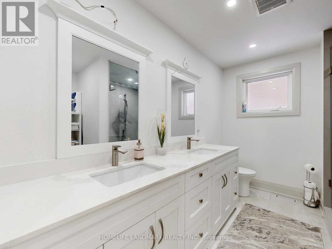
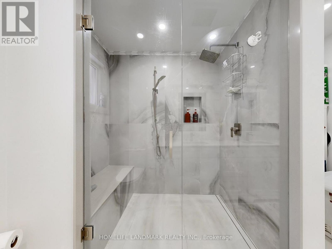
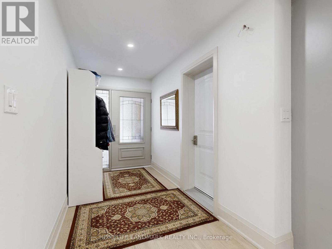
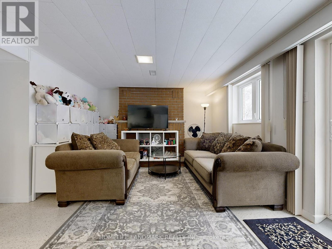
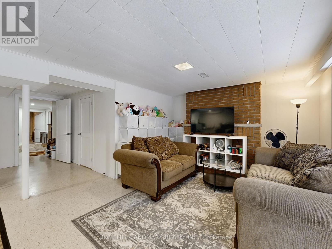
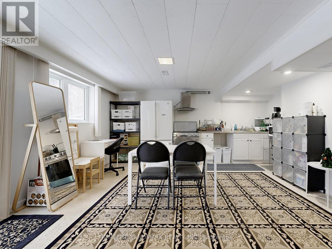
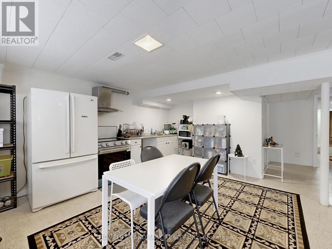
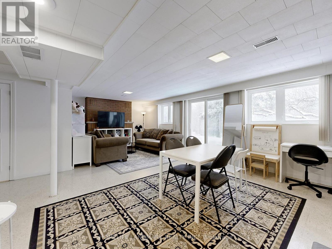
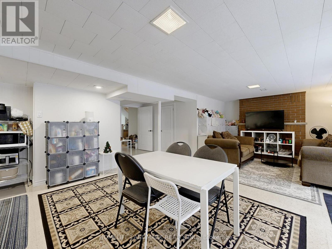
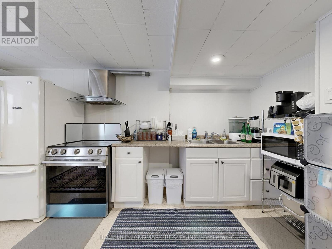
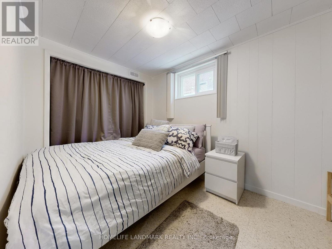
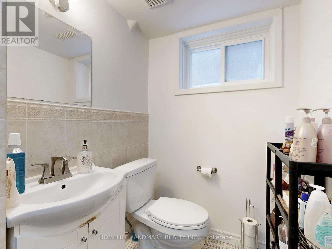
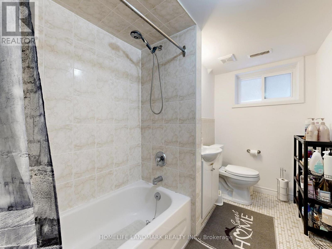
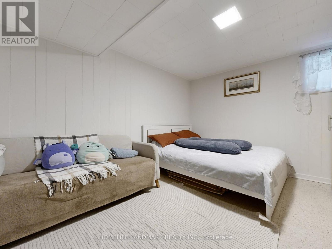
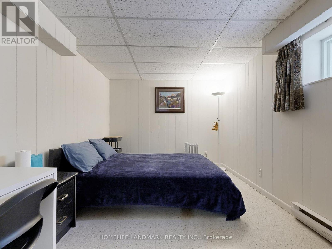
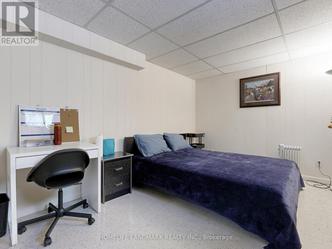
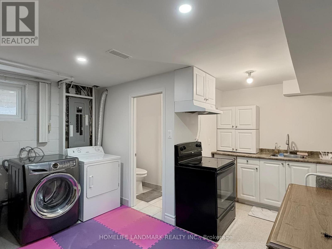
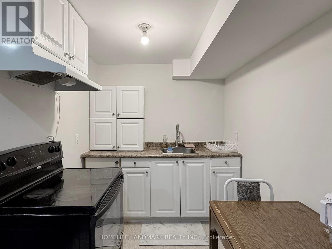
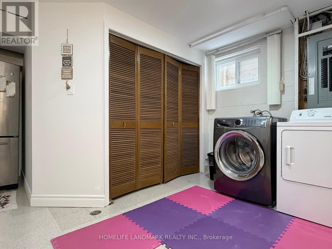
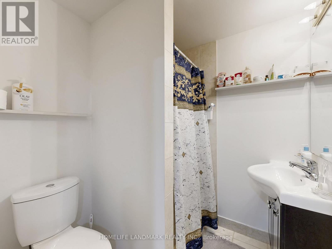
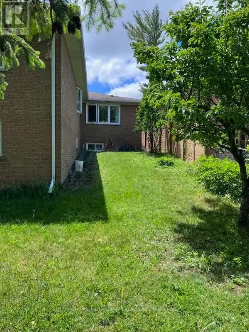
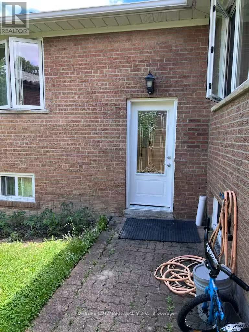
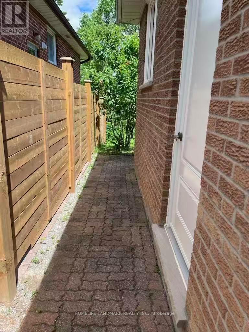
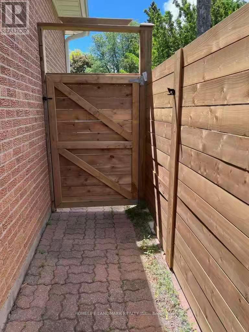
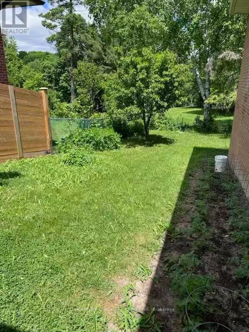
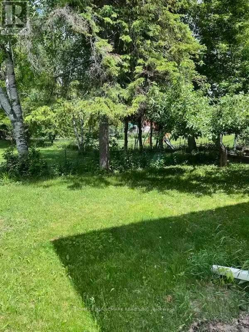
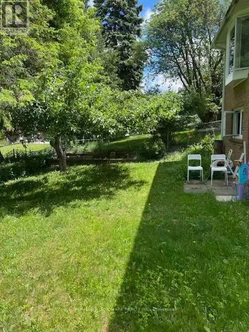
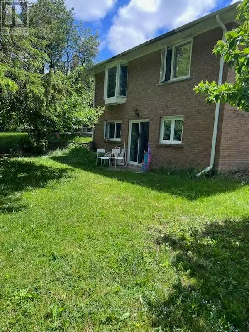
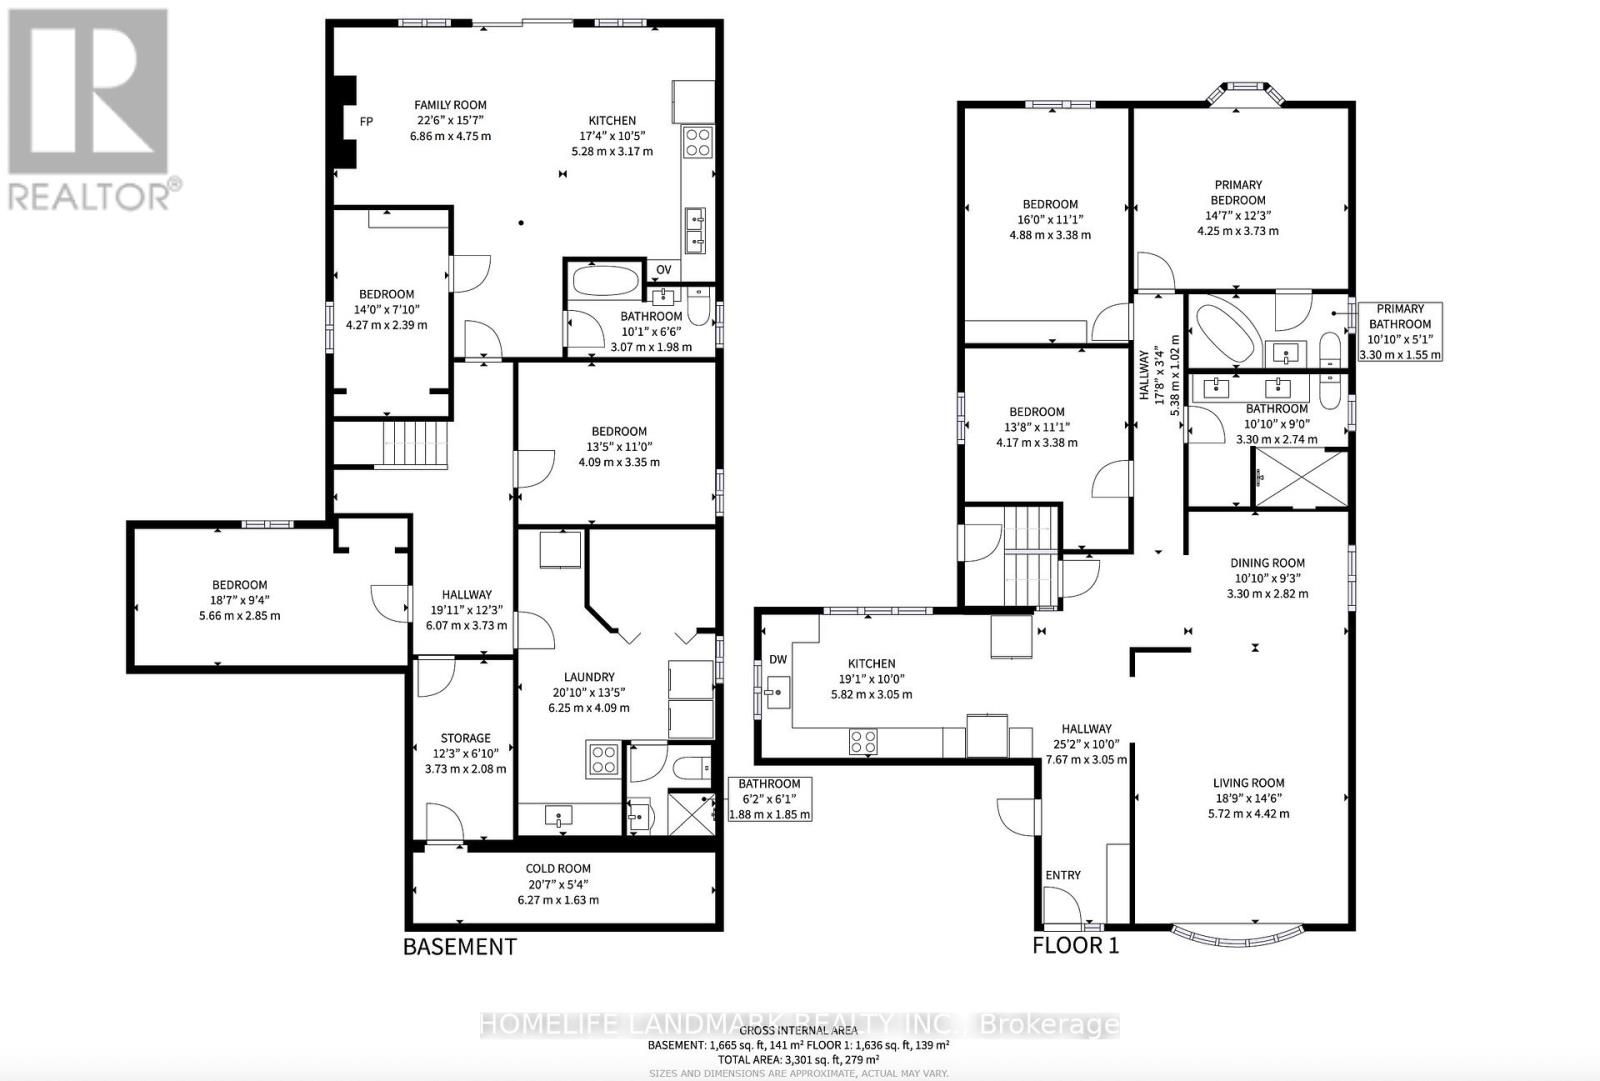
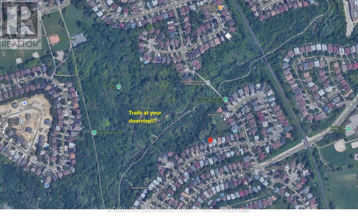
Concept Floorplan with Large south-facing living room, combined with a bright dining room with an enlarged window. Entire main level was completely renovated in 2022, $200,000+ spent on all new kitchen, bathrooms, frames, dry walls, floor, ceiling, electric wiring and plumbing system. Two bedrooms overlook the ravine. Spacious hallway accesses to a double garage directly. Entry-Lux style kitchen with breakfast area, artificial stone countertop, natural gas rough in. The lower level includes a huge family room with fireplace location, bright with big windows/sliding door, combined with kitchen/dinning areas, three good sized bedrooms, and storage room leading to a big cold room. More than 3,300 sq. ft. in total including the basement. Located steps from multiple trails and great schools (Zion Heights, A.Y. Jackson), close to 401/404/DVP, minutes drive to plaza where banks, coffee shop, restaurants, medical centers and grocery stores located. (id:43681)
房源概要
| MLS® Number | C13417868 |
| 房源类型 | 民宅 |
| 社区名字 | Bayview Woods-Steeles |
| 特征 | Backs On Greenbelt |
| 总车位 | 6 |
| 结构 | Porch |
详 情
| 浴室 | 4 |
| 地上卧房 | 3 |
| 地下卧室 | 3 |
| 总卧房 | 6 |
| 家电类 | 洗碗机, 烘干机, Garage Door Opener, Hood 电扇, 炉子, Water Heater, 洗衣机, 冰箱 |
| 建筑风格 | 平房 |
| 地下室进展 | 已装修 |
| 地下室功能 | Walk Out, Separate Entrance |
| 地下室类型 | N/a (finished), N/a |
| 施工种类 | 独立屋 |
| 空调 | 中央空调 |
| 外墙 | 砖 |
| Flooring Type | Hardwood, Vinyl, Ceramic |
| 地基类型 | 水泥 |
| 供暖方式 | 天然气 |
| 供暖类型 | 压力热风 |
| 储存空间 | 1 |
| 内部尺寸 | 1500 - 2000 Sqft |
| 类型 | 独立屋 |
| 设备间 | 市政供水 |
车 位
| 附加车库 | |
| Garage |
土地
| 英亩数 | 无 |
| 污水道 | Sanitary Sewer |
| 土地深度 | 120 Ft |
| 土地宽度 | 50 Ft |
| 不规则大小 | 50 X 120 Ft |
房 间
| 楼 层 | 类 型 | 长 度 | 宽 度 | 面 积 |
|---|---|---|---|---|
| 地下室 | 卧室 | 5.66 m | 2.85 m | 5.66 m x 2.85 m |
| 地下室 | Cold Room | 6.27 m | 1.63 m | 6.27 m x 1.63 m |
| 地下室 | 家庭房 | 6.86 m | 4.75 m | 6.86 m x 4.75 m |
| 地下室 | 厨房 | 5.28 m | 3.17 m | 5.28 m x 3.17 m |
| 地下室 | 卧室 | 4.09 m | 3.35 m | 4.09 m x 3.35 m |
| 地下室 | 卧室 | 4.27 m | 2.39 m | 4.27 m x 2.39 m |
| 一楼 | 客厅 | 5.72 m | 4.42 m | 5.72 m x 4.42 m |
| 一楼 | 餐厅 | 3.3 m | 2.82 m | 3.3 m x 2.82 m |
| 一楼 | 厨房 | 5.82 m | 3.05 m | 5.82 m x 3.05 m |
| 一楼 | 主卧 | 4.25 m | 3.73 m | 4.25 m x 3.73 m |
| 一楼 | 第二卧房 | 3.88 m | 3.38 m | 3.88 m x 3.38 m |
| 一楼 | 第三卧房 | 4.17 m | 3.38 m | 4.17 m x 3.38 m |

The trademarks REALTOR®, REALTORS®, and the REALTOR® logo are controlled by The Canadian Real Estate Association (CREA) and identify real estate professionals who are members of CREA. The trademarks MLS®, Multiple Listing Service® and the associated logos are owned by The Canadian Real Estate Association (CREA) and identify the quality of services provided by real estate professionals who are members of CREA. The trademark DDF® is owned by The Canadian Real Estate Association (CREA) and identifies CREA's Data Distribution Facility (DDF®)
Toronto Real Estate Board
Homelife Landmark Realty Inc., Homelife New World Realty Inc.
June 25 2026 08:33:25
