
1560 Elgin Road Thames Centre, Ontario N0L 1G6


$1,689,000
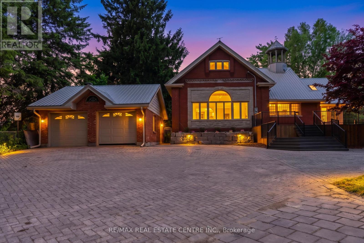
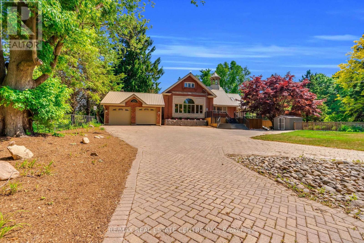
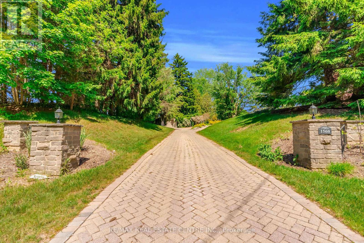
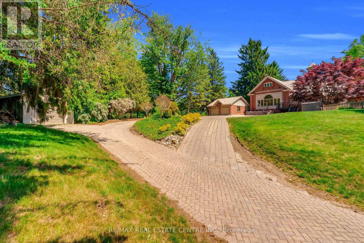
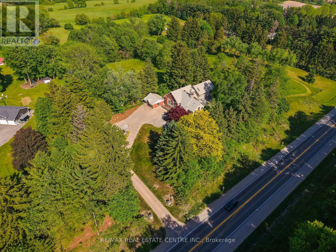
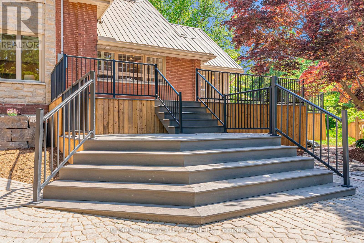
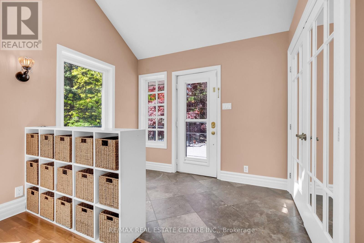
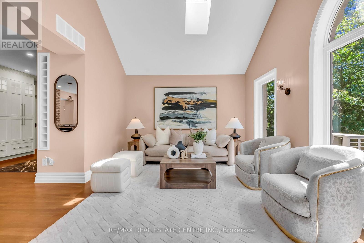
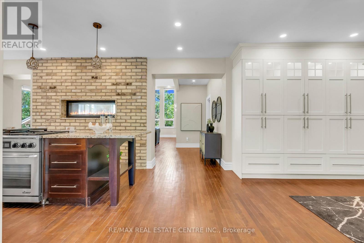
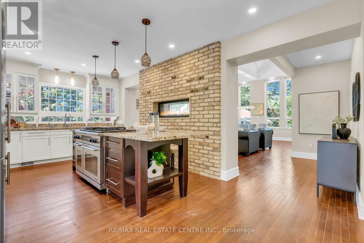
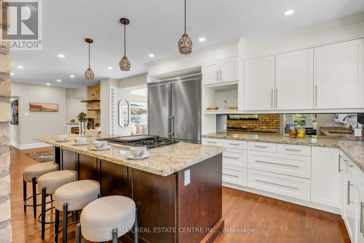
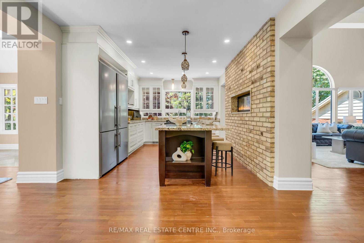
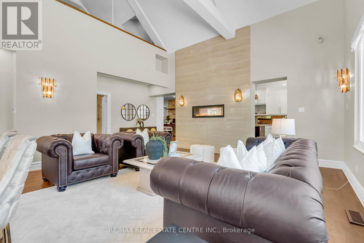
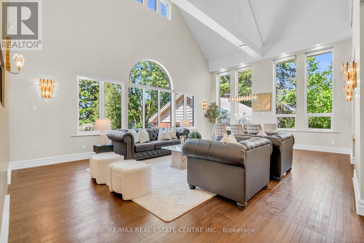
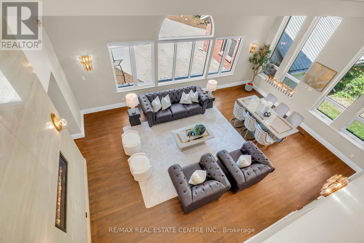
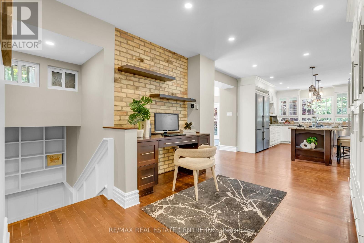
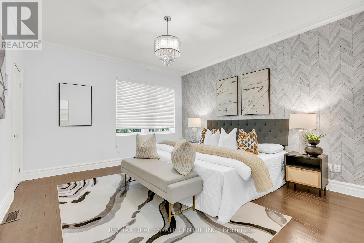
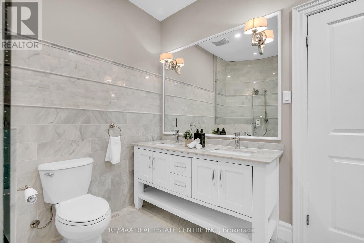
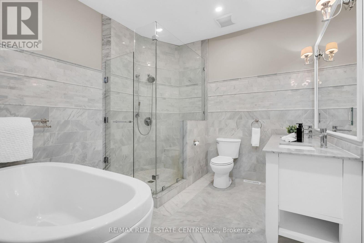
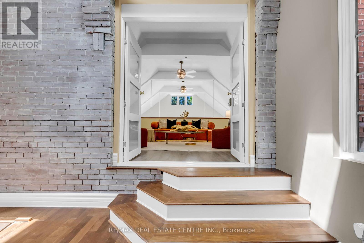
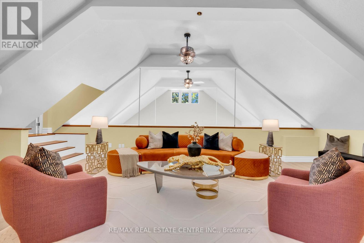
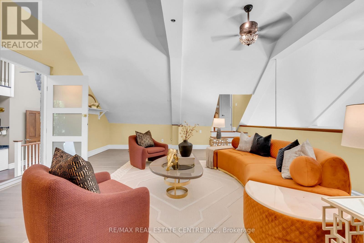
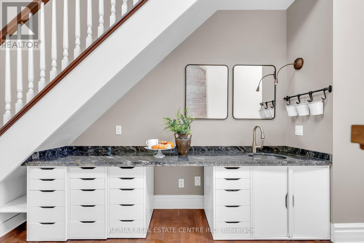
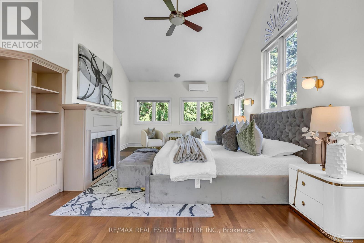
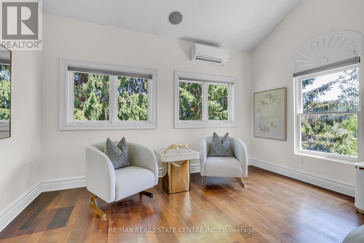
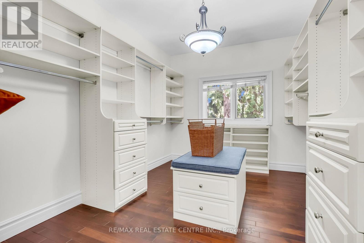
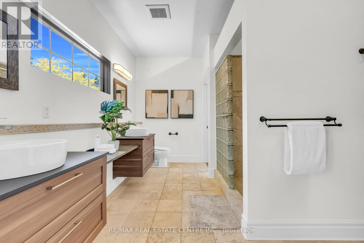
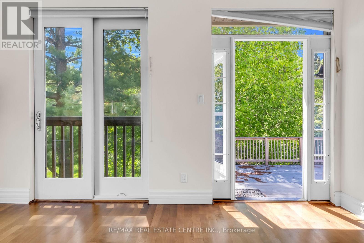
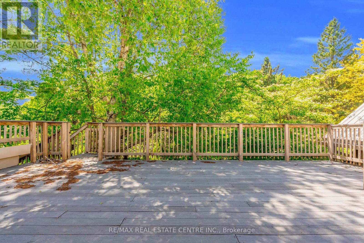
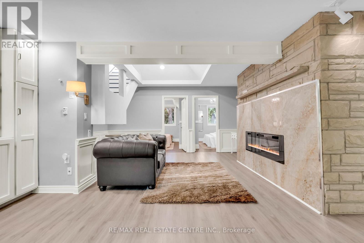
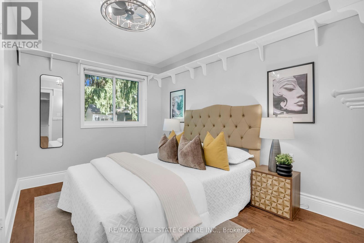
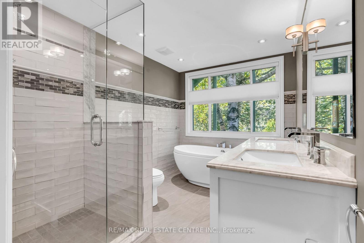
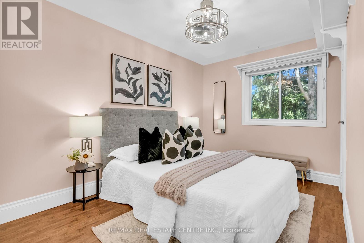
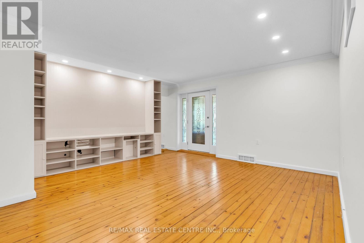
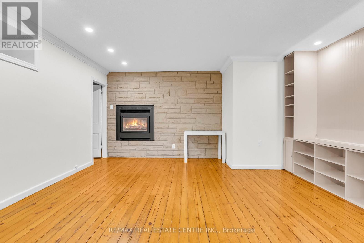
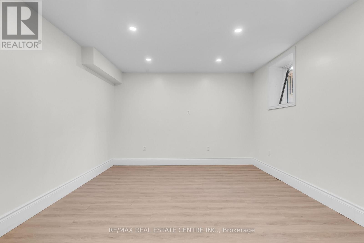
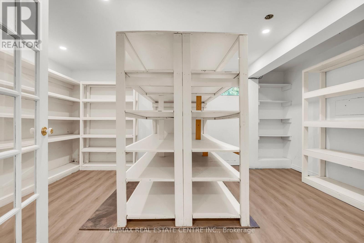
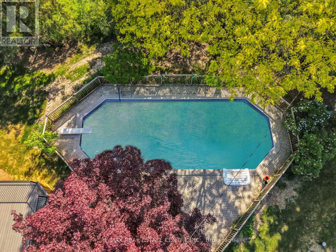
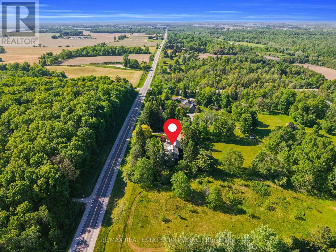
Welcome to this beautifully maintained country estate offering over 6,000 sq. ft. of finished living space on a private and scenic lot. Thoughtfully updated throughout, this impressive home combines the charm of country living with modern comfort and functionality. Stunning custom kitchen with exposed brick accents, premium appliances, and a double-sided fireplace that opens into the spectacular Great Room with soaring 20-foot ceilings and an abundance of natural light. Expansive windows throughout the home showcase picturesque views of the surrounding countryside. The home offers two spacious primary suites, multiple living and family rooms, additional bedrooms, a dedicated hot tub room, convenient main-floor laundry, and a fully finished lower level with plenty of space. RECENT UPGRADES includes premium UV-protected windows, a metal roof with an estimated 75-year lifespan, a newly drilled well, furnace, central air conditioning, separate A/C for the primary suite, water softener, hot water tank, tankless propane backup hot water system, updated plumbing, lighting, doors, sliding doors, and a new fireplace. Enjoy the 50' x 20' inground pool, newly built front deck, updated retaining wall, detached single-car garage, detached two-car garage, and the peaceful surroundings that make this property truly special. Meticulously cared for and move-in ready, this is a rare opportunity to own a spacious country estate where the major updates have already been completed. (id:43681)
房源概要
| MLS® Number | X13417830 |
| 房源类型 | 民宅 |
| 社区名字 | Rural Thames Centre |
| 附近的便利设施 | 近高尔夫球场, 礼拜场所, 学校 |
| 社区特征 | School Bus, 社区活动中心 |
| 特征 | Flat Site, Lighting, Guest Suite, Sump Pump |
| 总车位 | 15 |
| 泳池类型 | Inground Pool |
| 结构 | Deck, Patio(s), Porch |
详 情
| 浴室 | 4 |
| 地上卧房 | 5 |
| 总卧房 | 5 |
| 公寓设施 | Fireplace(s), Separate Heating Controls |
| 家电类 | Hot Tub, Garage Door Opener Remote(s), Central Vacuum, Range, Water Heater - Tankless, Water Softener, Water Heater, 烤箱 - Built-in, 洗碗机, 烘干机, 炉子, 洗衣机, 冰箱 |
| 地下室进展 | 已装修 |
| 地下室功能 | Separate Entrance |
| 地下室类型 | N/a, N/a (finished) |
| Construction Status | Insulation Upgraded |
| 施工种类 | 独立屋 |
| Construction Style Split Level | Backsplit |
| 空调 | 中央空调 |
| 外墙 | 木头, 砖 |
| Fire Protection | Smoke Detectors |
| 壁炉 | 有 |
| Fireplace Total | 4 |
| 地基类型 | 混凝土浇筑 |
| 客人卫生间(不包含洗浴) | 1 |
| 供暖方式 | Geo Thermal |
| 供暖类型 | 压力热风 |
| 内部尺寸 | 3500 - 5000 Sqft |
| 类型 | 独立屋 |
| 设备间 | Drilled Well |
车 位
| Detached Garage | |
| Garage |
土地
| 英亩数 | 无 |
| 土地便利设施 | 近高尔夫球场, 宗教场所, 学校 |
| Landscape Features | Landscaped |
| 污水道 | Septic System |
| 土地深度 | 134 Ft |
| 土地宽度 | 281 Ft ,4 In |
| 不规则大小 | 281.4 X 134 Ft |
| 地表水 | Pond Or Stream |
| 规划描述 | La |
房 间
| 楼 层 | 类 型 | 长 度 | 宽 度 | 面 积 |
|---|---|---|---|---|
| 地下室 | Workshop | 6.79 m | 3.86 m | 6.79 m x 3.86 m |
| Lower Level | 洗衣房 | 2.19 m | 2.06 m | 2.19 m x 2.06 m |
| Lower Level | 娱乐,游戏房 | 7.9 m | 5.11 m | 7.9 m x 5.11 m |
| Lower Level | 卧室 | 5.1 m | 4.78 m | 5.1 m x 4.78 m |
| Lower Level | 卧室 | 3.6 m | 2.96 m | 3.6 m x 2.96 m |
| Lower Level | 卧室 | 3.65 m | 3.01 m | 3.65 m x 3.01 m |
| 一楼 | 客厅 | 5.01 m | 3.53 m | 5.01 m x 3.53 m |
| 一楼 | 厨房 | 6.65 m | 3.7 m | 6.65 m x 3.7 m |
| 一楼 | 大型活动室 | 7.88 m | 6.63 m | 7.88 m x 6.63 m |
| 一楼 | 卧室 | 4.32 m | 3.88 m | 4.32 m x 3.88 m |
| Upper Level | 主卧 | 7.42 m | 4.86 m | 7.42 m x 4.86 m |
| Upper Level | Office | 7.37 m | 5.27 m | 7.37 m x 5.27 m |
设备间
| 配电箱 | 已安装 |
https://www.realtor.ca/real-estate/29874070/1560-elgin-road-thames-centre-rural-thames-centre

The trademarks REALTOR®, REALTORS®, and the REALTOR® logo are controlled by The Canadian Real Estate Association (CREA) and identify real estate professionals who are members of CREA. The trademarks MLS®, Multiple Listing Service® and the associated logos are owned by The Canadian Real Estate Association (CREA) and identify the quality of services provided by real estate professionals who are members of CREA. The trademark DDF® is owned by The Canadian Real Estate Association (CREA) and identifies CREA's Data Distribution Facility (DDF®)
Toronto Real Estate Board
RE/MAX Real Estate Centre Inc.
June 09 2026 01:12:43
