4 卧室
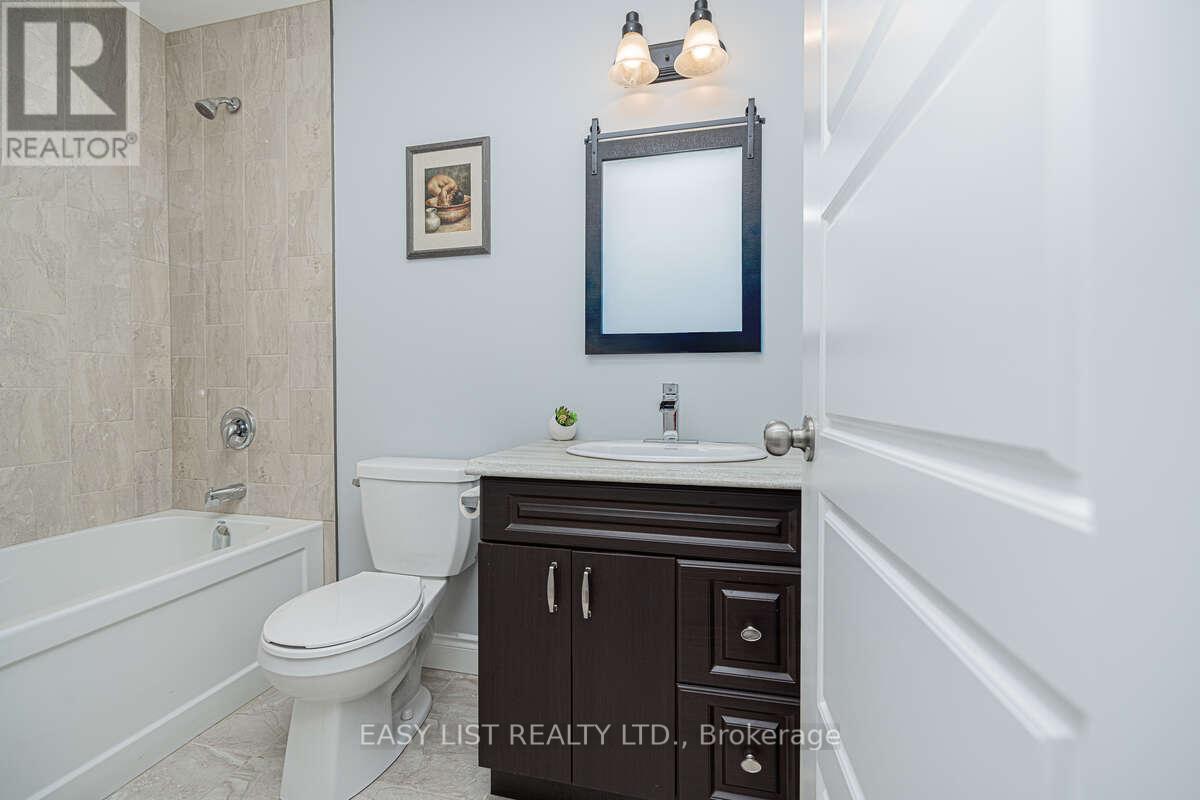
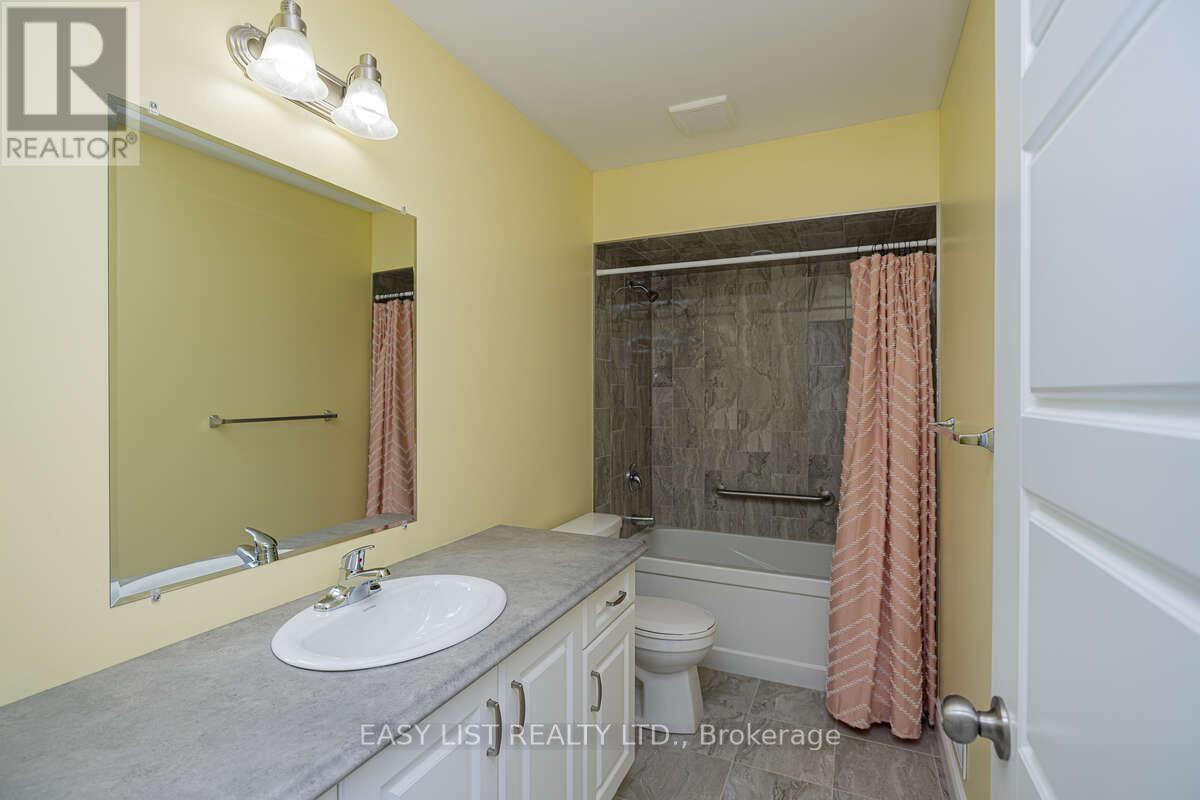
3 浴室
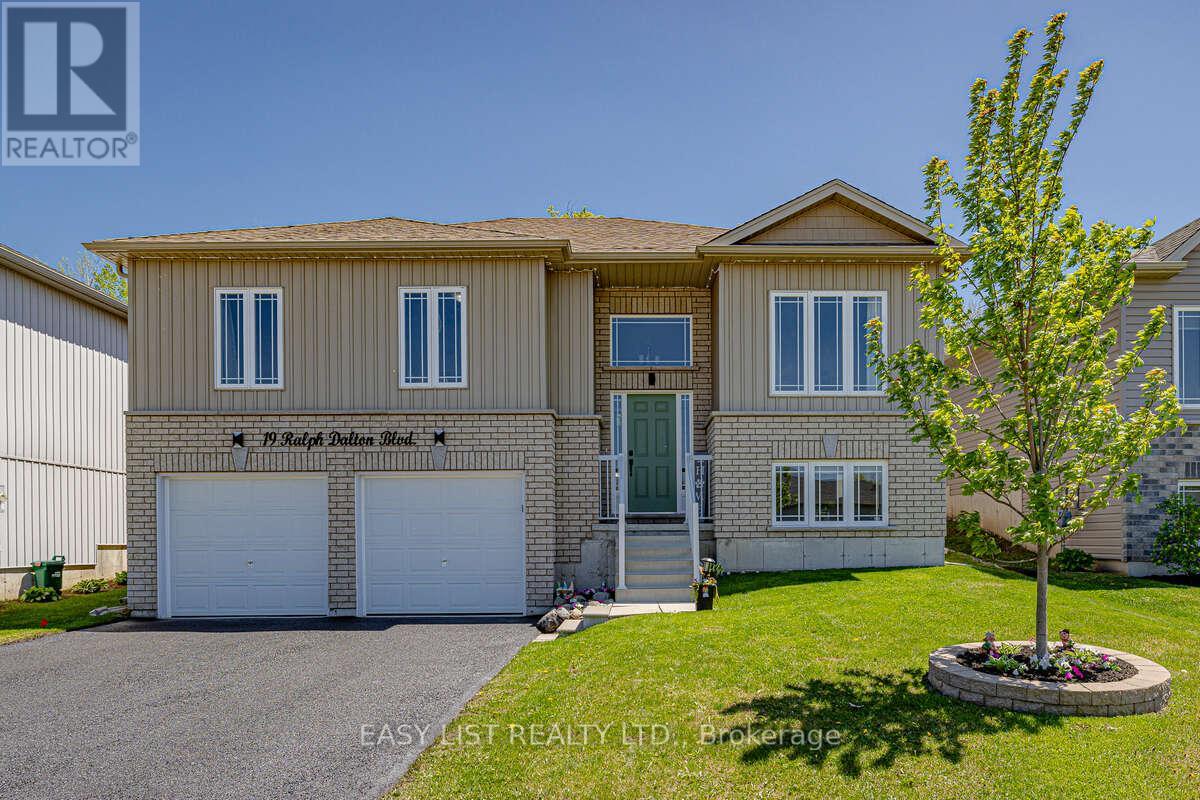
1100 - 1500 sqft
Raised 平房
Above Ground Pool
中央空调, Ventilation System
风热取暖
$739,900
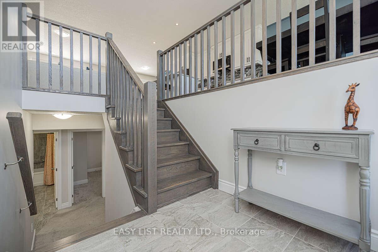
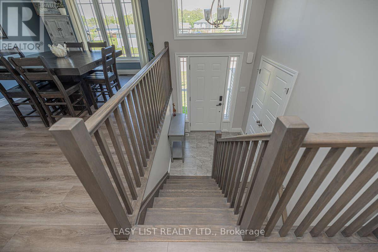
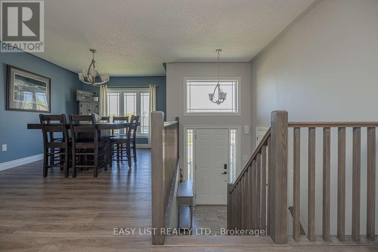
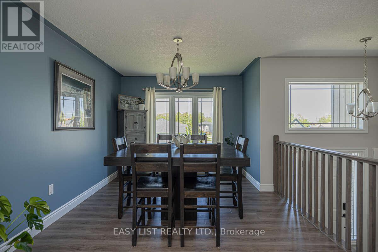
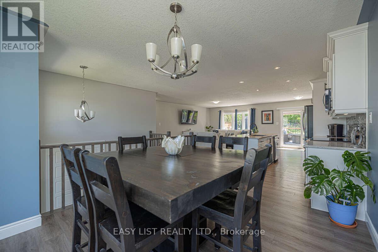
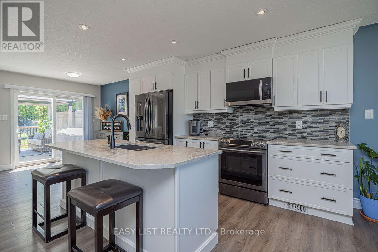
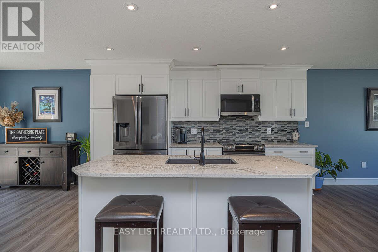
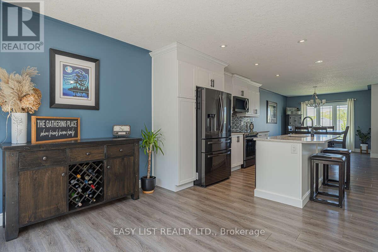
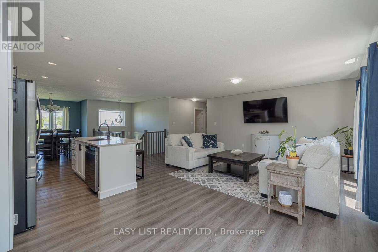
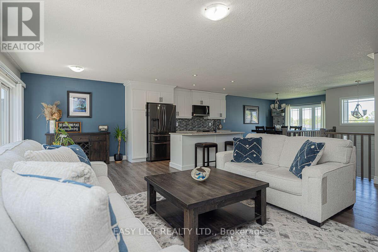
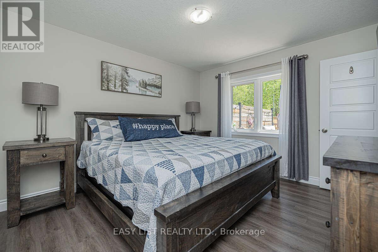
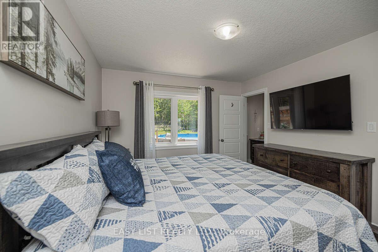
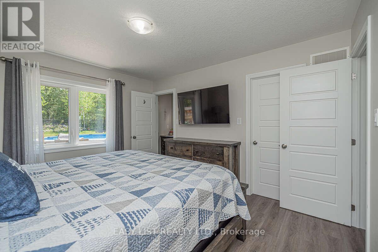
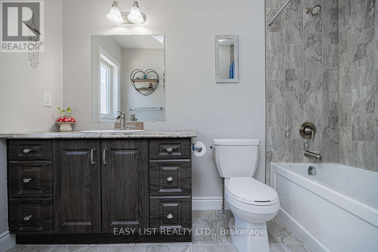
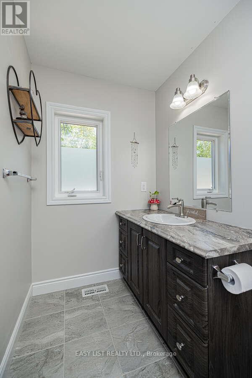
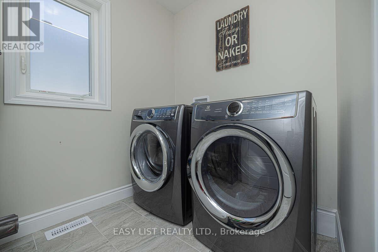
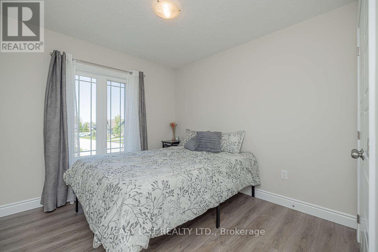
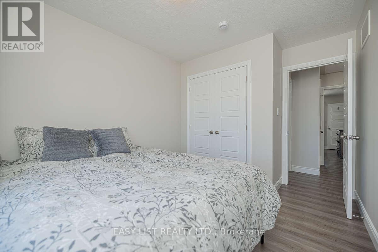
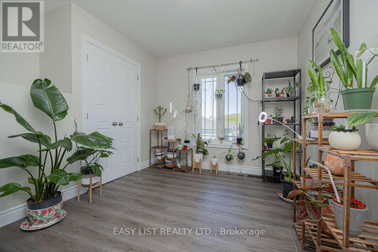
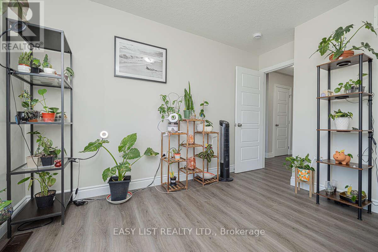
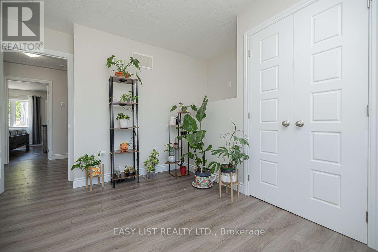
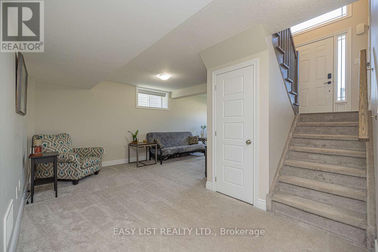
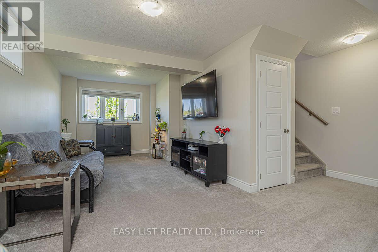
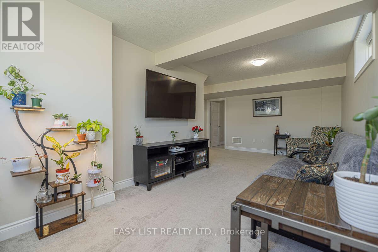
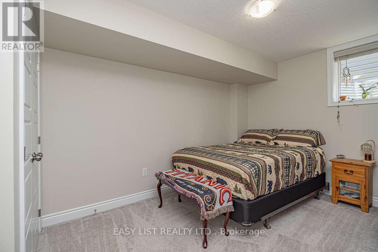
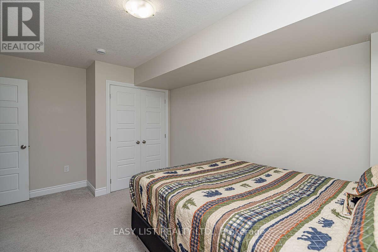
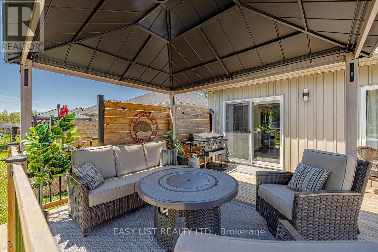
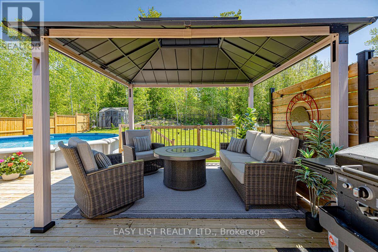
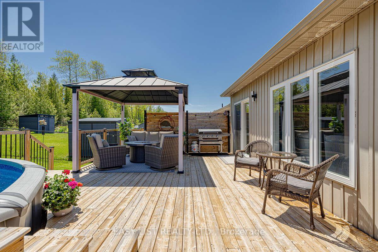
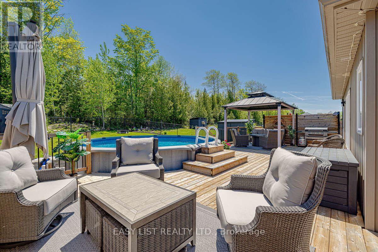
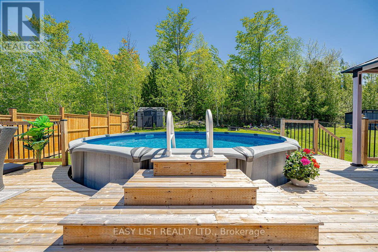
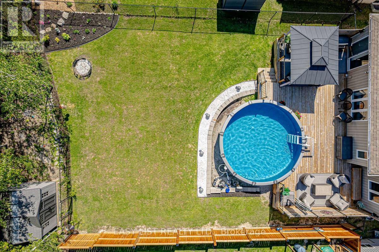
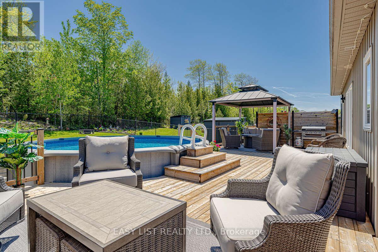
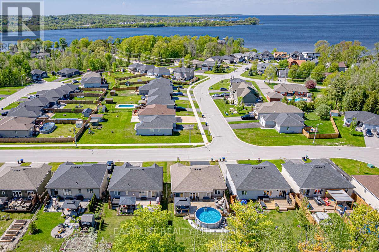
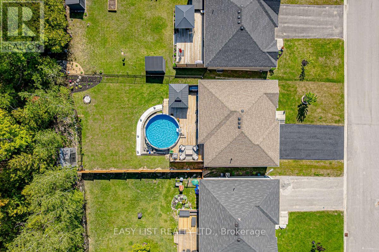
Visit the REALTOR website for further information about this listing. NEW PRICE! STUNNING RAISED BUNGALOW WITH BACKYARD OASIS IN SOUGHT-AFTER VICTORIA HARBOUR Welcome to Victoria Harbour! This beautifully maintained 6-year-old detached raised bungalow offers the perfect blend of modern finishes and functional living in a quiet, family-friendly neighbourhood. Featuring 3+1 bedrooms and 3 full bathrooms, this home includes a spacious primary suite with walk-in closet and private ensuite. The bright, open-concept main level showcases vinyl flooring throughout, tile in the bathrooms and laundry room, and the convenience of main floor laundry. The stylish kitchen is complete with quartz countertops and an undermount sink, ideal for both everyday living and entertaining. The fully finished basement adds exceptional living space with an additional bedroom, full bathroom, large recreation room, and ample storage-perfect for guests, extended family, or a home office. Step outside to your fully fenced, tree-lined backyard retreat, featuring an 18' saltwater pool surrounded by a full-width entertainment deck and 10x12 pergola, creating the perfect space for relaxing or hosting family and friends. The deck spans the entire width of the home and provides seamless access to the pool, while a 8x10 storage shed offers additional space for all your outdoor essentials. This private outdoor oasis is designed for making the most of summer living. Additional features include: Attached 2-car garage with convenient inside entry. Paved driveway with parking for 4 vehicles Approximately 2,000 sq. ft. of finished living space Quiet, friendly neighbourhood Fully fenced backyard Ideally located just minutes from local amenities and the beautiful shores of Georgian Bay, this move-in-ready home offers exceptional value and modern family living. (id:43681)
房源概要
|
MLS® Number
|
S13417586 |
|
房源类型
|
民宅 |
|
社区名字
|
Victoria Harbour |
|
附近的便利设施
|
医院, 学校 |
|
社区特征
|
School Bus |
|
设备类型
|
热水器 - Tankless |
|
特征
|
Sump Pump |
|
总车位
|
6 |
|
泳池类型
|
Above Ground Pool |
|
租赁设备类型
|
热水器 - Tankless |
|
结构
|
Deck, 棚 |
详 情
|
浴室
|
3 |
|
地上卧房
|
3 |
|
地下卧室
|
1 |
|
总卧房
|
4 |
|
家电类
|
Water Heater - Tankless |
|
建筑风格
|
Raised Bungalow |
|
地下室进展
|
已装修 |
|
地下室功能
|
Separate Entrance |
|
地下室类型
|
N/a (finished), N/a |
|
施工种类
|
独立屋 |
|
空调
|
Central Air Conditioning, Ventilation System |
|
外墙
|
砖 Facing, 乙烯基壁板 |
|
Fire Protection
|
Smoke Detectors |
|
地基类型
|
混凝土浇筑 |
|
供暖方式
|
天然气 |
|
供暖类型
|
压力热风 |
|
储存空间
|
1 |
|
内部尺寸
|
1100 - 1500 Sqft |
|
类型
|
独立屋 |
|
设备间
|
市政供水 |
车 位
土地
|
英亩数
|
无 |
|
围栏类型
|
Fenced Yard |
|
土地便利设施
|
医院, 学校 |
|
污水道
|
Sanitary Sewer |
|
土地深度
|
157 Ft |
|
土地宽度
|
49 Ft |
|
不规则大小
|
49 X 157 Ft |
|
规划描述
|
R2-19(h) |
房 间
| 楼 层 |
类 型 |
长 度 |
宽 度 |
面 积 |
|
地下室 |
卧室 |
3.05 m |
3.84 m |
3.05 m x 3.84 m |
|
地下室 |
娱乐,游戏房 |
7.19 m |
3.18 m |
7.19 m x 3.18 m |
|
地下室 |
其它 |
3.33 m |
1.75 m |
3.33 m x 1.75 m |
|
一楼 |
主卧 |
3.96 m |
3.35 m |
3.96 m x 3.35 m |
|
一楼 |
第二卧房 |
3.35 m |
2.86 m |
3.35 m x 2.86 m |
|
一楼 |
第三卧房 |
3.05 m |
2.87 m |
3.05 m x 2.87 m |
|
一楼 |
大型活动室 |
4.79 m |
3.72 m |
4.79 m x 3.72 m |
|
一楼 |
餐厅 |
3.96 m |
3.05 m |
3.96 m x 3.05 m |
|
一楼 |
洗衣房 |
2.22 m |
1.79 m |
2.22 m x 1.79 m |
设备间
https://www.realtor.ca/real-estate/29873693/19-ralph-dalton-boulevard-tay-victoria-harbour-victoria-harbour