
152 Third Line Oakville (Br Bronte), Ontario L6L 3Z8


$4,099,000
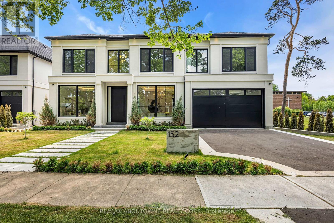
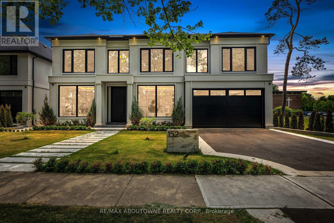
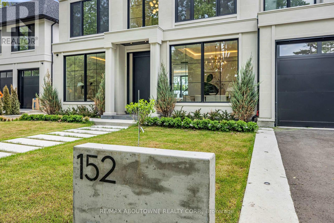
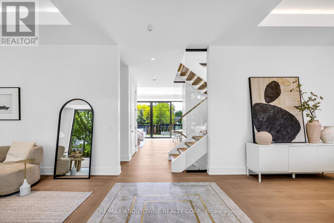
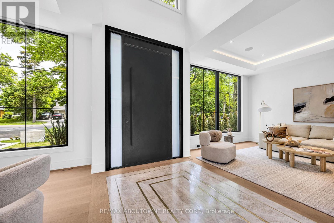
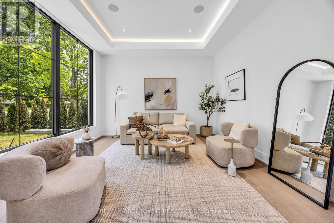
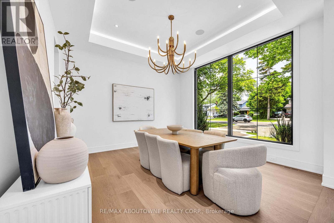
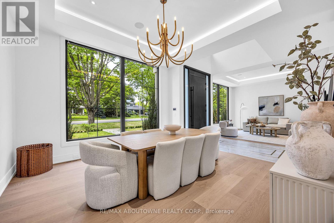
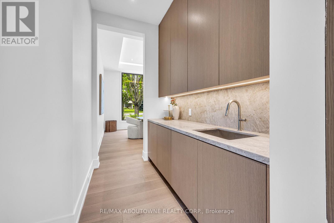
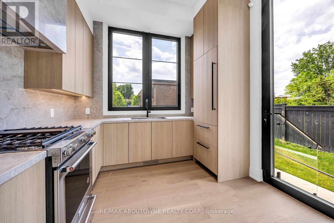
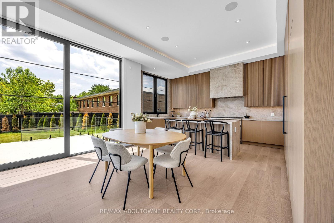
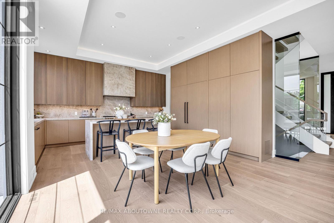
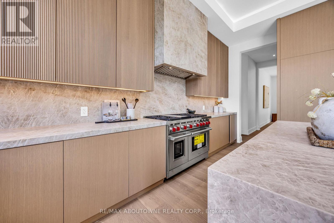
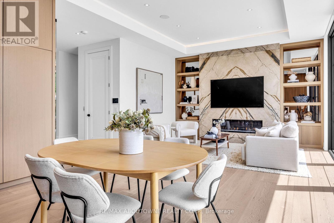
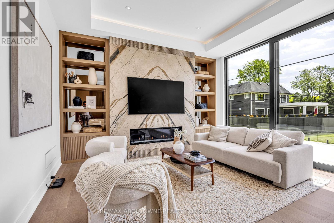
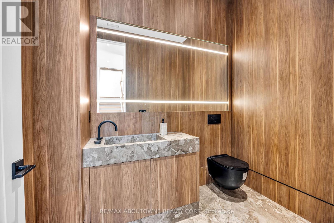
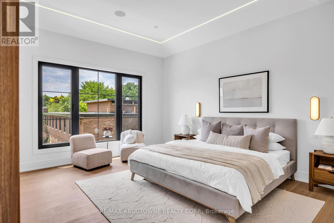
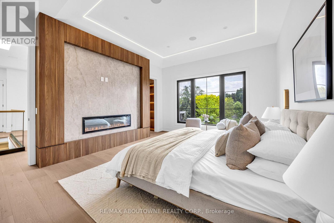
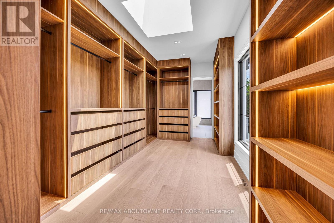
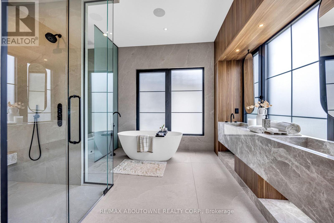
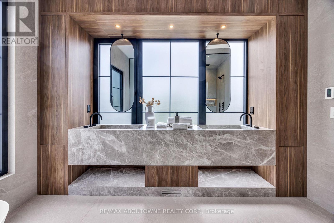
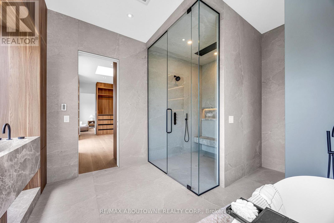
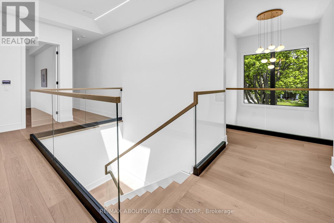
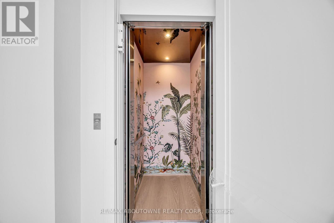
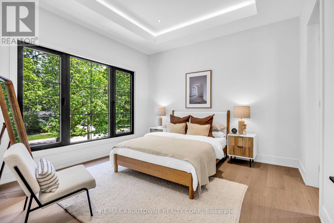
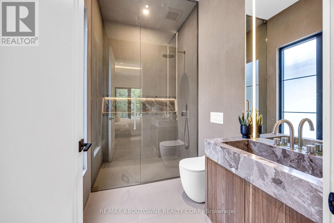
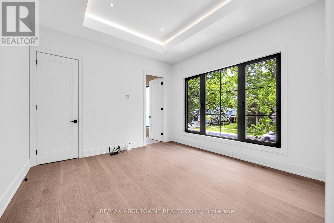
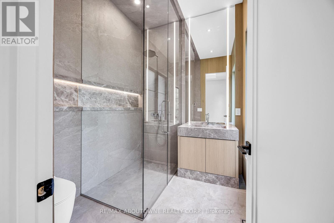
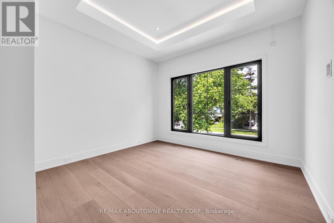
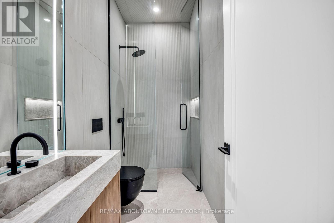
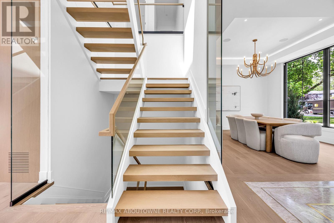
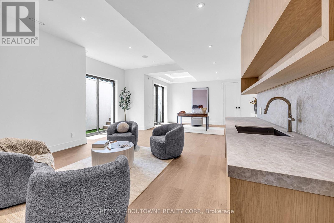
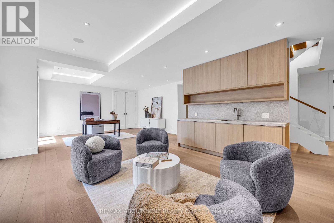
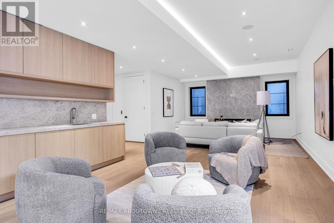
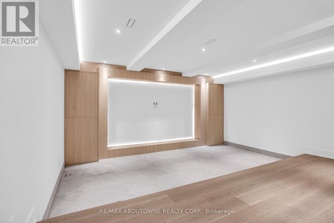
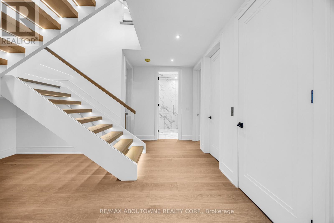
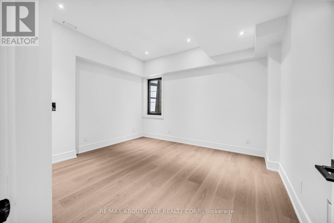
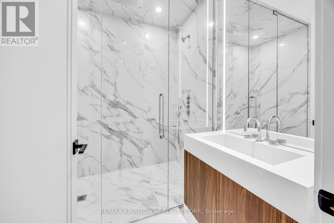
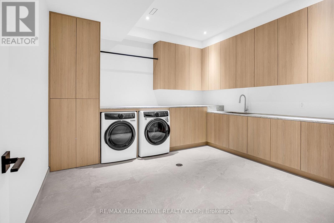
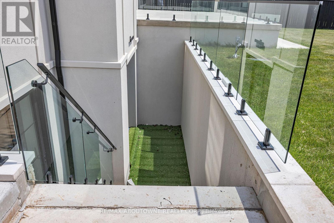
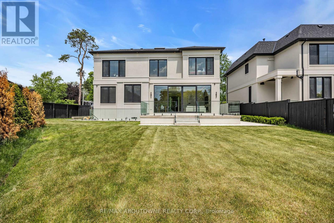
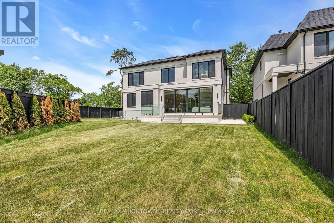
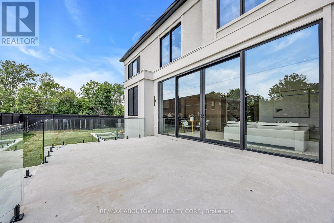
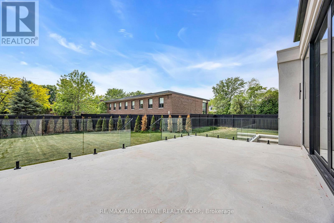
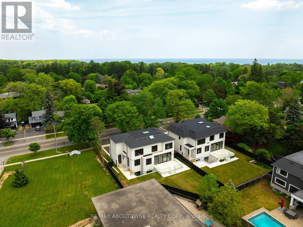
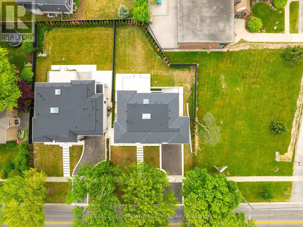
Why are some homes comfortable from the moment you walk through the door? Why does movement seem effortless, light arrives exactly where it should and every room connects naturally to the next? The answer is rarely found in a list of finishes. It comes from design. Every detail has been thoughtfully considered. From the moment you enter 152 Third Line, sightlines extend through the home toward the rear gardens, creating an immediate sense of openness and calm. Natural light, thoughtful proportions and carefully selected materials work together to create a residence that feels both sophisticated and remarkably comfortable. Newly built by a Tarion Registered builder and meticulously executed, this custom home offers over 5,500 square feet of finished living space on a premium 75 x 140 foot lot steps to the lake in Bronte. What distinguishes the home is not simply the quality of its finishes, but the way it has been conceived. Not just a collection of luxury features, it is a residence where architecture, craftsmanship and functionality work together seamlessly. At the heart of the home are two exceptional kitchens. The main kitchen features an oversized island and a natural connection to the surrounding living and dining spaces, while a fully equipped secondary kitchen provides flexibility for entertaining or serious cooking. A sculptural oak staircase with glass railings and integrated lighting connects all three levels, complemented by the convenience of an elevator. The primary suite is a private retreat with a beautifully appointed ensuite and custom walk-in dressing room. Three additional bedrooms have private ensuites and built-in storage. The walk-out lower level includes recreation space, a home theatre, an office, bar and guest accommodation potential. The sophisticated home automation, integrated audio and mechanical package deliver comfort and convenience behind the scenes. The finest luxury is found in the details you feel not the features you see. (id:43681)
房源概要
| MLS® Number | W13417462 |
| 房源类型 | 民宅 |
| 社区名字 | 1001 - BR Bronte |
| 特征 | Irregular Lot Size, Flat Site, Sump Pump, 亲戚套间 |
| 总车位 | 6 |
详 情
| 浴室 | 6 |
| 地上卧房 | 4 |
| 地下卧室 | 1 |
| 总卧房 | 5 |
| Age | New Building |
| 家电类 | Garage Door Opener Remote(s), 烤箱 - Built-in, Water Heater, Water Meter, 洗碗机, 烘干机, Freezer, Humidifier, Range, Water Heater - Tankless, 洗衣机, 冰箱 |
| 地下室进展 | 已装修 |
| 地下室类型 | 全完工 |
| 施工种类 | 独立屋 |
| 空调 | 中央空调 |
| 外墙 | 石, 灰泥 |
| 壁炉 | 有 |
| 地基类型 | 混凝土浇筑 |
| 客人卫生间(不包含洗浴) | 1 |
| 供暖方式 | 天然气 |
| 供暖类型 | 压力热风 |
| 储存空间 | 2 |
| 内部尺寸 | 3500 - 5000 Sqft |
| 类型 | 独立屋 |
| 设备间 | 市政供水 |
车 位
| 附加车库 | |
| Garage |
土地
| 英亩数 | 无 |
| 污水道 | Sanitary Sewer |
| 土地深度 | 140 Ft ,3 In |
| 土地宽度 | 75 Ft ,3 In |
| 不规则大小 | 75.3 X 140.3 Ft |
| 规划描述 | R2 |
房 间
| 楼 层 | 类 型 | 长 度 | 宽 度 | 面 积 |
|---|---|---|---|---|
| 二楼 | 主卧 | 4.29 m | 5.59 m | 4.29 m x 5.59 m |
| 二楼 | 卧室 | 3.99 m | 5.31 m | 3.99 m x 5.31 m |
| 二楼 | 卧室 | 3.96 m | 3.96 m | 3.96 m x 3.96 m |
| 二楼 | 卧室 | 3.96 m | 3.96 m | 3.96 m x 3.96 m |
| 地下室 | 娱乐,游戏房 | 10.24 m | 6.25 m | 10.24 m x 6.25 m |
| 地下室 | Media | 6.1 m | 5.69 m | 6.1 m x 5.69 m |
| 地下室 | Office | 3.15 m | 5.18 m | 3.15 m x 5.18 m |
| 地下室 | 衣帽间 | 3.76 m | 4.11 m | 3.76 m x 4.11 m |
| 一楼 | 厨房 | 5.54 m | 5.05 m | 5.54 m x 5.05 m |
| 一楼 | Pantry | 3.05 m | 3.05 m | 3.05 m x 3.05 m |
| 一楼 | 餐厅 | 4.27 m | 4.27 m | 4.27 m x 4.27 m |
| 一楼 | 客厅 | 4.29 m | 4.11 m | 4.29 m x 4.11 m |
| 一楼 | 家庭房 | 4.98 m | 5.08 m | 4.98 m x 5.08 m |
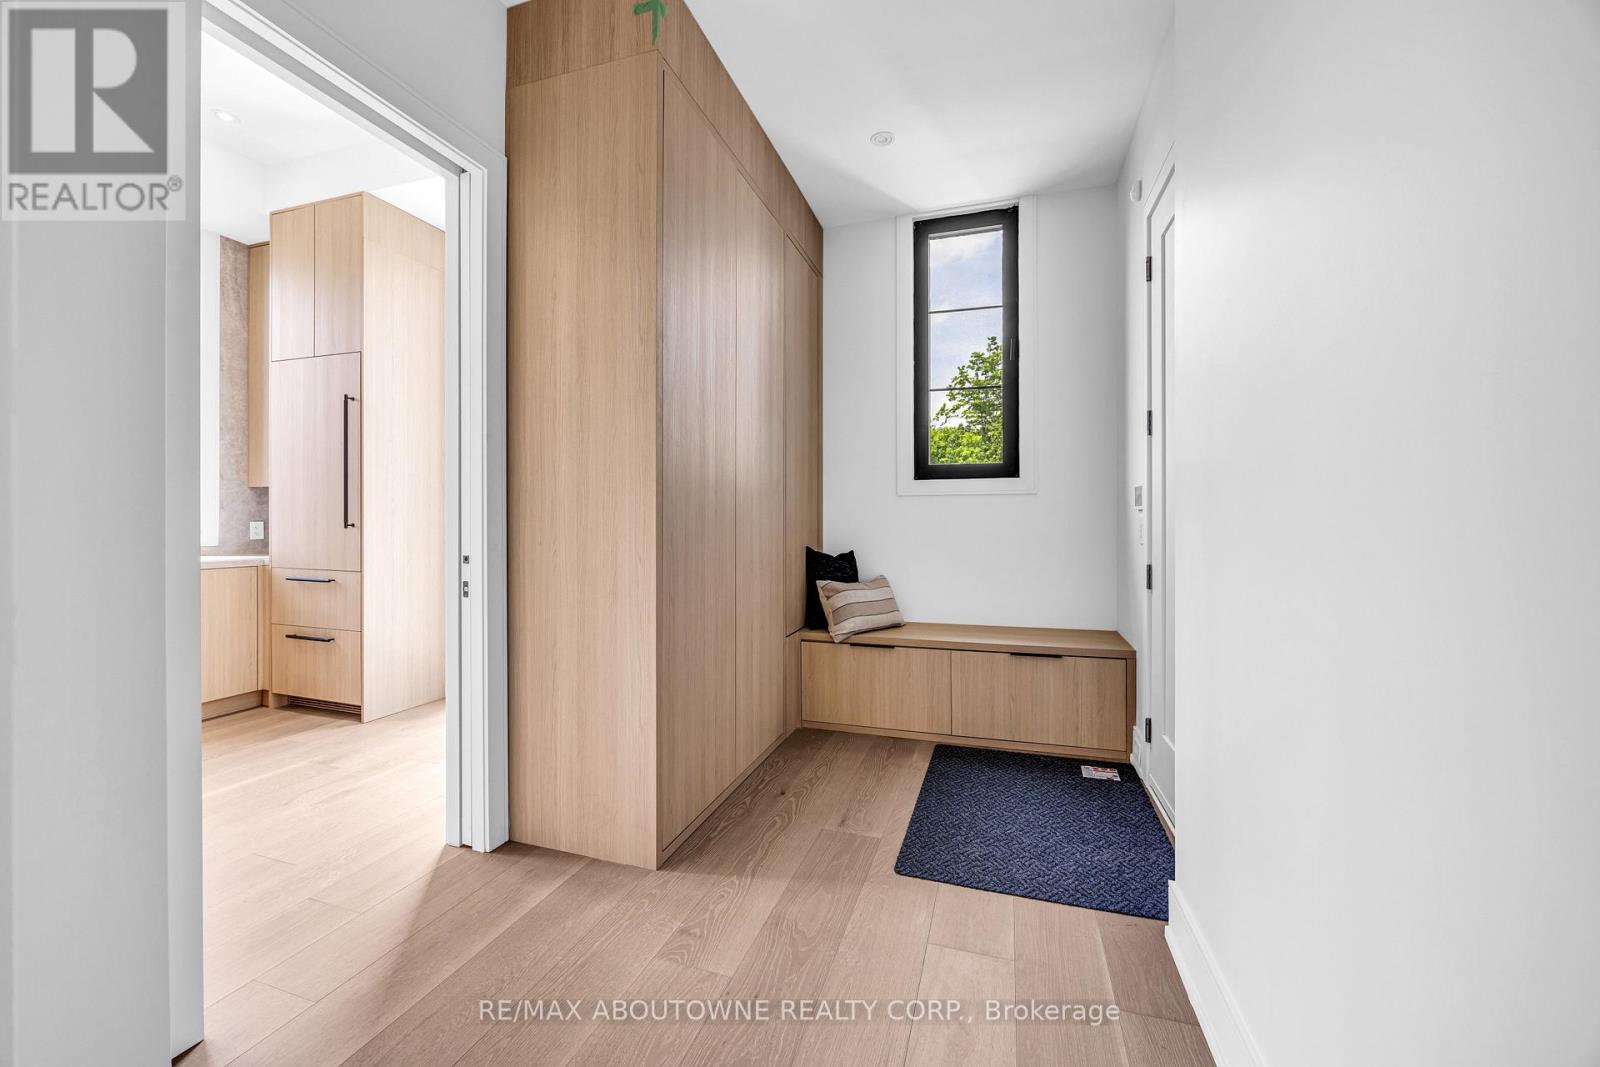
| 一楼 | Mud Room | 2.34 m | 3.68 m | 2.34 m x 3.68 m |
https://www.realtor.ca/real-estate/29873452/152-third-line-oakville-br-bronte-1001-br-bronte

The trademarks REALTOR®, REALTORS®, and the REALTOR® logo are controlled by The Canadian Real Estate Association (CREA) and identify real estate professionals who are members of CREA. The trademarks MLS®, Multiple Listing Service® and the associated logos are owned by The Canadian Real Estate Association (CREA) and identify the quality of services provided by real estate professionals who are members of CREA. The trademark DDF® is owned by The Canadian Real Estate Association (CREA) and identifies CREA's Data Distribution Facility (DDF®)
Toronto Real Estate Board
RE/MAX Aboutowne Realty Corp., RE/MAX Aboutowne Realty Corp., Brokerage
June 12 2026 03:51:07
