
19 Oldborough Circle Toronto (Don Valley Village), Ontario M2J 3A1


$1,438,000
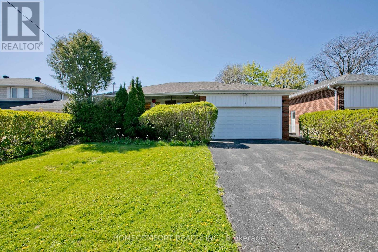
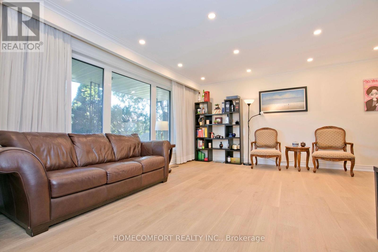
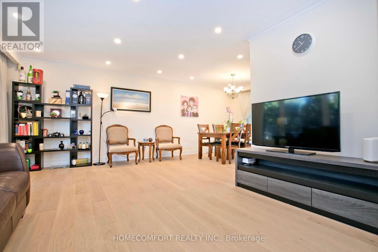
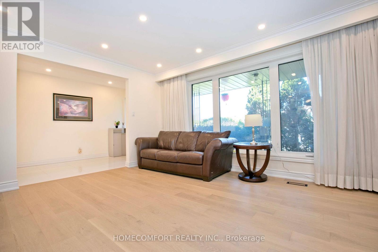
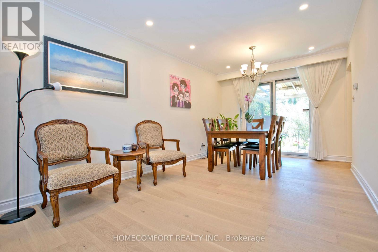
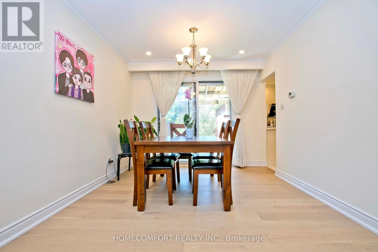
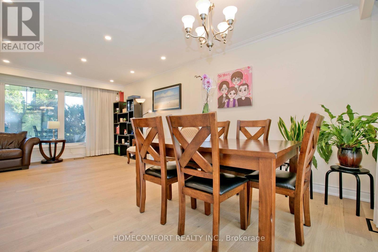
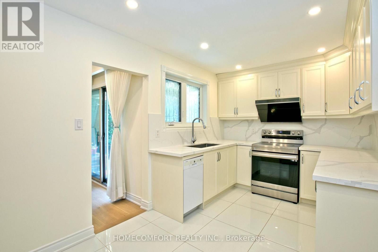
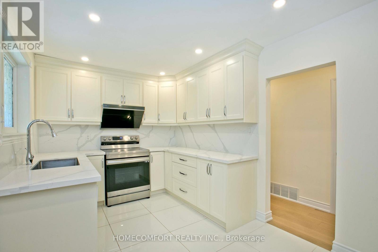
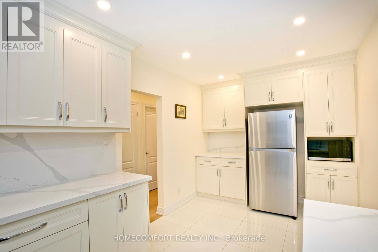
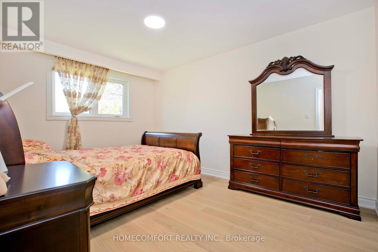
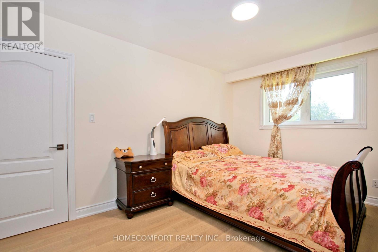
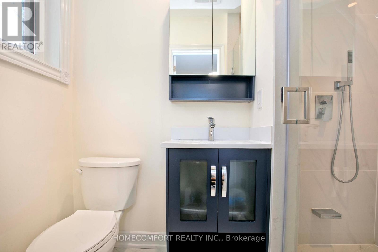
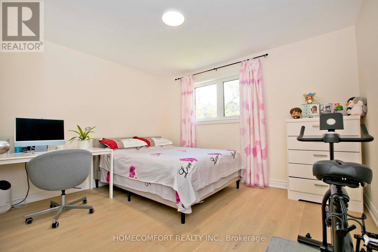
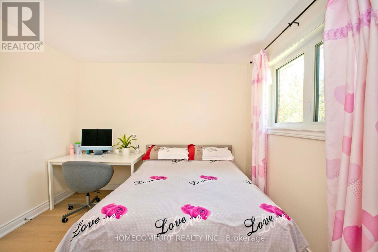
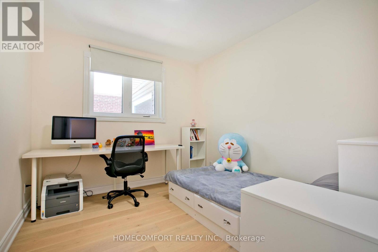
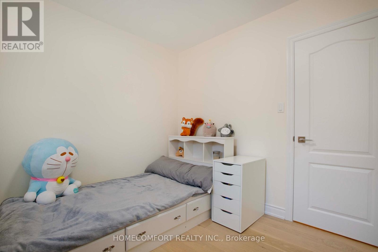
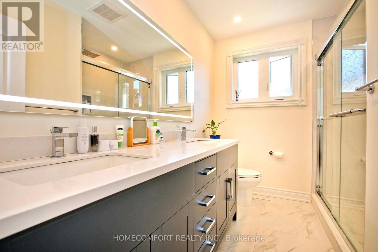
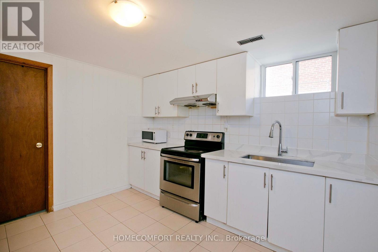
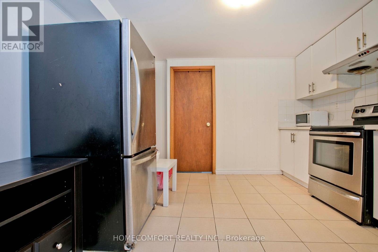
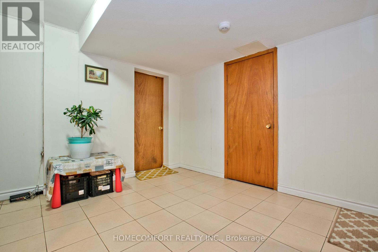
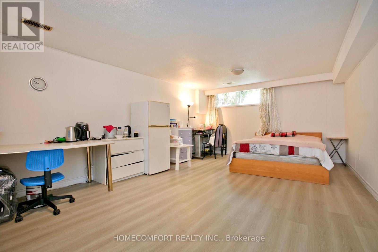
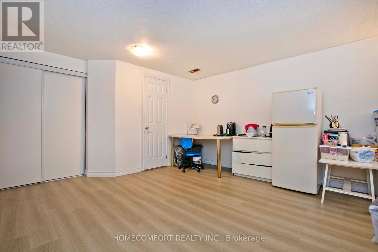
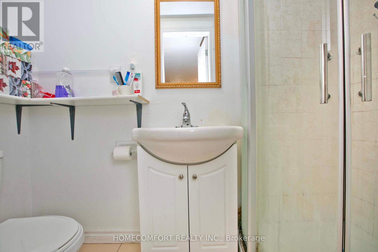
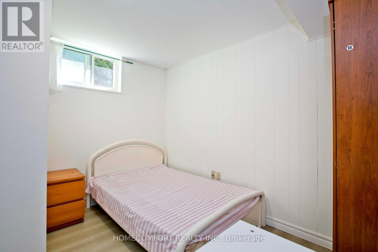
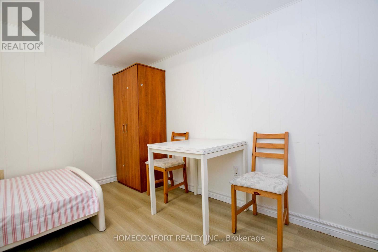
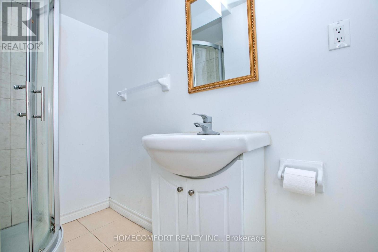
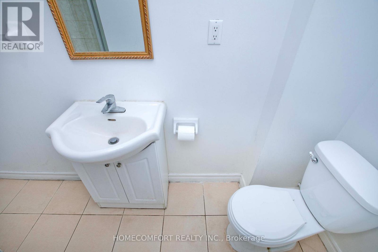
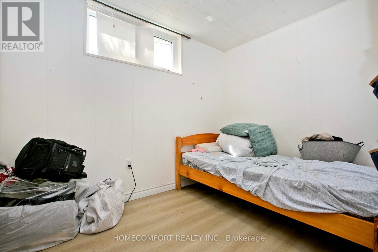
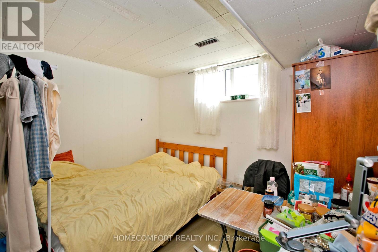
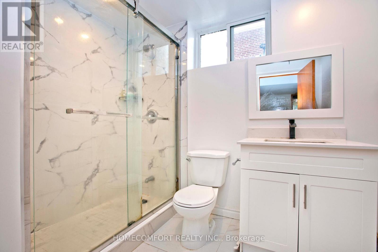
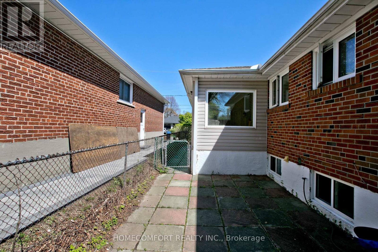
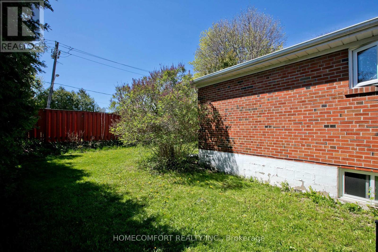
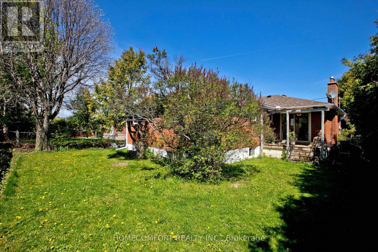
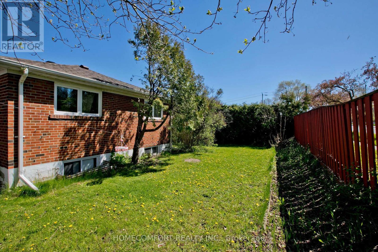
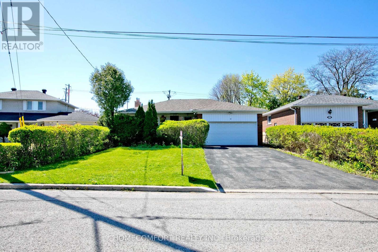
Welcome to 19 Oldborough Circ, Toronto, a beautifully updated home situated on a large lot with an impressive 53-ft frontage in a highly desirable neighborhood. Featuring a fully renovated main floor, this spacious residence offers 3+4 bedrooms and 2+3 bathrooms, making it ideal for large or multi-generational families as well as investors seeking excellent rental income potential.The home features separate entrance access to the basement, along with 1+1 kitchens, creating outstanding flexibility and strong cash flow opportunities. The primary bedroom includes a private 3-piece ensuite with window, while the additional main floor bathroom features double sinks, pot lights, and a window, offering both style and functionality. The finished basement includes 4 bedrooms, with 2 bedrooms featuring their own private 3-piece ensuite bathrooms, a rare and highly desirable setup for rental or extended family use.Additional highlights include a double car garage, a driveway that accommodates up to 4 vehicles, and no sidewalk, allowing for maximum parking convenience. A rare opportunity offering space, functionality, income potential, and modern upgrades in a prime Toronto location-don't miss it! (id:43681)
房源概要
| MLS® Number | C13417106 |
| 房源类型 | 民宅 |
| 社区名字 | Don Valley Village |
| 附近的便利设施 | 公共交通, 学校, 公园 |
| 设备类型 | 热水器 |
| 总车位 | 6 |
| 租赁设备类型 | 热水器 |
详 情
| 浴室 | 5 |
| 地上卧房 | 3 |
| 地下卧室 | 4 |
| 总卧房 | 7 |
| 家电类 | Water Heater, 洗碗机, 烘干机, Garage Door Opener, Hood 电扇, Two 炉子s, 洗衣机, 窗帘, Two 冰箱s |
| 建筑风格 | 平房 |
| 地下室进展 | 已装修 |
| 地下室功能 | Separate Entrance |
| 地下室类型 | N/a (finished), N/a |
| 施工种类 | 独立屋 |
| 空调 | 中央空调 |
| 外墙 | 砖 |
| Flooring Type | Ceramic, Laminate, Hardwood |
| 地基类型 | 水泥 |
| 供暖方式 | 天然气 |
| 供暖类型 | 压力热风 |
| 储存空间 | 1 |
| 内部尺寸 | 1100 - 1500 Sqft |
| 类型 | 独立屋 |
| 设备间 | 市政供水 |
车 位
| 附加车库 | |
| Garage |
土地
| 英亩数 | 无 |
| 围栏类型 | Fenced Yard |
| 土地便利设施 | 公共交通, 学校, 公园 |
| 污水道 | Sanitary Sewer |
| 土地深度 | 110 Ft |
| 土地宽度 | 53 Ft |
| 不规则大小 | 53 X 110 Ft ; As Per Survey |
房 间
| 楼 层 | 类 型 | 长 度 | 宽 度 | 面 积 |
|---|---|---|---|---|
| 地下室 | 厨房 | 4.7 m | 3.06 m | 4.7 m x 3.06 m |
| 地下室 | 主卧 | 5.86 m | 4 m | 5.86 m x 4 m |
| 地下室 | 第二卧房 | 3.8 m | 3.18 m | 3.8 m x 3.18 m |
| 地下室 | 第三卧房 | 3.18 m | 3.03 m | 3.18 m x 3.03 m |
| 地下室 | Bedroom 4 | 3.05 m | 2.18 m | 3.05 m x 2.18 m |
| 地下室 | 浴室 | 2.6 m | 2 m | 2.6 m x 2 m |
| 地下室 | 洗衣房 | 4.7 m | 3.03 m | 4.7 m x 3.03 m |
| 地下室 | 客厅 | 3.16 m | 3.06 m | 3.16 m x 3.06 m |
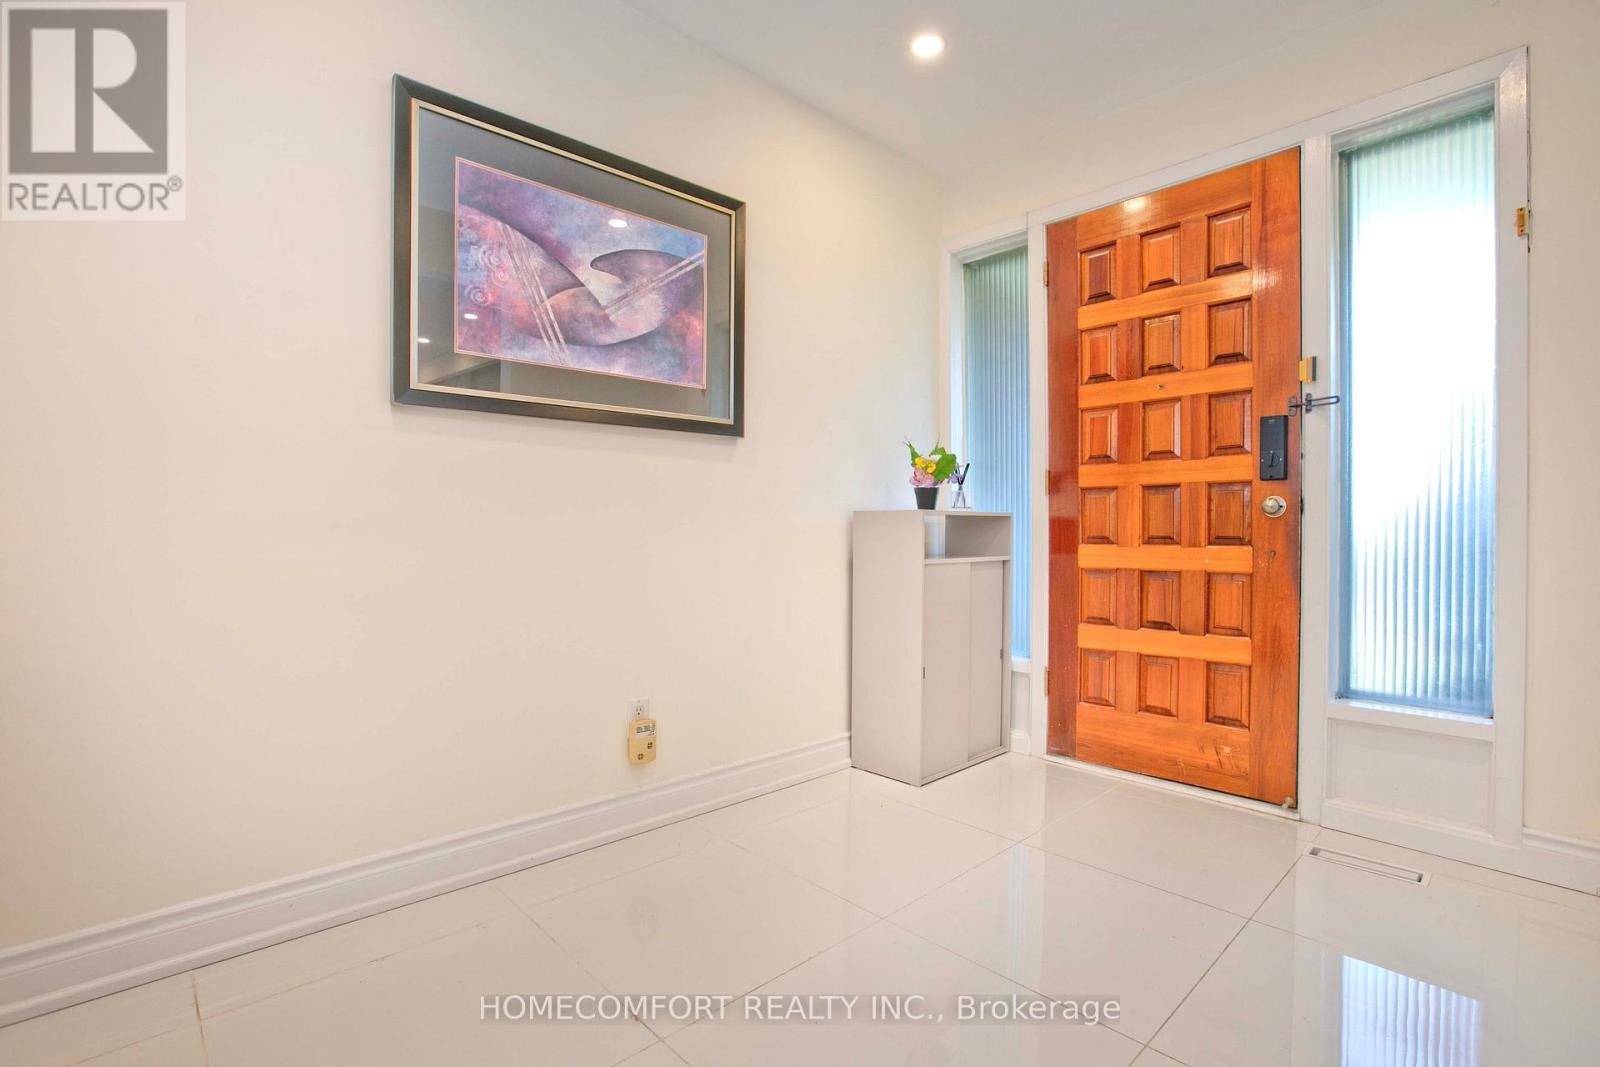
| 一楼 | 门厅 | 3.18 m | 2.05 m | 3.18 m x 2.05 m |
| 一楼 | 客厅 | 6.66 m | 4.93 m | 6.66 m x 4.93 m |
| 一楼 | 餐厅 | 6.66 m | 4.93 m | 6.66 m x 4.93 m |
| 一楼 | 厨房 | 4.99 m | 2.8 m | 4.99 m x 2.8 m |
| 一楼 | 主卧 | 4.27 m | 3.08 m | 4.27 m x 3.08 m |
| 一楼 | 第二卧房 | 3.78 m | 3.25 m | 3.78 m x 3.25 m |
| 一楼 | 第三卧房 | 3.1 m | 2.8 m | 3.1 m x 2.8 m |
| 一楼 | 浴室 | 2.75 m | 2.15 m | 2.75 m x 2.15 m |

The trademarks REALTOR®, REALTORS®, and the REALTOR® logo are controlled by The Canadian Real Estate Association (CREA) and identify real estate professionals who are members of CREA. The trademarks MLS®, Multiple Listing Service® and the associated logos are owned by The Canadian Real Estate Association (CREA) and identify the quality of services provided by real estate professionals who are members of CREA. The trademark DDF® is owned by The Canadian Real Estate Association (CREA) and identifies CREA's Data Distribution Facility (DDF®)
Toronto Real Estate Board
Homecomfort Realty Inc.
July 06 2026 03:59:31
