
177 Niagara Boulevard Fort Erie (Central), Ontario L2A 3G7


$799,999
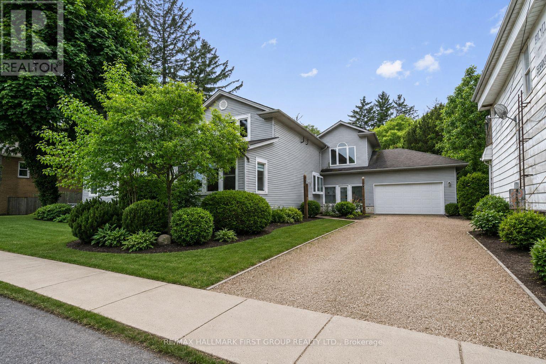
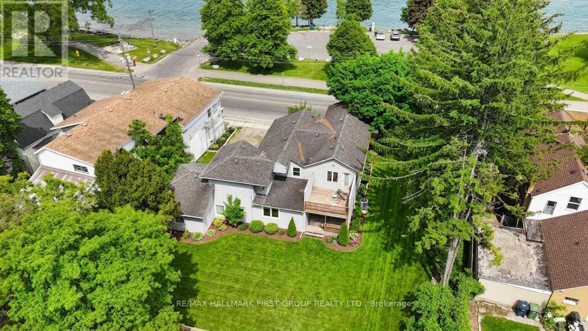
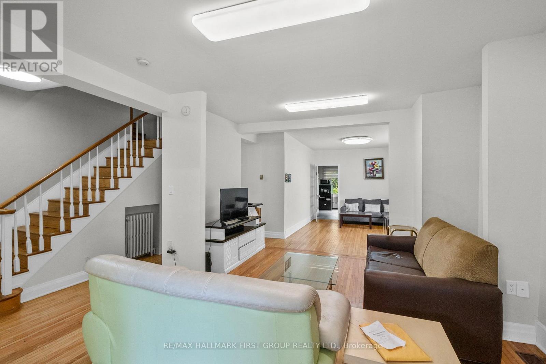
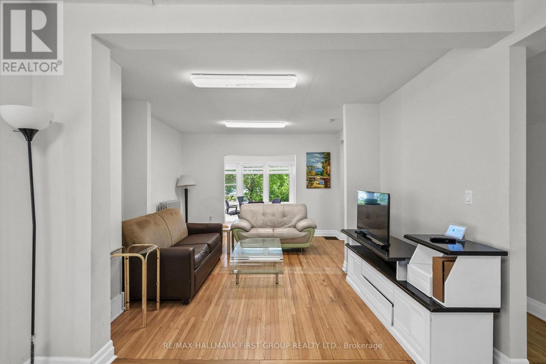
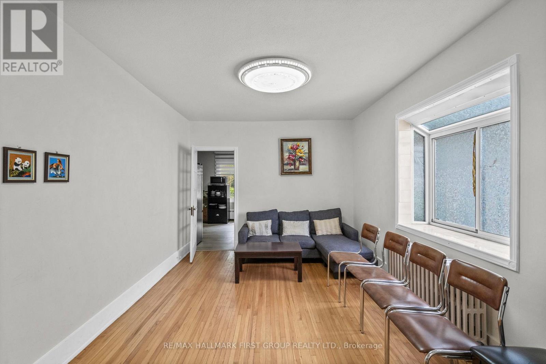
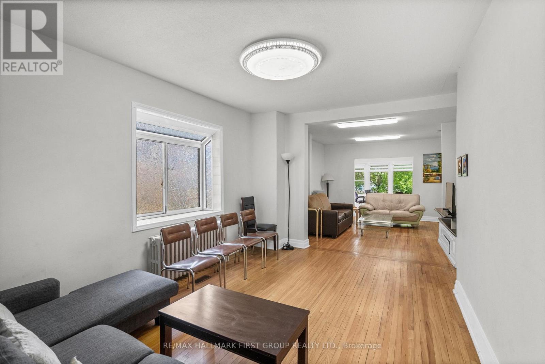
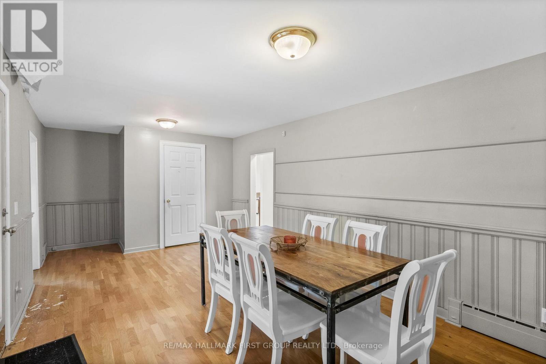
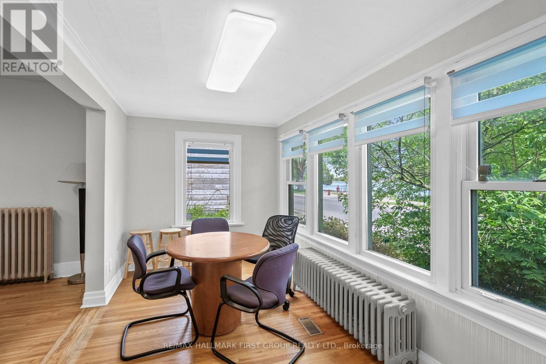
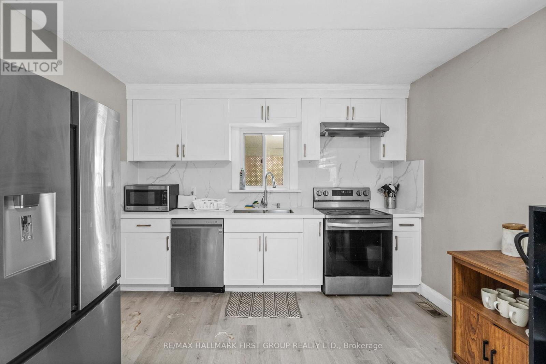
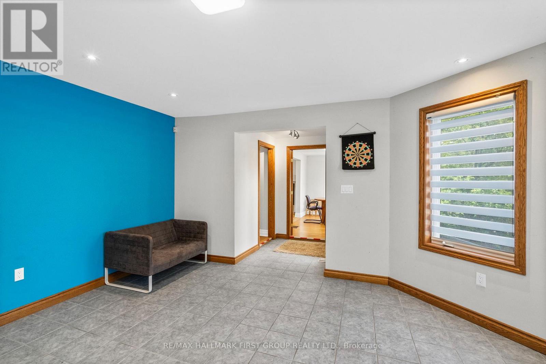
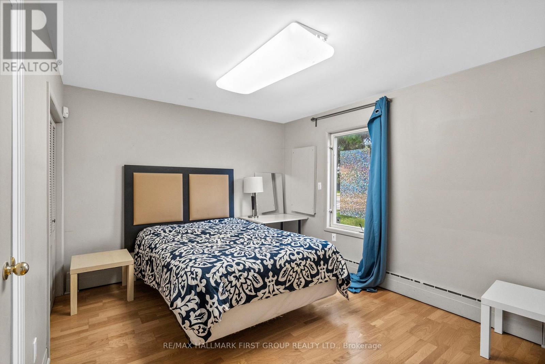
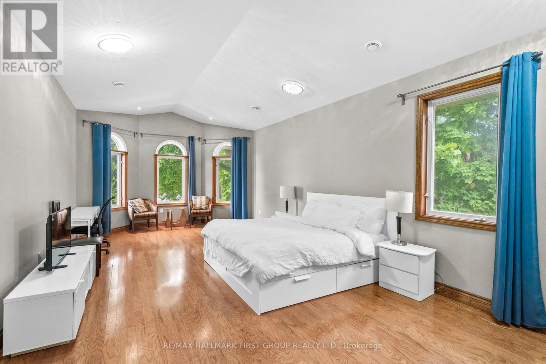
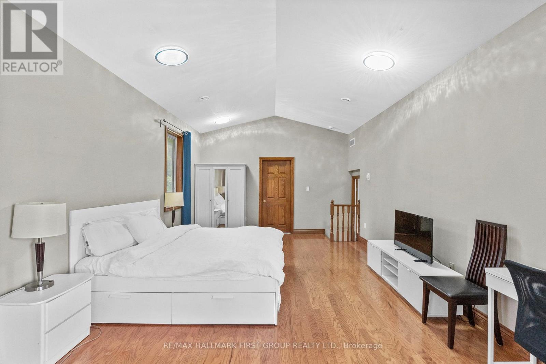
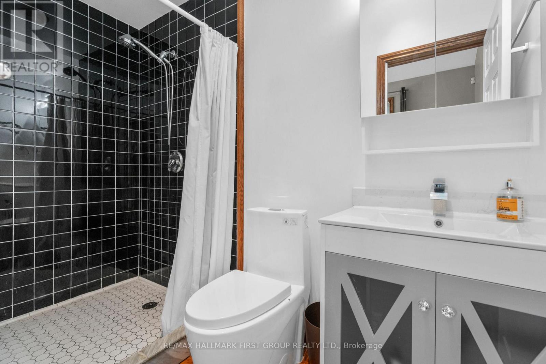
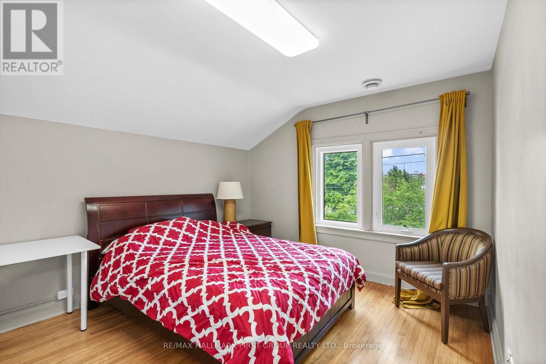
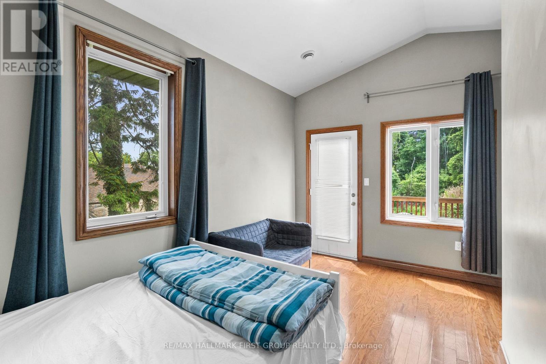
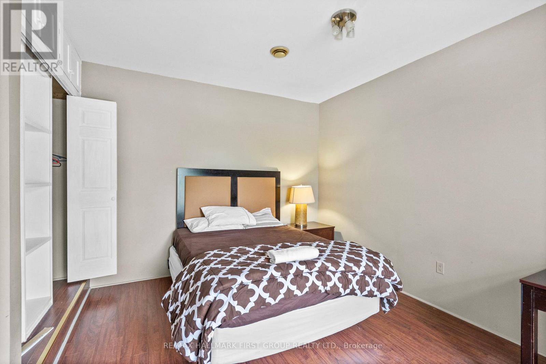
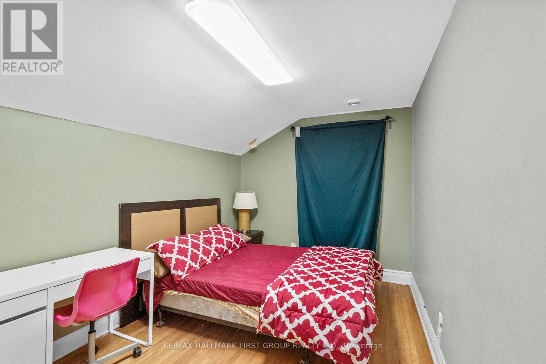
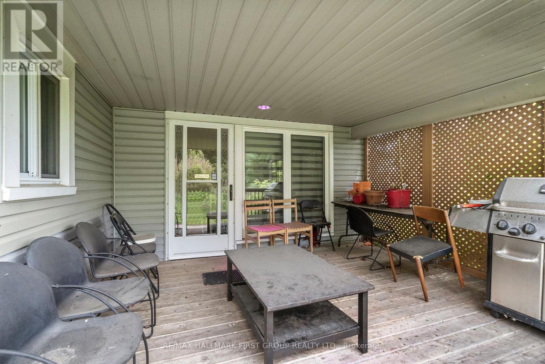
Power of Sale. Rare opportunity on one of Fort Erie's most recognized streets. 177 Niagara Boulevard sits on 104 feet of frontage directly across from the Niagara River, zoned C2 Commercial, and offering the kind of live/work flexibility that is genuinely hard to find at this price point. Run a business from the main level and live upstairs, convert the space to suit a professional office, bed and breakfast, care facility, or community use, or simply enjoy it as a spacious private residence with partial river views and room for a large family. The layout already supports a natural separation of uses, with a welcoming main floor featuring a large games room, bright sunroom, eat-in kitchen, and additional living and bedroom space, and five updated bedrooms plus four bathrooms across the upper level. Recent improvements include updated washrooms, a newer kitchen, newer appliances, updated windows, and a newer furnace. A covered rear porch, large breezeway connecting the home to an attached double car garage, and 6 total parking spaces add everyday functionality. The lot is flat, fenced, and usable. Outside, you have 104 feet of street presence on Niagara Boulevard with river views across the road, proximity to waterfront parks, and public river access with a boat launch nearby. The Niagara Corridor, Peace Bridge Crossing, and all of Fort Erie's amenities are minutes away. Exterior Pictures AI Generated To Showcase Landscaping. (id:43681)
房源概要
| MLS® Number | X13416984 |
| 房源类型 | 民宅 |
| 社区名字 | 332 - Central |
| Easement | Unknown |
| 总车位 | 6 |
| Water Front Name | Niagara River |
| 湖景类型 | 湖景房 |
详 情
| 浴室 | 6 |
| 地上卧房 | 6 |
| 总卧房 | 6 |
| 家电类 | Water Meter |
| 地下室进展 | 已完成 |
| 地下室类型 | N/a (unfinished) |
| 施工种类 | 独立屋 |
| 空调 | 中央空调 |
| 外墙 | 乙烯基壁板 |
| 地基类型 | 混凝土 |
| 客人卫生间(不包含洗浴) | 1 |
| 供暖方式 | 天然气 |
| 供暖类型 | 压力热风 |
| 储存空间 | 2 |
| 内部尺寸 | 3000 - 3500 Sqft |
| 类型 | 独立屋 |
| 设备间 | 市政供水 |
车 位
| 附加车库 | |
| Garage |
土地
| 入口类型 | Public Road, Public Docking |
| 英亩数 | 无 |
| 污水道 | Sanitary Sewer |
| 土地深度 | 178 Ft ,2 In |
| 土地宽度 | 105 Ft ,9 In |
| 不规则大小 | 105.8 X 178.2 Ft |
房 间
| 楼 层 | 类 型 | 长 度 | 宽 度 | 面 积 |
|---|---|---|---|---|
| 二楼 | 第二卧房 | 4.55 m | 4.1 m | 4.55 m x 4.1 m |
| 二楼 | 第三卧房 | 4.34 m | 2.67 m | 4.34 m x 2.67 m |
| 二楼 | Bedroom 4 | 3.75 m | 3.23 m | 3.75 m x 3.23 m |
| 二楼 | 大型活动室 | 8.19 m | 4.14 m | 8.19 m x 4.14 m |
| 二楼 | 主卧 | 5.3 m | 4.35 m | 5.3 m x 4.35 m |
| 二楼 | Office | 4.51 m | 3.19 m | 4.51 m x 3.19 m |
| 一楼 | 客厅 | 4.68 m | 4.12 m | 4.68 m x 4.12 m |
| 一楼 | Bedroom 5 | 4.48 m | 3.3 m | 4.48 m x 3.3 m |
| 一楼 | 餐厅 | 6.81 m | 3.44 m | 6.81 m x 3.44 m |
| 一楼 | 厨房 | 6 m | 3.53 m | 6 m x 3.53 m |
| 一楼 | Mud Room | 4.42 m | 3.33 m | 4.42 m x 3.33 m |
| 一楼 | 衣帽间 | 4.57 m | 3.91 m | 4.57 m x 3.91 m |
| 一楼 | 家庭房 | 4.45 m | 3.93 m | 4.45 m x 3.93 m |
| 一楼 | Sunroom | 3.94 m | 2.34 m | 3.94 m x 2.34 m |
https://www.realtor.ca/real-estate/29873095/177-niagara-boulevard-fort-erie-central-332-central

The trademarks REALTOR®, REALTORS®, and the REALTOR® logo are controlled by The Canadian Real Estate Association (CREA) and identify real estate professionals who are members of CREA. The trademarks MLS®, Multiple Listing Service® and the associated logos are owned by The Canadian Real Estate Association (CREA) and identify the quality of services provided by real estate professionals who are members of CREA. The trademark DDF® is owned by The Canadian Real Estate Association (CREA) and identifies CREA's Data Distribution Facility (DDF®)
Toronto Real Estate Board
RE/MAX Hallmark First Group Realty Ltd.
June 08 2026 10:14:29
