
102 Lucille Wheeler Lane Blue Mountains, Ontario L9Y 0P4


$929,000
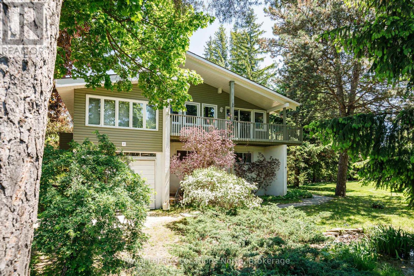
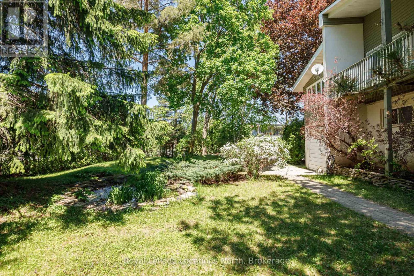
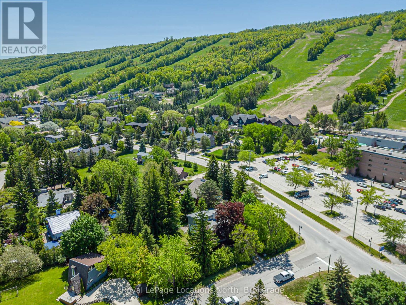
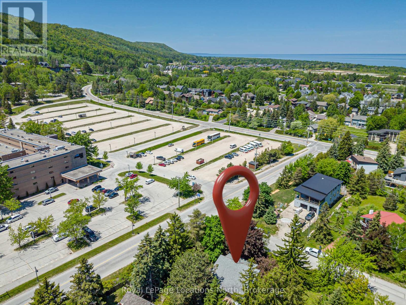
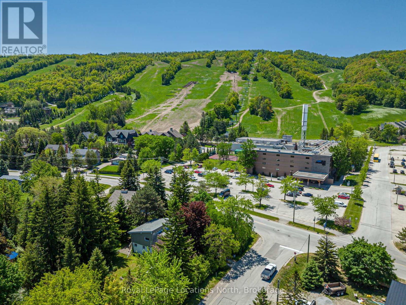
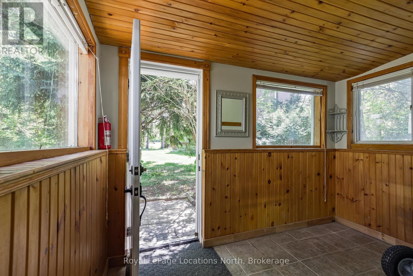
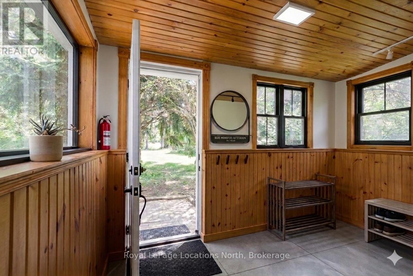
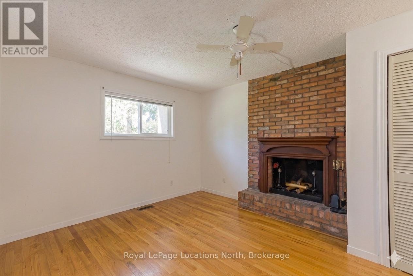
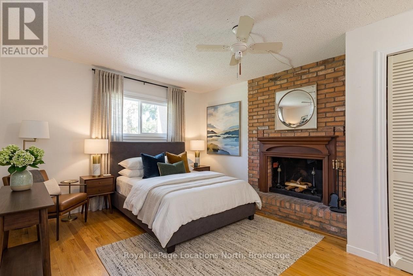
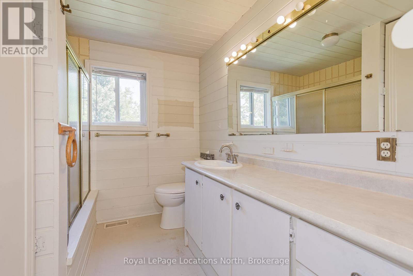
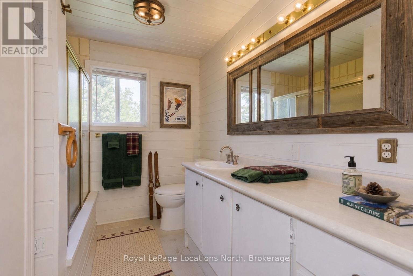
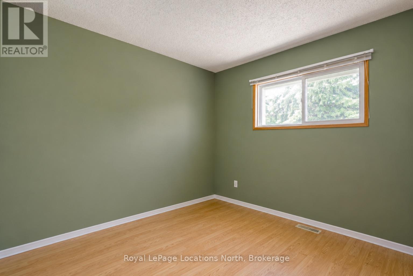
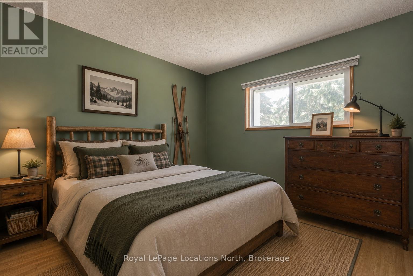
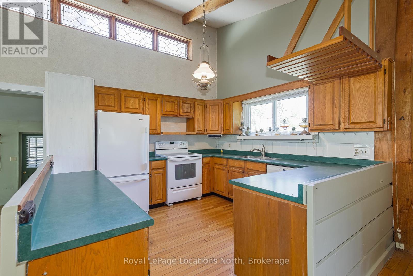
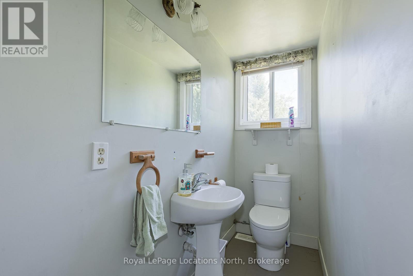
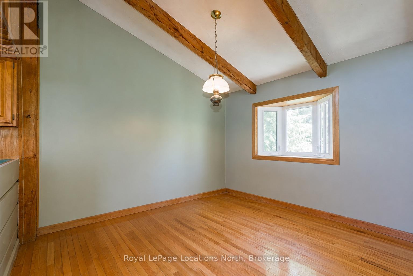
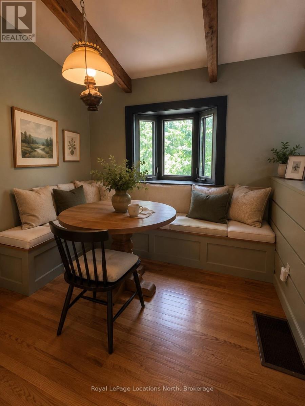
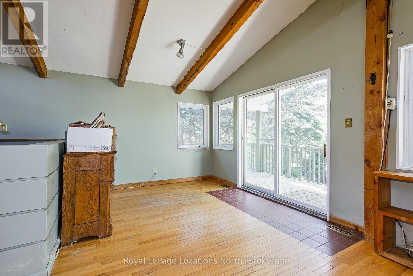
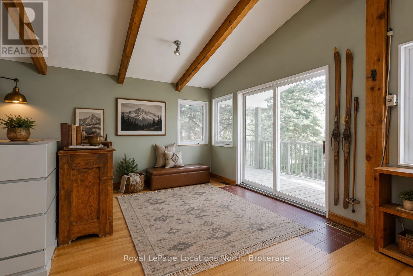
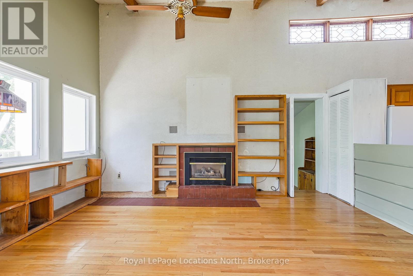
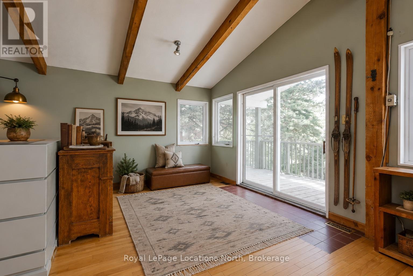
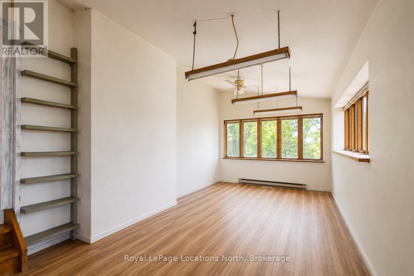
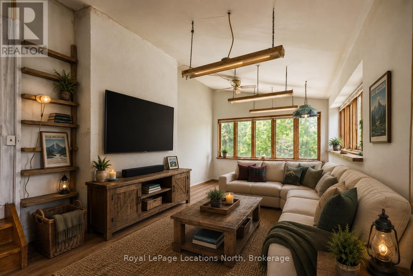
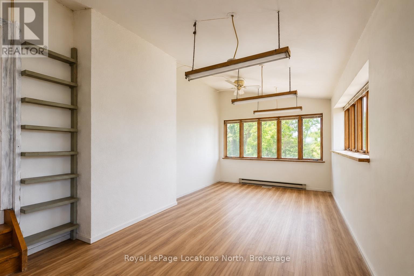
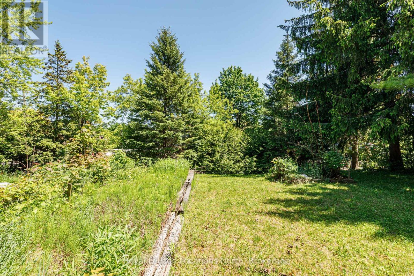
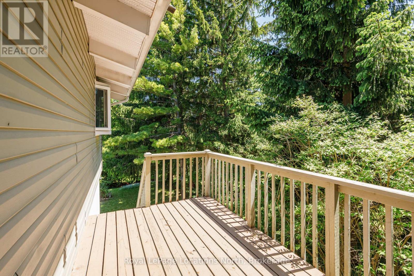
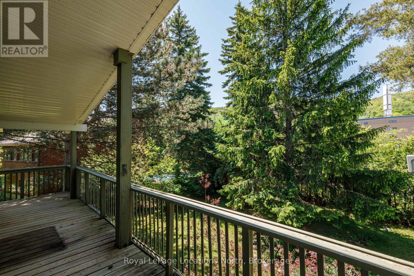
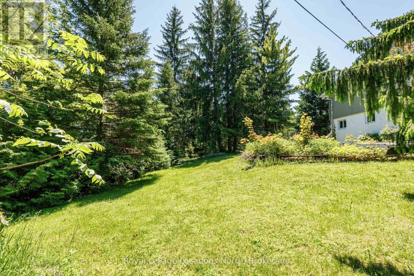
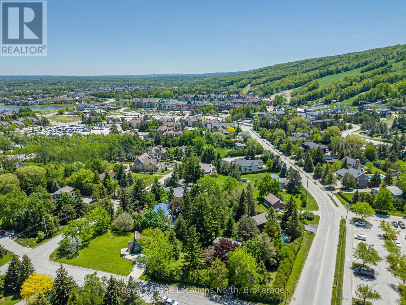
A rare opportunity to own a ski chalet just steps from the base of Blue Mountain. Situated on the prominent corner of Jozo Weider Boulevard and Lucille Wheeler Crescent, this exceptional property sits on an oversized 99 x 150 ft lot (approximately one-third of an acre). Enjoy the ultimate four-season lifestyle with the ski lifts only moments away-close enough to walk there in your ski boots with skis in hand. Built in 1975, the chalet offers three bedrooms and a desirable reverse floor plan, featuring an open-concept living and entertaining area on the upper level designed to maximize natural light and mountain views.The spacious primary bedroom includes a private 4-piece ensuite, while a versatile den/studio adjacent to the living room provides the perfect space for a home office, artist's retreat, or additional family room. A cozy gas fireplace creates a warm and inviting atmosphere, and the walkout to the wraparound deck offers stunning views of Blue Mountain.Additional features include a wine cellar area on the lower level, a private treed yard with a charming garden pond, and ample outdoor space to enjoy year-round. Just a short stroll to Blue Mountain Village, you'll have easy access to restaurants, shopping, entertainment, and resort amenities.Whether you're looking to renovate, expand, or build your custom dream chalet, this is a premier location with endless potential in one of Ontario's most sought-after recreational destinations. (id:43681)
房源概要
| MLS® Number | X13417282 |
| 房源类型 | 民宅 |
| 社区名字 | Blue Mountains |
| 附近的便利设施 | 近高尔夫球场 |
| 总车位 | 3 |
| 结构 | Deck |
| View Type | Mountain View |
详 情
| 浴室 | 2 |
| 地上卧房 | 3 |
| 总卧房 | 3 |
| 公寓设施 | Fireplace(s) |
| 家电类 | 洗碗机, 炉子, 冰箱 |
| 地下室进展 | 已完成 |
| 地下室类型 | Full (unfinished) |
| 施工种类 | 独立屋 |
| 空调 | 中央空调 |
| 外墙 | 灰泥, 乙烯基壁板 |
| 壁炉 | 有 |
| Fireplace Total | 2 |
| 地基类型 | 混凝土 |
| 供暖方式 | 天然气 |
| 供暖类型 | 压力热风 |
| 储存空间 | 2 |
| 内部尺寸 | 1500 - 2000 Sqft |
| 类型 | 独立屋 |
| 设备间 | 市政供水 |
车 位
| 附加车库 | |
| Garage |
土地
| 英亩数 | 无 |
| 土地便利设施 | 近高尔夫球场 |
| 污水道 | Sanitary Sewer |
| 土地深度 | 151 Ft ,2 In |
| 土地宽度 | 100 Ft |
| 不规则大小 | 100 X 151.2 Ft |
| 地表水 | Pond Or Stream |
房 间
| 楼 层 | 类 型 | 长 度 | 宽 度 | 面 积 |
|---|---|---|---|---|
| 地下室 | 其它 | 2.69 m | 2.32 m | 2.69 m x 2.32 m |
| 地下室 | 设备间 | 2.32 m | 1.78 m | 2.32 m x 1.78 m |
| 地下室 | Workshop | 4.43 m | 7.89 m | 4.43 m x 7.89 m |
| 一楼 | 主卧 | 5.14 m | 3.33 m | 5.14 m x 3.33 m |
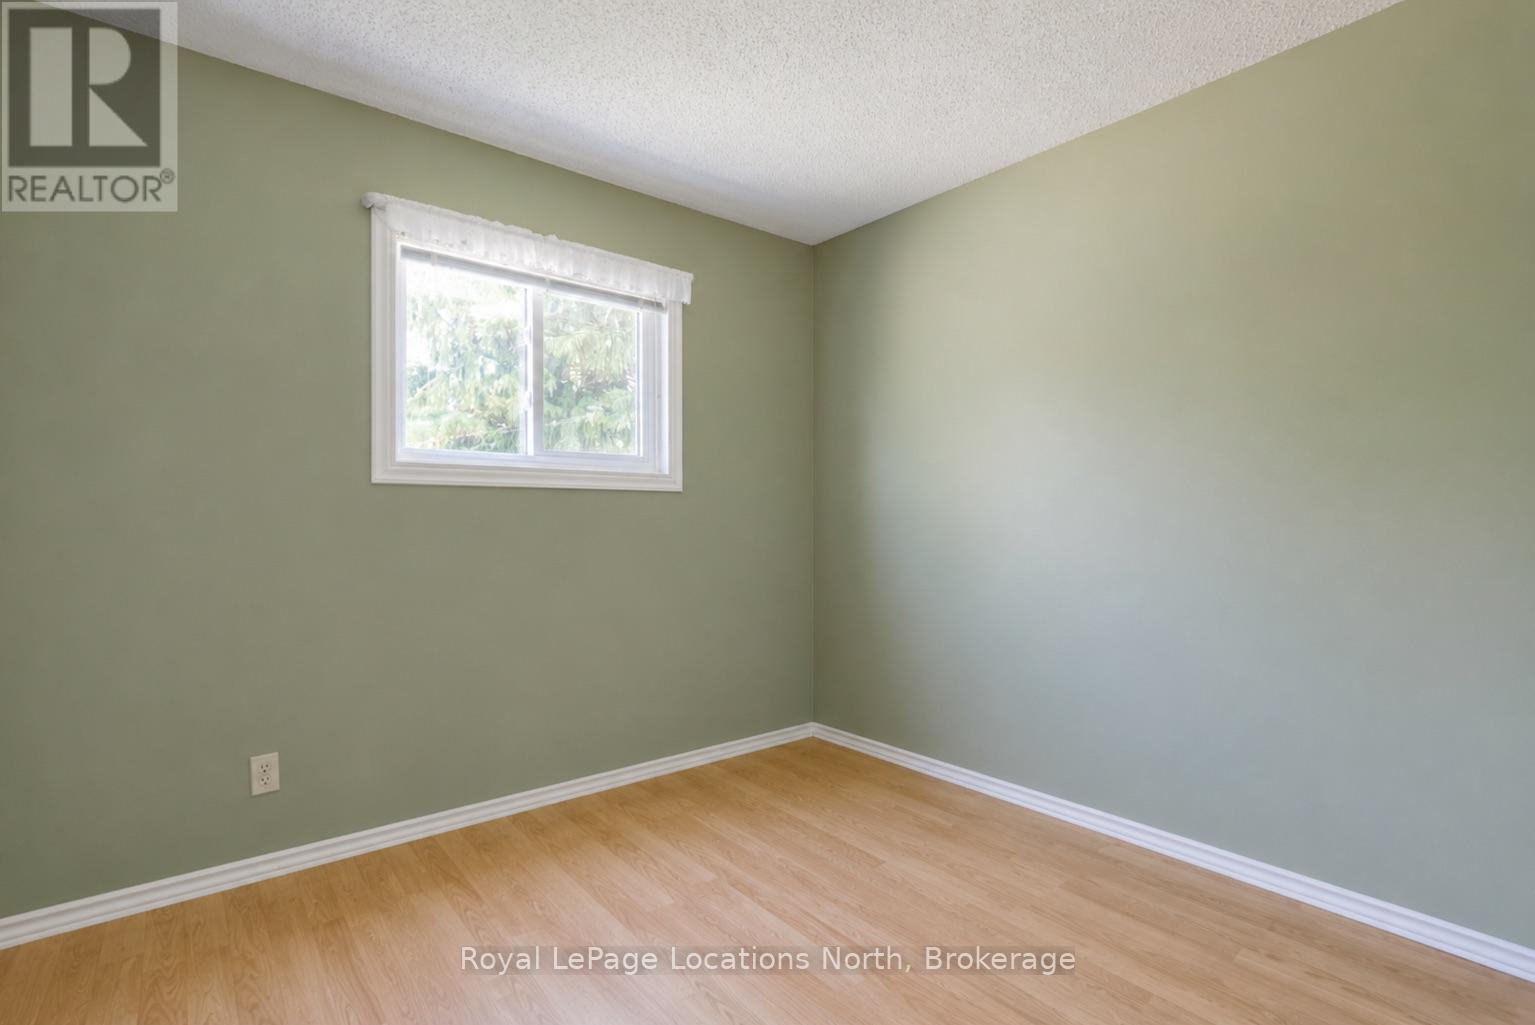
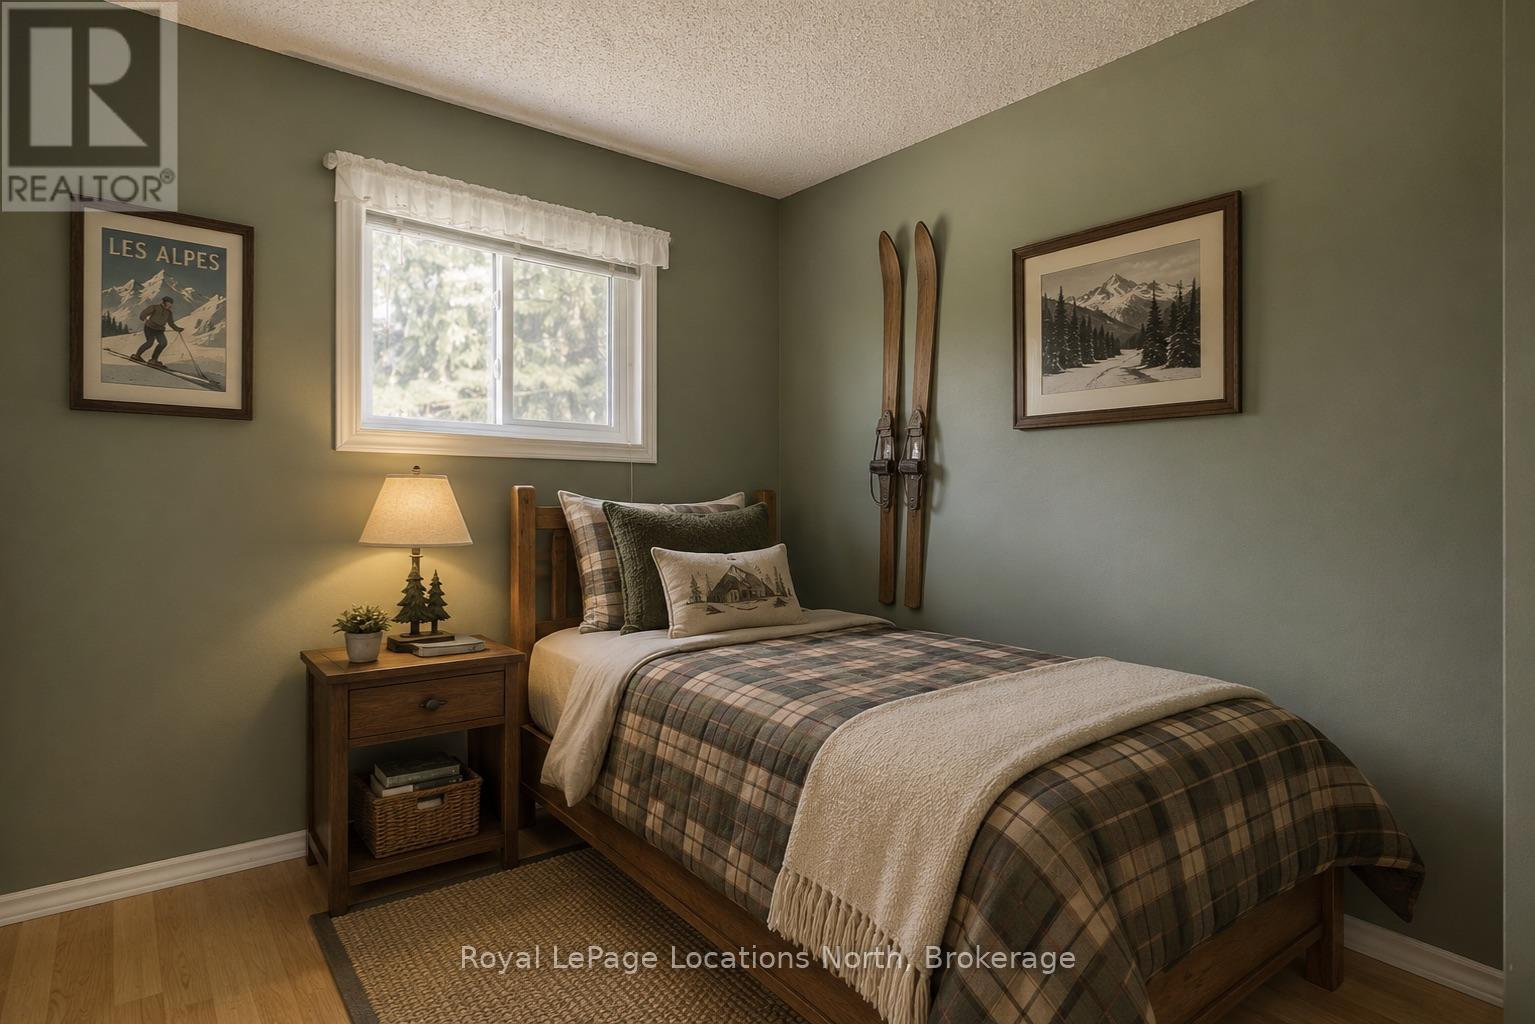
| 一楼 | 第二卧房 | 2.93 m | 2.57 m | 2.93 m x 2.57 m |
| 一楼 | 第三卧房 | 2.92 m | 2.66 m | 2.92 m x 2.66 m |
| 一楼 | 门厅 | 3.33 m | 1.84 m | 3.33 m x 1.84 m |
| Upper Level | 厨房 | 3.32 m | 3.37 m | 3.32 m x 3.37 m |
| Upper Level | 客厅 | 8.29 m | 7.6 m | 8.29 m x 7.6 m |
| Upper Level | 衣帽间 | 6.85 m | 3.49 m | 6.85 m x 3.49 m |
设备间
| 有线电视 | 可用 |
| 配电箱 | 已安装 |
| 污水道 | 已安装 |
https://www.realtor.ca/real-estate/29873189/102-lucille-wheeler-lane-blue-mountains-blue-mountains

The trademarks REALTOR®, REALTORS®, and the REALTOR® logo are controlled by The Canadian Real Estate Association (CREA) and identify real estate professionals who are members of CREA. The trademarks MLS®, Multiple Listing Service® and the associated logos are owned by The Canadian Real Estate Association (CREA) and identify the quality of services provided by real estate professionals who are members of CREA. The trademark DDF® is owned by The Canadian Real Estate Association (CREA) and identifies CREA's Data Distribution Facility (DDF®)
Muskoka Haliburton Orillia – The Lakelands Association of REALTORS®
Royal LePage Locations North
June 18 2026 06:04:35
