
27 Villata Gardens Toronto (York University Heights), Ontario M3J 1J7


$949,900
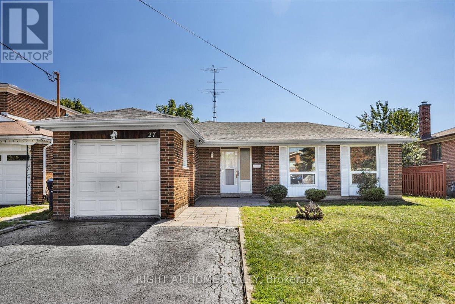
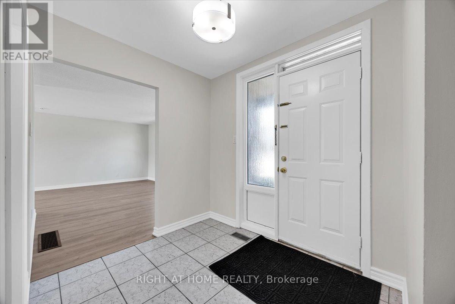
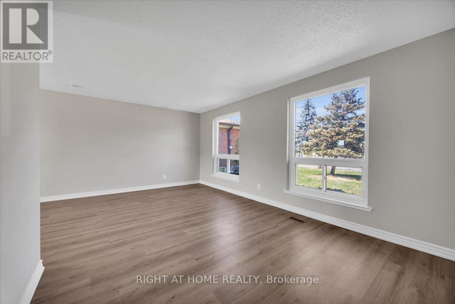
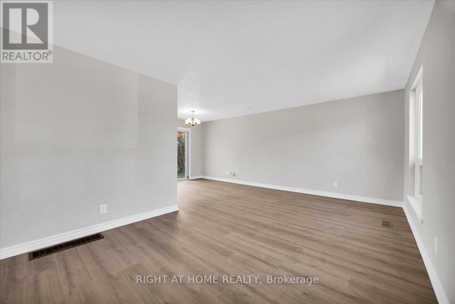
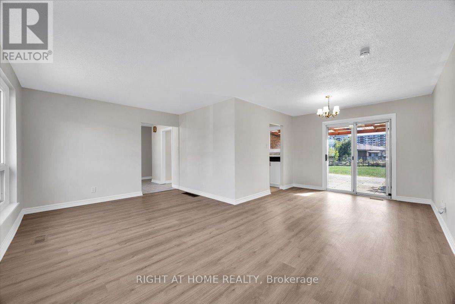
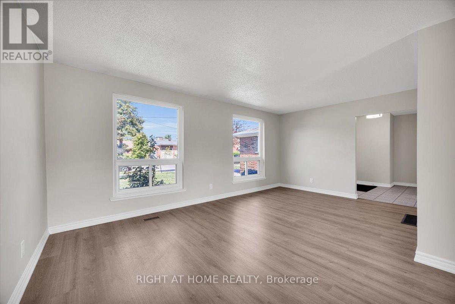
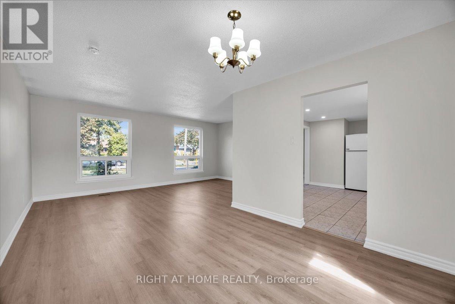
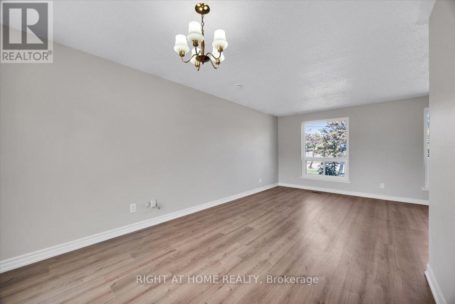
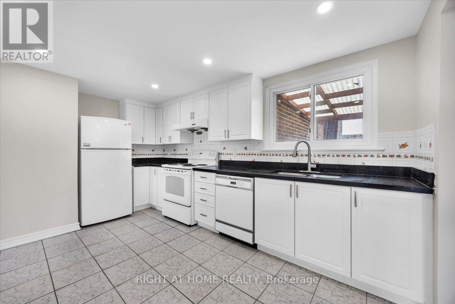
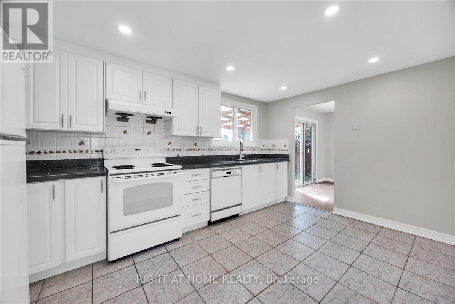
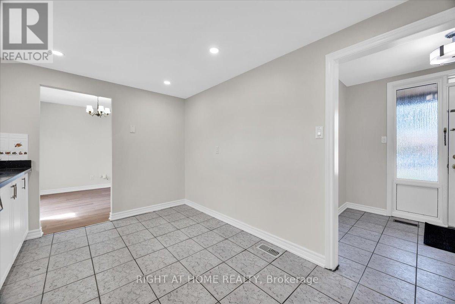
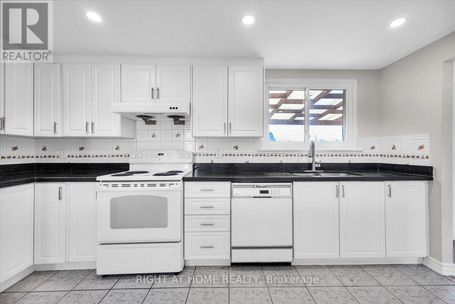
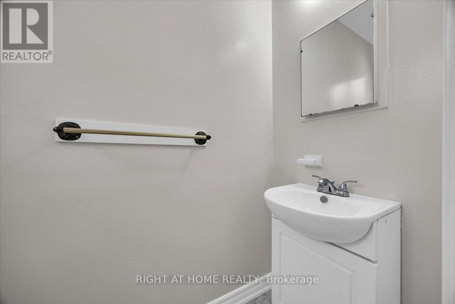
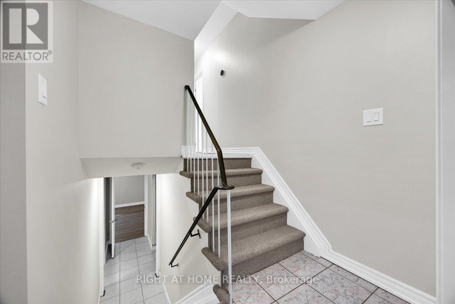
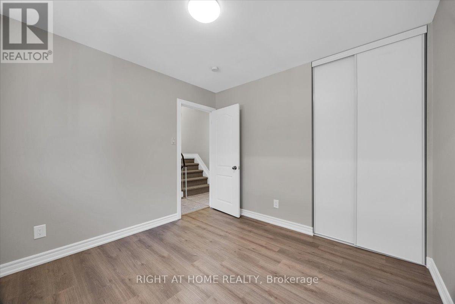
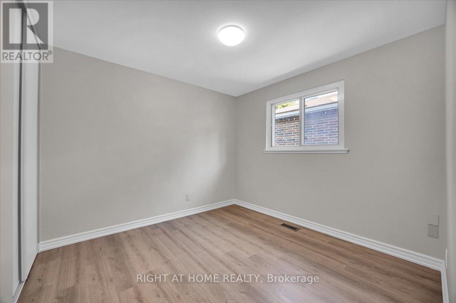
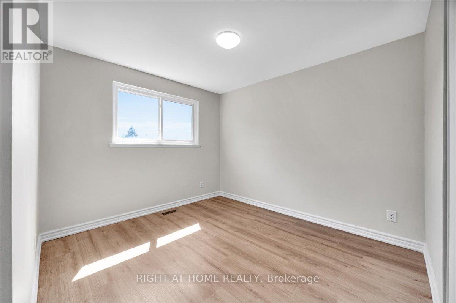
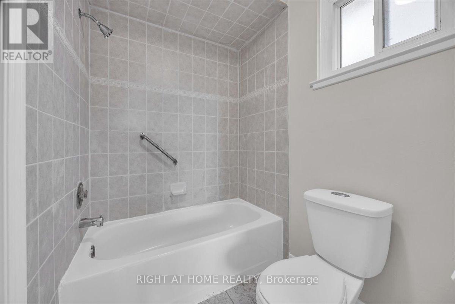
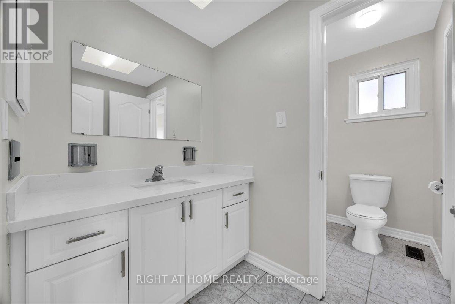
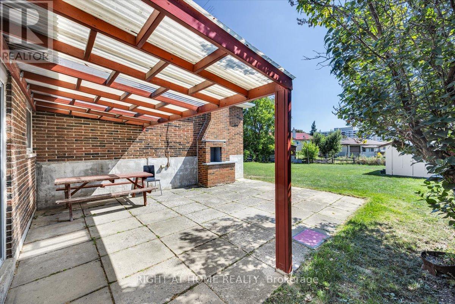
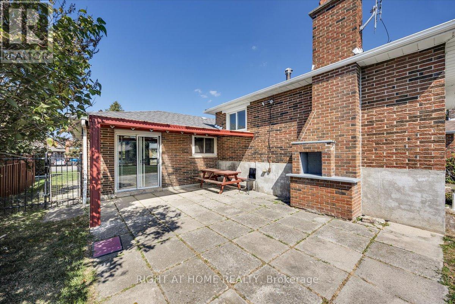
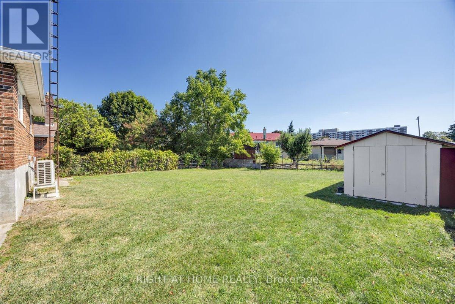
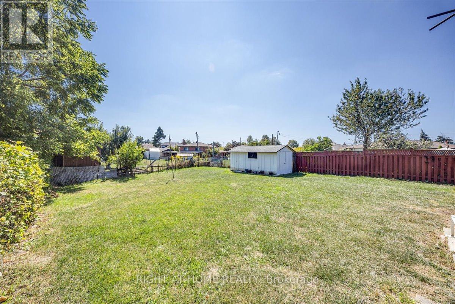
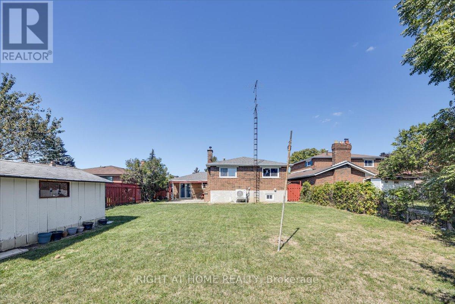
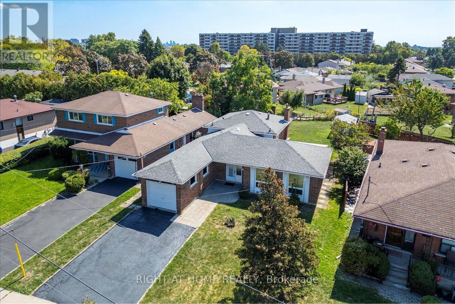
Welcome to this stunningly renovated 3+1 bedroom, 3-level backsplit nestled in the highly sought-after University Heights neighbourhood. Perfectly positioned near Keele & Finch, this exceptional home is just steps from the Finch LRT, within walking distance to York University, and offers seamless access to major transit routes-an ideal location for families, professionals, and savvy investors alike.Designed with versatility in mind, the spacious main-level bonus room can easily function as a fourth bedroom, family room, home office, or guest suite. A separate side entrance adds flexibility for multi-generational living and future income potential.Thoughtfully updated throughout, the home showcases brand-new laminate flooring, fresh contemporary paint, elegant granite countertops in the kitchen and bathrooms, and new bedroom and closet doors. Major capital improvements provide added peace of mind, including a new roof (2024), heat pump (2024), and furnace (2020).Set on a rare premium lot stretching approximately 165 feet deep, the expansive backyard offers endless possibilities for entertaining, gardening, recreation, or future expansion.Move-in ready and completely turnkey, this beautifully upgraded home delivers the perfect blend of modern style, functional living space, and unbeatable convenience in one of Toronto's most connected communities. An outstanding opportunity not to be missed! (id:43681)
房源概要
| MLS® Number | W13417308 |
| 房源类型 | 民宅 |
| 社区名字 | York University Heights |
| 总车位 | 4 |
详 情
| 浴室 | 3 |
| 地上卧房 | 4 |
| 总卧房 | 4 |
| 地下室进展 | 已装修 |
| 地下室类型 | Crawl Space (finished) |
| 施工种类 | 独立屋 |
| Construction Style Split Level | Backsplit |
| 空调 | 中央空调 |
| 外墙 | 砖 |
| 壁炉 | 有 |
| Fireplace Total | 1 |
| Flooring Type | Laminate, Ceramic |
| 地基类型 | 水泥 |
| 客人卫生间(不包含洗浴) | 2 |
| 供暖方式 | 天然气 |
| 供暖类型 | 压力热风 |
| 内部尺寸 | 1100 - 1500 Sqft |
| 类型 | 独立屋 |
| 设备间 | 市政供水 |
车 位
| 附加车库 | |
| Garage |
土地
| 英亩数 | 无 |
| 污水道 | Sanitary Sewer |
| 土地深度 | 164 Ft ,7 In |
| 土地宽度 | 48 Ft ,9 In |
| 不规则大小 | 48.8 X 164.6 Ft ; Irregular |
房 间
| 楼 层 | 类 型 | 长 度 | 宽 度 | 面 积 |
|---|---|---|---|---|
| 二楼 | 主卧 | 3.13 m | 4.64 m | 3.13 m x 4.64 m |
| 二楼 | 第二卧房 | 3.78 m | 3.14 m | 3.78 m x 3.14 m |
| 二楼 | 第三卧房 | 2.69 m | 2.75 m | 2.69 m x 2.75 m |
| Lower Level | 娱乐,游戏房 | 7.01 m | 3.27 m | 7.01 m x 3.27 m |
| 一楼 | 客厅 | 5.46 m | 3.46 m | 5.46 m x 3.46 m |
| 一楼 | 餐厅 | 3.08 m | 2.93 m | 3.08 m x 2.93 m |
| 一楼 | 厨房 | 4.46 m | 2.83 m | 4.46 m x 2.83 m |
| 一楼 | 家庭房 | 3.09 m | 3.14 m | 3.09 m x 3.14 m |

The trademarks REALTOR®, REALTORS®, and the REALTOR® logo are controlled by The Canadian Real Estate Association (CREA) and identify real estate professionals who are members of CREA. The trademarks MLS®, Multiple Listing Service® and the associated logos are owned by The Canadian Real Estate Association (CREA) and identify the quality of services provided by real estate professionals who are members of CREA. The trademark DDF® is owned by The Canadian Real Estate Association (CREA) and identifies CREA's Data Distribution Facility (DDF®)
Toronto Real Estate Board
Right At Home Realty
July 03 2026 05:02:31
