
58 Manitoba Street Toronto (Mimico), Ontario M8Y 1C9


$1,999,900
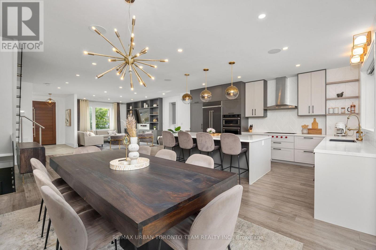
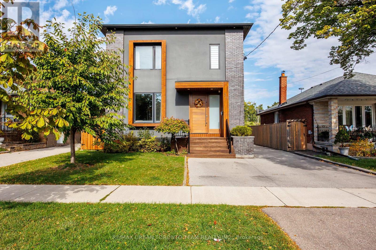
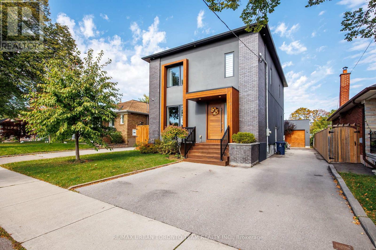
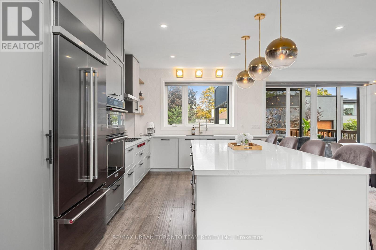
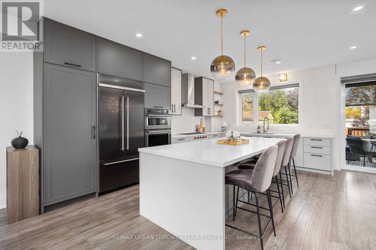
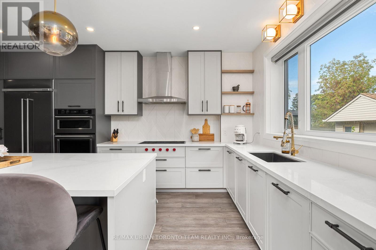
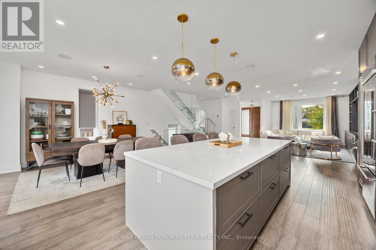
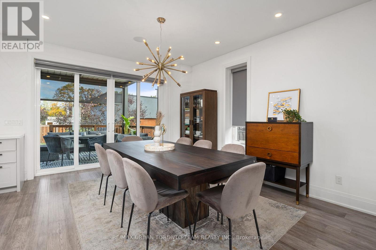
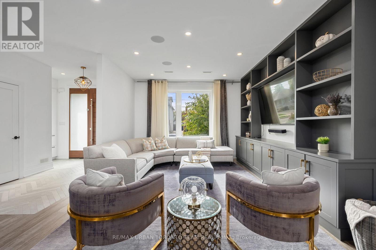
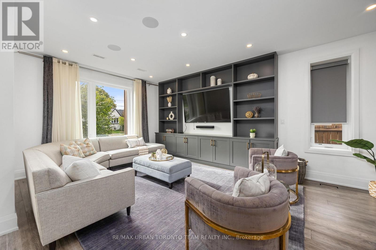
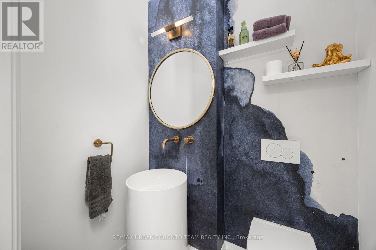
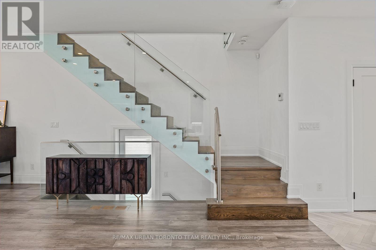
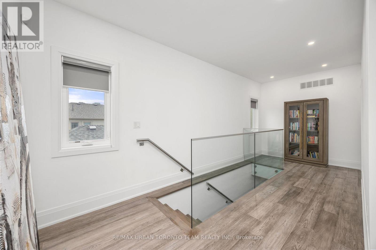
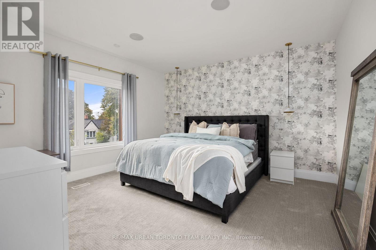
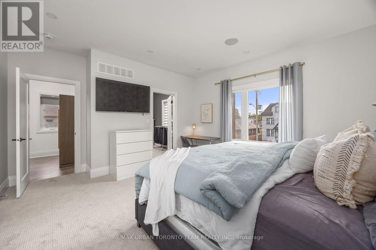
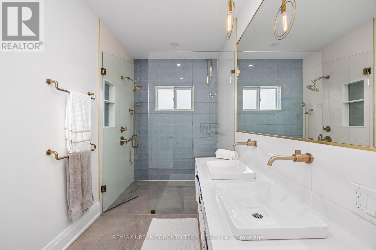
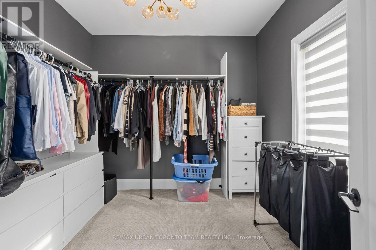
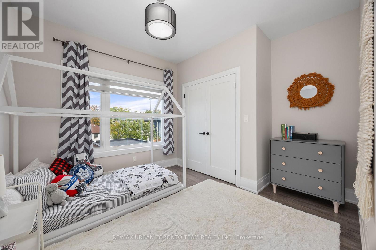
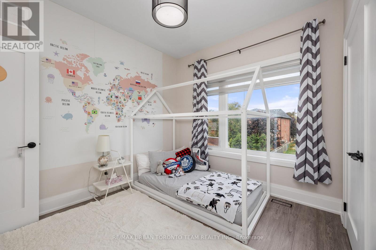
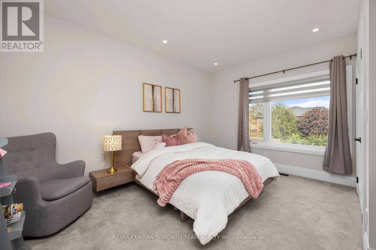
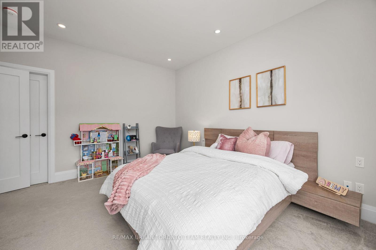
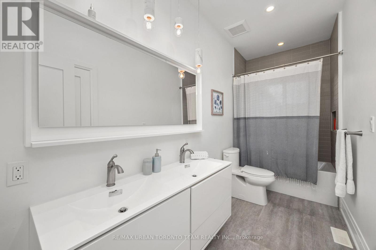
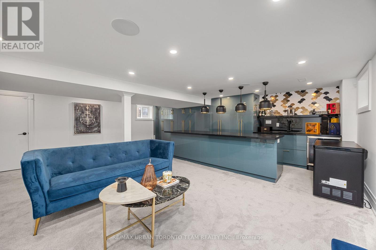
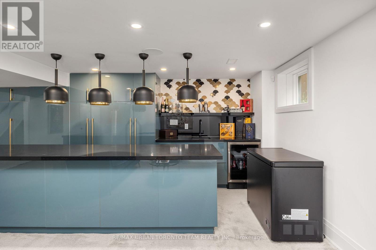
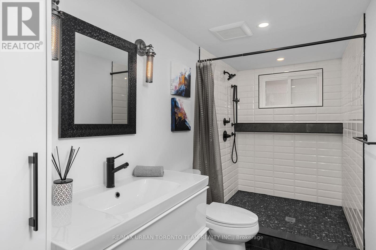
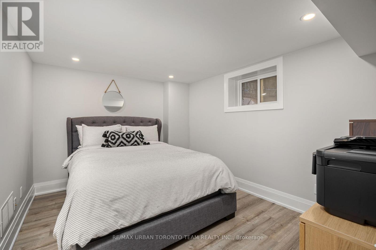
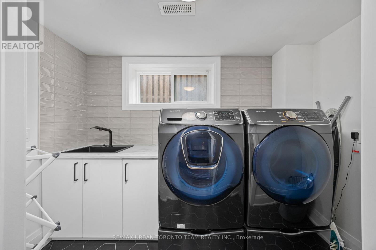
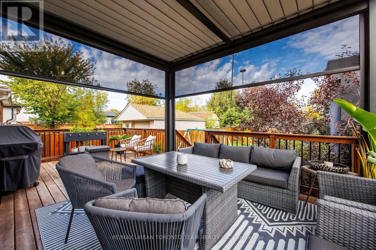
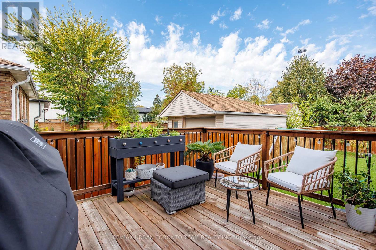
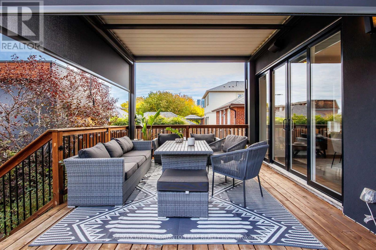
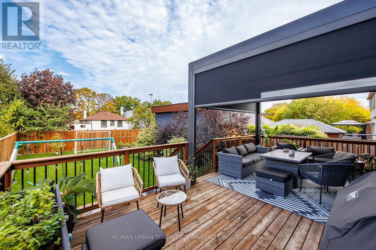
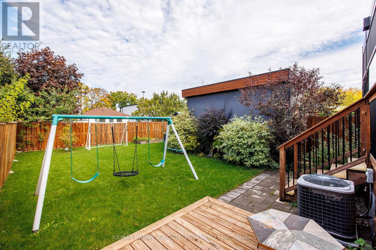
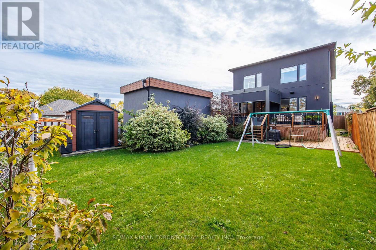
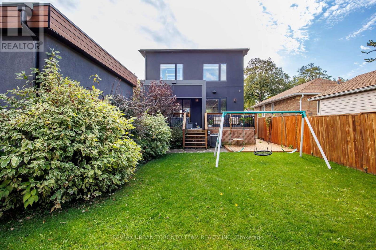
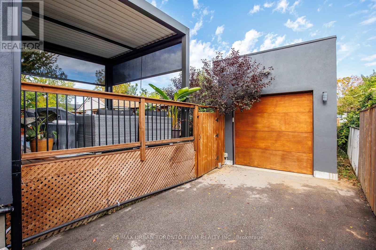
Custom-designed contemporary family home offering over 3,000 sq. ft. of finished living space on a coveted 40-ft lot in the heart of Mimico. Thoughtfully designed by Avenue Design, this turnkey home combines modern luxury with exceptional functionality.The open-concept main floor is ideal for entertaining, featuring a chef's kitchen with a 9-ft Caesarstone island, integrated appliances, Wolf cooktop, designer lighting, and a custom entertainment wall. Upstairs offers 9-ft ceilings, hardwood floors, spacious bedrooms, and a luxurious primary suite with walk-in closet and spa-inspired ensuite with heated floors and premium Brizo fixtures. A second bedroom also features its own private ensuite.The finished lower level with separate entrance includes heated floors, a bedroom, full bath, laundry, abundant storage, and a 10-ft bar island with sink and wine fridge-perfect for guests, extended family, or a recreation space.Oversized sliding doors open to a spectacular three-season outdoor living area featuring a custom Lousol aluminum louvered pergola with motorized louvers and remote-controlled blinds. Fully fenced backyard. Additional highlights include a centralized AV system with five Sonos zones, integrated ceiling speakers, outdoor audio, security system with perimeter cameras, single-car garage, and parking for up to six vehicles in the driveway.Located on a quiet, tree-lined street steps to Grand Avenue Park, top-rated schools, waterfront trails, SanRemo Bakery, Costco, and Royal York shops and restaurants. Walk to Mimico GO Station with direct service to Union Station in approximately 15 minutes. Quick access to the Gardiner, QEW, and Hwy 427. (id:43681)
房源概要
| MLS® Number | W13416134 |
| 房源类型 | 民宅 |
| 社区名字 | Mimico |
| 总车位 | 7 |
详 情
| 浴室 | 4 |
| 地上卧房 | 3 |
| 地下卧室 | 1 |
| 总卧房 | 4 |
| 家电类 | 洗碗机, 烘干机, 微波炉, Alarm System, 炉子, 洗衣机, 窗帘, 冰箱 |
| 地下室进展 | 已装修 |
| 地下室功能 | Separate Entrance |
| 地下室类型 | N/a, N/a (finished) |
| 施工种类 | 独立屋 |
| 空调 | 中央空调 |
| 外墙 | 灰泥 |
| Flooring Type | Hardwood, Carpeted |
| 地基类型 | 混凝土 |
| 客人卫生间(不包含洗浴) | 1 |
| 供暖方式 | 天然气 |
| 供暖类型 | 压力热风 |
| 储存空间 | 2 |
| 内部尺寸 | 2000 - 2500 Sqft |
| 类型 | 独立屋 |
| 设备间 | 市政供水 |
车 位
| Detached Garage | |
| Garage |
土地
| 英亩数 | 无 |
| 污水道 | Sanitary Sewer |
| 土地深度 | 125 Ft ,6 In |
| 土地宽度 | 40 Ft ,6 In |
| 不规则大小 | 40.5 X 125.5 Ft |
房 间
| 楼 层 | 类 型 | 长 度 | 宽 度 | 面 积 |
|---|---|---|---|---|
| 二楼 | 主卧 | 4.35 m | 4.3 m | 4.35 m x 4.3 m |
| 二楼 | 第二卧房 | 4.4 m | 3.9 m | 4.4 m x 3.9 m |
| 二楼 | 第三卧房 | 3.59 m | 3.25 m | 3.59 m x 3.25 m |
| 地下室 | 娱乐,游戏房 | 6.07 m | 5.46 m | 6.07 m x 5.46 m |
| 地下室 | Bedroom 4 | 3.78 m | 2.9 m | 3.78 m x 2.9 m |
| 一楼 | 厨房 | 5.48 m | 3.58 m | 5.48 m x 3.58 m |
| 一楼 | 餐厅 | 2.51 m | 3.58 m | 2.51 m x 3.58 m |
| 一楼 | 客厅 | 7.05 m | 4.04 m | 7.05 m x 4.04 m |
https://www.realtor.ca/real-estate/29872026/58-manitoba-street-toronto-mimico-mimico

The trademarks REALTOR®, REALTORS®, and the REALTOR® logo are controlled by The Canadian Real Estate Association (CREA) and identify real estate professionals who are members of CREA. The trademarks MLS®, Multiple Listing Service® and the associated logos are owned by The Canadian Real Estate Association (CREA) and identify the quality of services provided by real estate professionals who are members of CREA. The trademark DDF® is owned by The Canadian Real Estate Association (CREA) and identifies CREA's Data Distribution Facility (DDF®)
Toronto Real Estate Board
RE/MAX Urban Toronto Team Realty Inc.
June 08 2026 07:48:29
