
41 Albert Street W Thorold, Ontario L2V 2G4


$649,000
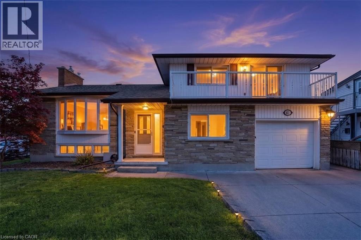
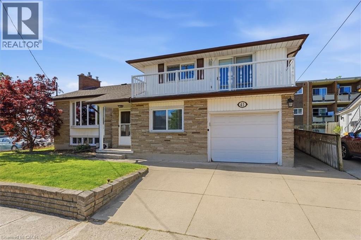
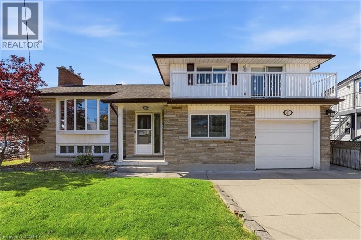
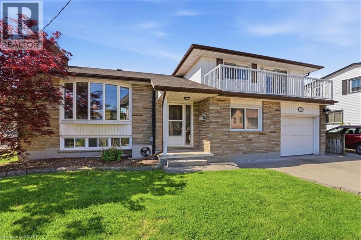
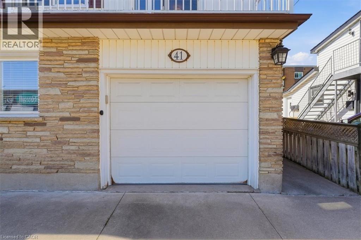
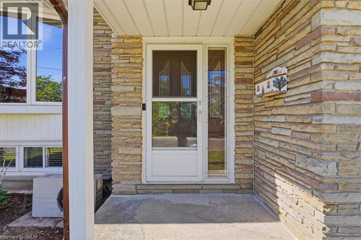
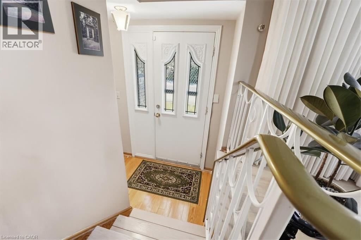
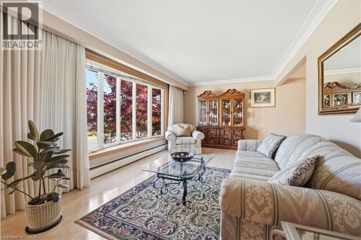
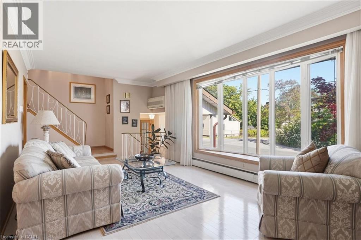
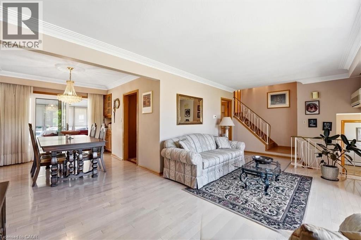
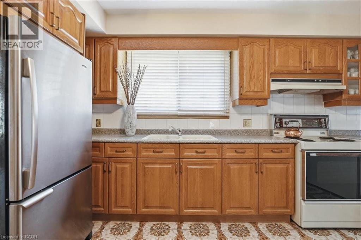
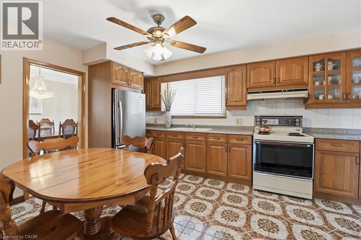
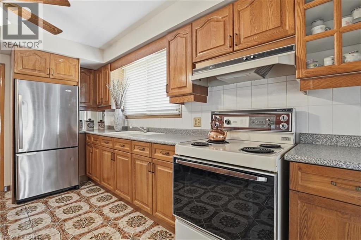
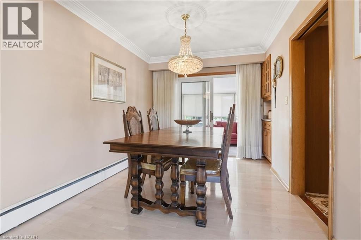
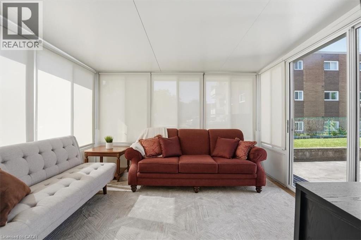
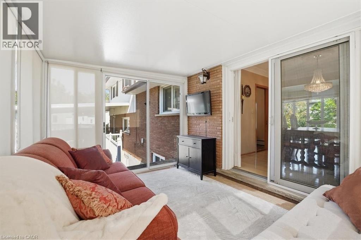
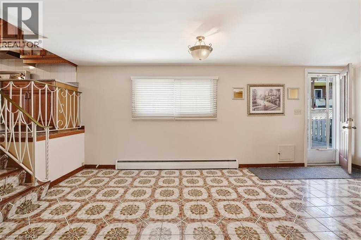
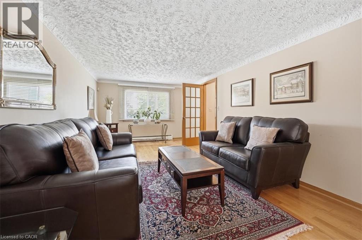
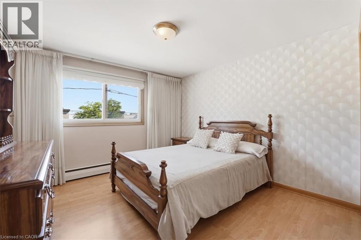
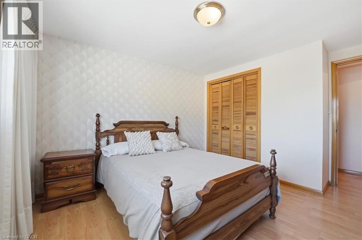
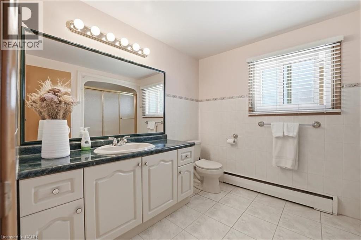
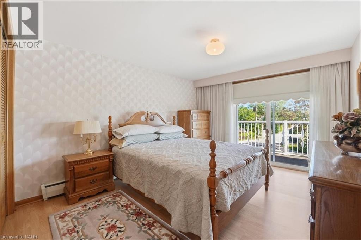
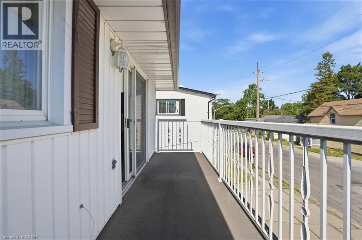
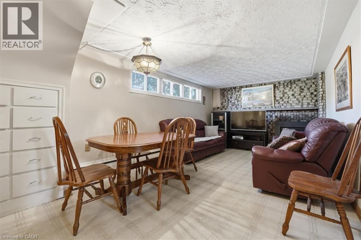
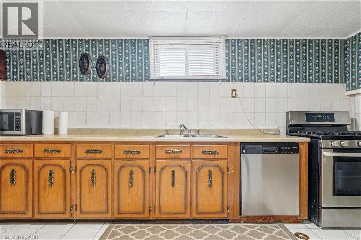
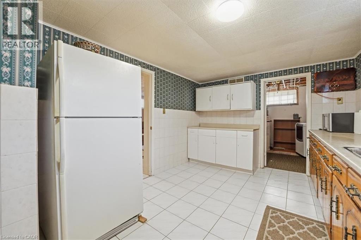
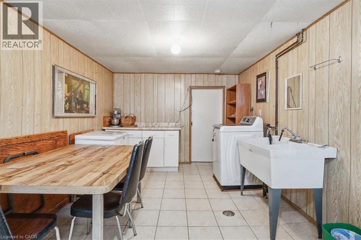
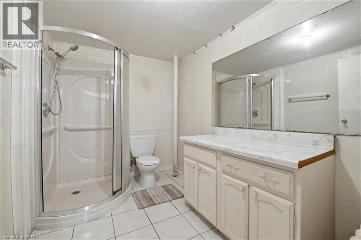
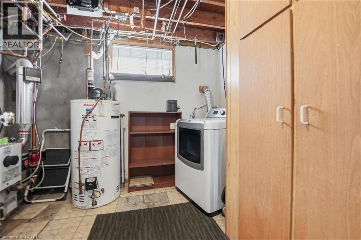
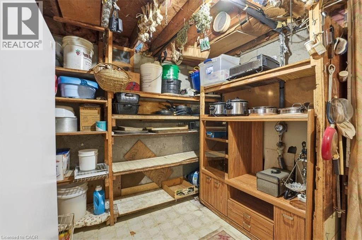
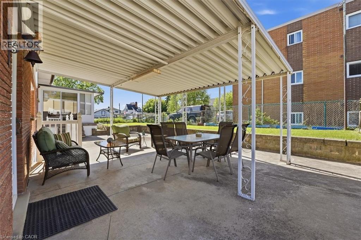
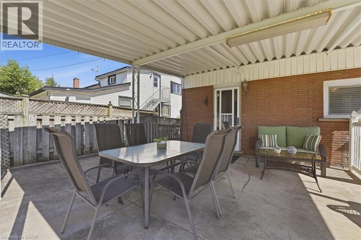
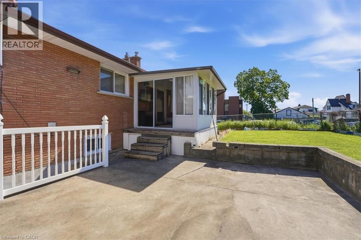
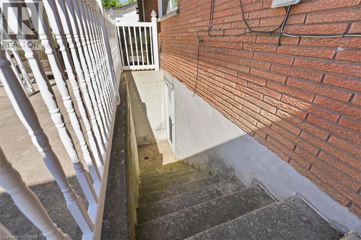
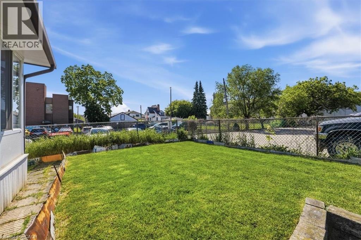
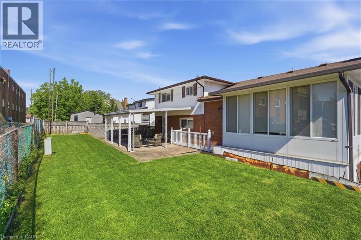
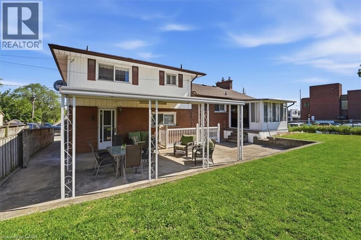
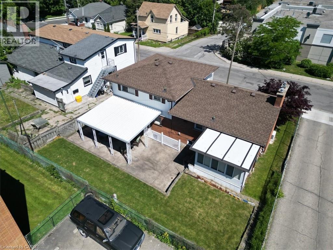
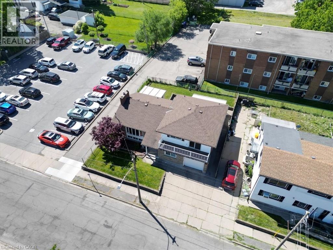
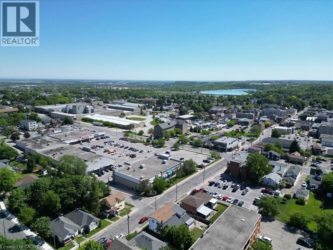
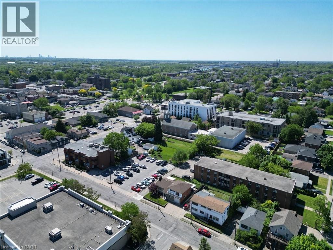
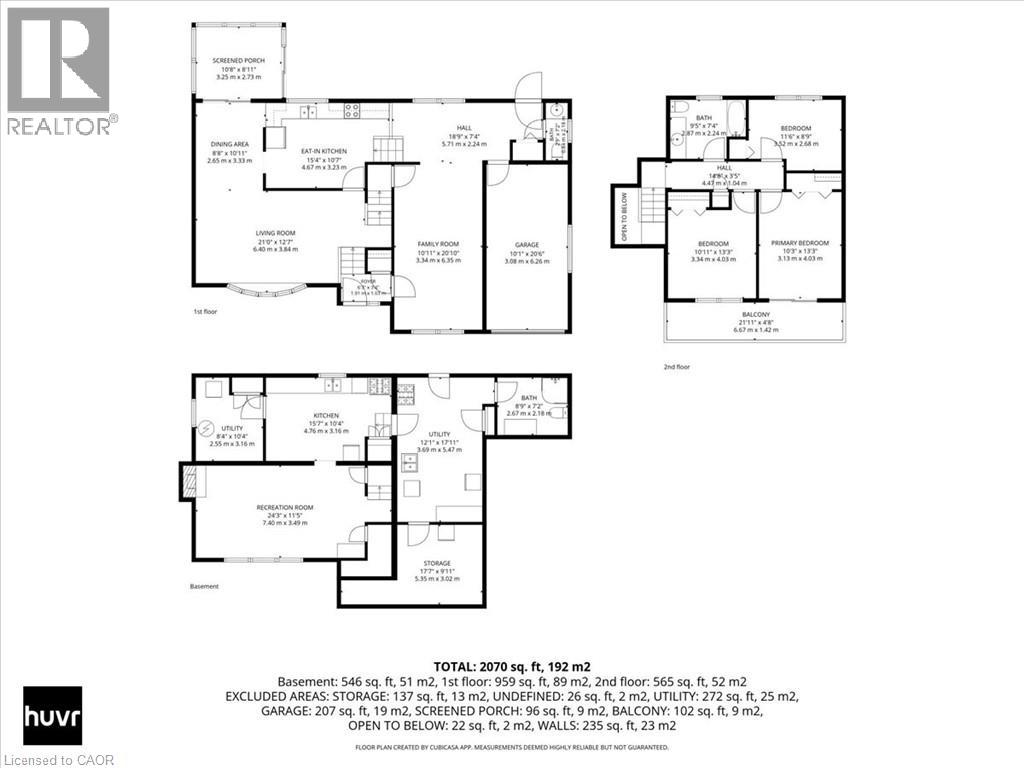
Welcome Home to 41 Albert Street West! This well-built, solid family home offers over 2000 sq. ft. of finished living space, timeless design, and endless potential for growing families. Ideally located just minutes from schools, shopping, restaurants, parks, and everyday conveniences, this is a home designed for comfortable family living. Step inside to find a bright and spacious living room, formal dining room, and a sunny three-season sunroom overlooking the backyard-perfect for relaxing year-round. The eat-in kitchen flows into the main-floor family room, creating the ideal gathering space for busy family life. Upstairs, you'll find 3 generously sized bedrooms with plenty of room for everyone. The finished lower level expands your living space with a large recreation room with gas fireplace, second kitchen, 2-piece bathroom, cantina, and abundant storage. A separate walk-up entrance to the backyard offers excellent potential for an in-law suite or multi-generational living arrangement. Thoughtfully maintained with key updates including a furnace (2020), roof (2018), and hot water tank (2018), this is a home you can move into with confidence. Offering space, flexibility, and a fantastic location, 41 Albert Street West is ready to welcome your family home. (id:43681)
房源概要
| MLS® Number | 40837708 |
| 房源类型 | 民宅 |
| 设备类型 | 热水器 |
| 总车位 | 3 |
| 租赁设备类型 | 热水器 |
详 情
| 浴室 | 3 |
| 地上卧房 | 3 |
| 总卧房 | 3 |
| 家电类 | 洗碗机, 烘干机, 冰箱, 炉子, 洗衣机 |
| 地下室进展 | 已装修 |
| 地下室类型 | 全完工 |
| 施工日期 | 1966 |
| 施工种类 | 独立屋 |
| 空调 | Wall Unit |
| 外墙 | 砖, 乙烯基壁板 |
| 壁炉 | 有 |
| Fireplace Total | 1 |
| 地基类型 | 水泥 |
| 客人卫生间(不包含洗浴) | 2 |
| 供暖方式 | 天然气 |
| 供暖类型 | Boiler |
| 储存空间 | 1 |
| 内部尺寸 | 1680 Sqft |
| 类型 | 独立屋 |
| 设备间 | 市政供水 |
车 位
| 附加车库 |
土地
| 英亩数 | 无 |
| 污水道 | 城市污水处理系统 |
| 土地深度 | 74 Ft |
| 土地宽度 | 61 Ft |
| 规划描述 | R3 |
房 间
| 楼 层 | 类 型 | 长 度 | 宽 度 | 面 积 |
|---|---|---|---|---|
| 二楼 | 四件套浴室 | Measurements not available | ||
| 二楼 | 卧室 | 11'6'' x 8'9'' | ||
| 二楼 | 卧室 | 10'11'' x 13'3'' | ||
| 二楼 | 主卧 | 10'3'' x 13'3'' | ||
| 地下室 | 两件套卫生间 | Measurements not available | ||
| 地下室 | 设备间 | 8'4'' x 10'4'' | ||
| 地下室 | 设备间 | 12'11'' x 17'11'' | ||
| 地下室 | 其它 | 17'7'' x 9'11'' | ||
| 地下室 | 娱乐室 | 24'3'' x 11'5'' | ||
| 地下室 | 厨房 | 15'7'' x 10'4'' | ||
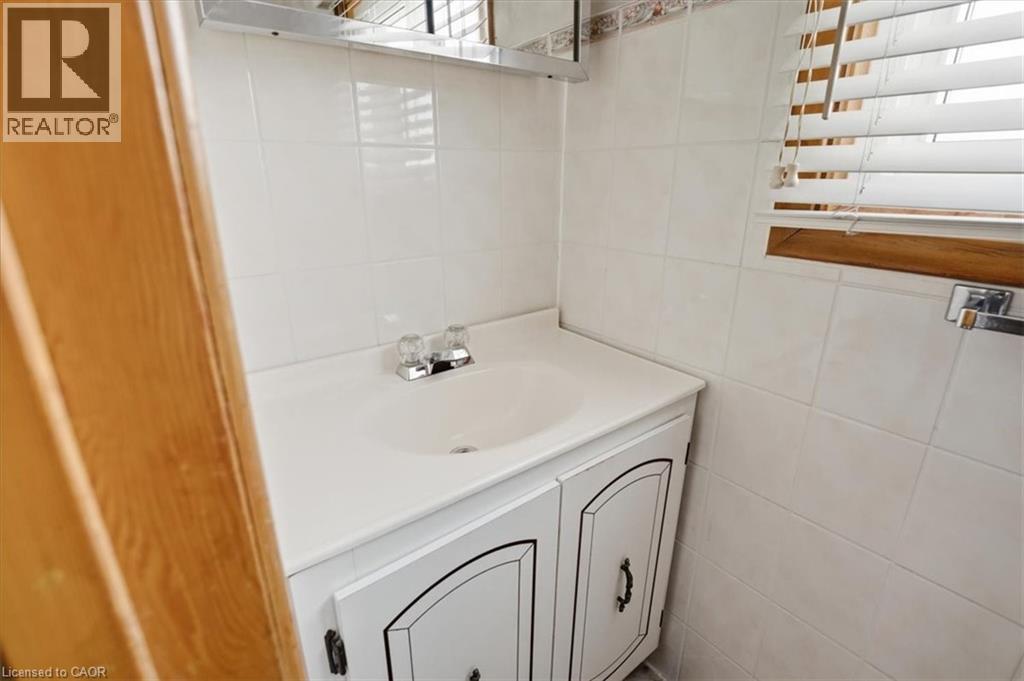
| 一楼 | 两件套卫生间 | Measurements not available | ||
| 一楼 | 厨房 | 15'4'' x 10'7'' | ||
| 一楼 | 餐厅 | 8'8'' x 10'11'' | ||
| 一楼 | 客厅 | 21'0'' x 12'7'' | ||
| 一楼 | 家庭房 | 10'11'' x 20'10'' | ||
| 一楼 | 门厅 | 18'10'' x 7'4'' |
https://www.realtor.ca/real-estate/29872134/41-albert-street-w-thorold

The trademarks REALTOR®, REALTORS®, and the REALTOR® logo are controlled by The Canadian Real Estate Association (CREA) and identify real estate professionals who are members of CREA. The trademarks MLS®, Multiple Listing Service® and the associated logos are owned by The Canadian Real Estate Association (CREA) and identify the quality of services provided by real estate professionals who are members of CREA. The trademark DDF® is owned by The Canadian Real Estate Association (CREA) and identifies CREA's Data Distribution Facility (DDF®)
REALTORS® Association of Hamilton-Burlington
RE/MAX Garden City Realty Inc.
June 20 2026 06:21:19
